


Garden Annexes in Hemingford Grey and Hemingford Abbots
Bespoke Garden Annexes, Built Around You
Create beautifully designed extra space with a luxury garden annexe tailored to your Hemingford Grey or Hemingford Abbots home, lifestyle and needs with Hawksbeck. From initial concept to final build, we deliver exceptional craftsmanship, thoughtful design and a seamless end-to-end service.
For many families in Hemingford Grey and Hemingford Abbots, the question is not simply “can a garden annexe fit?” It is usually more personal: how do you create a self-contained space for a parent, grown-up child, regular guests or a flexible work-and-wellness lifestyle without spoiling a mature village garden, overlooking neighbours or running into avoidable planning issues?
The two Hemingfords have the type of gardens where a carefully designed annexe can work beautifully: long rear plots, established boundaries, homes close to the River Great Ouse, period properties near historic village lanes, and larger family gardens where the building needs to feel settled rather than imposed. Hawksbeck designs and builds high-quality, fully usable garden annexe buildings that are considered from the first sketch through to the final finish, including layout, insulation, services, glazing, cladding, access and the practical details that make the space comfortable all year round.
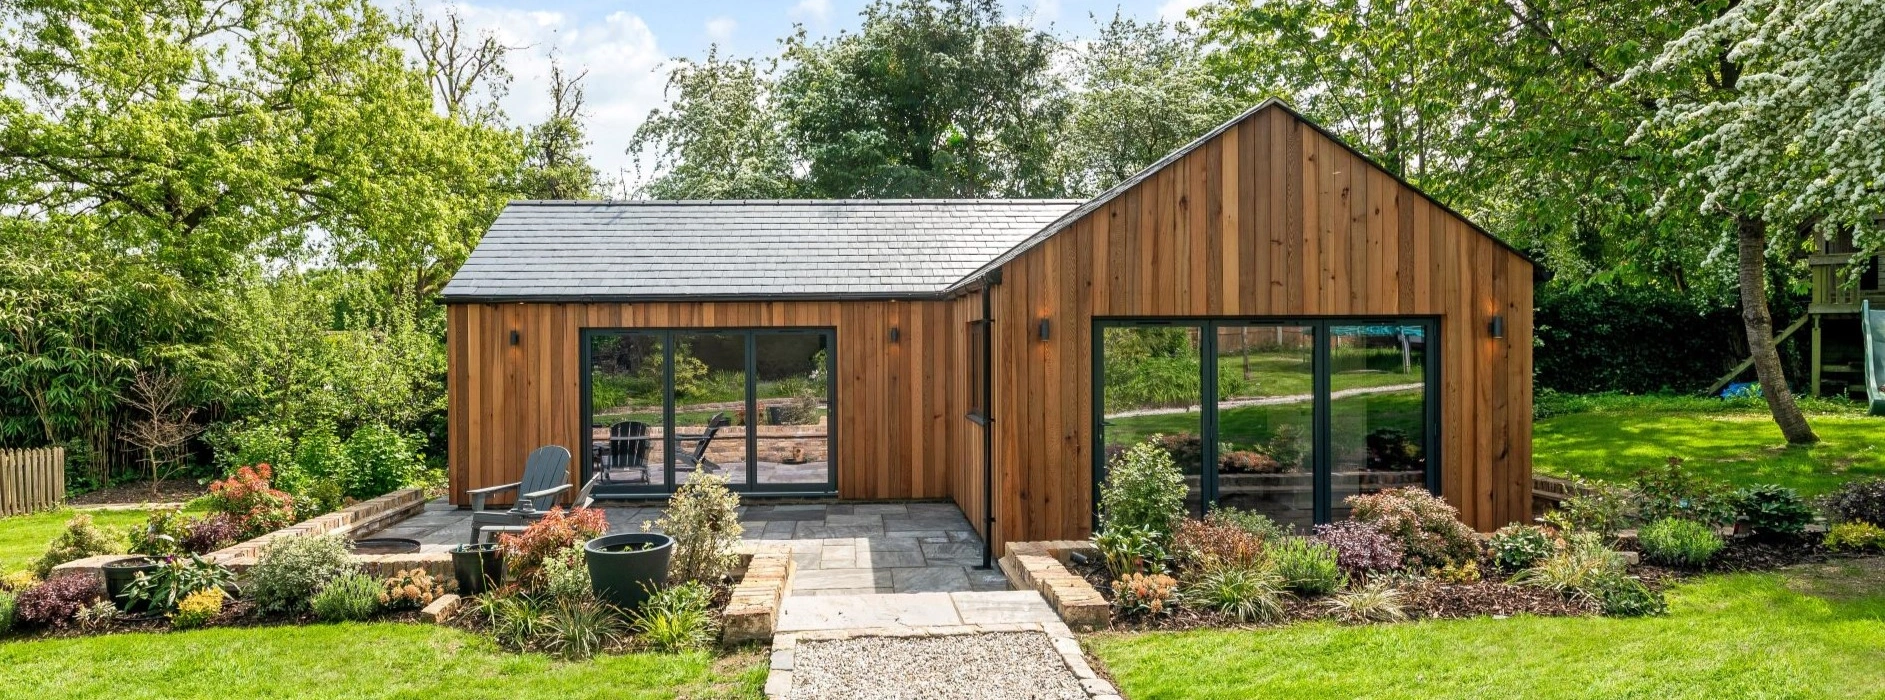
Garden annexes designed for Hemingford Grey and Hemingford Abbots homes
A garden annexe in this part of Cambridgeshire often has to do more than provide extra space. It may need to sit discreetly behind a period cottage, work around protected-looking boundary trees, take advantage of a west-facing lawn, or provide level access for an older relative. In larger plots, the challenge can be making the annexe feel connected to the main home without making the garden feel divided. In tighter village gardens, the emphasis is usually on privacy, careful window placement and a footprint that feels proportionate.
Hawksbeck’s approach is to design around the way the building will be used every day. A one-bedroom garden annexe for a family member needs different storage, acoustic comfort and bathroom planning from a guest annexe used at weekends. A studio annexe for occasional occupation may work well with a compact kitchenette and shower room, while a long-term living annexe may benefit from a separate bedroom, proper utility provision, accessible thresholds and a more generous open-plan living area.
If you are comparing options, our garden annexe range is a useful place to start. It shows the type of layouts and specifications that can be adapted for different plots, from compact self-contained annexes to larger one and two-bedroom buildings. For a completely tailored design, Hawksbeck can adjust the footprint, roofline, external materials, glazing and internal arrangement to suit your property and your planning position.
What we consider in Hemingford gardens before designing an annexe
The villages have a mix of riverside homes, historic cottages, modern family houses and generous garden plots. That variety affects design decisions. A successful annexe in Hemingford Grey or Hemingford Abbots is rarely just a rectangle placed at the end of the lawn; it should respond to the garden, the main house and the local character.
- Long rear gardens: These can suit an annexe placed deeper into the plot, but lighting, access routes, service runs and views back to the main house need to be planned early.
- Riverside and low-lying plots: Drainage, finished floor levels and ground conditions deserve careful attention, especially where gardens sit close to the Great Ouse or have wetter areas after heavy rain.
- Period village settings: A softer external palette, pitched roof form, brick detailing or natural timber cladding may be more appropriate than a highly contrasting modern box.
- Neighbouring homes close to boundaries: Window positions, roof height, external lighting and acoustic design can make the difference between a smooth project and objections.
- Mature planting: Established hedges and trees are often part of the charm of Hemingford gardens. We look at how to retain privacy and avoid unnecessary disturbance while still creating usable access.
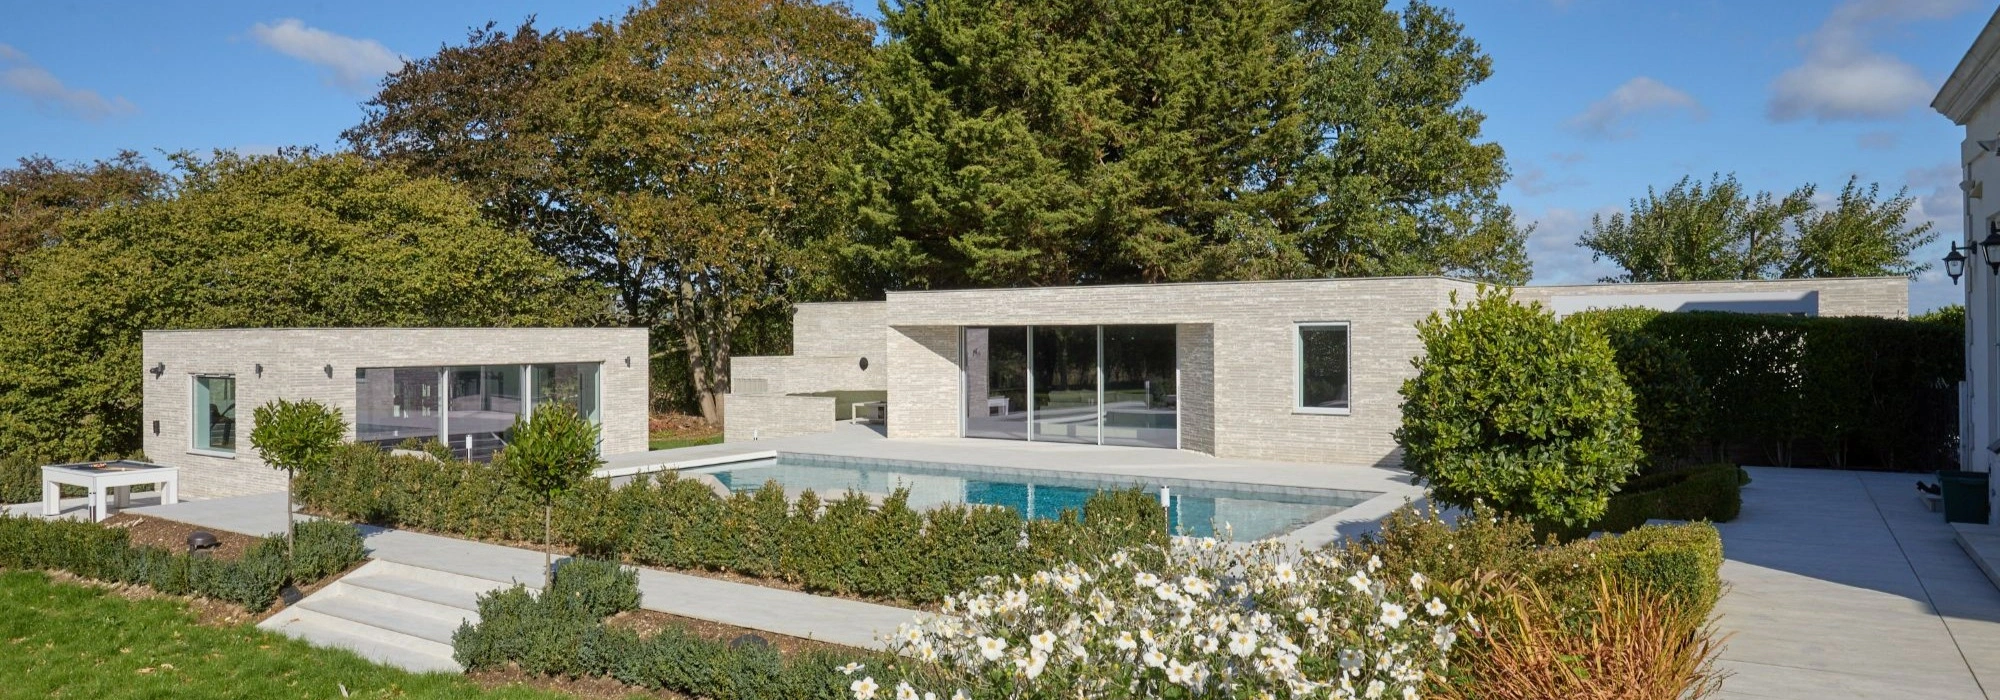
Local planning matters in Hemingford Grey and Hemingford Abbots
Planning for garden annexes in Hemingford Grey and Hemingford Abbots is usually handled by Huntingdonshire District Council. The exact route depends on the property, the proposed use, the size and position of the building, and whether there are local constraints such as a conservation area, listed building setting, flood risk or other site-specific designations.
Both Hemingford Grey and Hemingford Abbots contain sensitive historic areas, and many homes sit within or near conservation areas. Hemingford Grey also has nationally important historic character, including listed buildings and older village fabric around the High Street and riverside areas. In these settings, an annexe is not judged only as a private garden building; planners may consider how it affects the character of the area, the setting of listed buildings, views, boundary treatments and the relationship between the new structure and the main dwelling.
What Hawksbeck commonly checks before advising on the route
- Whether the site is in or close to a conservation area: This can influence scale, materials, roof design and visibility from public viewpoints.
- Whether the main house or nearby buildings are listed: Even an annexe hidden in the rear garden can raise setting considerations if the property is listed or sits close to listed structures.
- Whether the annexe will be used as ancillary accommodation: Garden annexes are typically designed to support the main dwelling, not to create an independent new dwelling.
- Whether flood risk evidence is needed: For lower-lying plots, particularly closer to the River Great Ouse, we may recommend early checks before design work is pushed too far.
- Whether a Lawful Development Certificate is sensible: Even where a proposal appears to fit permitted development rules, written confirmation can give homeowners, future buyers and lenders more confidence.
Planning permission, permitted development and building regulations are not the same thing
One of the most common misunderstandings we hear from homeowners is that if an annexe can be built under permitted development, no other rules apply. In practice, three separate issues often need to be considered:
- Planning permission: Formal approval from the local planning authority where the proposal falls outside permitted development or where local constraints mean an application is the right route.
- Permitted development: A national planning allowance that may allow certain outbuildings without a full planning application, provided strict criteria are met. It does not automatically cover every annexe use or every site.
- Building regulations: Technical standards covering matters such as structure, insulation, fire safety, drainage, electrical work and ventilation. A high-quality annexe intended for year-round use must be designed properly regardless of the planning route.
An anonymised example of the type of issue we help with involved a village property where the client originally wanted the annexe tucked tightly against a boundary to preserve lawn space. On review, the position created potential concerns around neighbour outlook, roof massing and future maintenance access. The solution was to rotate the footprint, reduce the visual height from the boundary and use a more sympathetic external finish. The client still achieved a comfortable self-contained annexe, but with a design that was easier to justify and more considerate in its setting.
If you are unsure whether your project needs planning permission, a lawful development certificate or another route, the best first step is to speak to Hawksbeck before committing to a fixed design. You can contact our team with your address, a few garden photos and a rough idea of how the annexe will be used.
Annexe features that suit Hemingford Grey and Hemingford Abbots properties
The right specification depends on the person who will use the annexe, but there are certain features we often recommend for premium homes in historic Cambridgeshire villages.
Discreet luxury rather than showy design
In sensitive village settings, luxury often works best when it is subtle. High-quality brick cladding, natural timber, soft rooflines, heritage colour palettes and carefully proportioned glazing can help the annexe feel like it belongs. For homes where the main house has traditional detailing, a pitched roof and considered materials can be a better fit than a starkly contemporary exterior.
Glazing that captures garden views without creating privacy concerns
Large sliding or bifold doors can work well where the annexe faces back across the owner’s garden. Side-facing windows usually need more care, particularly where neighbouring houses are close. We often design with high-level glazing, rooflights, angled views or screened terraces to increase light without creating overlooking issues.
Accessible and future-ready layouts
Many garden annexe enquiries are linked to multigenerational living. If the annexe may be used by an older parent now or in the future, we recommend thinking about level thresholds, wider circulation, a comfortable shower room, sensible kitchen heights and enough bedroom space to move around easily.
Year-round comfort
A true garden annexe is not a summerhouse. Insulation, heating, ventilation, durable flooring, acoustic comfort and efficient glazing all matter. Hawksbeck’s SIPs-based construction approach is particularly well suited to creating a highly insulated, robust building that feels more like a small home than an occasional garden structure.
Flexible rooms for changing family needs
In Hemingford Abbots and Hemingford Grey, we often see families wanting a building that can evolve. A second bedroom might begin as a study, later become a guest room, and eventually support semi-independent living. A well-designed annexe should be able to adapt without needing major alteration.

Choosing the right garden annexe from the Hawksbeck range
Every plot is different, but most Hemingford clients start by deciding how independent the annexe needs to be. From there, we can help refine the size, layout and specification.
- Studio garden annexe: A compact self-contained space for guests, occasional stays, work or flexible family use. This can suit smaller village gardens where footprint matters.
- One-bedroom garden annexe: A strong choice for a parent, adult child or regular guest accommodation, usually with a defined sleeping area, shower room, kitchen and living space.
- Two-bedroom garden annexe: Suitable for larger gardens and families who need more flexible accommodation, such as a bedroom plus study, carer’s room or guest room.
- Luxury lifestyle annexe: Combines living accommodation with gym, wellness, poolside entertaining or a high-spec work area where the garden has enough space.
- Bespoke annexe design: Ideal where the garden, planning context or family brief calls for a non-standard layout, L-shape, angled glazing or a particular architectural style.
You can view examples of possible starting points on our full garden annexes range, or speak to us about a bespoke design if your property has unusual constraints.
Relevant Hawksbeck projects and ideas for Hemingford homeowners
These completed projects are not in the Hemingfords, but they show the level of design, finish and problem-solving that can be adapted for homes in Hemingford Grey, Hemingford Abbots and nearby Cambridgeshire villages.

L-shaped studio annexe, Theydon Bois
This 55sqm L-shaped annexe includes a luxury kitchen, wet room, air conditioning and bifold doors. The shape is relevant for Hemingford plots where privacy, garden views and a softer relationship with boundary lines all need careful planning. View the Theydon Bois studio annexe
Two-bedroom garden annexe, Theydon Bois
A spacious 60sqm L-shaped annexe with two bedrooms, open-plan kitchen lounge, bathroom, bifold doors and private patio. It shows how a larger annexe can provide flexible accommodation without feeling like a separate house in the garden. View the two-bedroom annexePractical design advice before you start
Before choosing a size or style, it is worth thinking through how the annexe will work on a normal wet Tuesday in February, not just how it will look on a summer afternoon. The best annexes are easy to access, warm, secure, private and connected to the garden without making the occupants feel isolated.
Access from the main house
If the annexe is for a family member, the path between the main house and the annexe matters. In longer Hemingford gardens, lighting, surface material and width can be just as important as the annexe itself. A beautiful building at the far end of the garden will be less successful if access feels dark, slippery or inconvenient.
Services and drainage
A self-contained annexe normally needs proper service planning. Kitchen and bathroom positions affect drainage runs, and the distance from the main house can influence cost and design. We look at this early so the interior layout is not designed in isolation from the practical realities underneath the ground.
Privacy for both households
When an annexe is used by a parent, adult child or long-stay guest, privacy works both ways. The occupant should feel independent, but the main household should not feel overlooked. Simple decisions such as door orientation, terrace position, planting and the direction of the main glazing can make the arrangement feel natural.
Future value and documentation
For many homeowners, a garden annexe is a long-term investment. Clear planning records, proper building regulation compliance where required, and a sensible specification can all help protect that investment. Where appropriate, Hawksbeck may recommend obtaining a Lawful Development Certificate or formal planning approval so the position is documented.
FAQs about garden annexes in Hemingford Grey and Hemingford Abbots
Can I build a garden annexe in a conservation area in Hemingford Grey or Hemingford Abbots?
It may be possible, but the design route needs care. Conservation areas can affect how the annexe is assessed, particularly if it is visible from public viewpoints or close to historic buildings. We would normally review the site, the garden context, the proposed use and the local constraints before recommending whether planning permission or another route is most appropriate.
Will Huntingdonshire District Council allow an annexe for an elderly parent?
Many annexe proposals are designed for relatives, but the planning authority will usually want to understand that the building remains ancillary to the main house rather than becoming a separate dwelling. The layout, access, services, parking, garden division and wording of the application can all matter.
Is a garden annexe suitable for riverside or damp ground near the Great Ouse?
It can be, but ground conditions and flood risk need early consideration. We would look at the garden position, levels, drainage, likely access for construction and whether any additional assessment is sensible before finalising the design.
Can the annexe include a proper kitchen and bathroom?
Yes. Many Hawksbeck annexes include a kitchen, shower room or bathroom, living area and sleeping space. The important point is that the services, ventilation, drainage, insulation and regulations are designed properly from the beginning.
Would you recommend a one-bedroom or two-bedroom annexe for a Hemingford family garden?
It depends on plot size, planning context and long-term use. A one-bedroom annexe is often ideal for a parent or regular guest accommodation. A two-bedroom layout can be better where the second room will be used as a study, carer’s room or flexible guest space, but it needs enough garden area to feel proportionate.
Can an annexe be designed to match an older cottage or listed home?
Yes, although “match” is not always the right approach. Sometimes a complementary design works better than trying to copy the main house. Materials such as brick, timber cladding, heritage-style colours, pitched roof forms and restrained glazing can help the annexe sit comfortably in a historic setting.
Do I need a Lawful Development Certificate?
Not always, but we often recommend one where a homeowner wants written confirmation that a proposal is lawful under permitted development. This can be particularly useful if you may sell the property in future or if the site has constraints that make the position less straightforward.
How disruptive is the build in a village garden?
Disruption depends on access, distance from the road, garden conditions and the complexity of the annexe. In narrow lanes or established gardens, we plan logistics carefully so deliveries, material storage and construction access are considered before work begins.
Start planning your Hemingford garden annexe
If you are considering a garden annexe in Hemingford Grey or Hemingford Abbots, the most useful first step is to gather a few details: the address, photos of the garden, rough measurements, who will use the annexe and whether your home is listed or in a conservation area. From there, Hawksbeck can advise on layout possibilities, specification, likely planning considerations and the best way to move the project forward.
Explore our garden annexe range, request a brochure, or contact Hawksbeck to discuss a bespoke annexe for your Hemingford Grey or Hemingford Abbots home.