

Luxury, Bespoke Garden Annexes in Wisbech
Bespoke Garden Annexes, Built Around You
Create beautifully designed extra space with a luxury garden annexe tailored to your Wisbech home, lifestyle and needs with Hawksbeck. From initial concept to final build, we deliver exceptional craftsmanship, thoughtful design and a seamless end-to-end service.
Many Wisbech enquiries start with a very practical question: “Can we keep a parent close, give them proper independence, and make the building feel like a real home rather than a temporary garden building?” In and around the Fens, where families often have long plots, generous rear gardens and a mix of period and post-war homes, a carefully designed garden annexe can be a strong alternative to moving house or adapting the main property beyond what feels comfortable.
Hawksbeck designs and builds high-quality garden annexes for year-round living, from compact studio layouts with shower rooms and kitchenettes to larger one-bedroom, accessible and luxury annexes with open-plan living spaces, storage, premium glazing and bespoke external finishes. For Wisbech homes, the best results usually come from balancing three things: the needs of the person who will live in the annexe, the character of the plot, and the local planning or site constraints that are common across Fenland.
Contact Us
Request Brochure


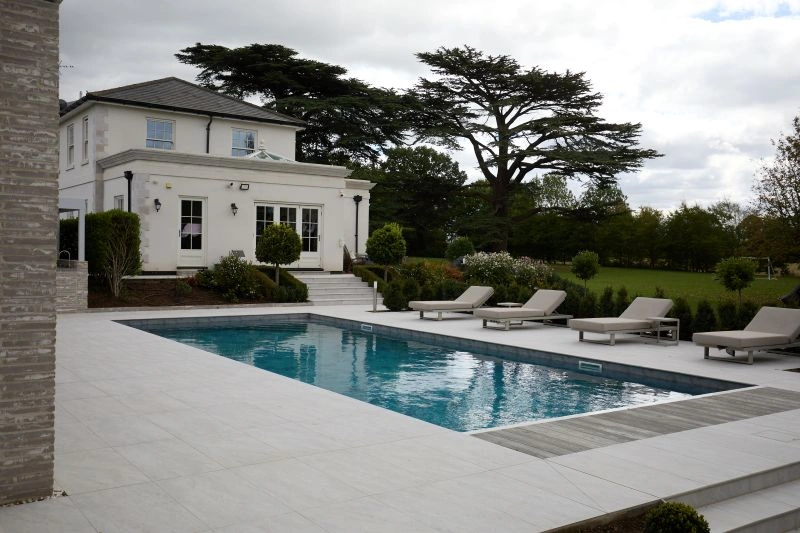
Garden annexes in Wisbech designed around real Fenland plots
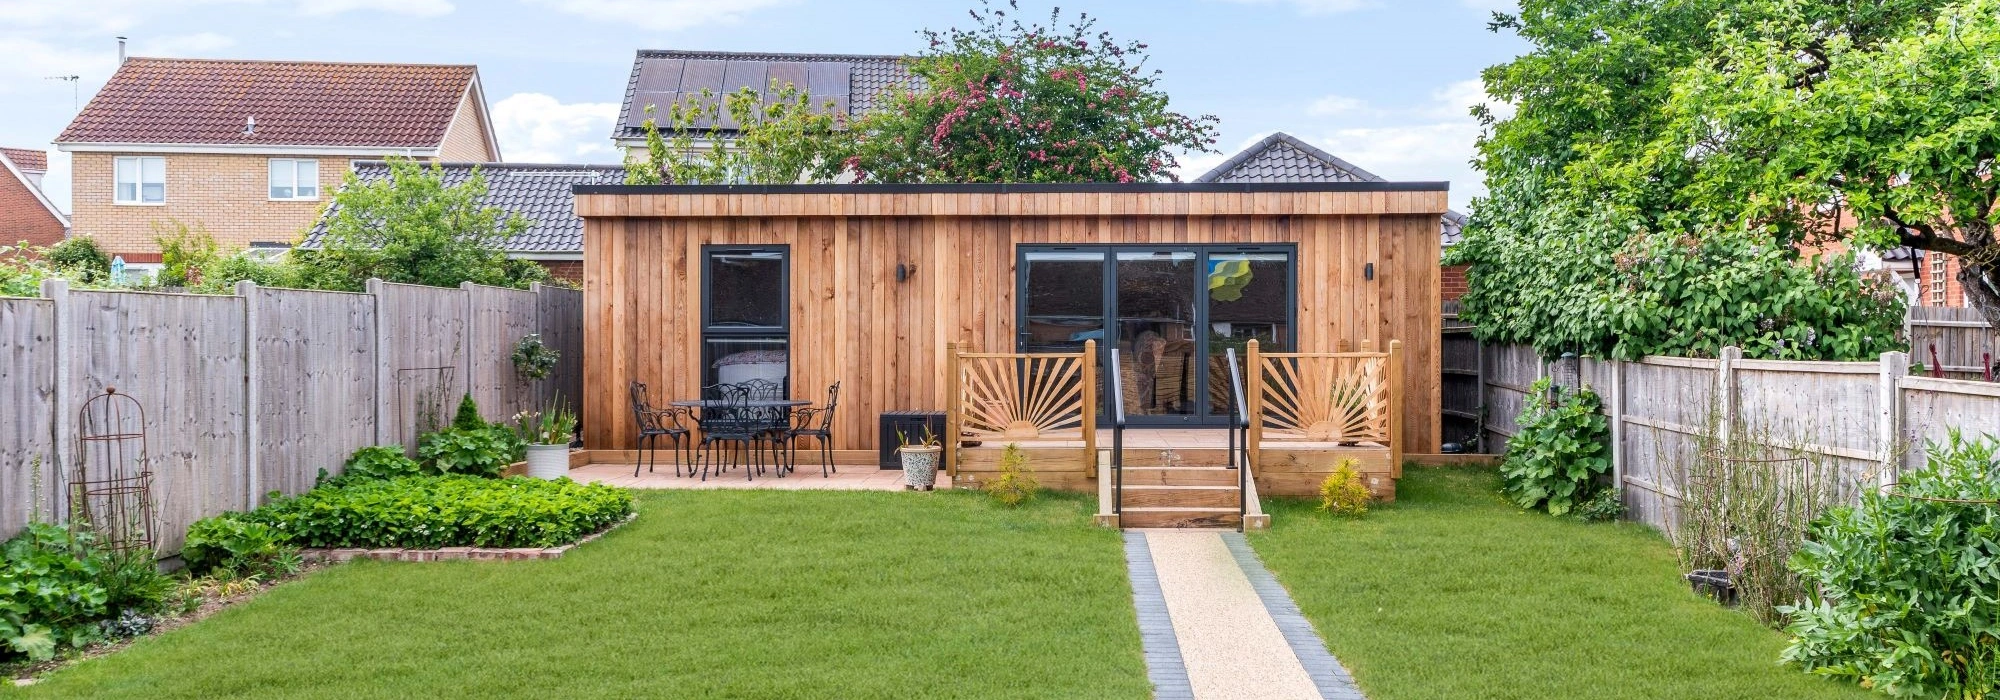
Wisbech has a varied mix of garden types, which makes a “standard” annexe rarely the best answer. Around established residential streets, we often see long, narrow gardens where privacy, outlook and side access need careful design. In villages such as Leverington, Elm, Friday Bridge, Gorefield, Guyhirn, Outwell and Upwell, plots can be larger, but they may bring other considerations such as drainage, open views, agricultural boundaries or a more sensitive relationship with neighbouring land.
For these homes, the position of the annexe matters just as much as the annexe itself. A building placed too close to a boundary can feel imposing; one placed too far from services can add unnecessary groundwork; and a layout that ignores the sun path can leave the main living space feeling shaded. Hawksbeck considers each of these points during the design process, so the finished annexe works as comfortable accommodation rather than simply filling available garden space.
What Wisbech homeowners usually want from a garden annexe
Local enquiries tend to fall into a few clear groups. Some families are planning accommodation for an elderly parent who wants privacy, safety and independence without being isolated. Others need a future-proof space that can begin as guest accommodation or a work-from-home studio and later become retirement accommodation. We also speak to homeowners who want a higher-specification annexe for visiting family, older children, carers or long-term multigenerational living.
Popular features for Wisbech properties include:
- Accessible layouts with level thresholds, wider doorways, practical circulation space and easy-to-use bathrooms.
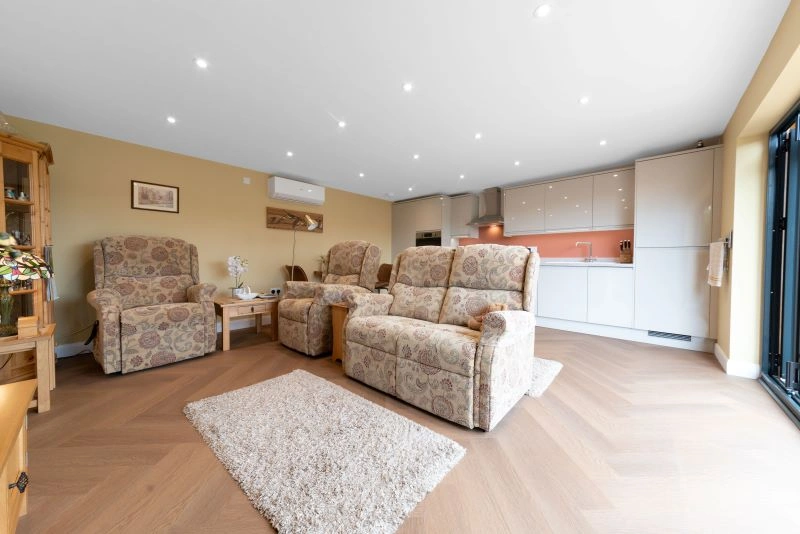
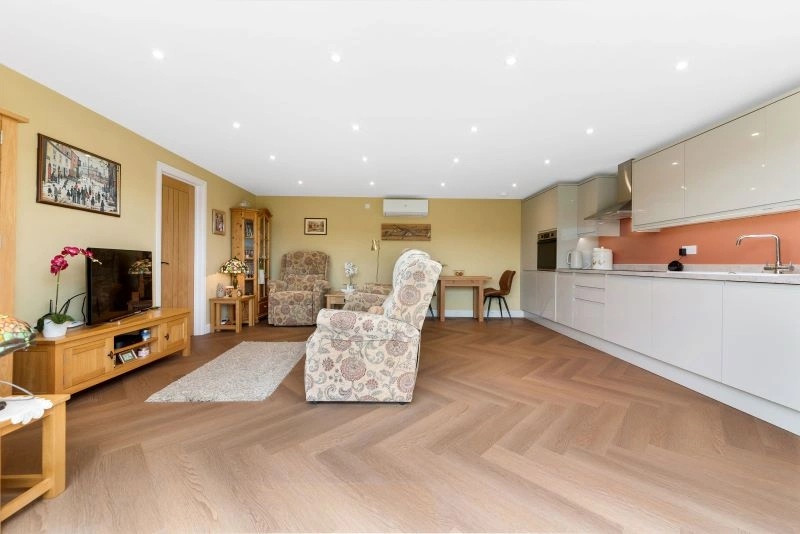
- Open-plan kitchen and lounge areas that make a smaller footprint feel spacious and sociable.
- Separate bedrooms for full-time living, rather than a studio arrangement where privacy may be limited.
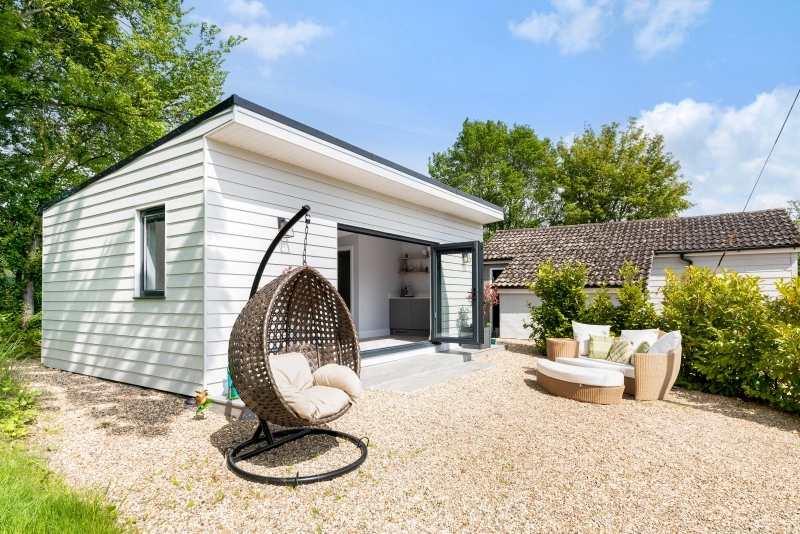
- Durable external cladding suited to exposed Fenland weather and low-maintenance ownership.
- Large glazed doors positioned for light, garden views and straightforward access.
- Integrated storage so the annexe feels like a proper home from day one.
- Heating, insulation and year-round comfort designed for everyday use, not occasional summer occupancy.
If you are still comparing options, the Hawksbeck garden annexes range is a useful starting point for understanding the different sizes, layouts and specification routes available.
Relevant Hawksbeck projects for Wisbech clients
Every garden annexe is different, but completed projects help show how layout, specification and use can be tailored to a family’s needs. The examples below are particularly useful references for Wisbech homeowners considering elderly living, flexible future use or a more luxurious annexe with leisure features.
Bespoke garden annexe, Chelmsford
This 30sqm studio annexe shows how a compact footprint can support work, guests or future retirement use. Its kitchenette, shower room, integrated storage and low-maintenance Cedral exterior suit Wisbech homeowners wanting flexibility without overdeveloping the garden. View the Chelmsford project
Luxury annexe and gym, Ongar
A larger lifestyle project combining a 60sqm one-bedroom annexe with a 38sqm gym, poolside seating and outdoor kitchen. It is strong inspiration for Wisbech properties where the annexe will support guests, wellness and high-end entertaining. View the Ongar projectPlanning considerations for garden annexes in Wisbech
Planning in Wisbech is usually handled by Fenland District Council. The right route depends on the size, position and intended use of the annexe, as well as the planning history and setting of the property. Hawksbeck will always look at the specific address before advising, because two homes on nearby streets can be treated differently if one is listed, inside a conservation area, affected by a previous planning condition or close to a sensitive boundary.
Wisbech also has heritage considerations that matter more than in many towns. The historic centre, the North Brink and South Brink, The Crescent and areas close to notable listed buildings can require a more careful design response. In these settings, materials, roof form, visibility from public viewpoints and the relationship between the annexe and the main house may all influence what is acceptable.
Across the wider Wisbech area, we also pay attention to:
- Conservation area constraints where the visual impact of an outbuilding is more closely assessed.
- Listed-building settings, particularly where the garden forms part of the historic character of the property.
- Flood risk and drainage, which are especially relevant in low-lying Fenland locations and plots close to watercourses or drainage channels.
- Neighbouring outlook and privacy, especially in long rear gardens where an annexe may sit close to adjoining boundaries.
- Access for construction, as some central Wisbech homes have restricted side access or shared drive arrangements.
- Existing planning conditions that may remove or restrict normal outbuilding rights.
When we may recommend a lawful development certificate
Where a proposal appears to fall within permitted development, Hawksbeck may still recommend applying for a lawful development certificate. This can be particularly sensible if the annexe is close to the limits of what is allowed, if the property has a complicated planning history, or if you want clear evidence for future resale. It can also help avoid uncertainty where the building will be high-quality, permanent and used frequently by the family.
An anonymised local planning issue we have dealt with
On a Fenland-style plot similar to those found around Wisbech, a client wanted an annexe for a relative at the end of a long garden. The first concern was not the annexe use itself, but the building’s visibility from neighbouring land and the route needed for drainage. By adjusting the orientation, simplifying the external form and setting the building into a less exposed part of the garden, the proposal became more sympathetic to the site and easier to justify.
Planning permission, permitted development and building regulations
It is important not to confuse these three areas:
- Planning permission considers whether the annexe is acceptable in its location, including appearance, neighbour impact, heritage, access and use.
- Permitted development is a national route that can allow certain outbuildings without a full planning application, but it has limits and exceptions.
- Building regulations deal with the technical performance and safety of the building, including structure, insulation, ventilation, fire safety, electrics, drainage and accessibility.
A garden annexe intended for comfortable living should be approached as a proper building, not a lightweight garden room. Hawksbeck can help you understand which permissions, certificates or technical approvals may be needed before you commit to a design.
Luxury and bespoke features that work well for Wisbech homes
A bespoke annexe gives you the opportunity to design around the person who will use it every day. For Wisbech families, we often recommend choosing features that improve long-term comfort, reduce maintenance and make the annexe feel integrated with the garden rather than added as an afterthought.
For elderly relatives
- Level access from the garden path into the annexe.
- Accessible shower rooms with walk-in showers, practical turning space and future grab-rail positions.
- Simple, open layouts that avoid tight corridors and awkward thresholds.
- Good task lighting in kitchens, bathrooms and entrance areas.
- Heating and ventilation designed for stable year-round comfort.
For guest accommodation and flexible family use
- Studio or one-bedroom arrangements depending on the expected length of stay.
- Compact kitchenettes for independent use without duplicating the main house.
- Integrated wardrobes, utility storage and discreet plant cupboards.
- Large bifold or sliding doors to connect the annexe with the garden.
- Low-maintenance cladding for busy households and exposed locations.
For high-end leisure and lifestyle spaces
- Separate zones for living, gym equipment, hobbies or cinema-style seating.
- Air conditioning, acoustic upgrades and enhanced glazing where appropriate.
- External covered seating for sheltered use in changeable Fenland weather.
- Brick slip, cedar or Cedral finishes to complement the main property.
- Landscaping, paths and lighting designed as part of the overall project.
Choosing the right annexe layout from the Hawksbeck range
The Hawksbeck garden annexe range is designed to give homeowners a clear starting point while still allowing the finished building to be tailored. In Wisbech, the right option usually depends on who will live in the annexe, how independent they need to be and how the building will sit within the plot.
| Requirement | Typical annexe approach | Why it suits Wisbech homes |
|---|---|---|
| Elderly parent living close to family | One-bedroom annexe with accessible bathroom and open-plan kitchen/living area | Provides independence while keeping support nearby, ideal for long rear gardens with space for a private outlook. |
| Guest space now, retirement option later | Studio or compact one-bedroom annexe with future-proofed services | Useful for families who want flexibility without committing to a larger footprint immediately. |
| Premium accommodation and entertaining | Larger bespoke annexe with upgraded glazing, finishes and external seating | Works well on larger Fenland plots where the annexe can become part of a wider garden lifestyle area. |
| Restricted access or sensitive boundaries | Carefully planned footprint, simple building form and considered positioning | Helps reduce neighbour impact and makes construction more practical on tighter Wisbech sites. |
You can also view completed examples in the Hawksbeck project gallery to compare layouts, finishes and real-world use cases before discussing your own design.
Site details we would look at during a Wisbech annexe consultation
A good annexe design starts with the site, not the brochure. Before recommending a layout, Hawksbeck would typically consider:
- Where the sun falls during the day and whether the main living area should face east, south or west.
- How private the annexe will feel from both the main house and neighbouring properties.
- Whether the plot is exposed to open Fenland winds and whether planting, fencing or orientation can help.
- How services will connect, including drainage, water, electricity and data.
- Whether ground conditions need extra thought, particularly on soft or low-lying land.
- How construction access will work if the property has narrow side access, shared driveways or limited parking.
- Whether the annexe needs to be future-proofed for reduced mobility, care needs or changing family circumstances.
Why families in Wisbech choose a bespoke garden annexe
A well-designed garden annexe can solve several problems at once. It can keep family close without taking away independence, create a long-term alternative to care accommodation, add flexible space for guests and give homeowners more use from their garden. In Wisbech, where many properties have enough external space but moving locally can be difficult, an annexe can be a practical and emotionally easier decision.
The most successful projects are the ones where the annexe feels settled into the garden, comfortable throughout the year and genuinely suited to daily life. Hawksbeck’s role is to guide the design, specification and practical route so that the building is not only attractive, but useful, robust and appropriate for the property.
To talk through a Wisbech garden annexe project, you can contact Hawksbeck or request a brochure for more detail on options, layouts and finishes.
FAQs about garden annexes in Wisbech
Do garden annexes in Wisbech usually need planning permission?
Some annexes may need a full planning application, while others may be suitable for a permitted development or lawful development certificate route. In Wisbech, the answer depends on size, position, use, planning history, conservation status and whether the property has any restrictions. Hawksbeck can review the site before advising.
Who handles garden annexe planning applications in Wisbech?
Most Wisbech properties fall under Fenland District Council for planning. If a property is near the Norfolk border or outside the main town, it is worth confirming the exact authority before starting. Hawksbeck will check this as part of the early project review.
Are conservation areas in Wisbech a problem for garden annexes?
They are not automatically a problem, but they do require more care. In and around historic parts of Wisbech, the design, visibility and materials of an annexe may be reviewed more closely. A restrained design and sympathetic external finish can make a significant difference.
Can you build an annexe for an elderly parent with mobility needs?
Yes. Many Hawksbeck annexes are designed for elderly relatives and can include level thresholds, wider doors, accessible bathrooms, open-plan layouts and future-proofed details. These choices are best planned from the start rather than added later.
What if my Wisbech garden is long and narrow?
Long gardens can work very well for annexes, but the design needs to protect privacy, avoid overshadowing and make the route from the main house feel safe and convenient. Orientation, glazing position, boundary treatment and landscaping all become important.
Is Fenland drainage an issue for a garden annexe?
It can be a consideration, particularly on low-lying plots or where existing drainage routes are unclear. Hawksbeck will look at service connections, surface water, foul drainage and any site-specific constraints before finalising the design and construction approach.
Can a garden annexe be used as guest accommodation first and retirement accommodation later?
Yes, and this is a common reason for choosing a flexible layout. A studio or one-bedroom annexe can be designed with future accessibility, storage and services in mind, so it remains useful as family needs change.
How do I choose between a studio annexe and a one-bedroom annexe?
A studio can suit occasional guests, work use or compact independent living. A one-bedroom annexe is usually better for full-time accommodation because it gives the occupant more privacy and a clearer separation between sleeping, cooking and relaxing.