


Luxury, Bespoke Garden Annexes in Melbourn
Bespoke Garden Annexes, Built Around You
Create beautifully designed extra space with a luxury garden annexe tailored to your Melbourn home, lifestyle and needs with Hawksbeck. From initial concept to final build, we deliver exceptional craftsmanship, thoughtful design and a seamless end-to-end service.
For many Melbourn households, the challenge is not simply “adding more space”. It is creating a proper, year-round living environment in a garden that may already be working hard: family lawn, mature boundaries, parking access, home working, visiting relatives and views across the village edge all have to be considered before a garden annexe design feels right.
Hawksbeck designs and builds high-quality garden annexes for families who want self-contained accommodation without compromising the main home or the garden around it. In Melbourn, that often means carefully planned layouts for multigenerational living, guest accommodation, independent space for adult children, private work-and-stay suites, or a luxury annexe that combines living, sleeping, washing and kitchen facilities in one beautifully finished building.

Garden annexes designed around Melbourn homes, not dropped into them
Melbourn has a varied mix of properties, from older village homes around the historic centre to larger detached plots, bungalows, modern family houses and homes on the outskirts towards Royston, Meldreth and the surrounding Cambridgeshire countryside. That mix is important, because the best garden annexe for one Melbourn property may be completely wrong for another.
On tighter village plots, the priority is usually privacy, daylight and making the annexe feel independent without dominating the garden. In larger gardens, there is often more freedom to create a one-bedroom or two-bedroom layout with generous glazing, a sheltered patio and a practical route from the main house. Where gardens back onto open land, we often recommend lower visual impact materials, well-considered lighting and a design that sits comfortably within the landscape rather than feeling overly commercial or temporary.
A good garden annexe should feel like a natural extension of how the household lives. That may mean a calm, single-storey home for an older relative, a flexible guest annexe with a kitchenette and wet room, or a premium studio-style building that can be used for family stays, work, exercise and entertaining throughout the year.
What we look for during a Melbourn garden annexe consultation
Before talking about finishes, doors or layouts, Hawksbeck looks closely at how the annexe will function on the site. In Melbourn, we would typically assess:
- Access from the road to the garden – many village properties have side paths, narrow gateways or shared boundaries, so build logistics need to be understood early.
- Relationship with neighbouring gardens – window placement, door orientation, external lighting and screening can all make a big difference.
- Ground conditions and drainage – parts of the area can have firm, chalk-influenced ground, mature planting and varying surface water conditions, so foundations and water management should be designed properly.
- Mature trees, hedges and boundary planting – these can improve privacy and setting, but may also affect foundations, roof form and maintenance access.
- Everyday independence – if the building is for a relative, guest or adult child, the design needs to consider cooking, washing, heating, storage, security and movement between the annexe and the main house.
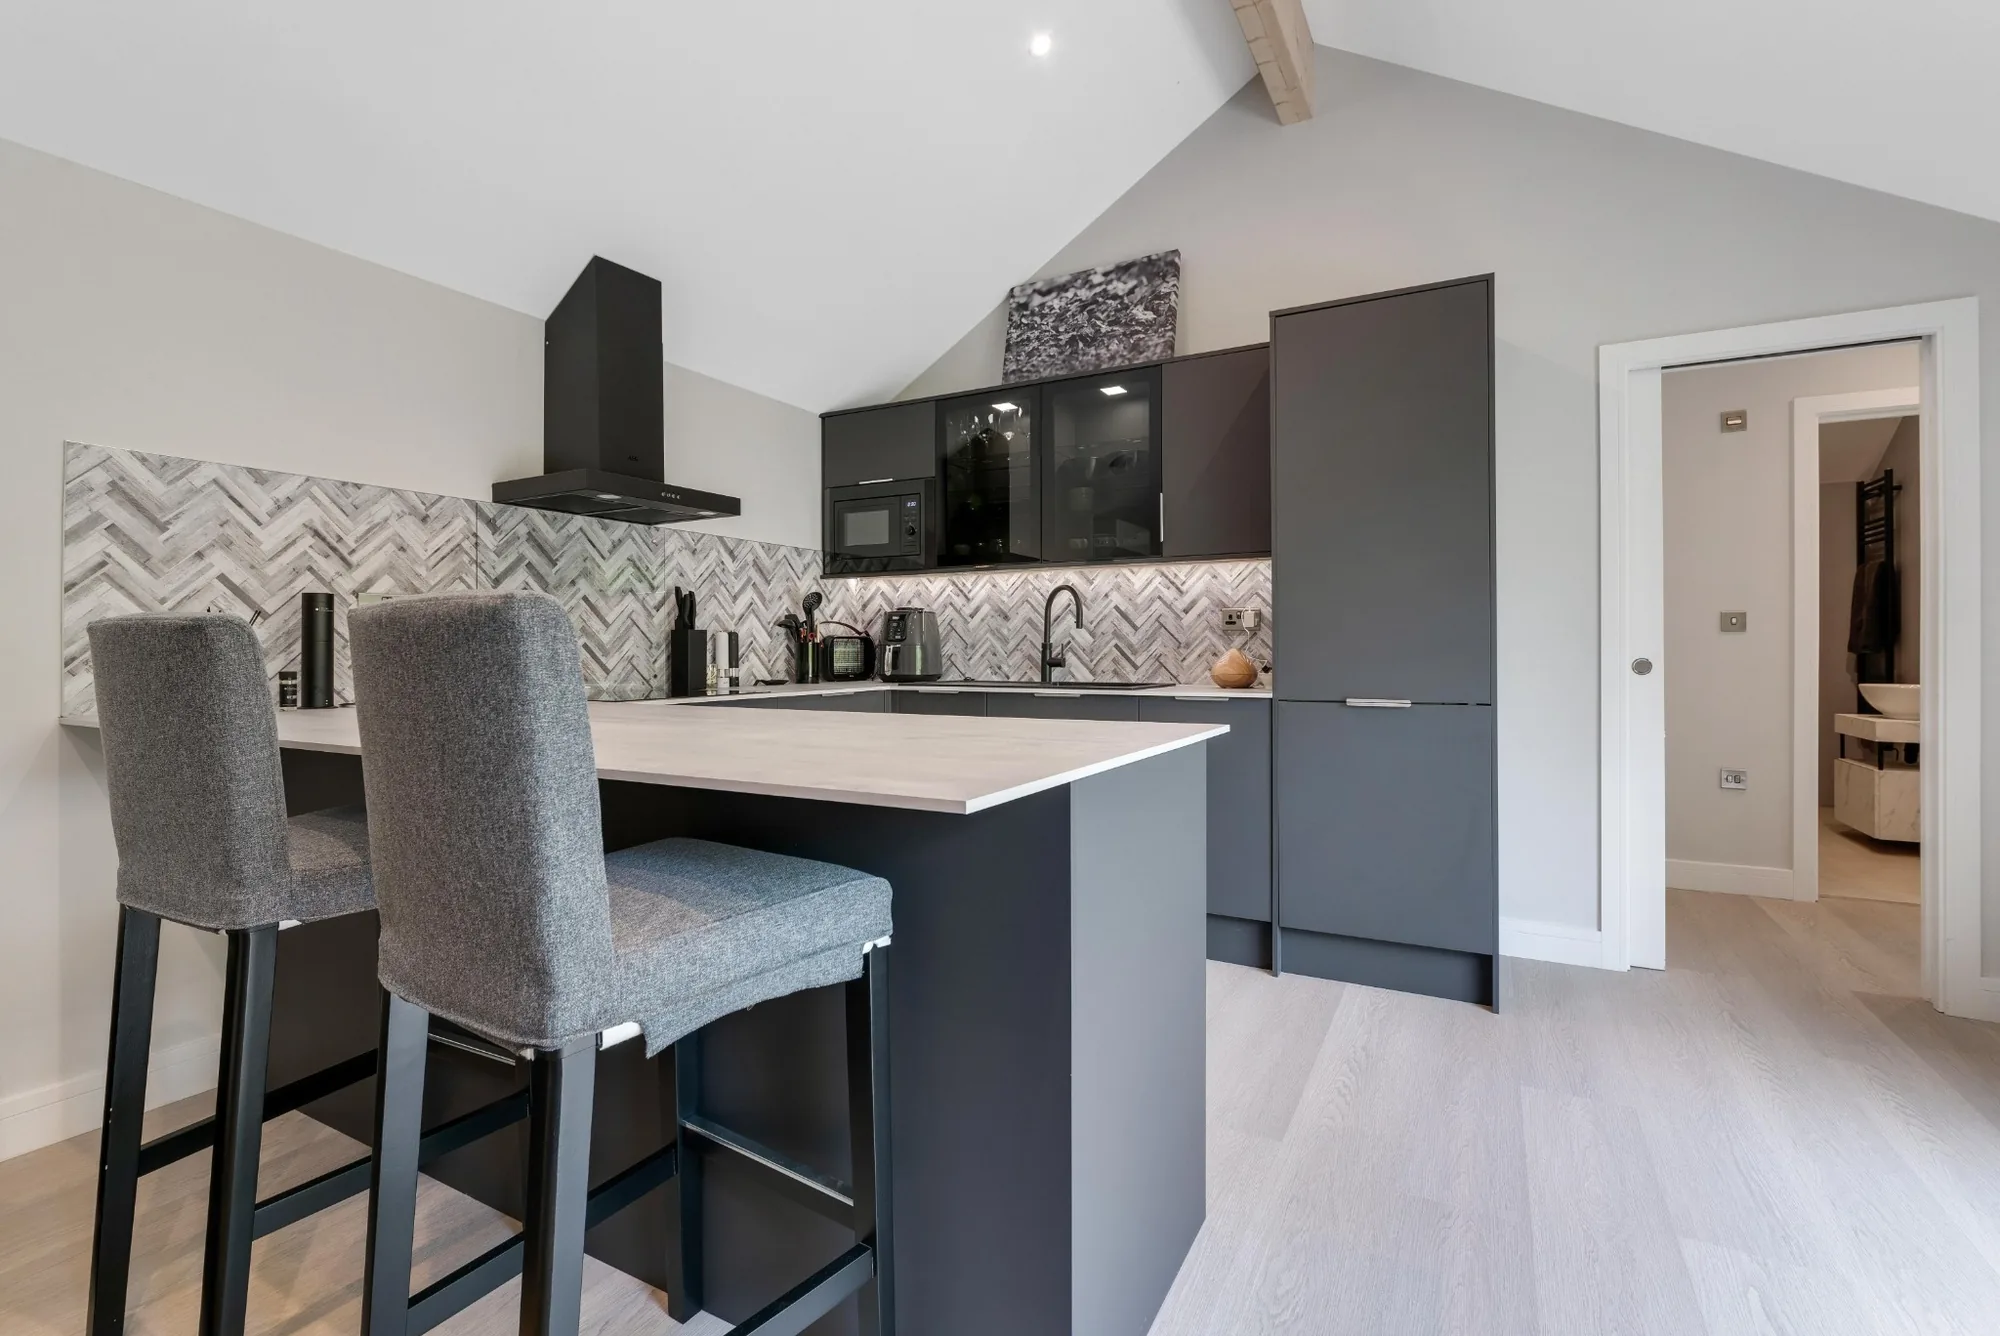
Planning advice for garden annexes in Melbourn
Planning in Melbourn is normally handled by South Cambridgeshire District Council. For a garden annexe, the planning route depends on the proposed use, the building’s size and position, the relationship to the main house, and whether the property is affected by local constraints such as conservation area status, listed-building considerations, protected trees or countryside-edge policies.
One of the most important points is that a garden annexe is not always treated in the same way as a basic garden office or garden room. Once a building includes sleeping accommodation, washing facilities, kitchen facilities or independent day-to-day living space, the design and planning argument need to be handled carefully.
What Hawksbeck commonly sees around Melbourn
- Historic village plots: properties closer to Melbourn’s older core can require a more sensitive approach to materials, scale and visibility from surrounding streets or neighbouring homes.
- Listed buildings and curtilage concerns: where the main house or nearby structures are listed, even a well-designed annexe may need additional assessment before work starts.
- Conservation area considerations: if a property sits within or near the Melbourn Conservation Area, we would look carefully at roof form, cladding, glazing, boundary visibility and how the annexe affects the character of the setting.
- Trees and established boundaries: mature trees and hedgerows can be a positive design feature, but they can also bring root protection, shade, access and long-term maintenance issues.
- Edge-of-village gardens: where a garden has a more open rural outlook, visual impact, external lighting and the building’s relationship with the wider landscape become more important.
When we would recommend a Lawful Development Certificate
Even where a project may appear to fall within permitted development, Hawksbeck will often recommend applying for a Lawful Development Certificate if the homeowner wants clear written confirmation before investing in the build. This can be especially useful where the annexe includes plumbing, a kitchenette, bathroom facilities, regular overnight use, or where the property has previous extensions or planning history.
For example, on projects similar to those we see around South Cambridgeshire villages, the issue is not always the size of the building. It can be whether the proposed use is genuinely incidental to the main house or whether the council may view it as forming independent residential accommodation. Resolving that point early helps protect the homeowner and avoids uncertainty later.
Planning permission, permitted development and building regulations are not the same thing
These three areas are often confused, but they deal with different risks:
- Planning permission considers whether the development is acceptable in planning terms, including use, location, appearance, scale and impact on neighbours or the surrounding area.
- Permitted development allows certain works without a full planning application, but only if every relevant condition is met.
- Building regulations deal with technical performance, such as structure, insulation, fire safety, ventilation, drainage, electrics and safe construction.
A luxury garden annexe needs all three areas considered properly. Hawksbeck can help you understand the likely route before design work progresses too far, so you are not left with a beautiful concept that becomes difficult to approve or certify.
Garden annexe ideas that work particularly well in Melbourn
Because Melbourn is attractive to families, commuters, downsizers and people wanting village life with access to Cambridge, Royston and the A10, we often find that annexes need to be more versatile than a single-purpose outbuilding. These are some of the features we would commonly recommend for homes in the area:
- Self-contained one-bedroom layouts for relatives, regular guests or adult children who need privacy but still remain close to the household.
- Compact two-bedroom arrangements where the second room can work as a study, dressing room, carer’s room or occasional guest bedroom.
- Open-plan kitchen and lounge spaces to keep the annexe sociable, light and efficient.
- Wet rooms or easy-access bathrooms for older family members or future-proofed living.
- Large sliding or bifold doors positioned to face the best part of the garden while protecting privacy from neighbouring plots.
- Air conditioning and high-performance insulation for comfortable year-round use, especially where the annexe will be occupied daily.
- Low-glare external lighting for rural-edge gardens or homes close to darker village lanes.
- Natural cladding or carefully chosen brick finishes where the building needs to complement an older Cambridgeshire property.
- Integrated storage for smaller gardens where a shed, garden store and annexe may need to be combined intelligently.

Choosing the right Hawksbeck annexe range for a Melbourn property
The Hawksbeck garden annexes range gives homeowners a strong starting point when thinking about layout, size, specification and budget. Some clients arrive with a clear idea of the number of bedrooms they need; others know the purpose of the annexe but need help turning that into a practical floor plan.
For Melbourn homes, the right option usually depends on three questions:
- Who will use the annexe most often? A visiting guest needs a different layout from a parent living there every day.
- How independent should it feel? Some annexes work best as an extension of the family home, while others need a stronger sense of separation.
- How much garden should remain? A well-designed annexe should improve the property without overwhelming outdoor space.
If you are comparing options, we recommend looking at the range first, then speaking with Hawksbeck about your garden, planning position and intended use. That way, the design is guided by how the building will actually be lived in, not just by a brochure layout.
Request a brochure to explore styles and specifications, or contact Hawksbeck if you already have a Melbourn property in mind and want design advice.
Relevant garden annexe projects and design inspiration
While every Melbourn garden has its own constraints, these completed Hawksbeck projects show the level of design, finish and technical thinking that can be brought to a self-contained annexe project.

L-shaped studio annexe, Theydon Bois
This 55sqm L-shaped studio includes a kitchen, wet room, air conditioning and bifold doors. A relevant reference for Melbourn homeowners wanting flexible guest accommodation that remains compact, self-contained and comfortable year-round. View the studio annexe project
Two-bedroom garden annexe, Theydon Bois
An approximately 60sqm L-shaped annexe with two bedrooms, open-plan kitchen, lounge, bathroom and patio access. Ideal inspiration where a Melbourn annexe needs to combine family accommodation with home-office flexibility. View the two-bedroom projectDesigning for common Melbourn garden types
Long village gardens
Many older village homes have deep gardens where an annexe can sit comfortably away from the main house. The design challenge is usually not space, but connection. A path, lighting plan, outlook, planting and orientation all affect whether the annexe feels welcoming or isolated. In these gardens, we often favour a layout with glazing aimed back towards a private section of the garden rather than directly at neighbouring windows.
Modern family gardens
Newer properties around Melbourn may have simpler rectangular gardens, closer boundaries and less mature screening. Here, the annexe needs to earn its place. A compact footprint, carefully positioned doors, acoustic consideration and smart storage can make the difference between a building that feels imposed and one that feels genuinely useful.
Corner plots and larger detached homes
Where a property has a wide plot, side garden or more generous access, there may be scope for a larger annexe with separate living and sleeping zones. These sites can suit a premium garden annexe with a more architectural feel, but visibility from the street or neighbouring properties must still be considered.
Gardens near open countryside
For homes on the village edge, we would normally think carefully about external finishes, rooflines, lighting and landscape integration. A softer material palette, controlled glazing and subtle exterior lighting can help the annexe feel refined without drawing unnecessary attention beyond the garden boundary.
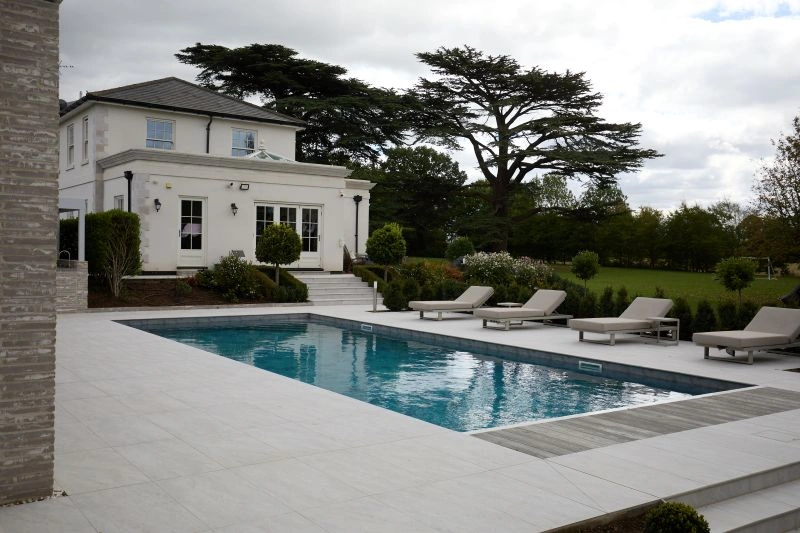
What makes a Hawksbeck garden annexe suitable for year-round living?
A true garden annexe is not a summerhouse with nicer finishes. If it is going to be used for sleeping, cooking, washing, working or longer stays, it needs to perform properly in January as well as July. Hawksbeck focuses on specification, structure and comfort from the start, including insulation, electrics, heating and cooling, glazing, ventilation, plumbing and interior layout.
For Melbourn homeowners, this matters because the annexe may become part of the household’s long-term plan. It might help an older parent stay close to family, give adult children some independence, create a private guest suite, or provide valuable overflow space as family needs change. A better specification at the outset can make the building more comfortable, more durable and more useful over time.
Who typically asks us about garden annexes in Melbourn?
Enquiries from villages like Melbourn are rarely one-size-fits-all. The most common reasons people start exploring a luxury garden annexe include:
- Multigenerational living – creating a private, comfortable space for a parent while keeping them close to family support.
- Guest accommodation – especially for families who regularly host relatives or friends for longer stays.
- Independent space for adult children – giving privacy while avoiding the cost and disruption of moving.
- Work-and-stay space – combining an office with occasional sleeping facilities and a bathroom.
- Future-proofing the property – planning a building that can adapt as family circumstances change.
If you are still deciding whether you need a full annexe, a smaller garden room or a more bespoke layout, Hawksbeck can help you compare the options and understand what is realistic for your site.
Local FAQs about garden annexes in Melbourn
Can I build a garden annexe in my Melbourn garden for an elderly parent?
In many cases, yes, but the planning route needs to be checked carefully. If the annexe includes sleeping, kitchen and bathroom facilities, South Cambridgeshire District Council may want to understand how it will be used and whether it remains connected to the main home. Hawksbeck can help assess this before design work is finalised.
Will a garden annexe need planning permission in Melbourn?
It depends on the size, location, use and planning history of your property. Some garden buildings may fall under permitted development, but a self-contained garden annexe can raise additional questions because of how it will be occupied. We often recommend confirming the position early, particularly where the annexe will be used for regular overnight stays.
My Melbourn home is close to the historic village centre. Does that matter?
It can. If your property is within or near a conservation area, or if it is listed or close to listed buildings, the annexe design may need to be more sensitive in terms of scale, materials, roof form and visibility. Hawksbeck would look at these constraints before recommending a layout or specification.
Can a garden annexe have a kitchen and bathroom?
Yes, Hawksbeck can design annexes with kitchens, bathrooms, wet rooms, living areas and bedrooms. The key is making sure the specification, drainage, services, planning position and building regulations are all properly considered from the outset.
What size annexe works best for a Melbourn family garden?
There is no single best size. A compact studio may be ideal for guest use or occasional stays, while a one-bedroom or two-bedroom annexe may be better for longer-term family living. The right size depends on the garden, the intended user and how much outdoor space you want to retain.
Can Hawksbeck design an annexe that does not overlook neighbours?
Yes. Privacy is one of the first design considerations. Door positions, window placement, rooflights, boundary planting, fencing and the direction of the main outlook can all be adjusted so the annexe feels open without creating overlooking concerns.
Would a Lawful Development Certificate be useful for my Melbourn annexe?
Often, yes. If you are relying on permitted development, a Lawful Development Certificate can provide written confirmation that the proposal is lawful. This can be helpful for peace of mind, future sale, remortgage or simply avoiding disagreement once the building is complete.
Can the annexe be used as an Airbnb or separate rental?
That is a different planning question from family or guest use. If you intend to let the annexe commercially or create a separate dwelling, you should seek advice before proceeding. Hawksbeck can design buildings for different uses, but the permissions and local considerations must match the intended occupation.
Start with the use, then design the building
The most successful garden annexe projects in places like Melbourn begin with a clear understanding of who the building is for and how it will be used day to day. Once that is established, the layout, planning route, specification, services and external appearance can be shaped around the property rather than forced into a standard template.
If you are considering a garden annexe in Melbourn, Hawksbeck can help you explore what is practical, what is likely to need planning input, and which annexe style best suits your home and garden.
Contact Hawksbeck to discuss your Melbourn project, or view the garden annexes range to start comparing options.