When a Little Shelford family starts looking at a garden annexe, the brief is rarely just “extra space”. It is usually more personal than that: an elderly parent who wants independence without being isolated, grown-up children returning home, a guest suite that can work all year round, or a high-quality retreat that makes better use of a generous garden plot.
Hawksbeck designs and builds self-contained, luxury garden annexes with the comfort and finish of a permanent home. For Little Shelford properties, that often means balancing privacy, planning sensitivity, access through established gardens, and a design that feels appropriate beside period cottages, modern family homes and larger village-edge plots.

Garden annexes designed around Little Shelford living
Little Shelford has a very particular mix of homes and garden settings. Around the older parts of the village, plots can include mature trees, established boundary planting, outbuildings, narrow side access and neighbouring windows that need careful consideration. In newer or extended homes, the space may be more open, but privacy, orientation and year-round comfort still matter.
That is why a garden annexe here should not be treated like a standard outbuilding. A successful design needs to consider where morning and evening light falls, how the annexe will be approached from the main house, whether it should feel tucked away or visually connected, and how services such as water, drainage, electricity and internet can be brought in cleanly.
Our annexes are designed as proper habitable spaces, not occasional-use garden rooms. Depending on your brief, we can include open-plan living areas, fitted kitchens, shower rooms, bedrooms, utility storage, air conditioning, underfloor heating, premium glazing, acoustic insulation and external finishes chosen to suit your property. You can explore examples of layouts and specifications in our garden annexe range.
What we commonly consider in Little Shelford gardens
Little Shelford gardens often reward a more thoughtful layout than simply placing a rectangular building at the end of the lawn. The right solution depends on how the annexe will be used and what the garden is already doing for the family.
- Long village plots: A garden annexe can create private independent accommodation without feeling detached from the main home. We often look at sightlines, lighting along the access route and how to avoid overlooking neighbouring gardens.
- Period and cottage-style gardens: Lower roof profiles, warmer cladding tones, softer landscaping and careful window placement can help a new annexe sit more comfortably within a traditional garden setting.
- Mature tree boundaries: Existing trees can be a major asset, but they may affect foundations, drainage routes, shading and the final position of the building. Early design work helps avoid expensive changes later.
- Family homes near Great Shelford and Cambridge commuter routes: Clients often want flexible accommodation that can adapt from a guest suite to a parent’s annexe, teenager’s space, home office or future downsizing option.
- Quiet residential lanes: Build logistics matter. We plan access, deliveries and site protection carefully, especially where side passages, shared drives or established planting restrict movement.

Local planning considerations in Little Shelford
Little Shelford normally falls under South Cambridgeshire District Council for planning matters. Unlike a simple garden office, a self-contained garden annexe can raise more detailed questions because it may include sleeping accommodation, washing facilities, cooking facilities and a degree of independent occupation.
In and around Little Shelford, we would typically look at the following before recommending the best route forward:
- Conservation area sensitivity: Parts of Little Shelford have conservation-area considerations, and nearby listed buildings can affect how a garden annexe should be positioned, scaled and finished. Even where the annexe is not directly attached to a listed home, its setting can still matter.
- Green Belt context: The Cambridge Green Belt is relevant in many South Cambridgeshire villages. This can influence the scale, form and visual impact of new structures, particularly on more open or edge-of-village plots.
- Listed-building settings: If your home is listed, or sits close to a listed property, we would usually recommend early planning advice before finalising the design. Materials, roof form, height and visibility from public viewpoints can all become important.
- Trees and established boundaries: Tree Preservation Orders, root protection areas and mature hedgerows can affect both design and construction access. These are best checked before assuming a preferred annexe position is practical.
- Flood and drainage constraints: In some local plots, especially where ground conditions or nearby watercourses are relevant, we would review drainage strategy early rather than leaving it as a late-stage technical issue.
Planning permission, permitted development and building regulations
These three areas are often confused, but they are not the same thing.
- Planning permission deals with whether the annexe is acceptable in planning terms, including use, scale, design, neighbour impact and local policy.
- Permitted development can allow some outbuildings without a full planning application, but self-contained annexe use must be assessed carefully. A building that is physically allowed is not automatically lawful as independent accommodation.
- Building regulations deal with safety, insulation, structure, drainage, electrics, ventilation, fire safety and energy performance. A genuine habitable annexe should be designed with these standards in mind from the start.
For Little Shelford clients, Hawksbeck may recommend applying for a Lawful Development Certificate when the building appears to fall within permitted development limits but the homeowner wants written confirmation before investing. This can be particularly useful where the annexe will be used by family members and you want clarity for future resale, mortgage or legal purposes.
One anonymised South Cambridgeshire village enquiry involved a proposed annexe near a sensitive boundary with mature trees and neighbouring listed-property context. The initial idea had too much glazing facing the boundary and a roofline that would have appeared overly prominent. By adjusting the orientation, lowering the visual mass, changing the external finish and reworking the internal layout, the scheme became more respectful of its setting while still providing comfortable independent accommodation.
Useful garden annexe features for Little Shelford homes
The best specification is the one that supports everyday use, not just the first impression. For Little Shelford homeowners, we often recommend features that make the annexe comfortable, discreet and future-proof.
- A proper entrance sequence: Covered thresholds, low-glare external lighting and a clear route from the main house help the annexe feel safe and welcoming at night.
- High-performance glazing: Large sliding or bifold doors can open views into the garden, but glazing should be positioned to preserve privacy and manage solar gain.
- Acoustic comfort: Useful where the annexe will be used by elderly relatives, guests, remote workers or anyone needing a calm retreat.
- Accessible shower rooms: Level-access or low-threshold showers, wider circulation and future-friendly layouts can make the space more practical long term.
- Integrated storage: Especially valuable in one-bedroom and studio annexes, where clean lines and clutter-free living make the building feel much larger.
- Air conditioning and efficient heating: A year-round annexe needs to perform in summer and winter, particularly where large areas of glass are used.
- External finishes chosen for the setting: Contemporary cladding can suit modern homes, while softer timber tones or more recessive colours may work better near older village properties.
Choosing the right annexe from our range
Our garden annexe range is designed to give clients a clear starting point while still allowing the building to be tailored to the property, garden and intended use. In Little Shelford, the most suitable option usually depends on who will use the annexe and how independent it needs to be.
Studio garden annexes
A studio annexe can work well where space is limited or where the priority is flexible accommodation. It may include an open-plan sleeping and living area, compact kitchen, shower room and integrated storage. This can be ideal for guests, older teenagers, occasional carers or a future retirement space.
One-bedroom garden annexes
A one-bedroom annexe offers clearer separation between living and sleeping areas. For an elderly parent or longer-term family use, this can make a major difference to privacy and comfort. We would usually look carefully at accessibility, natural light, storage and how the kitchen connects to the living area.
L-shaped and bespoke layouts
L-shaped annexes can be useful in village gardens because they create sheltered outdoor pockets, improve privacy and allow the annexe to respond to boundaries or existing landscaping. A bespoke layout may also help avoid trees, preserve lawn space or orientate the main glazing away from neighbouring windows.
Luxury leisure and multi-use annexes
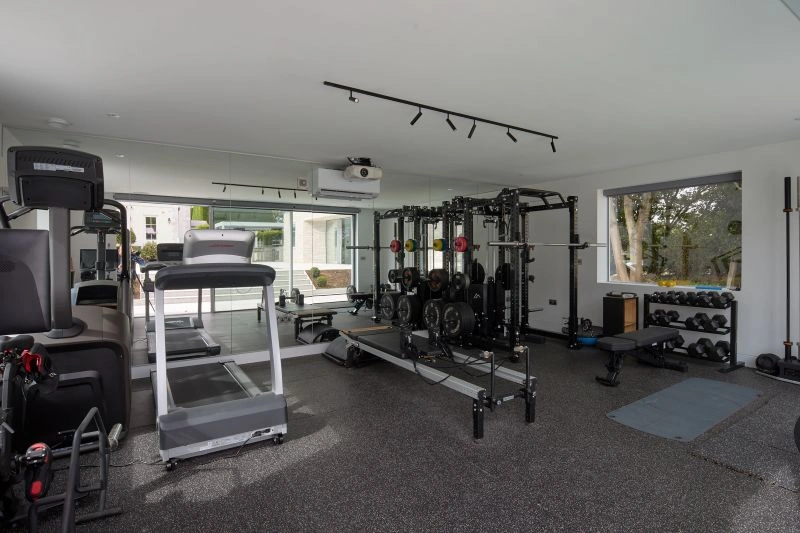
Some clients want more than accommodation. A garden annexe can be combined with a gym, wellness space, studio, cinema room, poolside entertaining area or home office. Where the plot allows, this can create a highly personal building that supports family life in several ways.
Relevant Hawksbeck projects
The following projects are not in Little Shelford, but they show details, layouts and specifications that are useful reference points for homeowners planning a luxury garden annexe in a Cambridgeshire village setting.

Luxury garden annexe and gym, Ongar
A 60sqm one-bedroom annexe paired with a 38sqm private gym. Useful inspiration for Little Shelford homes with larger plots where guest accommodation, wellness space and outdoor entertaining need to feel connected but not cramped.
View the Ongar project

Bespoke garden annexe, Chelmsford
This 30sqm studio shows how a compact annexe can include a kitchenette, shower room and storage without feeling overfilled. A strong reference for Little Shelford gardens where flexibility and a discreet footprint are priorities.
View the Chelmsford project

L-shaped garden annexe, Theydon Bois
A 55sqm L-shaped studio with luxury kitchen, wet room, air conditioning and cedar cladding. Particularly relevant where a Little Shelford annexe needs privacy, generous glazing and a layout shaped around garden boundaries.
View the Theydon Bois project
How Hawksbeck approaches a Little Shelford annexe project
Before recommending a design, we look at the property, the garden and the intended use together. A garden annexe for a parent has different priorities from a guest suite or leisure building, and those priorities should influence everything from the doorway position to the heating system.
- Initial brief: We discuss who will use the annexe, how often it will be occupied, the level of independence required and any future plans for the property.
- Site review: We consider garden dimensions, access, trees, boundaries, neighbouring properties, ground levels and the most practical routes for services.
- Planning strategy: We advise whether planning permission, permitted development, a Lawful Development Certificate or further planning advice is the sensible route.
- Design and specification: We shape the layout, external appearance, glazing, insulation, heating, cooling, kitchen, bathroom and storage around the brief.
- Build and finish: Our aim is to deliver a completed annexe that feels permanent, comfortable and carefully detailed, not like a temporary garden structure.
If you are at the early stage, requesting our brochure is often the easiest way to compare layouts and start narrowing down what will work for your garden. You can also contact Hawksbeck to discuss a specific Little Shelford property or planning concern.
Little Shelford garden annexe FAQs
Can I build a self-contained annexe in my Little Shelford garden for a parent?
In many cases it may be possible, but the planning route depends on the plot, the proposed use, the size of the annexe and any local constraints. South Cambridgeshire District Council will usually want to understand whether the annexe is genuinely ancillary to the main house rather than a separate dwelling.
Will Little Shelford conservation-area rules affect my annexe?
They can. If your property sits within or close to a conservation area, the size, position, roof form, materials and visibility of the annexe may need careful handling. Hawksbeck can design with these sensitivities in mind before an application is submitted.
Do I need planning permission or just building regulations?
They cover different things. Planning considers whether the annexe is acceptable in its location and use. Building regulations deal with technical performance and safety. A habitable garden annexe with sleeping, kitchen or bathroom facilities should be considered properly under both.
Would you recommend a Lawful Development Certificate in Little Shelford?
Sometimes, yes. If the proposal appears to meet permitted development rules, a Lawful Development Certificate can provide written confirmation. This is especially useful where the building represents a significant investment or may be relevant to future property sale discussions.
Can an annexe be connected to mains drainage?
Often it can, but the best solution depends on distance, levels, existing drainage runs and ground conditions. We look at drainage early because it can influence the annexe position and layout, particularly where bathrooms and kitchens are included.
What if my garden has narrow side access?
Narrow access is common in village properties. We assess how materials, foundations and glazing can be brought to site safely, and whether any temporary protection is needed for paving, lawns, planting or shared access routes.
Can the annexe match the style of my Little Shelford home?
Yes. Some clients prefer a contemporary contrast, while others want a softer, more traditional appearance. Cladding colour, roofline, window proportions, landscaping and lighting can all be adjusted to make the annexe feel appropriate to its setting.
How large should a garden annexe be?
A comfortable studio may work from a relatively compact footprint, while a one-bedroom annexe needs more space for proper separation between living and sleeping areas. The right size depends on use, access, planning constraints and how much garden you want to retain.
Start planning your Little Shelford garden annexe
A well-designed garden annexe can give your family long-term flexibility without compromising the character of your home or garden. Whether you are considering independent accommodation for a relative, a luxury guest suite, or a bespoke annexe with leisure space, Hawksbeck can help you explore the right design and planning approach.
View our full garden annexe range, request a brochure, or speak to our team about a Little Shelford project.
Areas We Cover in Cambridgeshire

