
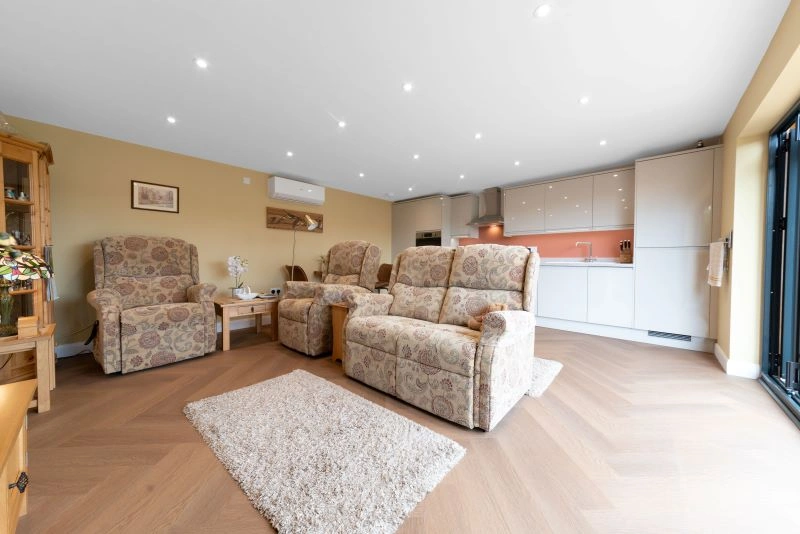

Luxury, Bespoke Garden Annexes in Waterbeach
Bespoke Garden Annexes, Built Around You
Create beautifully designed extra space with a luxury garden annexe tailored to your Waterbeach home, lifestyle and needs with Hawksbeck. From initial concept to final build, we deliver exceptional craftsmanship, thoughtful design and a seamless end-to-end service.
In Waterbeach, the most useful garden annexe is rarely just “extra space”. It is often a practical answer to a family situation: an elderly parent needing independence without being isolated, a grown-up child saving for a first home near Cambridge, regular guests staying after visits, or a homeowner wanting future-proof accommodation before mobility becomes a concern.
Hawksbeck designs and builds high-specification garden annexes in Waterbeach and across Cambridgeshire, with layouts, finishes and planning advice shaped around how the building will be lived in every day. From compact studio annexes to one-bedroom, accessible and luxury multi-use designs, our work is focused on creating a proper, insulated living environment rather than a basic outbuilding.
Contact Us
Request Brochure



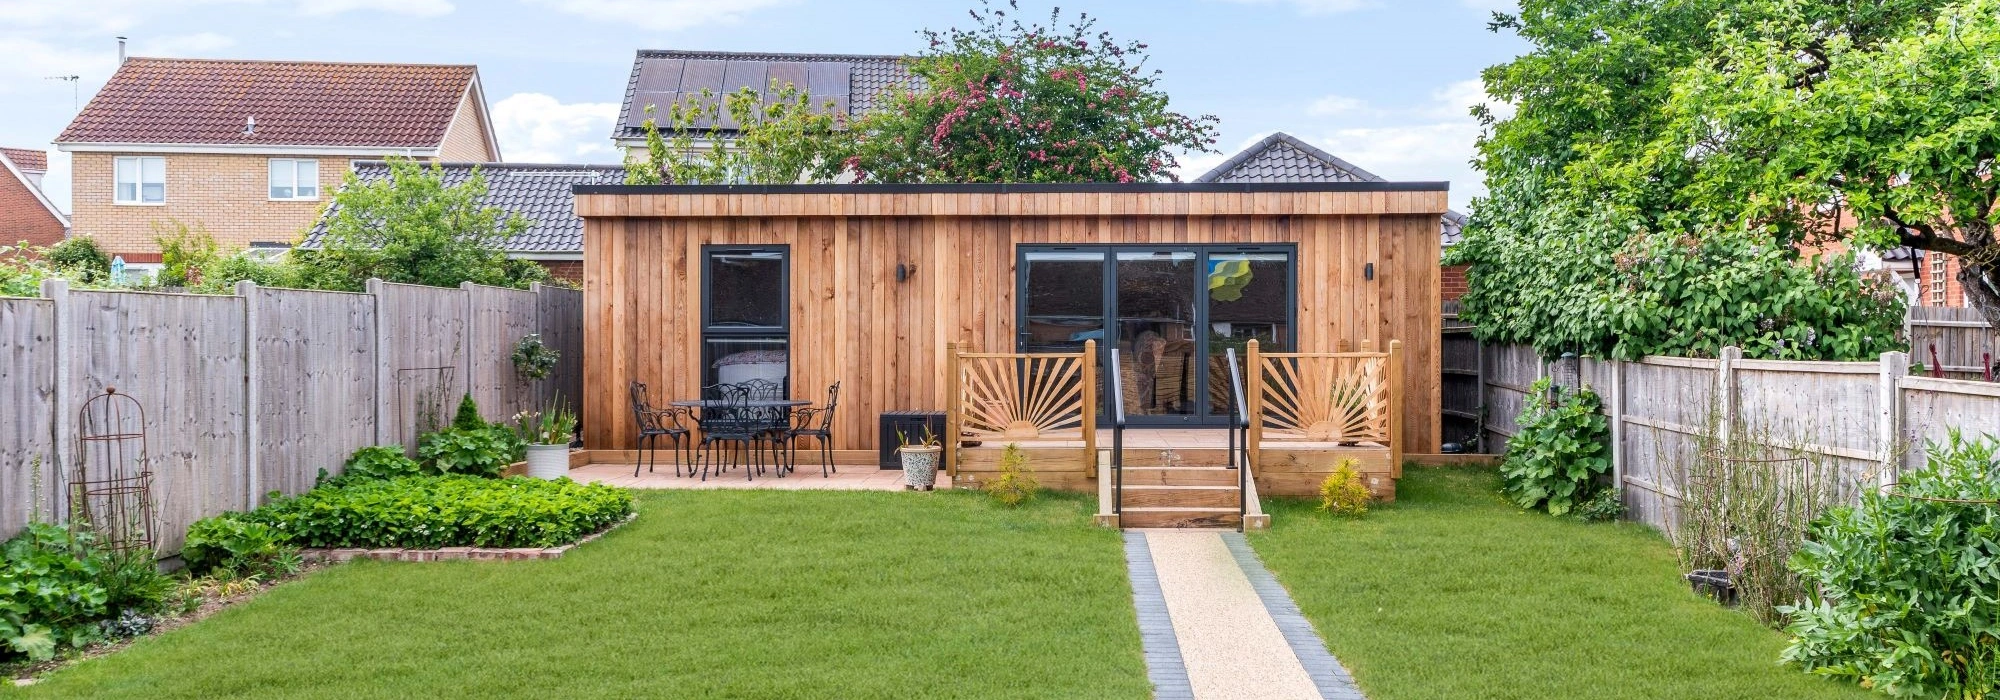
Garden annexes designed around Waterbeach homes, not just available space
Waterbeach has a mix of older village properties, post-war homes, newer developments and larger edge-of-village plots towards the fenland landscape. That variety matters. A garden annexe that works well behind a long established village house may need different access, drainage, privacy and external materials compared with one planned for a newer home near the expanding Waterbeach development area.
We look at the whole setting before recommending a design. That includes the route from the road to the build area, how the annexe will face the sun, whether neighbouring windows overlook the garden, where services can be taken from, and how the building will sit visually from the main house. In Waterbeach, we would also pay close attention to exposed positions, ground conditions and surface water management because some gardens feel more open and fen-edge than suburban.
What Waterbeach customers usually want from a garden annexe
The strongest enquiries we see for this type of location are for comfortable, self-contained annexes that feel permanent, calm and easy to maintain. Many families are not looking for a temporary cabin; they want an adaptable building that can support a relative now, then become guest accommodation, a retirement space, studio, wellness room or flexible living area later.
- Independent living annexes with a bedroom, shower room, kitchen and relaxed sitting space.
- Accessible garden annexes with level thresholds, wider doorways, practical bathrooms and straightforward garden access.
- Studio annexes for guest stays, hybrid working, hobbies or future care arrangements.
- Luxury guest accommodation with premium glazing, fitted storage, underfloor heating and a higher interior specification.
- Multi-use annexes combining living accommodation with a home office, gym, treatment room or leisure space.
You can compare typical layouts and specifications in our garden annexes range, or speak to us if you need a design that does not fit neatly into a standard size.
Waterbeach gardens: what we would consider before designing
A garden annexe performs best when it is designed around the site rather than dropped into a corner. In Waterbeach, the following points are often worth thinking through early:
Long village plots
Some established homes around the older village have longer rear gardens, which can be ideal for a one-bedroom annexe. The design challenge is usually not space, but creating a natural relationship between the annexe and the main house. We often recommend careful path lighting, planting, discreet screening and a front aspect that feels welcoming rather than detached from the household.
Newer estate gardens
More recent homes can have smaller or more overlooked gardens. In those cases, a compact studio or one-bedroom garden annexe may still be possible, but the glazing, roof form, boundary treatment and internal storage become especially important. We would usually focus on privacy, clean sightlines and a layout that avoids wasting floor area.
Open, windy or fen-edge settings
Where gardens feel more exposed, durable materials and airtight construction make a clear difference. Our SIPs-based approach is well suited to year-round use, and we would consider cladding choice, door orientation and external features such as canopies or sheltered entrances carefully.
Access for construction
Some Waterbeach homes have straightforward side access; others require more planning around narrow passages, shared boundaries or protected surfaces. We assess access early so that the proposed annexe, build method and delivery sequence are realistic from the start.
Local planning considerations for garden annexes in Waterbeach
Most planning matters for Waterbeach are handled by South Cambridgeshire District Council. Although every site needs its own assessment, there are several local points we would usually check before deciding whether to proceed under permitted development, submit a planning application, or apply for a lawful development certificate.
Conservation area and listed-building sensitivity
Parts of historic Waterbeach have a village character where conservation, heritage setting and neighbouring listed buildings can influence design. A garden annexe near older cottages, historic lanes or sensitive street scenes may need a more considered external appearance, lower visual impact, and carefully chosen materials. Even if the building sits in the rear garden, its relationship to the main house and wider setting can still matter.
Drainage, flood risk and local ground conditions
Waterbeach’s fen-edge context means drainage should not be an afterthought. Where ground is heavy, low-lying or slow to drain, we would think about foundations, rainwater management and finished floor levels early. This is not just a planning issue; it affects comfort, longevity and the usability of paths and entrances in winter.
When we recommend a lawful development certificate
If an annexe appears to fall within permitted development but the customer needs certainty for future sale, remortgage, council checks or family peace of mind, we may recommend a lawful development certificate. This can be especially sensible where a Waterbeach property has previous extensions, unusual restrictions, a complex garden layout or a more sensitive location.
An anonymised planning issue similar to what can arise locally
On a village-edge project with an open rear outlook, the initial concern was that a garden building could appear too dominant from neighbouring land. The solution was to reduce the apparent height, adjust the roofline, reposition glazing away from the boundary and use a softer cladding tone. The building still delivered comfortable self-contained accommodation, but with a calmer relationship to the surrounding garden.
Planning permission, permitted development and building regulations are not the same
Planning permission deals with whether the development is acceptable in its location and context. Permitted development is a route that may allow certain works without a full planning application, subject to limits and restrictions. Building regulations are separate and focus on technical performance, safety, insulation, structure, ventilation, drainage and other construction standards. A high-quality garden annexe should be considered properly against all relevant requirements, not just whether it “needs planning”.
Relevant annexe projects and design ideas
These completed Hawksbeck projects show the kind of thinking that can be useful for Waterbeach customers: independent living, flexible guest accommodation, accessible layouts, leisure features and finishes that suit year-round use.
Luxury annexe and gym, Ongar
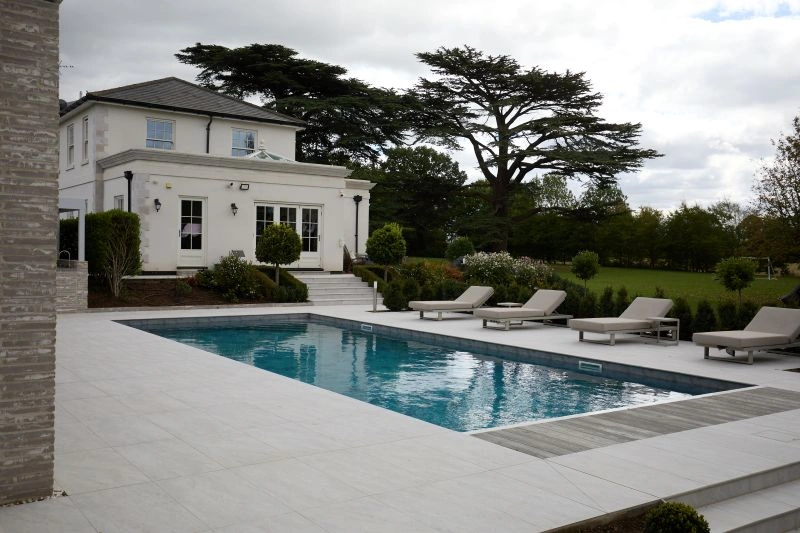
This large project combines a 60sqm one-bedroom annexe with a 38sqm gym, poolside seating and outdoor kitchen. It shows how Waterbeach homes with generous plots can create guest accommodation and leisure space without compromising the garden. View the Ongar project
Bespoke studio annexe, Chelmsford
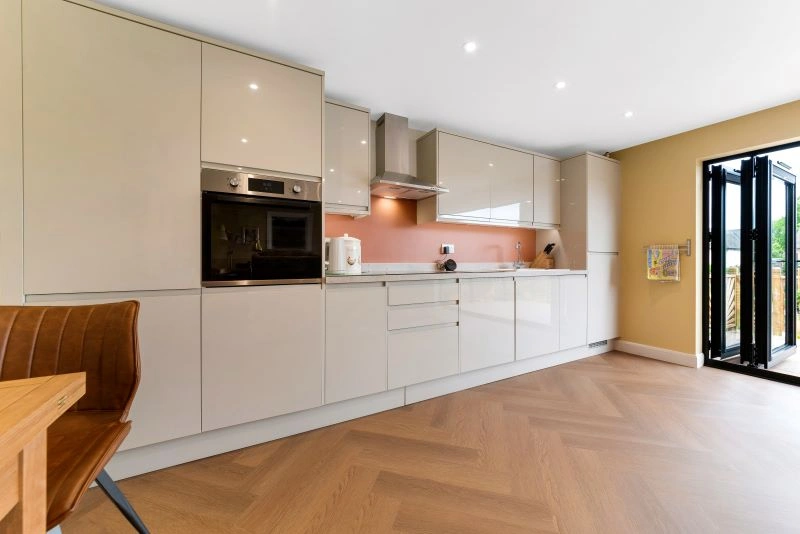
A 30sqm studio annexe designed for flexible use as an office, guest suite, living room or future retirement space. Its kitchenette, shower room and low-maintenance exterior suit Waterbeach customers wanting a compact but genuinely useful building. View the Chelmsford projectLuxury and bespoke features we would recommend for Waterbeach annexes
A garden annexe in Waterbeach should be comfortable in January, practical after heavy rain, private in summer and attractive from the main house all year round. The specification should support real use, not just look good in photographs.
- Level or low-threshold access for older relatives, visiting guests and future-proofing.
- High-performance glazing positioned to bring in light while protecting privacy from neighbouring gardens.
- Integrated storage to keep compact annexes calm and uncluttered.
- Underfloor heating or efficient climate control for consistent year-round comfort.
- Acoustic separation where the annexe will be used for work, music, guests or independent living.
- Durable cladding such as cedar, Cedral or carefully selected low-maintenance finishes depending on the setting.
- Accessible bathroom design with walk-in showers, practical turning space and discreet support options.
- External lighting and landscaping so the annexe feels safely connected to the main house after dark.
- Kitchenettes or full kitchens depending on whether the annexe is for occasional guests or daily independent living.
Choosing from the Hawksbeck garden annexe range
The right annexe depends on who will use it, how often it will be occupied and what the property can comfortably accommodate. Our garden annexe range gives customers a useful starting point, but every design can be adapted around the site and brief.
Studio garden annexes
A studio annexe can work well where the garden is more compact or the use is flexible. For Waterbeach homeowners, this can be a smart choice for guests, hybrid working, occasional care, teenage independence or future retirement planning.
One-bedroom garden annexes
A one-bedroom layout is often the best fit for a parent, relative or regular guest who needs proper independence. It allows separation between sleeping, cooking, relaxing and bathing, helping the annexe feel like a real home rather than a converted garden room.
Accessible garden annexes
For elderly living, small details matter: door widths, bathroom layout, turning space, kitchen usability, thresholds, lighting and routes between the annexe and main house. We consider these from the design stage rather than trying to add them later.
Luxury bespoke annexes
Some Waterbeach properties have the space for something more individual: an annexe with a gym, treatment space, poolside room, office, guest suite or entertainment area. In these cases, the design should balance lifestyle features with planning sensitivity and long-term performance.
How our process works for Waterbeach customers
- Initial conversation: we discuss who the annexe is for, how it will be used, approximate size, timescale and budget.
- Site review: we look at access, orientation, boundaries, privacy, services, drainage and local constraints.
- Design direction: we develop a layout and external appearance suited to the property and intended use.
- Planning route: we advise whether a planning application, permitted development route or lawful development certificate is likely to be appropriate.
- Specification: we refine insulation, glazing, cladding, heating, bathroom, kitchen and internal finishes.
- Build: our team manages the construction with attention to detail, comfort and long-term durability.
If you are comparing options, requesting our annexe brochure is a helpful first step. If you already have a specific family situation or plot in mind, you can contact Hawksbeck to talk through what may be possible.
Questions Waterbeach homeowners often ask us
Can a garden annexe in Waterbeach be used by a parent full time?
Yes, many annexes are designed for full-time independent living by a relative. The key is to plan it properly from the start, including sleeping space, washing facilities, kitchen provision, insulation, heating, ventilation, access and the correct planning or certification route.
Will South Cambridgeshire District Council need to be involved?
Often, yes, either through a planning application or a lawful development certificate. Some buildings may fall under permitted development, but annexes used as accommodation need careful consideration. We would review your property, intended use and any local restrictions before advising.
Is Waterbeach’s village character a problem for a modern annexe?
Not necessarily. Contemporary annexes can work very well when the scale, materials, roof form and positioning are carefully handled. In more sensitive parts of the village, we may recommend softer cladding, reduced visual height, screening or a less prominent location within the garden.
Can you design an annexe for a narrow Waterbeach garden?
Usually, the answer depends on access, boundary distances, privacy and the size of accommodation required. A compact studio or carefully planned one-bedroom annexe can be surprisingly effective, but the layout needs to avoid wasted circulation and oversized rooms.
What if our garden has poor drainage or sits on heavier ground?
We would assess this early. Drainage, foundation design and finished floor level can all influence comfort and durability. In Waterbeach and nearby fen-edge locations, we would rather solve these issues at design stage than treat them as site surprises.
Can the annexe include a proper kitchen and shower room?
Yes. Depending on the brief, we can design annexes with kitchenettes, full kitchens, shower rooms, accessible bathrooms, utility storage and fitted furniture. Services and drainage need to be planned carefully, particularly where the annexe sits some distance from the main house.
Is a garden annexe better than extending the main house?
For many families, it can be. An annexe gives separation, privacy and independence that an extension may not provide. It can be particularly useful when supporting a relative who wants their own front door, daily routine and quiet living space while remaining close to family.
Can we use the annexe differently in future?
That is one of the main advantages of a well-designed annexe. A building created for an elderly parent may later become guest accommodation, a home office, studio, gym or retirement space. We design with adaptability in mind wherever possible.
Start planning a garden annexe in Waterbeach
If you are considering a garden annexe in Waterbeach, the most valuable step is to understand what your plot, family needs and local planning context will realistically allow. Hawksbeck can help you compare layouts, think through access and services, and choose a specification that feels comfortable, durable and appropriate for the setting.
Explore our full garden annexe range, request a brochure, or contact us to discuss a Waterbeach project in more detail.