
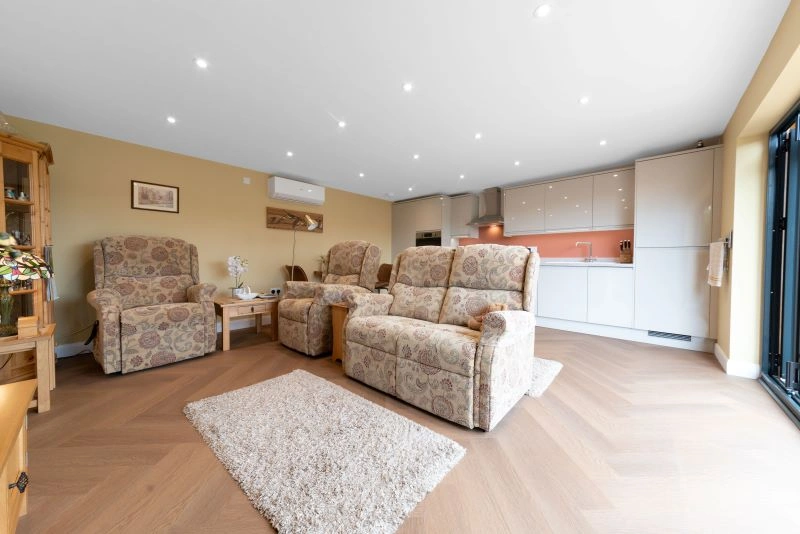

Luxury, Bespoke Garden Annexes in Cottenham
Bespoke Garden Annexes, Built Around You
Create beautifully designed extra space with a luxury garden annexe tailored to your Cottenham home, lifestyle and needs with Hawksbeck. From initial concept to final build, we deliver exceptional craftsmanship, thoughtful design and a seamless end-to-end service.
When families in Cottenham start looking seriously at a garden annexe, it is often because the existing house is almost right, but not quite flexible enough. A grown-up child needs self-contained space while saving for a home. An elderly parent would benefit from being closer without losing independence. A home-based business needs a calm, permanent working environment rather than another room inside the house being repurposed.
Cottenham is particularly well suited to this kind of project because many properties have generous rear gardens, side access or former outbuilding areas that can be redesigned intelligently. Hawksbeck designs and builds high-quality garden annexes for long-term, year-round use, with proper insulation, heating, kitchens, bathrooms and carefully considered layouts rather than temporary garden buildings.
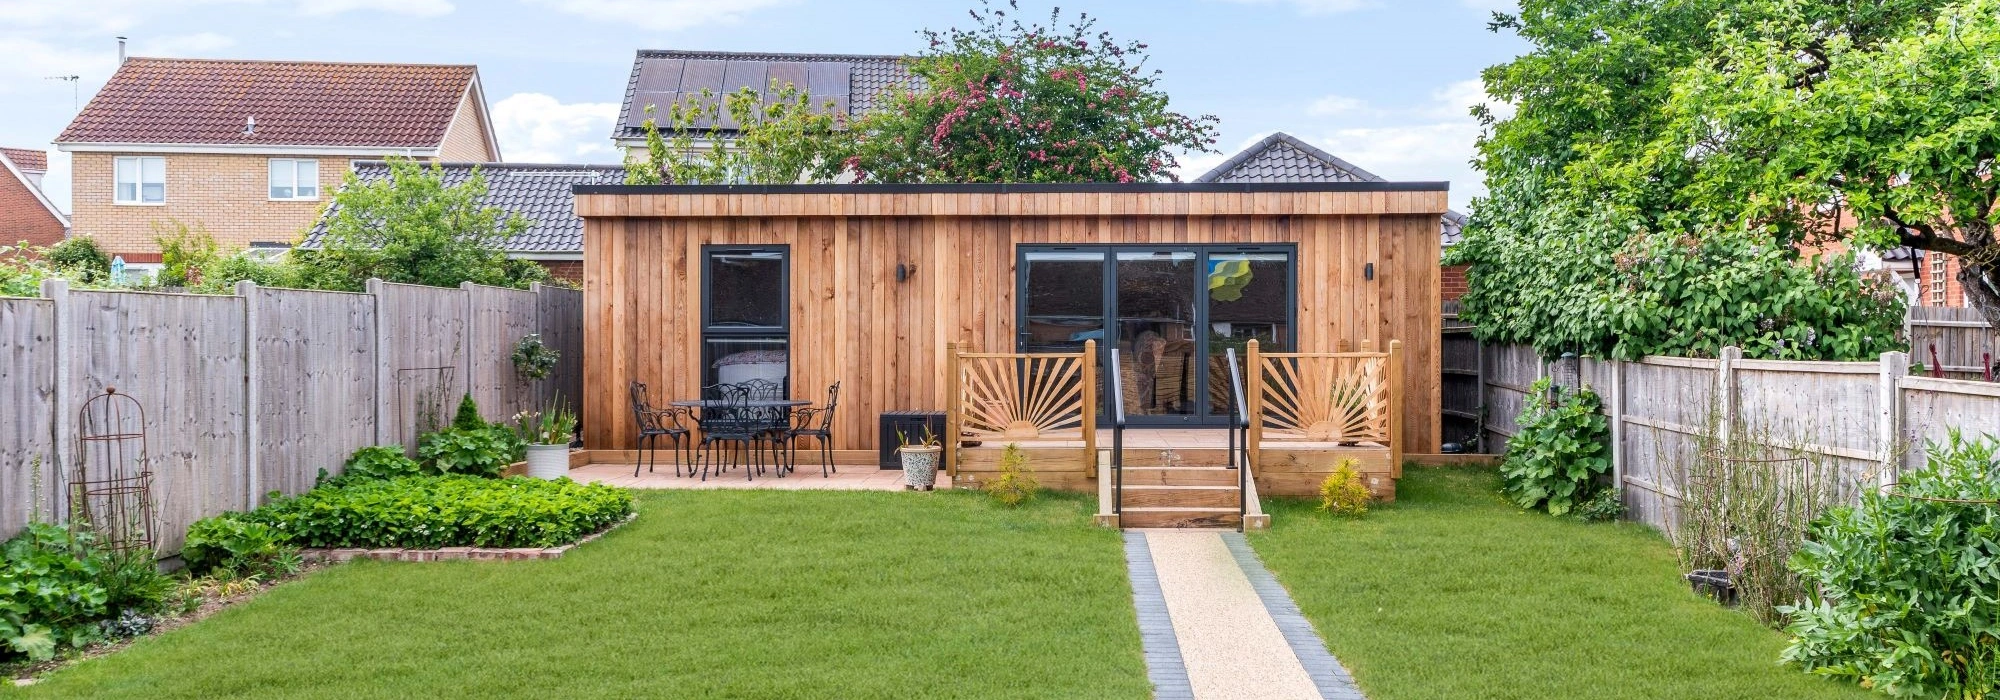
Garden annexes designed around Cottenham homes, not copied from a standard plan
A successful annexe in Cottenham needs to do more than fit inside the boundary. It should feel connected to the main house, make sensible use of the garden, respect neighbouring homes and be genuinely comfortable through the colder Fenland months and warmer summer periods.
We often see three broad types of Cottenham garden when discussing annexe projects:
- Long village plots: These can work well for a one-bedroom annexe positioned towards the rear, provided outlook, access, drainage and privacy are planned carefully from the start.
- Established gardens near the historic centre: Mature trees, boundary walls, older neighbouring properties and conservation considerations can influence roof form, cladding choices and window placement.
- Modern family gardens on newer developments: These often require a more compact and efficient footprint, with clever storage, acoustic performance and low-maintenance external finishes.
The right solution might be a compact studio annexe with a shower room, a full one-bedroom garden annexe with open-plan living, or a larger bespoke building that also includes a gym, office or guest suite. You can explore the main options on our garden annexes range page, but every Hawksbeck project is adapted to the client, the property and the intended use.
What makes a garden annexe valuable in Cottenham?
Cottenham sits close enough to Cambridge to make flexible family space extremely valuable, but it still has the feel of a large village where gardens often play an important role in how people live. A well-designed annexe can help a family stay in the area, avoid an unsuitable move or make better use of a property they already love.
For elderly relatives, the priority is usually comfort, privacy and safe day-to-day living. That can mean level access, wider internal circulation, a practical shower room, good natural light and simple heating controls. For adult children or guests, the focus may be a private bedroom, kitchen area, living space and separation from the main household. For professional couples, a garden annexe can also combine occasional accommodation with a high-specification office or studio.
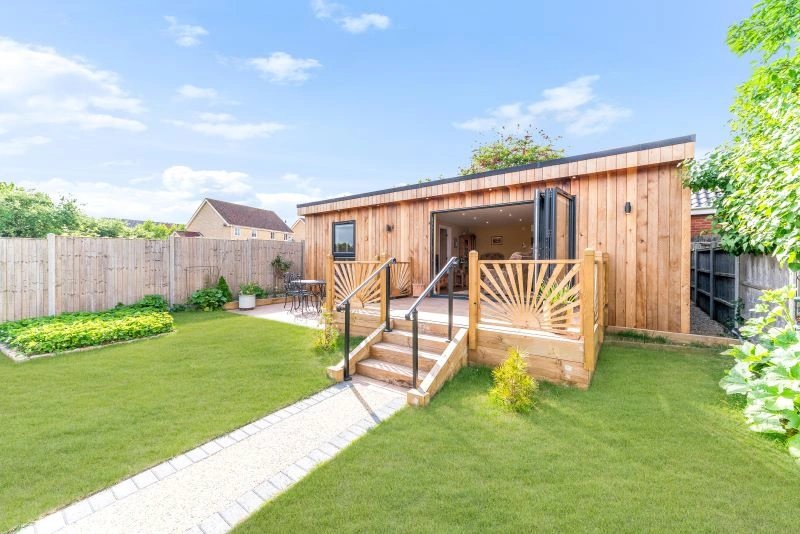
Local planning considerations for garden annexes in Cottenham
Planning for a garden annexe in Cottenham is normally handled by South Cambridgeshire District Council. The correct route depends on the size, use, position and relationship between the proposed annexe and the main house. Some projects may be possible under permitted development, while others will need a householder planning application or a more detailed planning strategy.
Hawksbeck looks at this early because the planning position can affect the whole design. A building intended as independent accommodation, with sleeping space, bathroom and cooking facilities, is not viewed in the same way as a simple garden store. We help clients understand the difference between:
- Planning permission: Approval from the local authority for the proposed development and use.
- Permitted development: Rights that may allow certain outbuildings without a full planning application, provided strict criteria are met.
- Building regulations: Technical standards covering structure, insulation, drainage, electrics, fire safety, ventilation and accessibility where applicable.
In Cottenham, particular care may be needed where a property sits close to the village’s historic core, within or near a conservation area, or in the setting of a listed building. Even if the annexe is in the rear garden, design, materials, scale and visibility can matter. Boundary relationships are also important because some Cottenham plots are long and narrow, meaning overlooking, overshadowing and neighbour amenity need to be handled sensitively.
We have also seen local projects where ground conditions and drainage needed attention before the design could be finalised. Parts of the wider Cottenham area have level fen-edge characteristics, so surface water management, foundation choice and service runs should never be left as afterthoughts.
When we would recommend a lawful development certificate
If a Cottenham client wants to rely on permitted development rights, Hawksbeck will often recommend applying for a lawful development certificate. This is especially sensible where the building includes a bathroom, kitchenette or sleeping accommodation, or where the homeowner may want written confirmation for future conveyancing, remortgaging or resale.
One anonymised example involved a client near a sensitive village setting who initially wanted a simple “outbuilding” approach. Once we reviewed the intended use, access and facilities, it became clear that the annexe needed a more robust planning route. By adjusting the footprint, roof profile and external finish, the proposal became easier to justify and more appropriate for the garden setting.
Recent annexe projects that help inform Cottenham designs
Every site is different, but completed Hawksbeck projects give Cottenham clients practical reference points for layout, size, finishes and specification. These examples show how a garden annexe can support family living, guest accommodation, accessibility, work and leisure.

Luxury garden annexe and gym, Ongar
A strong reference for larger Cottenham gardens, this project pairs a 60sqm one-bedroom annexe with a separate 38sqm gym, plus landscaped outdoor living. It shows how accommodation, wellness and entertaining can be planned as one complete garden environment. View the Ongar project
Bespoke studio annexe, Chelmsford
This 30sqm studio annexe is useful inspiration where a Cottenham plot needs flexibility. It includes a kitchenette, storage and shower room, creating space for guests, work, future retirement use or occasional independent living without overdeveloping the garden. View the Chelmsford projectLuxury and bespoke features we would recommend for Cottenham properties
The most successful Cottenham annexes tend to be those designed for daily use rather than occasional novelty. That means the specification should be practical, comfortable and durable, while still feeling special. Depending on the property and budget, we may recommend:
- High-performance SIPs construction for excellent thermal efficiency and a solid, year-round feel.
- Accessible layouts with wider doorways, level thresholds, walk-in showers and simple circulation for later-life living.
- Acoustic upgrades where the annexe will be used for work, music, guests or multigenerational living.
- Low-maintenance cladding such as Cedral or carefully detailed timber finishes, chosen to suit the main house and local setting.
- Large glazed openings to make the annexe feel connected to the garden while avoiding overlooking.
- Integrated storage so compact studio and one-bedroom layouts remain uncluttered.
- Underfloor heating, air conditioning or smart heating controls for comfort across the seasons.
- Kitchenettes or full kitchens depending on whether the annexe is for guests, a relative or longer-term independent use.
- External lighting and landscaping to create a safe route from the main house without making the garden feel overbuilt.
For homes closer to Cottenham’s historic areas, we may steer the design towards softer materials, calmer colours and a lower visual profile. For newer homes, a sharper contemporary finish with aluminium glazing and modern cladding can work well. The important point is that the annexe should feel intentional, not like an unrelated building dropped into the garden.
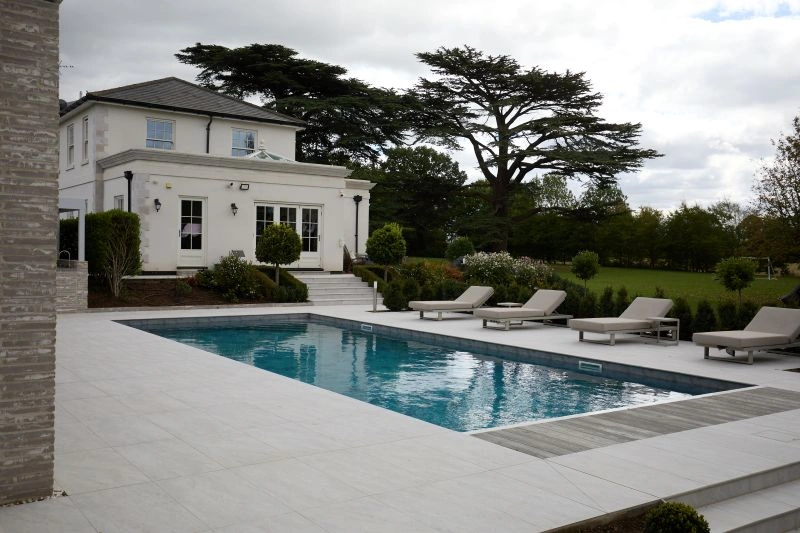
Choosing the right annexe range for a Cottenham garden
Hawksbeck’s garden annexe range is designed to give clients a clear starting point, whether they need a modest studio or a more spacious self-contained home in the garden. From there, we tailor the layout, exterior finish, glazing, internal specification and accessibility features.
For Cottenham, the most suitable option is often guided by the garden rather than the wish list alone. A narrow plot may benefit from a carefully planned studio or one-bedroom layout with windows positioned to protect privacy. A wider garden may allow a more generous annexe with separate living, sleeping and utility zones. Where a family wants the annexe to serve different purposes over time, we can design the building so it works now as a guest suite or office and later as accommodation for a relative.
If you are comparing options, it is worth thinking about how the building will be used on an ordinary Tuesday morning, not just how it will look in photographs. Where will coats, mobility aids, laundry, bins, bikes, garden furniture and deliveries go? How will someone walk safely between the house and annexe in winter? Will the occupant need privacy from the main house, or regular support? These details make a major difference to the final design.
How Hawksbeck approaches a Cottenham annexe project
Our process is designed to remove uncertainty. We begin by understanding who the annexe is for, how often it will be used and whether it needs to support independent living. We then consider site access, planning constraints, services, drainage, orientation, neighbouring properties and the character of the garden.
A typical Cottenham garden annexe project may include:
- Initial consultation to discuss the purpose, budget, timescale and preferred style.
- Site review looking at access, garden levels, boundaries, existing trees, services and potential planning issues.
- Design development including layout, external appearance, glazing and internal specification.
- Planning guidance where permission, a lawful development certificate or supporting information may be required.
- Technical design and build covering structure, insulation, electrics, plumbing, heating, finishes and final handover.
Because annexes combine residential comfort with garden-room construction, they need experience from both sides. Hawksbeck’s work is focused on creating buildings that feel permanent, well detailed and appropriate for the property.
Useful Cottenham design points we would check early
Before committing to a design, we would usually encourage Cottenham homeowners to think carefully about the following:
- Access for construction: Some village properties have limited side access, so the build method and logistics need to be planned properly.
- Privacy from neighbouring gardens: Window positions, rooflights, boundary planting and orientation can prevent issues later.
- Drainage and utilities: Kitchens and bathrooms need realistic service routes, not assumptions.
- Relationship to the main house: A family annexe should be close enough to feel connected, but separate enough to provide independence.
- Future flexibility: A building designed for an elderly parent today may later become guest accommodation, a studio, office or leisure space.
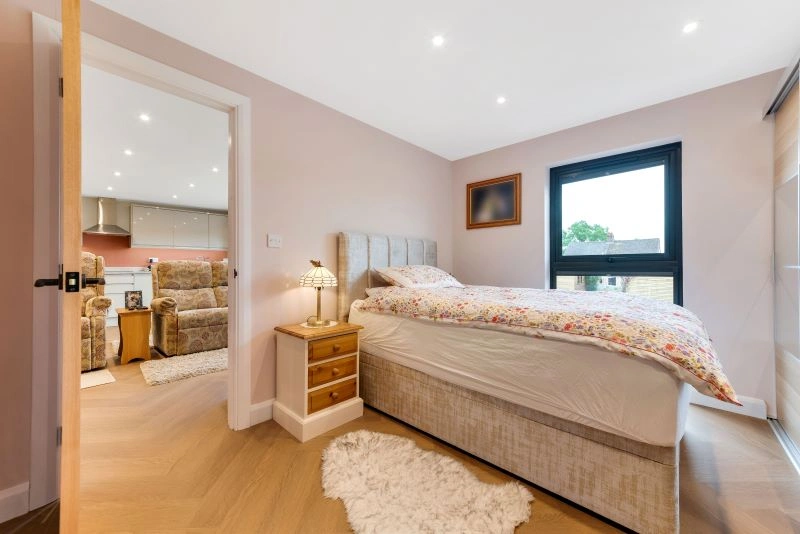
Garden annexe FAQs for Cottenham homeowners
Can I build a garden annexe in Cottenham for an elderly parent?
In many cases, yes, provided the design, use and planning route are handled correctly. A self-contained annexe for a parent usually needs more consideration than a basic garden room because it may include sleeping accommodation, bathroom facilities and a kitchen. Hawksbeck can advise on layout, accessibility and planning before you commit.
Will South Cambridgeshire District Council need to approve my annexe?
It depends on the proposal. Some outbuildings may fall under permitted development, but a residential-style garden annexe can require planning permission or a lawful development certificate. We review the intended use, size, location and site constraints to help identify the safest route.
Are Cottenham conservation areas a problem for garden annexes?
They are not necessarily a problem, but they can affect the design approach. If a property is within or close to a conservation area, or near listed buildings, materials, scale, visibility and roof form may need to be more carefully considered. A sensitive design is often far easier to support than a standard box-like proposal.
Can a garden annexe connect to the mains water and drainage?
Usually, this is possible, but it must be assessed properly. The distance from the house, existing drainage runs, levels and ground conditions all matter. For Cottenham projects, we prefer to consider services early so the internal layout and bathroom position are realistic.
What size annexe works best in a Cottenham garden?
There is no single ideal size. A 30sqm studio can work well for guests, work or occasional independent living, while a 45sqm to 60sqm annexe may suit a parent or longer-term resident. The best size depends on garden proportions, privacy, access, planning and how self-contained the annexe needs to be.
Can the annexe be used as an office now and accommodation later?
Yes, and this is a common request. We can design a flexible layout with a shower room, storage, data, heating and kitchenette provision so the building can adapt over time. If future residential use is likely, it is better to plan this from the beginning rather than retrofit later.
Will a garden annexe affect my neighbours?
A well-designed annexe should minimise neighbour impact. We look at height, boundary distance, window placement, external lighting, plant equipment, drainage and construction access. Addressing these points early can make the planning process smoother and reduce concerns.
Is a Hawksbeck annexe suitable for year-round living?
Yes. Hawksbeck annexes are designed as high-quality permanent spaces, with proper insulation, heating, electrics, plumbing and internal finishes. They are very different from seasonal garden cabins or basic timber outbuildings.
Planning a garden annexe in Cottenham?
If you are considering a garden annexe in Cottenham, the best first step is to discuss the people, property and practical requirements behind the project. Hawksbeck can help you explore the right size, layout, finish and planning route, whether you are creating independent living for a relative, flexible guest accommodation or a luxury multi-use garden building.
You can speak to Hawksbeck about your project, request a brochure or view our full garden annexes range to start comparing options.