


Luxury, Bespoke Garden Annexes in Great Shelford
Bespoke Garden Annexes, Built Around You
Create beautifully designed extra space with a luxury garden annexe tailored to your Great Shelford home, lifestyle and needs with Hawksbeck. From initial concept to final build, we deliver exceptional craftsmanship, thoughtful design and a seamless end-to-end service.
For many Great Shelford households, the annexe conversation starts with a practical family problem: an older parent wants to stay close to the village, an adult child needs independent space without moving into Cambridge, or a guest suite needs to work properly all year rather than feel like a converted garden room. The properties around High Street, Hinton Way, Cambridge Road, Woollards Lane and the quieter residential roads often have the garden depth to make this possible, but the best solution depends on access, privacy, neighbouring boundaries and how the annexe will be used day to day.
Hawksbeck designs and builds high-quality, fully finished garden annexes for clients who want more than a basic outbuilding. A well-planned garden annexe can provide comfortable self-contained accommodation with a bedroom, kitchen, shower room, heating, glazing, insulation and a specification tailored to the main house and garden. In Great Shelford, we would typically start by looking at the relationship between the annexe, the existing home and the surrounding gardens, because a successful design should feel private, useful and settled into the plot rather than simply placed at the end of the lawn.

Garden annexes designed around Great Shelford plots, not just floorplans
Great Shelford has a varied housing mix, from period cottages and village-centre homes to detached family properties with generous rear gardens and more modern houses on established roads. That variety matters. A long, narrow garden behind an older property needs a very different annexe layout from a wide suburban plot where the building can be angled to catch evening light and avoid direct views into neighbouring windows.
When we look at Great Shelford gardens, the early design questions are usually very practical:
- How will someone reach the annexe? Side access, shared driveways, narrow passages and garden levels can all influence the build method and delivery plan.
- Where should glazing face? Large bifold or sliding doors work beautifully when they open towards a private seating area, but may need repositioning where neighbouring gardens are close.
- How independent should it feel? Some families want a close connection to the main house; others need a more private, self-contained living arrangement.
- Will the annexe be used every day? A retirement annexe, guest suite or long-stay family space needs stronger consideration of heating, ventilation, storage, lighting and acoustic comfort.
- What is the local setting? Conservation area surroundings, listed-building curtilage, mature trees, boundary planting and Green Belt considerations can all shape the design approach.
What type of garden annexe works well in Great Shelford?
The right annexe is rarely the largest one that will fit. In Great Shelford, we often recommend a design that balances self-contained living with the character of the garden. For a parent or relative, this might mean a one-bedroom annexe with a comfortable lounge, accessible shower room, compact kitchen and generous glazing overlooking the garden. For flexible family use, a studio annexe with a shower room and kitchenette may be more appropriate, especially where the building will double as guest accommodation, a quiet home office or additional living space.
Our garden annexe range gives clients a starting point for size, layout and specification, but each project can be adapted. Some Great Shelford homes suit a contemporary low-maintenance finish with clean cladding and aluminium doors; others benefit from warmer timber tones, softer rooflines and planting-led landscaping so the building feels sympathetic to the garden and neighbouring properties.

Local planning considerations in Great Shelford
Planning for garden annexes in Great Shelford is normally handled by South Cambridgeshire District Council. The village’s position close to Cambridge means applications and design choices can be influenced by matters such as the Cambridge Green Belt, conservation area settings, listed buildings, flood risk in lower-lying parts of the village, mature trees and the effect of a new building on neighbouring amenity.
Rather than assuming every outbuilding can be treated the same way, Hawksbeck would look at the site and intended use first. A garden annexe used as self-contained accommodation is not always assessed in the same way as a simple garden office. If it includes sleeping accommodation, a kitchen, bathroom facilities and day-to-day independent use, the planning route needs to be considered carefully.
Planning permission, permitted development and building regulations are not the same thing
One of the most common misunderstandings we see is the difference between these three areas:
- Planning permission considers whether the development is acceptable in planning terms, including use, appearance, scale, location and impact on neighbours or protected settings.
- Permitted development allows certain works without a full planning application, but it has limitations and may not cover the way a self-contained annexe is intended to be used.
- Building regulations deal with technical performance and safety, such as structure, insulation, drainage, electrics, ventilation, fire safety and accessibility.
For many Great Shelford projects, we would recommend checking the planning position early, particularly if the property is in or near the Great Shelford Conservation Area, close to listed buildings, within a sensitive garden setting, or where the annexe could be viewed as a separate dwelling. In some circumstances, a Lawful Development Certificate may be sensible to confirm that the proposed works or use are lawful before construction begins.
An example of the type of issue we help solve
On a comparable South Cambridgeshire-style village plot, the initial idea was to place a self-contained annexe at the far end of a long garden. The concern was not just the annexe itself, but the perception of a separate residential unit and the possible effect on neighbouring privacy. The design response was to adjust the orientation, reduce visual dominance, keep the access relationship clearly linked to the main house and prepare a planning strategy that explained the family use of the building. This is the level of detail that can make a real difference before an application is submitted.
Features we would recommend for luxury Great Shelford garden annexes
A quality garden annexe should feel comfortable in January as well as June. For homes in Great Shelford, where annexes are often intended for relatives, guests or long-term flexible living, we would usually prioritise the following features:
- High-performance insulation for year-round use and reduced running costs.
- Underfloor heating or efficient climate control to keep the space comfortable without bulky radiators dominating the layout.
- Acoustic consideration where gardens sit near roads, the railway line or neighbouring family gardens.
- Well-planned kitchens with enough storage and worktop space for real use, not just occasional tea-making.
- Accessible shower rooms for older relatives or future-proofed accommodation.
- Large glazing with privacy in mind, using orientation, planting, blinds and overhangs to control views and sunlight.
- Low-maintenance external finishes that suit busy family homes and established gardens.
- Integrated storage for bedding, coats, cleaning equipment and everyday items.
- External lighting and paths so the route from the house to the annexe is safe and attractive after dark.
Relevant Hawksbeck projects for Great Shelford clients
Every garden and family situation is different, but these completed Hawksbeck projects show the level of design, finish and practical thinking that can be applied to a garden annexe in Great Shelford.

Bespoke garden annexe, Chelmsford
This 30sqm studio annexe includes a kitchenette, shower room, storage and low-maintenance Cedral cladding. It is a strong reference for Great Shelford families needing a compact, adaptable space for guests, work or future retirement use. View the Chelmsford project
L-shaped garden annexe, Theydon Bois
A 55sqm L-shaped studio with luxury kitchen, wet room, air conditioning, electrics, bifold doors and Canadian cedar cladding. Particularly relevant where a Great Shelford garden needs privacy, visual interest and a more spacious self-contained layout. View the Theydon Bois projectDesigning annexes for the gardens we often see around Great Shelford
Some Great Shelford gardens are generous but overlooked; others are beautifully established with trees, mature hedges and planting that clients are understandably reluctant to disturb. There are also tighter village-centre plots where the annexe needs to be carefully scaled so it adds useful accommodation without overwhelming the outdoor space.
In practical terms, this can affect the whole design. A long garden may suit an annexe with glazing angled back towards the house and a small terrace for morning coffee. A wider plot may allow a more open living arrangement with bifold doors and a landscaped seating area. Where a garden has mature trees or strong boundary planting, we may use the existing screening to create privacy while ensuring foundations, drainage and access are designed sensibly.
For homes close to busier routes or the railway, comfort is not just about insulation. Glazing specification, ventilation, internal layout and the positioning of sleeping areas all matter. A bedroom placed on the quieter side of the annexe, for example, can make the building much more usable for a relative or long-stay guest.
Choosing the right annexe from our range
If you are starting to compare options, our garden annexes range is the best place to see what can be achieved. The range includes layouts suited to compact studio living, one-bedroom accommodation and larger bespoke arrangements. From there, we can refine the specification around your plot, planning position and the person who will use the annexe.
Typical Great Shelford requirements might include:
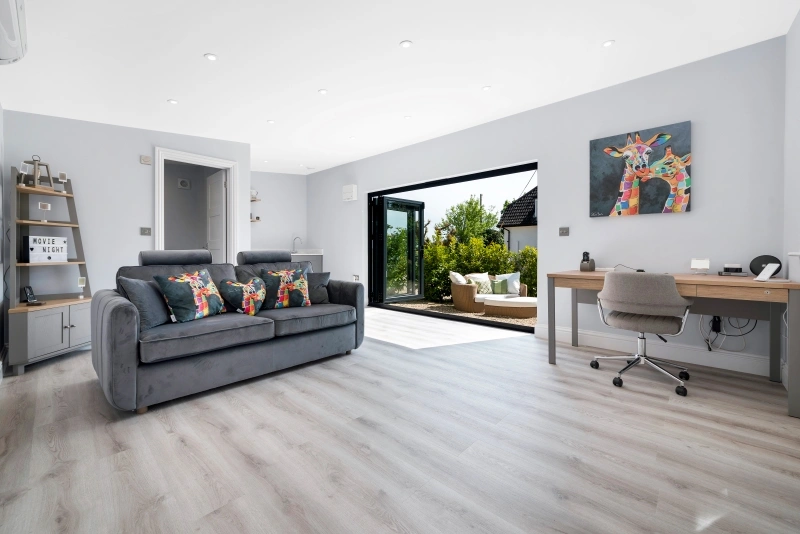
- A parent annexe with accessible design, a proper kitchen, a comfortable sitting area and a shower room that can be future-proofed.
- A guest annexe for family visiting Cambridge, Addenbrooke’s, local colleges or relatives in the village.
- A flexible studio annexe that works as an office now and occasional accommodation later.
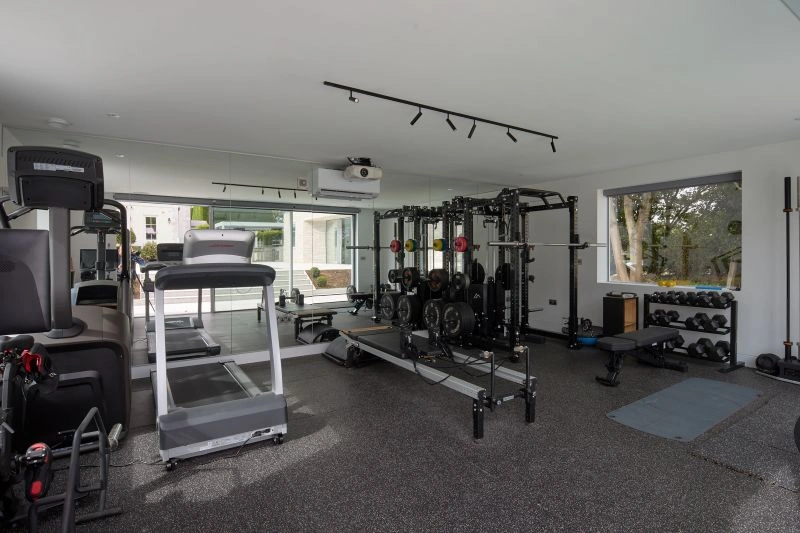
- A luxury leisure annexe combining living space with a gym, treatment room, hobby room or poolside area where the plot allows.
- A larger bespoke annexe for families wanting more independence, storage and day-to-day comfort.
Why Great Shelford clients come to Hawksbeck
A garden annexe is a significant investment, and most clients want confidence before they commit. Hawksbeck brings together design, planning awareness, high-quality construction and a practical understanding of how the finished building will be used. We are interested in the details that affect everyday comfort: where coats go, how someone moves from the bedroom to the shower room, whether the view from the sofa feels private, and how the annexe will look from the main house in winter when the garden is more exposed.
We can help you think through layout, external materials, glazing, heating, kitchens, shower rooms, storage, access and the planning route. If you already have a clear idea, we can develop it. If you are still deciding what is realistic, we can guide you towards a size and specification that makes sense for your Great Shelford property.
Questions Great Shelford homeowners often ask
Can I build a garden annexe in Great Shelford for an elderly parent?
Often, yes, but the planning position needs to be checked carefully. If the annexe is self-contained and intended for long-term residential use by a family member, South Cambridgeshire District Council may want to understand how it relates to the main house. Hawksbeck can help assess the site, intended use and best route forward.
Will being in or near the Great Shelford Conservation Area affect the design?
It can. Conservation area settings place more importance on appearance, scale, materials and how the annexe affects the character of the property and surroundings. This does not automatically prevent an annexe, but it usually means the design needs to be more carefully justified and visually sensitive.
My garden is long and narrow. Can an annexe still work?
Yes, many long gardens can work well for annexes, but privacy, access and outlook become especially important. We may recommend an offset layout, carefully positioned glazing, a compact footprint or an L-shaped arrangement to make the accommodation feel less corridor-like and more connected to the garden.
Do I need planning permission or can my annexe be built under permitted development?
It depends on the size, position, height, use and restrictions affecting your property. A simple outbuilding and a self-contained annexe are not always treated in the same way. Where there is any uncertainty, Hawksbeck may recommend a planning application or Lawful Development Certificate for clarity.
Can the annexe have a kitchen and shower room?
Yes, Hawksbeck regularly designs annexes with kitchens, shower rooms and comfortable living spaces. These features make the building more useful, but they also make it more important to consider drainage, services, building regulations and the planning interpretation of the annexe’s use.
What if access to my Great Shelford garden is limited?
Restricted access is common in established villages. We would look at side passages, driveway arrangements, delivery routes, neighbouring constraints and build methodology early. The design and construction plan can often be adapted, but it is best to identify access issues before the specification is finalised.
Can an annexe be designed to match a period property?
Yes. Matching does not always mean copying the main house exactly. In many cases, a sympathetic annexe uses carefully chosen cladding, roof form, glazing proportions and landscaping so it sits comfortably in the garden without pretending to be an original part of the property.
How much space should I allow around the annexe?
Enough room should be left for access, maintenance, outlook, drainage, planting and a pleasant outdoor area. In Great Shelford, where gardens can be a major part of a property’s appeal, we usually advise preserving usable garden space rather than filling the plot with the largest possible building.
Start planning your Great Shelford garden annexe
If you are considering a garden annexe in Great Shelford, the best next step is to look at your plot, how the building will be used and the planning considerations that may apply. You can explore our full annexe range, view completed Hawksbeck projects, or speak to our team about what would work for your garden.