


Luxury, Bespoke Garden Annexes in Huntingdon
Bespoke Garden Annexes, Built Around You
Create beautifully designed extra space with a luxury garden annexe tailored to your Huntingdon home, lifestyle and needs with Hawksbeck. From initial concept to final build, we deliver exceptional craftsmanship, thoughtful design and a seamless end-to-end service.
In Huntingdon, many annexe enquiries begin with a practical family problem rather than a wish for “extra space”. A parent needs to live closer but still wants independence. A grown-up child needs a self-contained base without moving out of the area. A guest suite has to be comfortable in winter, not just a summer garden room. The challenge is fitting that into real Huntingdon gardens, where plots can vary from compact town gardens near the centre to deeper village-edge gardens around Godmanchester, Brampton, Hartford and the Hemingfords.
Hawksbeck designs and builds high-quality garden annexes for year-round residential use, including one-bedroom annexes, two-bedroom layouts, studio guest spaces and bespoke luxury buildings with kitchens, bathrooms, living areas, storage, glazing and heating. For Huntingdon homeowners, the most successful projects usually start with a careful look at privacy, access, drainage, neighbouring boundaries and how the annexe will relate to the main house, not just the size of the building itself.

Contact Us
Request Brochure
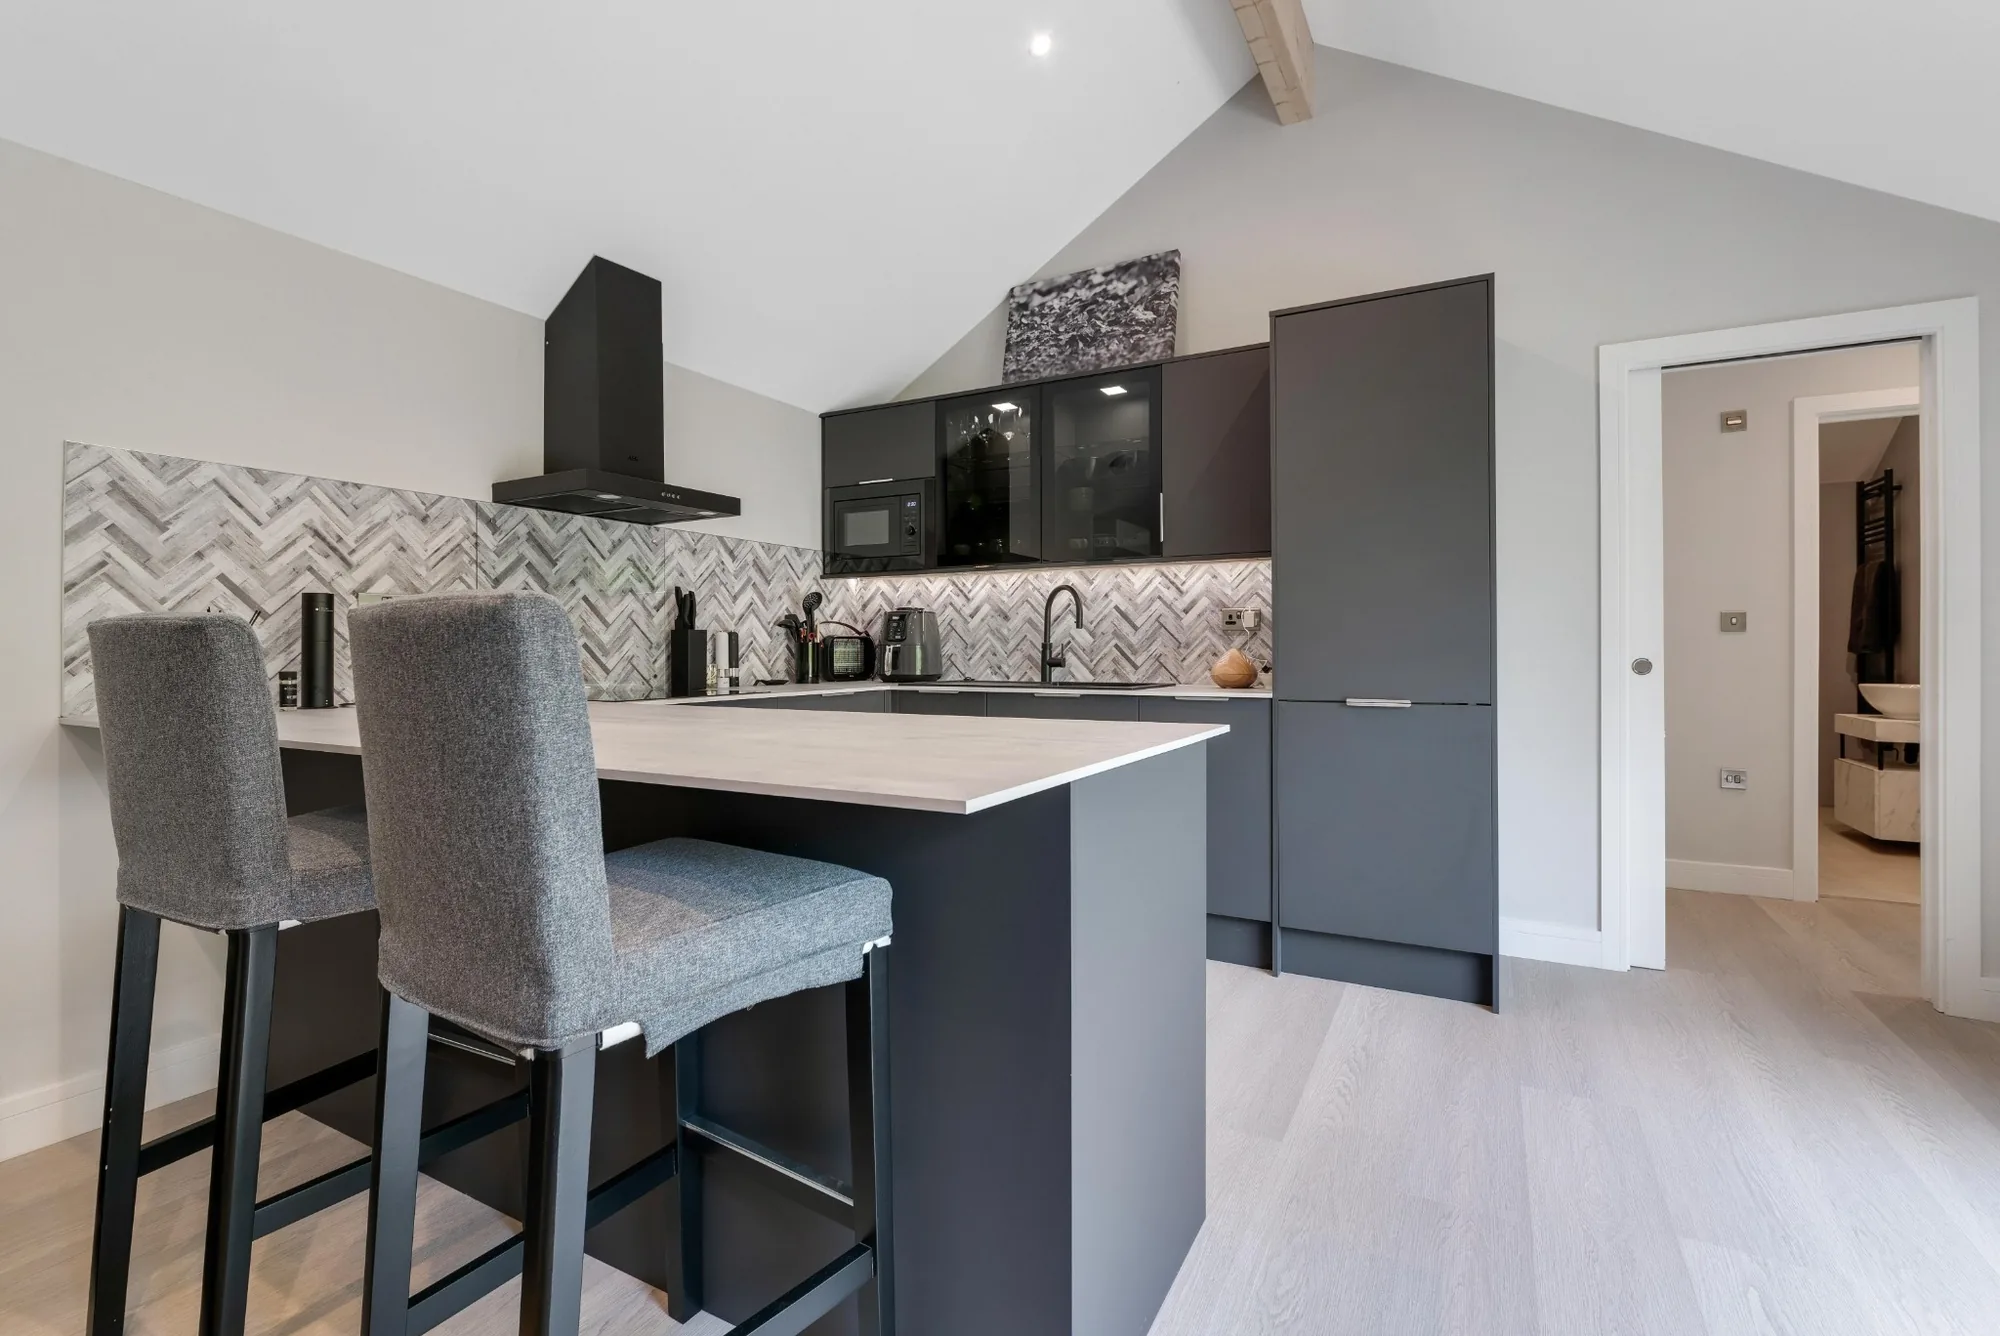



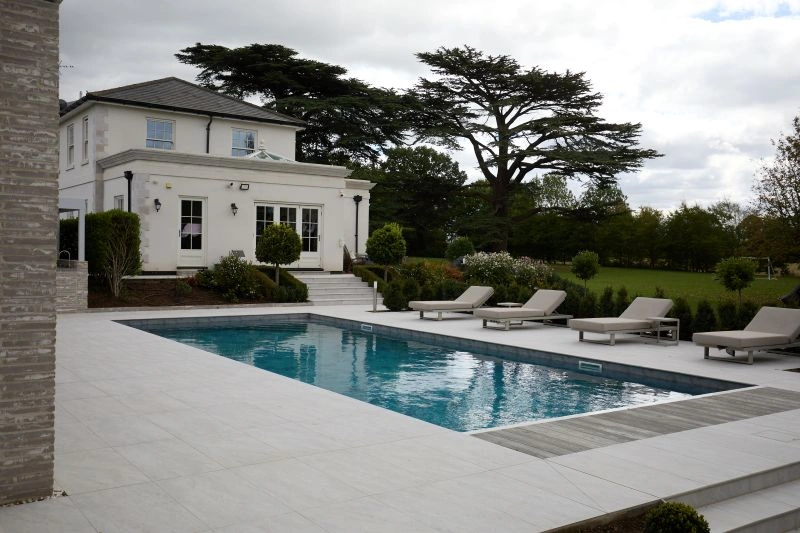
Garden annexes in Huntingdon designed around real family living
A garden annexe should feel like a proper home, not an upgraded shed. That is particularly important in Huntingdon, where clients often want a loved one close by without compromising their independence. A well-designed annexe can include a bedroom, shower room, kitchen, dining space, comfortable lounge area and practical storage, while still sitting sensitively within the garden.
Our work is focused on creating insulated, durable, attractive buildings that are enjoyable to use every day of the year. Depending on the plot, that might mean a compact studio annexe for a town garden, a one-bedroom annexe with its own patio, or a larger two-bedroom design for multigenerational living. You can explore the different layouts and specifications on our garden annexes range page.
What Huntingdon gardens often need from an annexe design
Huntingdon and the surrounding villages have a real mix of garden types, which affects how an annexe should be designed, positioned and built. The best design for a long garden off a village road is rarely the same as the best design for a more compact garden close to the town centre.
- Town-centre and older terraced plots: Access, overlooking and boundary proximity are usually the key design points. A narrower annexe, careful window placement and a quieter external finish can make a major difference.
- Post-war and modern estate gardens: These often suit single-storey annexes with efficient rectangular or L-shaped layouts. We frequently look at how to preserve lawn space, parking and sightlines from the main house.
- Larger gardens in Brampton, Hartford and Godmanchester: These plots can allow more generous one-bedroom or two-bedroom designs, often with bifold doors, covered seating, garden-facing glazing and a more private approach.
- Riverside and low-lying areas near the Great Ouse: Ground conditions, drainage and flood-risk considerations may need closer attention before the layout and foundation approach are finalised.
- Mature gardens in nearby villages: Trees, hedging, level changes and root protection areas can influence where the annexe sits and how services are routed.
Planning considerations for garden annexes in Huntingdon
Most Huntingdon garden annexe planning matters are dealt with by Huntingdonshire District Council. The right route depends on the proposed use, size, position, services and relationship to the main house. A garden annexe used as ancillary accommodation for family is usually viewed differently from a separate dwelling, holiday let or independent rental unit, so the description of development and supporting information matter.
Hawksbeck always looks at planning early because it can affect the whole design. In and around Huntingdon, we pay particular attention to conservation areas, listed buildings, neighbouring properties, trees, flood risk and whether the building could be interpreted as independent accommodation rather than ancillary living space.
Local issues we commonly look for
- Conservation areas: Huntingdon has sensitive historic areas, and nearby places such as Godmanchester and the Hemingfords can also involve conservation considerations. Materials, visibility from public viewpoints and the relationship with the main house can all matter.
- Listed buildings and curtilage: Where the main property is listed, or the garden sits within the setting of a listed building, a more cautious design approach is needed. A high-quality annexe may still be possible, but the form, materials and siting must be carefully justified.
- Flood and drainage constraints: Some gardens near the River Great Ouse and local watercourses may require extra checks. This can influence floor levels, surface water strategy and where the building should be placed.
- Neighbouring amenity: Glazing, external lighting, plant equipment and patio positioning should be considered so the annexe does not create overlooking, noise or visual intrusion.
- Trees and mature boundaries: Larger gardens often contain established planting. We look at access routes, foundations and root protection before assuming a building can sit in a particular location.
When we would recommend a lawful development certificate
Where a Huntingdon homeowner wants written certainty that a proposal falls within permitted development rights, Hawksbeck may recommend applying for a Lawful Development Certificate. This can be particularly useful when a property is likely to be sold in future, when neighbours have concerns, or when the annexe sits close to the limits of what is acceptable without a full planning application.
It is important to separate three different things:
- Planning permission deals with whether the development and use are acceptable in planning terms.
- Permitted development is a route that may allow certain outbuildings without a full planning application, provided strict criteria are met.
- Building regulations deal with safety, structure, insulation, drainage, electrics, ventilation and other technical standards. A garden annexe intended for sleeping and regular living must be considered properly from a building control perspective.
One anonymised local example involved a family wanting an annexe in a garden close to a historic setting near Huntingdon. The first concept placed too much glazing toward a neighbouring boundary and created a stronger visual impact than necessary. By adjusting the orientation, lowering the visual mass, using a softer external finish and positioning the main outlook back into the client’s own garden, the design became more appropriate for the site while still giving the family the self-contained accommodation they needed.
Annexe styles that work particularly well for Huntingdon homes
Because Huntingdon includes such mixed property styles, from older brick houses to newer family homes, we usually guide clients toward an annexe design that complements the setting rather than competing with it. A modern glazed building can look excellent in the right garden, but in a more traditional or sensitive location, a warmer timber finish, restrained roofline and carefully proportioned windows may be the better choice.
Popular options for Huntingdon clients include:
- One-bedroom garden annexes for elderly parents, visiting family or independent living close to the main home.
- Two-bedroom annexes where a couple, carer, adult child or frequent guests need more flexibility.
- Studio annexes for smaller gardens where a sleeping area, kitchenette and shower room need to be planned efficiently.
- L-shaped annexes for gardens where privacy, zoning and a sheltered patio are important.
- Annexe and leisure combinations where clients want accommodation alongside a gym, wellness space, office or entertaining area.
If you are comparing options, our full garden annexe range is a useful starting point. From there, the design can be adapted to suit the garden, the intended occupant and the planning context.
Luxury features worth considering in Huntingdon
A luxury garden annexe is not just about finishes; it is about making the building genuinely easy to live in. In Huntingdon, where annexes are often created for relatives or long-stay guests, comfort, accessibility and day-to-day practicality tend to be more valuable than unnecessary show features.
- Underfloor heating or efficient climate control for reliable year-round use.
- Air conditioning for summer comfort, particularly in annexes with larger glazed openings.
- Level or low-threshold access where the annexe is intended for an older family member.
- Walk-in shower rooms with practical storage, ventilation and good lighting.
- Full kitchen facilities where the occupant needs independence rather than occasional guest use.
- Acoustic insulation where the building is close to neighbours, a road or the main house.
- Bifold or sliding doors to connect the annexe to a private patio area.
- Integrated exterior lighting for safe access without over-lighting neighbouring gardens.
- Built-in wardrobes and storage to keep the interior calm and uncluttered.
- External finishes chosen for the setting, such as cedar, composite cladding, brick slips or more traditional detailing where appropriate.
Relevant Hawksbeck projects
Although every garden in Huntingdon has its own constraints, completed Hawksbeck projects are useful for understanding layout, specification and finish. These examples show how different annexe designs can support family living, guest accommodation, wellness and long-term flexibility.
L-shaped garden annexe, Theydon Bois
A 55sqm studio annexe with kitchen, wet room, bifold doors, air conditioning and cedar cladding. Its L-shaped footprint is useful inspiration for Huntingdon gardens where privacy, outlook and a sheltered sitting area need careful balancing. View the Theydon Bois project
Two-bedroom garden annexe, Theydon Bois
This approximately 60sqm annexe includes two bedrooms, a bathroom, kitchen island and open-plan lounge. It is especially relevant for Huntingdon families considering multigenerational living, guest accommodation or a flexible second bedroom/home office arrangement. View the two-bedroom projectDesigning for independence without creating a separate dwelling
A common question from Huntingdon families is whether an annexe can have its own kitchen, bathroom and entrance. In many cases, yes, but the wider planning position depends on how the annexe will be used. An annexe that remains ancillary to the main house is different from a completely separate dwelling with its own independent occupation, address, services and garden.
For that reason, Hawksbeck looks carefully at the intended relationship between the annexe and the main home. We can help you think through practical details such as shared access, parking, garden division, utility connections, privacy and how the building will be described if a planning application or lawful development certificate is needed.
Access and build practicality in Huntingdon gardens
Before any design is finalised, access needs to be understood. Some Huntingdon homes have generous side access, while others require a more careful construction plan because the only route to the garden is narrow, shared or constrained by landscaping. We consider how materials will be brought to site, where temporary working space is available and how disruption can be reduced.
Ground conditions also matter. Around Huntingdon and the wider Great Ouse landscape, gardens can vary significantly. A sensible early assessment helps avoid designing a building that looks right on paper but becomes difficult on site because of levels, drainage, trees or soft ground.
Why choose Hawksbeck for a garden annexe in Huntingdon?
Hawksbeck is suited to clients who want a considered, high-quality annexe rather than a basic outbuilding. Our approach brings together design, specification, planning awareness and construction detail, so the building works as a comfortable living space and sits properly within the garden.
- Bespoke layouts designed around the occupant, garden and property.
- Residential-quality specification for year-round comfort, not occasional use only.
- Experience with kitchens, bathrooms and self-contained spaces in garden buildings.
- Planning-conscious design for sensitive plots, conservation settings and neighbour considerations.
- Luxury finishes and practical details that make the annexe easier to live in every day.
To start shaping your ideas, you can request a brochure, browse the annexe range, or contact Hawksbeck to discuss your Huntingdon property.
Questions Huntingdon homeowners often ask
Can I build a garden annexe for a parent in Huntingdon?
Often, yes, but the correct planning route depends on the size, use, position and relationship to the main house. If the annexe is for a parent and remains ancillary to the main dwelling, that is usually a very different planning situation from creating a separate house in the garden.
Who handles garden annexe planning applications in Huntingdon?
Planning applications are normally handled by Huntingdonshire District Council. Depending on the site, other matters such as highways, trees, flood risk or building control may also need to be considered.
Are conservation areas a problem for garden annexes near Huntingdon?
Not always, but they do require more care. In conservation areas, or near listed buildings, the annexe may need a more sensitive design, with careful attention to height, materials, visibility and the historic setting.
Can a Huntingdon garden annexe have a full kitchen and bathroom?
Yes, a properly designed annexe can include a kitchen and bathroom. The important point is how the building will be occupied and whether it remains connected to the main property as ancillary accommodation.
Is a lawful development certificate worth getting?
It can be. If your proposal relies on permitted development rights, a lawful development certificate can provide written confirmation from the council. This is particularly useful for peace of mind, future sale paperwork or where the design is close to planning limits.
What size annexe works best in a typical Huntingdon garden?
There is no single ideal size. A compact studio may suit a smaller town garden, while larger plots in areas such as Brampton, Hartford or Godmanchester may support a one-bedroom or two-bedroom annexe. The best size is the one that gives enough living space without overwhelming the garden.
Can you design an annexe with step-free access?
Yes. If the annexe is intended for an older relative or someone with mobility needs, we can consider low-threshold access, wider circulation, walk-in showers and practical kitchen and storage layouts from the start.
Will a garden annexe add value to my Huntingdon home?
A high-quality annexe can make a property more versatile and attractive, especially for multigenerational living. Value depends on the specification, planning position, build quality and how well the annexe integrates with the house and garden.
Can the annexe also include a home office or gym?
Yes. Many clients combine accommodation with another use, such as a small office, gym, hobby room or wellness space. The layout needs to be planned carefully so the living accommodation still feels calm, private and practical.
How do we get started?
The best first step is to share the property location, garden photos, rough dimensions and how the annexe will be used. Hawksbeck can then advise on suitable layouts, specification options and likely planning considerations for your Huntingdon home.