


Luxury, Bespoke Garden Annexes in St Neots
Bespoke Garden Annexes, Built Around You
Create beautifully designed extra space with a luxury garden annexe tailored to your St Neots home, lifestyle and needs with Hawksbeck. From initial concept to final build, we deliver exceptional craftsmanship, thoughtful design and a seamless end-to-end service.
For many St Neots families, the decision to invest in a garden annexe starts with a practical question: how can you create proper independent living space without moving away from schools, family, work routes or the community you already know? In St Neots, we are often speaking to homeowners who need more than a spare room. They want a comfortable, self-contained building for parents, adult children, guests, work, wellness or long-stay accommodation.
Hawksbeck designs and builds high-quality garden annexes that feel considered, permanent and tailored to the way you live. Around St Neots, that can mean anything from a compact studio annexe for one person through to a luxury two-bedroom layout with a kitchen, bathroom, open-plan living area, storage, heating, cooling and carefully planned glazing. The aim is not simply to place a building in the garden, but to create a useful extension of the home that works with the plot, the planning position and the local setting.
Garden annexes in St Neots, designed around real local plots
St Neots has a wide mix of garden types, and that affects how a garden annexe should be planned. Larger plots in Eaton Ford and parts of Eaton Socon can often suit a more generous one or two-bedroom annexe, especially where privacy can be created with planting, fencing and considered window placement. Homes closer to the town centre or Eynesbury may have narrower gardens, tighter access and more neighbouring boundaries, so the design needs to be more exact from the outset.
Newer homes around Loves Farm, Wintringham and the eastern side of St Neots often have different priorities again. Gardens can be more overlooked, boundaries may be relatively new, and service routes need careful thought. In those settings, we often recommend layouts that control sightlines, use rooflights or higher-level glazing where appropriate, and position living spaces to retain privacy for both the main house and the annexe user.
Where plots are close to the River Great Ouse, Hen Brook or lower-lying ground, early attention to levels, drainage and flood-related constraints is especially important. Even where a garden looks straightforward, the best annexe designs usually come from understanding the site properly before fixing the shape, height, orientation and specification.
What Hawksbeck commonly helps St Neots homeowners achieve
- Independent living for relatives: a warm, private and accessible annexe close to the family home, often with a proper kitchen, wet room, bedroom and lounge area.
- Space for adult children: self-contained accommodation that gives young adults independence while keeping household support nearby.
- Guest accommodation: a high-quality alternative to converting existing rooms within the main house.
- Hybrid living and working: annexes with a second bedroom, office zone or flexible room that can change use over time.
- Wellness and leisure: combined annexe and gym, poolside buildings, treatment rooms or hobby spaces for larger gardens.
Choosing the right annexe layout for a St Neots property
The right layout depends on the garden, the intended use and how independent the accommodation needs to be. Hawksbeck’s garden annexe range gives homeowners a starting point, but the final design can be adapted around views, access, sunlight, boundaries and internal requirements.
Studio garden annexes
A studio annexe can work well for compact St Neots gardens where a fully self-contained building is needed without overdeveloping the plot. These are often suited to guest accommodation, a single occupant, part-time living or a flexible live-work arrangement. The key is making the space feel open rather than compromised, with smart storage, good natural light and a practical shower room or wet room.
One-bedroom garden annexes
A one-bedroom annexe is often the most balanced option for family use. It allows a proper separation between bedroom and living space, which is particularly valuable for elderly parents, long-stay guests or someone using the annexe every day. For St Neots homes, we often look at how the entrance, outlook and patio area can create a sense of independence without feeling disconnected from the main house.
Two-bedroom garden annexes
Two-bedroom annexes suit larger plots or households that want long-term flexibility. The second bedroom might be used as an office, hobby room, visiting family space or carer’s room. In St Neots, these designs need especially careful consideration of footprint, massing, boundary relationships and how the annexe sits visually within the garden.
Bespoke L-shaped and multi-use annexes
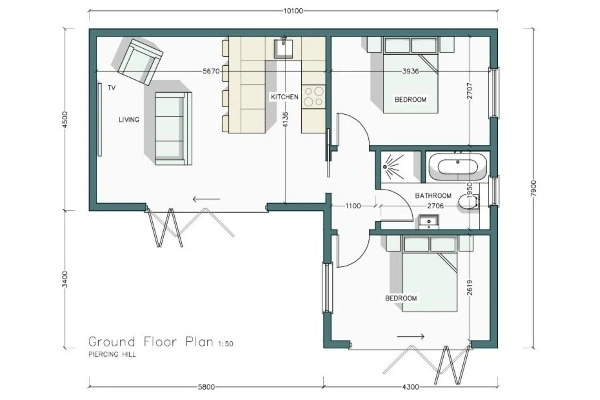
L-shaped annexes are useful where homeowners want to create sheltered outdoor space, frame a patio or separate sleeping and living areas more naturally. They can also help make the most of wider gardens or awkward corners, which is often relevant in established St Neots plots with mature landscaping, garages, side access routes or existing outbuildings.

Local planning considerations for garden annexes in St Neots
St Neots usually falls under Huntingdonshire District Council for planning matters. That means applications, lawful development certificates and many householder planning questions are normally considered by the local planning authority rather than by Cambridgeshire County Council, although county-level matters can become relevant in some circumstances, such as highways, drainage or broader infrastructure considerations.
One of the most important points for St Neots homeowners is that a garden annexe is not always treated in the same way as a simple garden room. A building used as ancillary accommodation to the main house may be acceptable in many situations, but the exact use, facilities, sleeping accommodation, size and relationship to the main dwelling all matter. A self-contained building with a kitchen and bathroom needs to be approached carefully and honestly from the beginning.
Conservation areas, listed buildings and local character
Parts of St Neots and the surrounding settlements include more sensitive historic settings, including areas around the town centre, Eynesbury, Eaton Socon and older village-style streetscapes. If a property is listed, sits within the curtilage of a listed building, or is in or near a conservation area, Hawksbeck would recommend checking the position early before committing to a design.
In these locations, design choices such as roof form, cladding, height, glazing, visibility from public viewpoints and the relationship with historic boundary walls can become more important. We have found that a well-considered annexe with restrained materials and a clear ancillary purpose is far easier to justify than a generic building that ignores the setting.
When we would recommend a lawful development certificate
Where a St Neots homeowner is relying on permitted development rights, Hawksbeck may recommend applying for a lawful development certificate. This can be particularly worthwhile where the annexe is a significant investment, where the building includes facilities such as a bathroom or kitchenette, or where a future sale, remortgage or family arrangement would benefit from written confirmation of the planning position.
A lawful development certificate is not the same as planning permission. Instead, it asks the council to confirm that the proposed works are lawful based on the rules and the information submitted. For a garden annexe, that evidence needs to be clear and consistent, especially about how the building will be used in relation to the main house.
An example of the type of issue we help resolve
On one annexe enquiry in the wider Cambridgeshire and Bedfordshire area, the homeowner initially wanted the building positioned at the far end of a garden with full residential-style facilities and a separate access route. The concern was that the layout could appear too independent from the main dwelling. Instead of pushing ahead with a risky design, the approach was adjusted: the annexe was reoriented towards the main house, the access relationship was clarified, and the supporting information explained its family use more accurately. That type of early design thinking often avoids unnecessary planning friction.
Planning permission, permitted development and building regulations
- Planning permission considers whether the development is acceptable in planning terms, including use, appearance, scale, privacy, impact on neighbours and any local designations.
- Permitted development allows certain works without a full planning application, provided every relevant limit and condition is met. Not all annexe proposals will fit neatly within those rules.
- Building regulations are separate from planning. They deal with safety, structure, insulation, drainage, ventilation, electrics, fire safety and other technical standards.
Hawksbeck can help you understand which route is most appropriate before the project is designed too far. If you already know your annexe will include sleeping accommodation, plumbing, heating and everyday living facilities, it is worth having a proper conversation rather than assuming it will be treated like a basic outbuilding.
Luxury features we often recommend for St Neots annexes
A garden annexe should feel comfortable throughout the year, not just attractive when it is first installed. For St Neots homes, we often recommend features that improve privacy, usability and long-term value.
- Air conditioning and efficient heating for year-round living, particularly for annexes used by elderly relatives or guests.
- High-quality glazing to create natural light while carefully managing privacy from neighbouring upstairs windows.
- Wet rooms or accessible shower rooms where the annexe may support older family members now or in the future.
- Integrated kitchens with durable worktops, discreet storage and layouts that do not dominate smaller spaces.
- Acoustic upgrades where the annexe is close to neighbouring boundaries, roads or busy family gardens.
- External lighting and safe pathways between the main house and annexe, especially important for evening use.
- Private patio areas that give the annexe user outdoor space without splitting the garden awkwardly.
- Durable cladding choices such as cedar, composite or other quality finishes selected to suit the main property and garden style.
Relevant annexe projects and design ideas
These completed Hawksbeck projects are not in St Neots, but they show the type of specification, planning thought and layout detail that can be useful for homeowners in and around the town.

Two-bedroom annexe, Theydon Bois
This approximately 60sqm L-shaped annexe includes two bedrooms, a bathroom, kitchen island, open-plan lounge and bifold doors to a private patio. A strong reference for St Neots families needing an annexe with genuine day-to-day flexibility. View the two-bedroom project
Annexe and gym, Ongar
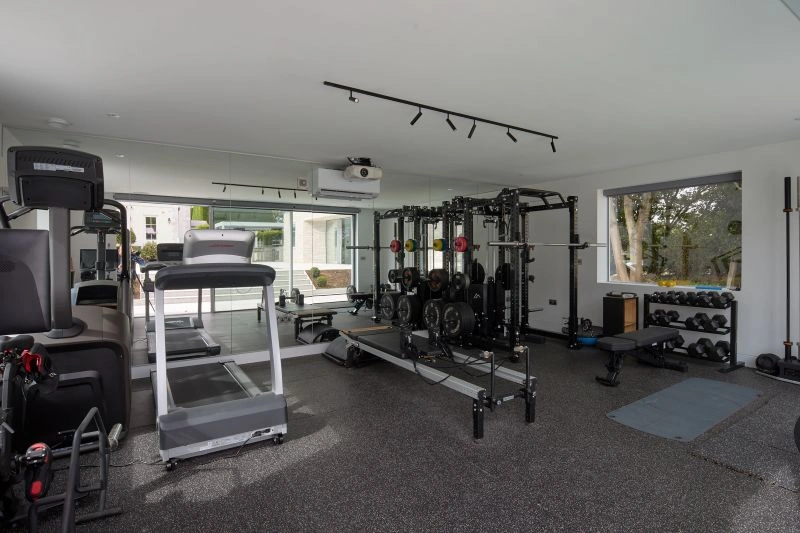
A 60sqm one-bedroom annexe paired with a 38sqm private gym, poolside seating, outdoor kitchen and landscaped entertaining areas. Particularly relevant where larger St Neots gardens need accommodation, wellness and leisure space planned as one scheme. View the Ongar projectHow we approach access, services and construction in St Neots gardens
The practical side of an annexe can make or break the project. Before confirming a design, Hawksbeck will consider how materials can reach the garden, whether side access is available, where drainage connections may be possible, how electrical supply will be managed and whether the building’s position creates any issues for maintenance or future garden use.
Some St Neots gardens have generous side access from a driveway or garage, which can simplify the build. Others, particularly older terraced or town-centre-style plots, may need more careful logistics. In those cases, a well-planned construction sequence is essential. The design should take account of what can realistically be delivered, installed and finished without unnecessary disruption.
We also look carefully at the relationship between the annexe and the main house. A good annexe should not make the original home feel overlooked or divided. It should be easy to reach, pleasant to use, and positioned so that both households can enjoy the garden comfortably.
Why St Neots homeowners choose a bespoke garden annexe
Moving to gain extra accommodation can be expensive and disruptive, especially if your current location already works for family, schools, commuting or support networks. A bespoke garden annexe can allow you to adapt your property instead, adding meaningful living space while keeping family close.
The most successful projects are designed around a clear long-term purpose. A building created for an elderly parent today may later become guest accommodation, a work studio, a teenager’s space or a private retreat. By choosing a high-quality specification, flexible layout and carefully considered design, the annexe can continue to be useful as family needs change.
If you are comparing options, explore the Hawksbeck garden annexe range, view our completed annexe projects, or request a brochure to start thinking through sizes, layouts and finishes.
Questions St Neots homeowners often ask
Can I build a garden annexe in St Neots for an elderly parent?
Often, yes, but the right planning route depends on the property, the proposed use and the design. If the annexe will include sleeping accommodation, a kitchen and bathroom, it should be considered carefully from the outset. Hawksbeck can help assess whether planning permission, permitted development or a lawful development certificate is the most appropriate route.
Which council deals with garden annexe planning in St Neots?
Planning applications in St Neots are normally handled by Huntingdonshire District Council. If your property is listed, in a conservation area or affected by other constraints, the level of detail required may be higher. We would recommend checking this before finalising the annexe design.
Are St Neots gardens large enough for a two-bedroom annexe?
Some are, particularly larger plots in areas such as Eaton Ford, Eaton Socon and more spacious detached properties around the town. However, a two-bedroom annexe needs enough room for the building, access, drainage, outdoor space and a sensible relationship with neighbouring boundaries.
Do newer estates in St Neots create any special design issues?
They can. On newer developments, gardens are often more overlooked and boundaries may be closer to neighbouring homes. In these situations, we pay close attention to window positions, roof height, orientation and privacy so the annexe feels comfortable without creating issues for neighbours.
Can a garden annexe in St Neots have a proper kitchen and bathroom?
Yes, many Hawksbeck annexes include kitchens, shower rooms, wet rooms and full services. The important point is that the planning and building regulations position should be properly considered, because a fully serviced annexe is different from a simple garden office or hobby room.
Would you recommend a lawful development certificate for a St Neots annexe?
In many cases, yes. If you are relying on permitted development rights, a lawful development certificate can provide written confirmation that the proposal is lawful. This is especially useful for higher-value annexes or where the building will be used regularly by family members.
Can the annexe be designed to match my house?
Yes. We can consider cladding, roof style, glazing colour, proportions and internal finishes so the annexe complements the main property. In more sensitive parts of St Neots, a restrained design may also help address local character or conservation concerns.
How do I start planning a garden annexe in St Neots?
The best starting point is to think about who will use the annexe, how independent it needs to be, and where it could sit in the garden. You can then contact Hawksbeck to discuss the plot, planning considerations, layout options and likely next steps.