


Luxury, Bespoke Garden Annexes in Cambourne
Bespoke Garden Annexes, Built Around You
Create beautifully designed extra space with a luxury garden annexe tailored to your Cambourne home, lifestyle and needs with Hawksbeck. From initial concept to final build, we deliver exceptional craftsmanship, thoughtful design and a seamless end-to-end service.
In Cambourne, the most common conversation is not simply “can we fit an annexe in the garden?” It is usually more personal than that: an older parent wants to stay close without giving up independence, a grown-up child needs a self-contained space, or a family wants a high-quality guest suite that still feels like a permanent part of the home. Cambourne’s modern plots, side access routes and relatively open garden layouts can make those ideas very achievable when the building is designed properly from the start.
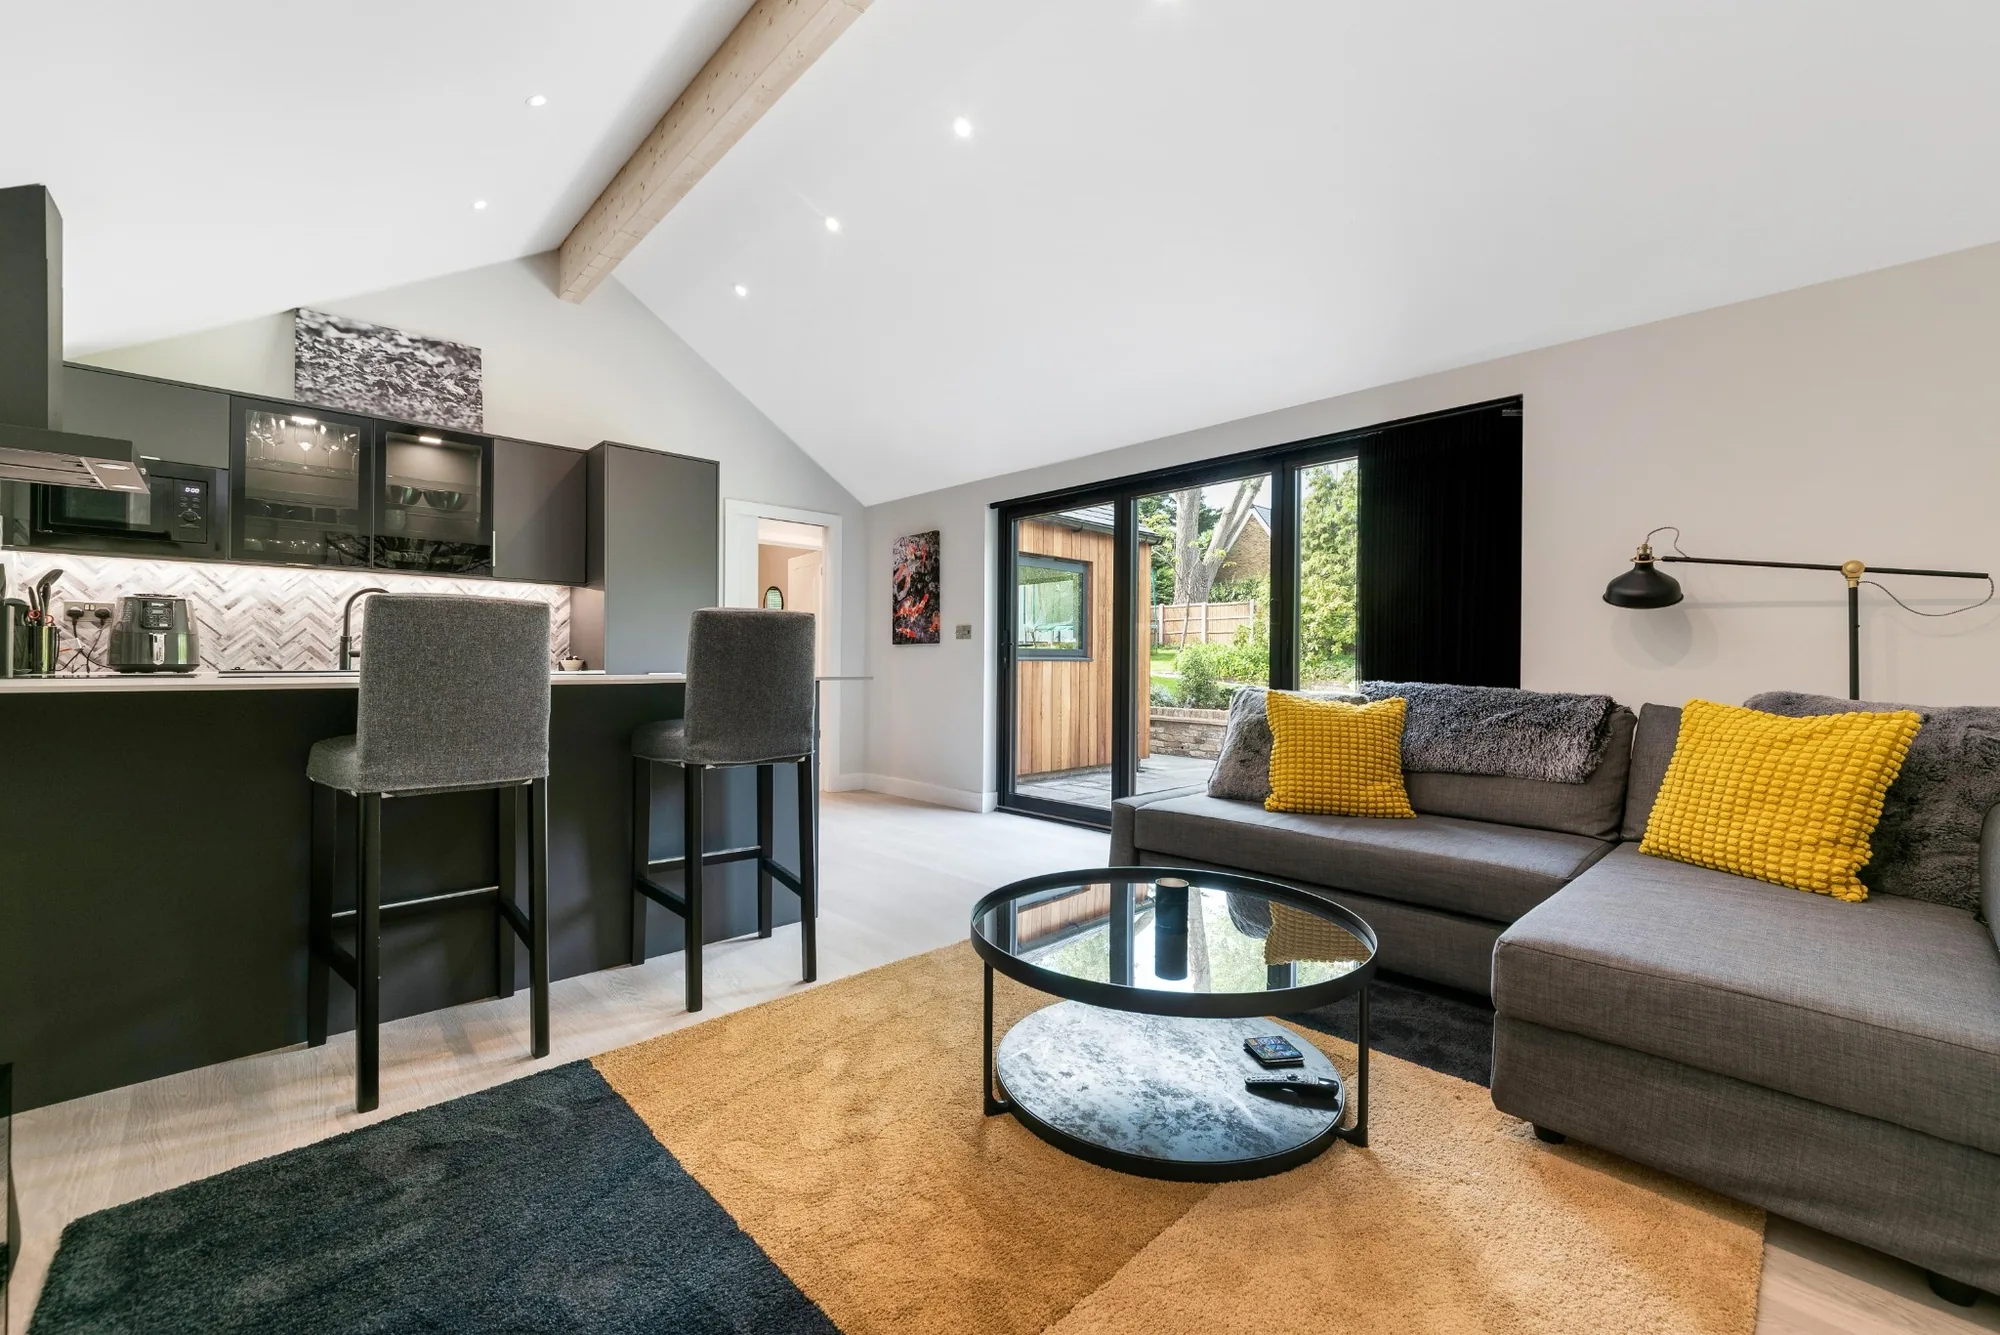
Hawksbeck designs and builds luxury, self-contained garden annexes for year-round living, with layouts tailored around the way your household will actually use the space. For Cambourne homes, that often means careful positioning for privacy, smart glazing choices to reduce overlooking, and a specification that feels comfortable in every season rather than like a temporary outbuilding.
Garden annexes designed around Cambourne living
Cambourne is a little different from many older Cambridgeshire villages. Much of the housing stock is newer, with family homes arranged around estate roads, shared boundaries, garages, side passages and gardens that are often more regular in shape. That can be a real advantage for an annexe, because it allows us to think carefully about access, service runs and orientation before the design is fixed.
For properties in Great Cambourne, Lower Cambourne and Upper Cambourne, we often look at three practical matters early on: how the annexe will sit in relation to neighbouring windows, where drainage and utilities can be connected without unnecessary disruption, and whether the building should feel tucked away or become a feature of the garden. The right answer depends on your plot, but those early decisions have a major impact on comfort and planning confidence.
Our garden annexe range includes flexible options for studio-style living, one-bedroom accommodation, two-bedroom layouts and fully bespoke arrangements. You can explore the wider options on our garden annexes range page, or speak to us about a design shaped around a specific family need.
What we look for in Cambourne gardens before recommending a design
A successful garden annexe is not only about the floor plan. In Cambourne, we would usually assess the garden as a whole, because the surrounding space often determines whether the finished building feels natural, private and easy to live with.
- Modern rectangular gardens: many Cambourne homes have practical, straight-edged gardens that suit clean annexe forms, L-shaped plans or buildings placed along a rear boundary.
- Side access and garage routes: where access is available beside the house or via a driveway, it can make installation smoother and reduce disruption to the main home.
- Open aspects and wind exposure: gardens near open green space or the edge of Cambourne may benefit from sheltered entrances, deeper overhangs and robust external finishes.
- Neighbouring windows: glazing, rooflines and patio positions need to be considered carefully so the annexe improves the plot without creating privacy problems.
- Clay and drainage considerations: parts of Cambridgeshire can involve heavier ground conditions, so foundation design and water management should be assessed properly.
Local planning knowledge for garden annexes in Cambourne
Planning for a garden annexe in Cambourne will normally fall under South Cambridgeshire District Council. The right route depends on the size, position, intended use and level of independence from the main house. A small garden building used occasionally is not assessed in the same way as a self-contained annexe with sleeping accommodation, bathroom facilities and a kitchen.
One of the most useful things we do at the early stage is separate three issues that are often confused:
- Planning permission considers whether the proposed development is acceptable in planning terms, including use, scale, siting, appearance, neighbouring impact and local policy.
- Permitted development may allow certain outbuildings without a full planning application, but it has limits and is not always the right assumption for an annexe intended for residential-style use.
- Building regulations deal with technical performance and safety, including insulation, structure, electrics, drainage, fire safety and ventilation.
Cambourne itself is largely modern, so conservation constraints are usually less common than in older nearby settlements. However, we still check the wider setting carefully, especially for homes close to established boundaries, mature trees, public open space, retained landscape features or the transition towards surrounding villages such as Bourn, Caxton and Eltisley, where listed-building and conservation-area considerations may be more relevant.
Where there is uncertainty, Hawksbeck may recommend applying for a Lawful Development Certificate. This can be valuable if a homeowner wants formal confirmation that a proposed building falls within permitted development rules. It can also be useful when future saleability matters, because it gives a clearer record for solicitors, lenders and buyers.
An anonymised example from a local-style situation involved a client with a garden that looked straightforward at first glance, but neighbouring first-floor windows overlooked the proposed annexe position. Rather than pushing ahead with a standard rectangular layout, the design was adjusted so the main glazing faced back towards the client’s own garden, with a more discreet elevation towards the boundary. That kind of change can make a proposal more neighbourly and more robust from a planning perspective.
Which annexe specification works best for Cambourne homes?
For Cambourne clients, luxury does not always mean choosing the largest possible building. It usually means designing an annexe that feels permanent, quiet, warm and practical enough to use every day. Depending on the intended use, we may recommend:
- Open-plan living with a defined kitchen zone for a parent, guest or independent family member.
- One-bedroom layouts where privacy and long-term comfort are more important than occasional use.
- Two-bedroom annexes for visiting family, blended households or a bedroom plus home office arrangement.
- Wet rooms or accessible shower rooms for future-proofed living.
- Air conditioning and high-performance insulation for comfortable year-round use.
- Large bifold or sliding doors where the garden can become part of the living space without compromising privacy.
- Durable external cladding suited to low-maintenance family homes.
- Integrated storage for downsizing relatives, guest bedding, sports equipment or garden furniture.
If your aim is to create a permanent-feeling garden annexe rather than a basic garden room, the internal specification is just as important as the outside appearance. Kitchens, bathrooms, heating, ventilation, acoustics and natural light all need to be designed as part of one complete living environment.
Relevant annexe projects and design ideas
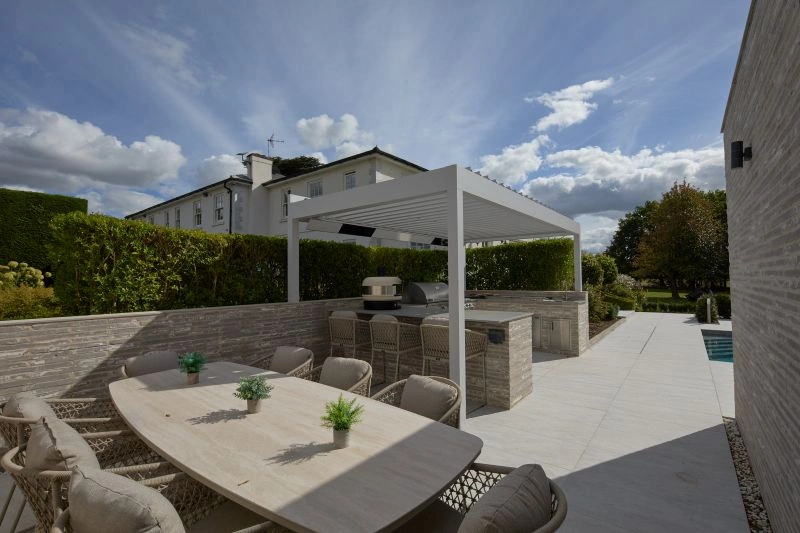
Although every Cambourne garden is different, completed projects are useful because they show what is possible in real residential settings. These examples highlight the kind of thinking that can be applied to annexe projects in and around Cambourne.

L-shaped studio annexe, Theydon Bois
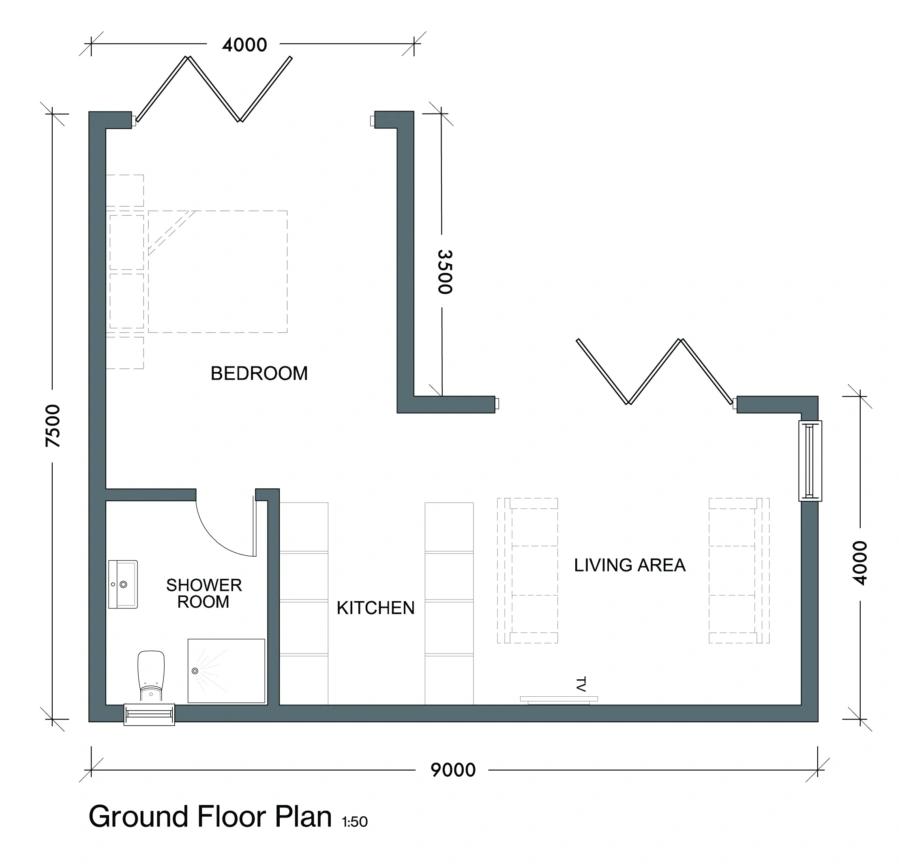
This 55sqm studio annexe combines a kitchen, wet room, air conditioning and bifold doors within a compact L-shaped footprint. A strong reference for Cambourne gardens where flexibility, privacy and self-contained guest accommodation matter. View the Theydon Bois project
Two-bedroom garden annexe, Theydon Bois
An approximately 60sqm L-shaped annexe with two bedrooms, bathroom, kitchen island and open-plan lounge. Particularly relevant for Cambourne families considering a bedroom-plus-office layout or more independent accommodation for relatives. View the two-bedroom projectCreating independence without separation
Many Cambourne annexe enquiries come from families trying to solve a living arrangement sensitively. A garden annexe can give someone their own front door, bathroom, kitchen and living space while keeping support close by. That balance is especially valuable for elderly parents, young adults saving for a home, relatives visiting for extended periods or families who need more space without moving away from schools, work and local routines.
Good design makes the difference between a building that simply sits at the end of the garden and one that feels like a carefully considered part of the home. We look at the walking route from house to annexe, evening lighting, patio areas, outlook, storage, heating controls and how the annexe will feel in winter as well as summer.
Useful design choices for Cambourne plots
Some Cambourne homes are well suited to a simple linear annexe across the rear of the garden. Others benefit from an L-shaped design that creates a more private courtyard or divides sleeping and living areas more naturally. Where gardens are overlooked, we may use side glazing, rooflights, carefully placed doors or screening landscaping to keep the interior bright without exposing the occupant.
For a long-term living annexe, we would usually discuss:
- whether the entrance should face the main house, a side path or a private patio;
- how much kitchen provision is appropriate for the intended occupant;
- whether a separate bedroom is preferable to an open studio layout;
- how bathroom access will work at night and for future mobility needs;
- where plant, storage, meters and service routes can be located discreetly;
- which cladding and roofing finishes best suit the main property and surrounding garden.
For design inspiration, you can also browse our completed annexe projects to see how different layouts, materials and interior specifications work in finished homes.
Why Cambourne homeowners choose a bespoke approach
A standard building can look appealing on paper, but garden annexes are rarely one-size-fits-all. The occupant’s daily routine, the garden’s shape, the relationship with neighbours and the long-term use of the building all need to be considered. A bespoke approach allows the annexe to solve the actual problem rather than forcing your family into a fixed template.
That might mean a compact studio with a luxury wet room, a one-bedroom annexe with space for accessible furniture, or a two-bedroom design where the second room serves as a study, hobby room or occasional guest bedroom. It could also mean combining accommodation with a gym, treatment room, music space or garden entertaining area if the plot allows.
Frequently asked questions about garden annexes in Cambourne
Can I build a garden annexe in a Cambourne estate garden?
Often, yes, but the details matter. We would look at the garden size, access, boundary distances, neighbouring windows, drainage routes and how self-contained the annexe will be. Newer estate plots can work very well when the design is positioned carefully.
Will South Cambridgeshire District Council need to be involved?
In many cases, planning questions will be handled by South Cambridgeshire District Council. Whether you need a full application, a lawful development certificate or another route depends on the annexe’s size, use, location and relationship with the main house.
Is Cambourne affected by conservation-area restrictions?
Cambourne itself is mainly a modern settlement, so conservation issues are not usually the first concern. However, nearby older villages and individual listed buildings can introduce additional considerations. We always check the specific address rather than making assumptions.
Can an annexe be used for an elderly parent?
Yes. This is one of the most common reasons families consider a garden annexe. We can design around level access, wider circulation, accessible shower rooms, simple heating controls and layouts that feel independent without isolating the occupant.
Would a one-bedroom or studio annexe be better for a Cambourne garden?
A studio can work well for occasional guests or compact independent space. A one-bedroom annexe is usually better for long-term living because it separates sleeping and living areas. We would recommend the right layout after understanding the occupant and garden.
Can you design an annexe that does not overlook my neighbours?
Yes. In Cambourne, where some gardens are closely arranged, we often use controlled glazing, angled outlooks, screening, rooflights or L-shaped plans to protect privacy while keeping the annexe bright and comfortable.
Do garden annexes need building regulations approval?
A self-contained annexe will usually need to be considered carefully from a building regulations perspective, especially where it includes sleeping accommodation, a bathroom, kitchen facilities, drainage, heating and electrics. This is separate from planning.
Can I connect the annexe to the main house utilities?
Usually, yes, subject to the existing services and the route available through the property or garden. We would assess electrics, water, drainage and any upgrades needed before finalising the design and specification.
Could a Cambourne annexe include a home office as well as accommodation?
Yes. Many families want a flexible second bedroom, office or hobby room. A two-bedroom or L-shaped annexe can work neatly where the space needs to support both independent living and daytime working.
How do I start planning a garden annexe in Cambourne?
The best first step is to discuss who will use the annexe, how independent it needs to be and what space is available. You can contact Hawksbeck to talk through the site, planning route and suitable design options.
Talk to Hawksbeck about a Cambourne garden annexe
If you are considering a luxury garden annexe in Cambourne, the most useful advice will come from looking at your property, your family’s needs and the practical constraints of the garden together. Hawksbeck can help you move from an initial idea to a considered, buildable design with the right specification for year-round use.
To compare layouts and styles, visit our garden annexes range, request a brochure, or speak to our team about a bespoke annexe for your Cambourne home.