


Luxury, Bespoke Garden Annexes in Comberton
Bespoke Garden Annexes, Built Around You
Create beautifully designed extra space with a luxury garden annexe tailored to your Comberton home, lifestyle and needs with Hawksbeck. From initial concept to final build, we deliver exceptional craftsmanship, thoughtful design and a seamless end-to-end service.
If your brief is to keep a parent close without moving them into the main house, give a grown-up child their own space, or create guest accommodation that feels genuinely independent, Comberton is the kind of village where the garden often makes the idea possible. Many homes around Comberton have enough rear plot depth for a well-planned annexe, but the success of the project usually comes down to details: access, outlook, neighbouring boundaries, drainage, planning context and how the building will feel through a Cambridgeshire winter.
Hawksbeck designs and builds high-quality, self-contained garden annexes for year-round living. For Comberton homeowners, that can mean a compact studio annexe tucked behind a mature hedge, a one-bedroom garden annexe for an elderly relative, or a larger bespoke layout with a kitchen, wet room, bedroom, storage and space to work from home. The aim is always the same: a building that looks settled in the garden, performs properly as living accommodation, and adds long-term flexibility to the property.

Garden annexes in Comberton designed around real village plots
Comberton has a varied mix of homes, from older village properties around the historic core to later detached and semi-detached houses with practical family gardens. This matters because a garden annexe is not a one-size-fits-all building. A design that works beautifully on a wide rural plot may feel too exposed on a narrower residential garden, while a compact annexe can feel generous if the glazing, ceiling heights, storage and outdoor threshold are designed properly.
In and around Comberton, we would typically look closely at:
- Side access and installation routes — some village and estate plots have restricted access, so the design and construction method need to be planned before drawings are finalised.
- Boundary relationships — where gardens back onto neighbours, paddocks or open land, window positions and roof form can make a significant difference to privacy.
- Orientation and natural light — south and west-facing gardens can be excellent for bright living spaces, but may need solar control, shaded seating or carefully positioned glazing.
- Mature trees and hedges — common in established Comberton gardens, these can improve the setting of an annexe but may influence foundations, roof overhangs and access for construction.
- All-year comfort — a genuine annexe needs insulation, heating, ventilation, plumbing and electrics specified for everyday use, not occasional summer use.
Choosing the right annexe from the Hawksbeck range
The best starting point is to decide how independent the building needs to be. A guest suite for occasional stays can be arranged very differently from a permanent home for a family member. Our garden annexes range includes flexible options that can be adapted to suit Comberton properties, including compact studio layouts, one-bedroom annexes, two-bedroom designs and larger bespoke buildings with open-plan living spaces.
For many Comberton enquiries, we would usually discuss one of the following directions:
- Studio garden annexe — ideal where space is limited but the client still wants a self-contained room with sleeping, kitchenette and shower room facilities.
- One-bedroom garden annexe — a strong option for elderly parents, visiting family, adult children or long-stay guests who need proper separation from the main home.
- Two-bedroom annexe — useful for larger gardens, multi-generational living or where one room may double as a study, dressing room or carer’s room.
- L-shaped annexe — often works well where homeowners want to frame a terrace, avoid overlooking, or create a more private outlook within the garden.
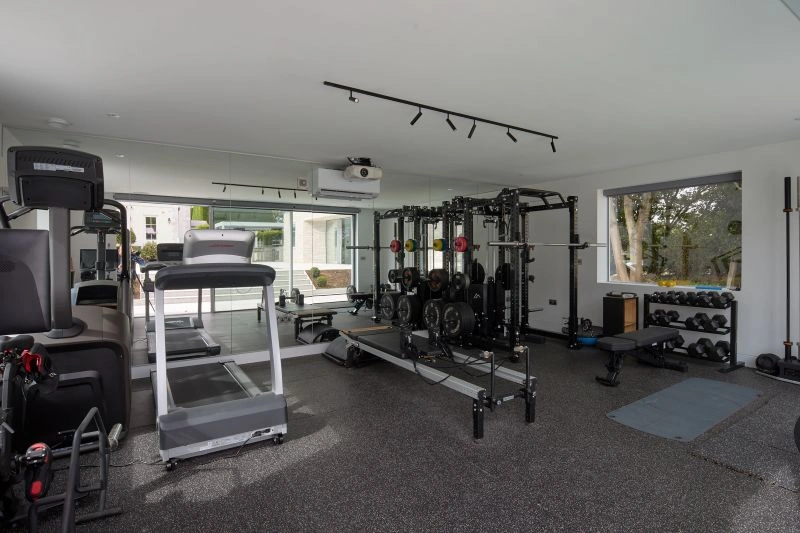
- Annexe with gym, office or leisure space — suitable for larger Comberton plots where a single garden building can support family life in more than one way.

Local planning considerations for garden annexes in Comberton
Planning for a garden annexe in Comberton is normally handled by South Cambridgeshire District Council. The right route depends on the proposed use, size, position, services, relationship with the main house and whether the building would be considered incidental accommodation or a separate residential unit.
One of the most important distinctions is this:
- Planning permission deals with whether the development and its use are acceptable in planning terms.
- Permitted development is a national set of rights that may allow some outbuildings without a full planning application, but it is not always suitable for annexes used as independent living accommodation.
- Building regulations deal with technical performance: structure, insulation, fire safety, electrics, drainage, ventilation and other safety standards.
With garden annexe projects, Hawksbeck will often recommend extra caution where the building includes a bedroom, bathroom and kitchen facilities. Even if the structure could appear similar to an outbuilding, the intended use can bring planning considerations into play. For Comberton clients, we would rather clarify this early than design a building that later causes uncertainty during conveyancing, mortgage checks or future sale of the property.
Conservation areas, listed buildings and sensitive settings
Parts of Comberton have a more historic village character, and some properties sit close to listed buildings, established street scenes or sensitive open edges. If a property is listed, within a conservation area, or within the setting of a listed building, the design approach should be more considered. Materials, roof pitch, height, visibility from public viewpoints and landscaping can all become more important.
Where a garden is set behind an older frontage, Hawksbeck would usually look at whether the annexe can be positioned so it feels secondary to the main home. That may mean reducing ridge height, using softer cladding tones, choosing a pitched or lower-profile roof form, retaining screening, or orientating glazing away from exposed boundaries.
When a lawful development certificate may be sensible
For some Comberton homeowners, a lawful development certificate can be a useful way to confirm that a proposed garden building falls within permitted development rights. Hawksbeck may recommend this where the proposed use is close to the line between incidental outbuilding and annexe accommodation, where a future house sale is likely, or where neighbours have previously raised concerns about garden development.
On a recent west Cambridgeshire village enquiry, the first idea was a self-contained annexe placed close to the rear boundary. The issue was not just the footprint; it was the combination of sleeping accommodation, kitchen facilities, boundary proximity and how the building might be interpreted by the council. The solution was to revise the layout, reduce the perceived independence of the unit, improve the relationship with the main dwelling and provide a clearer planning route before construction began.
Features we often recommend for Comberton homes
A luxury garden annexe should feel like a small home, not a converted garden room. For Comberton properties, the features we recommend usually depend on who will use the building and how long they will stay, but there are several upgrades that make a meaningful difference.
- Level or low-threshold access for older relatives, future accessibility and easier day-to-day use.
- Open-plan kitchen and living areas to make a smaller footprint feel comfortable rather than cramped.
- High-performance insulation for year-round comfort and lower running costs.
- Air conditioning and efficient heating for summer heat, winter use and flexible temperature control.
- Acoustic consideration where the annexe is close to neighbouring gardens or the main house.
- Large glazed doors to connect the annexe to a private patio, without compromising privacy.
- Integrated storage so the living space stays calm and uncluttered.
- Wet room or accessible shower room options for elderly family members or guests with mobility needs.
- External lighting and paths so the annexe is safe to use in darker months.
- Discreet utility connections for water, waste, data and electrical supply.
Annexe ideas for different Comberton garden types
Long rear gardens
Some Comberton homes benefit from garden depth, which can make it possible to create a private annexe zone away from the main house. In these gardens, we often recommend a clear path, subtle lighting and a small terrace so the annexe feels connected but not intrusive. A one-bedroom garden annexe can work particularly well in this setting.
Wider family gardens
Where the plot is wider, there may be more freedom to use an L-shaped design. This can help form a sheltered courtyard, improve privacy and create separate internal zones for sleeping, living and working. It can also make the building feel more architecturally considered from the main house.
Older village plots with mature planting
Mature gardens are often ideal for annexes because hedging and trees help soften the building into its surroundings. The key is to protect the best features of the garden while planning foundations, roof overhangs and drainage carefully. Natural timber cladding or muted external finishes can work well in these settings.
Gardens with difficult access
Not every Comberton plot gives easy access for construction. Narrow side passages, shared driveways or restricted turning space can all affect installation. Hawksbeck’s design process considers buildability early, so the specification, package sizes and construction sequence are realistic before the project reaches site.
Relevant Hawksbeck projects and design inspiration
The following projects are not in Comberton, but they are useful references for homeowners planning a high-quality annexe in the village. Each one shows a different way to combine living accommodation, comfort, glazing, layout and external design.

L-shaped studio annexe, Theydon Bois
This 55sqm L-shaped studio includes a kitchen, wet room, bifold doors, cedar cladding and air conditioning. It is a strong reference for Comberton homeowners who want flexible guest space without the building feeling like a basic garden room. View the Theydon Bois studio project
Two-bedroom annexe, Theydon Bois
An approximately 60sqm L-shaped annexe with two bedrooms, bathroom, kitchen island, open-plan lounge and private patio. Particularly relevant for Comberton families considering multi-generational accommodation with a second bedroom for guests, working or occasional care. View the two-bedroom projectHow we approach a Comberton garden annexe project
A successful project begins with the brief, not the footprint. We want to understand who will use the annexe, how independent they need to be, how the garden currently works and what the property may need in five or ten years’ time. That is especially important for multi-generational living, where comfort, privacy and accessibility all need to be balanced.
Our process can include:
- Initial discussion about use, size, budget and timescale.
- Review of the garden, access, services and likely planning position.
- Design advice on layout, roof form, glazing, finishes and specification.
- Planning guidance where permission, a lawful development certificate or supporting information may be needed.
- Detailed construction specification for a durable, insulated, year-round building.
- Build and finishing works to create a complete annexe ready for use.
If you are still comparing options, our garden annexe specialists can help you understand whether a compact studio, one-bedroom annexe, two-bedroom annexe or fully bespoke design is the most sensible route for your Comberton property.
Local FAQs about garden annexes in Comberton
Can I build a garden annexe for a parent in Comberton?
Often, yes, but the planning route needs to be checked carefully. A self-contained annexe for a parent is different from a simple hobby room, especially if it includes sleeping space, a bathroom and kitchen. Hawksbeck can help assess whether planning permission, permitted development or a lawful development certificate is the right approach.
Which council deals with garden annexe planning in Comberton?
Comberton falls within South Cambridgeshire District Council. If your project needs planning input, the council will usually consider factors such as use, size, design, neighbour impact, access, location within the plot and whether the annexe could become a separate dwelling.
Will a garden annexe be acceptable near Comberton’s older village centre?
It can be, but the design may need to respond more sensitively to its setting. If the property is listed, close to listed buildings or within a conservation area, we would pay particular attention to roof height, materials, screening, visibility and how clearly the annexe remains secondary to the main house.
Do Comberton garden annexes need building regulations approval?
A habitable annexe will normally need to meet relevant building regulations. This is separate from planning. Building regulations look at technical performance and safety, including structure, insulation, electrics, heating, ventilation, drainage and fire-related requirements.
What size annexe works best in a Comberton garden?
It depends on the plot and intended use. A studio annexe can work well for occasional guests or independent workspace with facilities. A one-bedroom annexe is usually better for longer-term family accommodation. Larger gardens may suit a two-bedroom or L-shaped layout with a private patio.
Can you design an annexe that does not overlook neighbours?
Yes. Window placement, roof form, boundary screening, internal layout and terrace position can all reduce overlooking. In tighter Comberton plots, we may place bathrooms, storage or kitchen areas toward sensitive boundaries and orientate main glazing back toward the client’s garden.
Is an annexe suitable for year-round living in Cambridgeshire?
Yes, provided it is designed and built as a proper habitable building. Hawksbeck annexes can include high-performance insulation, efficient heating, air conditioning, double glazing, ventilation, plumbing and full electrical services so the building remains comfortable throughout the year.
Can a garden annexe include a home office as well as accommodation?
Yes. Many Comberton homeowners want a flexible layout, with a second bedroom doubling as a study or a living area designed for occasional remote working. This can be especially useful where the annexe is for visiting family but still needs to earn its space day to day.
Start planning your Comberton garden annexe
If you are considering a garden annexe in Comberton, the most useful first step is to talk through your garden, your intended use and any planning concerns before settling on a design. Hawksbeck can help you compare layouts, understand the likely constraints and choose a specification that suits both the property and the person who will use the building.
To explore options, you can contact Hawksbeck, request a brochure or view our full garden annexes range.