


Luxury, Bespoke Garden Annexes Grantchester
Bespoke Garden Annexes, Built Around You
Create beautifully designed extra space with a luxury garden annexe tailored to your Grantchester home, lifestyle and needs with Hawksbeck. From initial concept to final build, we deliver exceptional craftsmanship, thoughtful design and a seamless end-to-end service.
In Grantchester, the conversation often starts with a very practical question: “How can we create proper independent space without losing the character of the garden?” Many homes around the village have mature plots, established boundaries, period detailing, sensitive neighbours and views that matter. A well-designed garden annexe needs to feel useful every day, but it also has to sit quietly and confidently within its setting.
Hawksbeck designs and builds bespoke, self-contained garden annexes for clients who need comfortable accommodation, flexible family space, guest facilities, home working, wellness rooms or long-term living solutions. For Grantchester homeowners, that usually means balancing high-specification construction with careful positioning, considered materials, privacy, planning awareness and a layout that makes the best use of the plot.

Garden annexes in Grantchester designed around the plot, not just the floorplan
Grantchester gardens vary enormously. Some are generous village plots with long lawns and mature trees; others are more compact spaces close to neighbouring boundaries, access lanes or conservation-sensitive street scenes. The right garden annexe is rarely about choosing the biggest building that will fit. It is about creating a space that works beautifully without overwhelming the garden.
We will typically look at the route from the main house, views from key rooms, overlooking, sunlight, drainage, garden levels, access for materials and how the annexe will be used in five or ten years’ time. A studio annexe for visiting family needs a different internal arrangement to an annexe intended for independent living, and a garden gym or office benefits from different acoustic, ventilation and electrical planning.
For homes in and around Grantchester, we often recommend calm external finishes, quality glazing, discreet lighting and strong insulation so the annexe feels refined rather than temporary. The aim is to create a real building in the garden: warm in winter, cool and ventilated in summer, practical to maintain and visually suited to the property.
What Hawksbeck can create for Grantchester homes
Our annexe range covers compact studio annexes, one-bedroom garden annexes, larger self-contained layouts, guest suites, retirement accommodation, garden offices, gyms and leisure buildings. You can explore the full collection on our garden annexes range page, but every Hawksbeck project is adapted to the site and the people who will use it.
- Self-contained garden annexes: ideal for relatives, guests or independent living, with sleeping, living, cooking and bathroom facilities.
- Studio annexes: a compact option where flexibility matters, often used as an office, guest room or future living space.
- One-bedroom annexes: suited to longer stays, downsizing within the family property or more comfortable independent use.
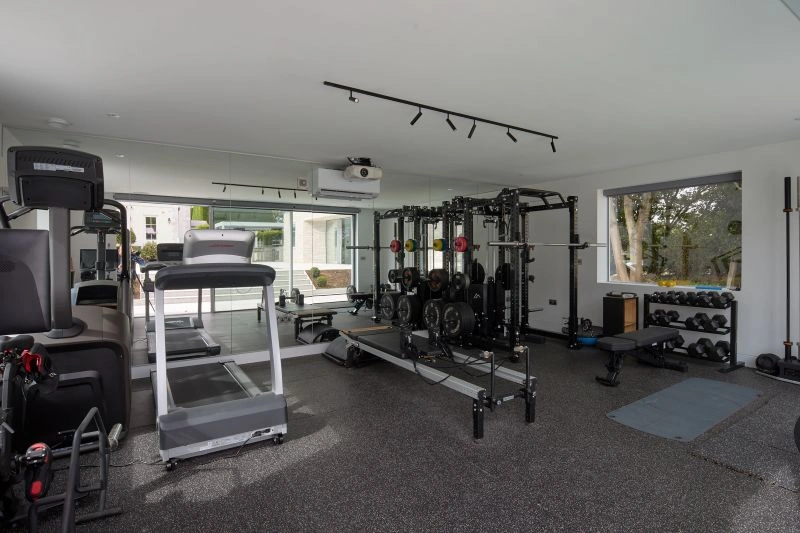
- Garden gyms and wellness spaces: designed with suitable flooring, ventilation, electrics, mirrors, storage and climate control.
- Multi-use garden buildings: combining office, guest, leisure and family functions in one carefully planned footprint.

Local garden considerations we commonly plan for in Grantchester
Grantchester’s setting creates opportunities, but also design constraints that should be considered early. Gardens close to the historic core of the village can have stronger visual sensitivity, especially where an annexe might be seen from neighbouring properties, public footpaths or older lanes. In these situations, the design of the roofline, cladding, glazing and external lighting can make a major difference.
Longer gardens can be excellent for annexes because they allow the building to be positioned away from the main house while still maintaining a natural relationship with the home. However, mature trees, root protection areas, narrow side access and existing outbuildings may influence the size and construction method. Our SIPs-based construction approach is well suited to many residential gardens because it provides strong thermal performance and a precise, efficient build process.
For riverside or low-lying plots near the River Cam and Grantchester Meadows, early checks around ground conditions, drainage and flood risk are especially sensible. Even where a project is straightforward, it is better to identify site constraints before finalising the annexe layout.
Planning advice for garden annexes in Grantchester
Planning in Grantchester is usually handled by South Cambridgeshire District Council. Because Grantchester has a historic village character, conservation considerations and a sensitive landscape setting, we would always recommend taking planning context seriously before committing to a design.
Some garden buildings may be possible under permitted development in certain circumstances, but a self-contained garden annexe can raise different questions to a simple outbuilding. Local planning officers will often want to understand the building’s use, relationship to the main house, scale, appearance, access, servicing and whether it could function as a separate dwelling. That distinction matters.
Planning permission, permitted development and building regulations: what is the difference?
- Planning permission considers whether the annexe is acceptable in its location, including design, scale, use, neighbour impact and local policy.
- Permitted development is a national allowance that can apply to some domestic outbuildings, but it has limitations and does not automatically suit every annexe proposal.
- Building regulations focus on the technical performance and safety of the building, including structure, insulation, electrics, drainage, fire safety and accessibility where relevant.
For Grantchester clients, we may recommend a Lawful Development Certificate where the intention is to rely on permitted development rights but the homeowner wants formal confirmation before investing in the build. This can be particularly useful where there are sensitive boundaries, conservation considerations, historic property questions or uncertainty about how the annexe will be interpreted.
An example we have encountered on similar village-edge plots involved a client wanting a high-quality garden annexe set behind mature planting. The main design issue was not simply size; it was how the annexe would be perceived from nearby homes and whether its facilities suggested a separate residential unit. The solution was a clearer ancillary layout, restrained external materials, reduced visual prominence and planning notes that explained how the building would remain connected to the main dwelling.
If your Grantchester home is listed, close to listed buildings, within or near the Grantchester Conservation Area, or affected by landscape or flood designations, the safest route is to assess those issues before drawings are finalised. Hawksbeck can help shape the design so the building is more likely to be viewed as a considered addition rather than an afterthought.
Luxury features that suit Grantchester properties
A luxury garden annexe should not feel overdesigned. In Grantchester, the best results often come from quiet, practical details: beautiful materials, excellent insulation, discreet technology and layouts that feel natural to use.
- Large glazed openings to connect the annexe to the garden while managing privacy and orientation.
- Air conditioning and efficient heating for comfortable year-round use.
- Acoustic upgrades where the annexe will be used as a gym, studio, office or guest suite near neighbouring boundaries.
- Integrated storage to keep compact layouts calm and uncluttered.
- Wet rooms or level-access showers for future-proofing and easier independent living.
- Low-maintenance cladding for busy households that want a premium finish without constant upkeep.
- External lighting designed with restraint, particularly where darker village gardens and neighbour privacy matter.
- Kitchenettes or full kitchens depending on whether the annexe is for occasional guests or longer-term accommodation.
Relevant Hawksbeck projects and design ideas
The following projects are not in Grantchester, but they show the type of design thinking, specification and flexibility that can be applied to Cambridgeshire homes with similar requirements.

Bespoke garden annexe, Chelmsford
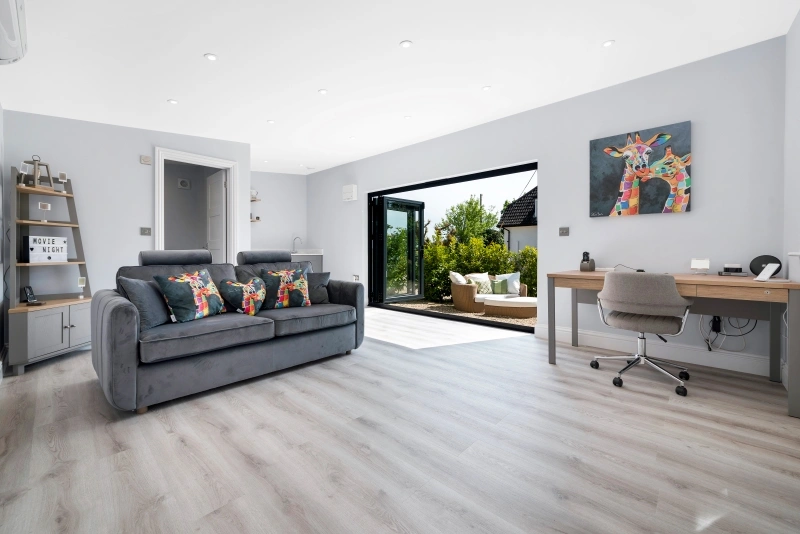
This 30sqm studio annexe shows how a compact footprint can work as an office, guest suite, additional living room or future retirement space, with kitchenette, shower room, storage and a clean low-maintenance exterior. View the Chelmsford project
L-shaped garden annexe, Theydon Bois
A 55sqm L-shaped studio annexe with luxury kitchen, wet room, air conditioning, Canadian cedar cladding and wide bifold doors. Particularly relevant for Grantchester gardens where layout, privacy and year-round comfort need equal attention. View the Theydon Bois projectChoosing the right annexe layout for a Grantchester garden
Before choosing a model or size, it helps to be clear about how independent the space needs to be. A guest annexe may only need a comfortable sleeping area, shower room and small kitchenette. A family member living there regularly may need a separate bedroom, proper cooking facilities, laundry provision, more storage and an accessible layout.
For narrow plots, a linear studio design can work well because it keeps circulation simple and protects garden space. For wider or more private plots, an L-shaped annexe can create a sheltered terrace and separate sleeping and living zones. Where the annexe is primarily for working or wellness, glazing, ventilation, power points, floor finishes and acoustic performance become more important than bedroom separation.
Our role is to help you make these decisions early, so the finished building feels effortless rather than compromised. You can also request a brochure if you are comparing layouts, finishes and specification options.
Why Grantchester clients choose a bespoke annexe
A bespoke garden annexe gives you more control over the details that matter: where the morning light falls, how the entrance feels, what can be seen from the main house, where storage is hidden, how accessible the bathroom is and whether the space can evolve over time.
That flexibility is particularly valuable in Grantchester, where a one-size-fits-all structure can look out of place. A carefully designed annexe can support family life, add comfort and increase the usefulness of the property while preserving the qualities that made the garden attractive in the first place.
If you are exploring a garden annexe for a Grantchester home, Hawksbeck can guide you through design, specification, planning considerations and construction from the earliest ideas through to completion.
FAQs about garden annexes in Grantchester
Can I build a self-contained garden annexe in Grantchester?
Often, yes, but the correct route depends on the site, size, use and planning context. In Grantchester, we would usually check South Cambridgeshire District Council requirements, conservation constraints, neighbour impact and whether the annexe is clearly ancillary to the main house.
Will being near Grantchester Conservation Area affect my annexe?
It can. Even if the annexe sits in the rear garden, design, materials, height, visibility and relationship to nearby historic buildings may matter. Hawksbeck can help shape the proposal so it responds appropriately to the setting.
Do I need planning permission for a garden annexe rather than a garden room?
A self-contained annexe is more complex than a simple garden room because it may include sleeping, cooking and washing facilities. Some outbuildings can fall under permitted development, but many annexe projects benefit from planning advice or a Lawful Development Certificate.
Can an annexe be designed for an elderly parent?
Yes. We can include accessible bathrooms, level thresholds, wider circulation, efficient heating, good lighting, storage and layouts that are easier to use day to day. It is sensible to discuss future needs before finalising the design.
What if my Grantchester garden has limited access?
Restricted side access is common on established village properties. We assess access early and plan the construction method, delivery sequence and materials handling around the practical constraints of the site.
Can the annexe be used as both an office and guest accommodation?
Yes. Many clients choose a flexible studio layout with a shower room, kitchenette, built-in storage and enough open floor space for a desk, sofa bed or occasional guest use. The key is to avoid designing it around only one short-term purpose.
Are Hawksbeck annexes suitable for year-round use?
Yes. Our buildings are designed as high-quality, insulated spaces with proper heating, electrics, glazing and internal finishes. Depending on the specification, we can also include air conditioning, ventilation upgrades and enhanced acoustic performance.
Can you help with the planning stage?
Yes. Hawksbeck can advise on likely planning considerations, prepare a design that responds to the site and help identify whether planning permission, permitted development checks or a Lawful Development Certificate is the right route.
Start planning your Grantchester garden annexe
If you are considering a garden annexe in Grantchester, the best first step is to understand what your plot can comfortably support and what permissions may be needed. From there, Hawksbeck can help you develop a design that feels practical, elegant and properly suited to your home.
Contact Hawksbeck to discuss your project, or view our garden annexes range to compare ideas before booking a consultation.