


Luxury, Bespoke Garden Annexes in Madingley
Bespoke Garden Annexes, Built Around You
Create beautifully designed extra space with a luxury garden annexe tailored to your Madingley home, lifestyle and needs with Hawksbeck. From initial concept to final build, we deliver exceptional craftsmanship, thoughtful design and a seamless end-to-end service.
When a Madingley household starts looking at an annexe, it is often because the main house is working well but family life has changed. An older parent may need to be close without losing independence, grown-up children may need a self-contained place to stay, or a large garden may offer a more practical answer than moving away from the village.
Hawksbeck designs and builds high-specification garden annexes that feel like proper living spaces rather than upgraded sheds. For homes around Madingley, that usually means careful thinking about privacy, mature gardens, conservation sensitivity, day-to-day comfort and how the building will sit beside established houses, trees and open Cambridgeshire views.

Garden annexes designed for Madingley homes and gardens
Madingley has a mix of character properties, larger village homes, modernised family houses and gardens that often feel more private and spacious than many locations closer to Cambridge. That can make an annexe a very sensible option, but it also means the design needs to be considered properly from the start.
In and around this part of Cambridgeshire, we often see gardens with mature boundary planting, long lawns, protected or visually important trees, older outbuildings, varying ground levels and neighbours positioned at different angles. A garden annexe in Madingley should not feel imposed on the plot. It should look intentional, improve how the garden is used and provide comfortable accommodation throughout the year.
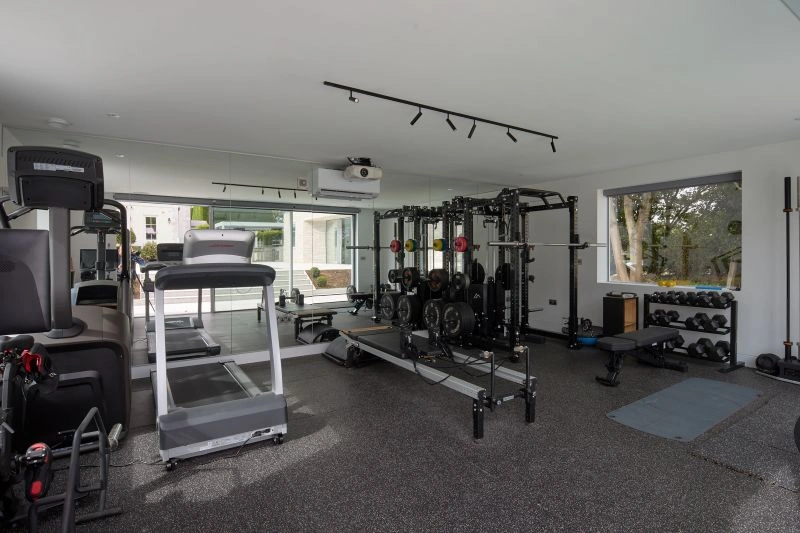
Our work usually begins with how the annexe will be lived in. For some clients, a compact one-bedroom annexe with a kitchen, shower room and sitting area is ideal for a parent. For others, a larger two-bedroom layout gives visiting family, carers or adult children more flexibility. We also design bespoke buildings that combine annexe accommodation with a gym, office, studio or leisure space.
You can explore the main options on our garden annexes range page, or speak to us about a completely bespoke layout if your Madingley garden needs something more tailored.
What we consider when designing an annexe in Madingley
A good annexe is not just a small house in the garden. It needs to deal with access, services, outlook, natural light, privacy and long-term use. Madingley gardens can be very rewarding sites, but they often need a more sensitive approach than a standard suburban plot.
- Privacy from neighbouring homes: We carefully position glazing, doors and outdoor seating so the annexe feels open without overlooking adjoining gardens.
- Mature trees and root zones: Many local gardens include established trees or historic planting. We assess how foundations, drainage routes and access can work around them.
- Discreet appearance: In more traditional village settings, a low-key exterior palette, quality timber cladding, brick detailing or softer rooflines can help the annexe sit comfortably within the garden.
- Year-round comfort: We use high-performance construction methods, glazing, insulation and heating or cooling options so the space feels suitable for proper daily living.
- Access for build and future use: Some Madingley homes have side access, while others require careful logistics. Early planning avoids disruption and helps protect lawns, drives and planting.
Planning considerations for garden annexes in Madingley
Madingley normally falls under South Cambridgeshire District Council for planning matters. Because the village sits close to Cambridge and includes sensitive rural edges, heritage assets and established character areas, it is worth looking at planning early instead of assuming that every outbuilding can be treated the same way.
Hawksbeck regularly helps clients understand the difference between planning permission, permitted development and building regulations. These are separate issues, and they often get confused at the start of an annexe project.
- Planning permission considers whether the development is acceptable in its setting, including scale, use, design, neighbours, heritage and landscape impact.
- Permitted development may allow some garden buildings without a full planning application, but the rules are limited and can be affected by location, use, height, curtilage and previous property changes.
- Building regulations deal with how the building performs and is constructed, including structure, insulation, fire safety, electrics, drainage and accessibility where relevant.
In Madingley, the starting question is often not simply “Can I build an annexe?” but “What is the most appropriate route for this specific garden, property and intended use?” A self-contained garden annexe used for accommodation can be treated differently from a simple garden room or hobby building, so the use is important.
Conservation areas, listed buildings and village character
Parts of Madingley have a strong historic character, and the wider village includes notable heritage buildings and sensitive approaches into open countryside. Where a home is listed, close to a listed building, within a conservation area or visually connected to a protected setting, outbuilding design may need extra care.
What we have seen on local and comparable Cambridgeshire projects is that materials, roof form, building height and visibility from public viewpoints can matter as much as floor area. A lower building with considered cladding, carefully placed glazing and a softer landscape plan can often be more appropriate than a boxy structure placed in the most obvious position.
When we may recommend a Lawful Development Certificate
Where a project appears to fall within permitted development, Hawksbeck may still recommend applying for a Lawful Development Certificate. This can be useful if the annexe is close to the limits of what is allowed, if the property has been extended before, if the garden has an unusual curtilage, or if the client wants written confirmation before investing in a premium build.
For example, on an anonymised project near the west side of Cambridge, the client wanted a self-contained garden building at the end of a long garden with mature screening. The initial assumption was that it would be straightforward, but the property’s previous extensions, proposed facilities and relationship with neighbouring boundaries meant the planning route needed to be checked carefully. We adjusted the layout, reduced visual impact and clarified the most appropriate application route before the client committed to the final design.
Annexe styles that work particularly well in Madingley
The best design depends on the house, the garden and the people who will use the annexe. For Madingley homes, we would usually recommend one of the following approaches.
One-bedroom garden annexe for independent family living
A one-bedroom annexe is often the right answer for multigenerational living. It gives a parent or relative their own bedroom, shower room, kitchen and living space while keeping them close to the main home. In a Madingley garden, this can work especially well when the building is positioned to enjoy views back across planting rather than directly towards the main house.
Two-bedroom annexe for visiting family or flexible use
A two-bedroom garden annexe gives more adaptability. The second bedroom can be used for guests, a carer, hobbies or a quiet office. This type of layout suits larger gardens where there is enough space to create a genuine sense of separation without making the annexe feel isolated.
L-shaped annexes for privacy and outdoor living
An L-shaped annexe can help form a sheltered patio, hide service areas and create privacy from neighbouring properties. This is particularly useful in gardens where the best view is angled towards open planting, countryside or a pool area rather than directly down the garden.
Annexe and wellness combinations
Some Madingley clients want accommodation and lifestyle space in one carefully planned scheme. A garden annexe can be combined with a gym, Pilates room, treatment room, studio, pool house or office, provided the layout, services and planning position are considered properly.

Luxury features we would recommend for Madingley garden annexes
A premium annexe should feel calm, robust and easy to live in. In Madingley, where many homes have attractive gardens and established surroundings, the details are particularly important.
- Large sliding or bifold doors to connect the annexe with a private terrace or garden view.
- High-quality kitchens with proper storage, full-size appliances and finishes that suit long-term use.
- Walk-in showers or wet rooms for comfort, accessibility and future-proofing.
- Air conditioning and efficient heating for comfortable year-round living.
- Natural timber or refined cladding options to soften the appearance in mature garden settings.
- Acoustic upgrades where the annexe includes a gym, music room, office or entertainment space.
- Integrated lighting schemes for safe evening access and a more luxurious feel without over-lighting the garden.
- Level thresholds and practical access where the annexe is intended for an older relative.
- Discreet service routes for drainage, water, power and data, planned before construction begins.
Every Hawksbeck annexe is designed around the client’s requirements rather than forced into a fixed template. If you are comparing layouts, start with our annexe range, then speak to us about how that could be adapted for your property in Madingley.
Relevant Hawksbeck projects and design ideas
Although every garden is different, completed projects are useful for understanding what is possible. These examples show the level of specification, layout thinking and finish that can be adapted for homes in and around Madingley.

L-shaped garden annexe, Theydon Bois
This 55sqm studio annexe shows how an L-shaped footprint, cedar cladding, bifold doors, wet room and fitted kitchen can create flexible independent accommodation where privacy and garden outlook are priorities. View the Theydon Bois project
Two-bedroom garden annexe, Theydon Bois
A spacious 60sqm L-shaped annexe with two bedrooms, bathroom, kitchen island, open-plan lounge and private patio. Particularly relevant for Madingley families wanting guest accommodation with a second room for work, hobbies or visiting carers. View the two-bedroom projectHow we would approach a Madingley annexe project
Our process is designed to remove uncertainty before work begins. That is especially important in villages such as Madingley, where garden layout, access, planning context and neighbour relationships can all influence the best solution.
- Initial conversation: We discuss who will use the annexe, how independent it needs to be and whether the main aim is family living, guest use, care, work or leisure.
- Site and garden review: We look at access, orientation, trees, boundaries, services, privacy and the relationship between the annexe and the main house.
- Planning route advice: We consider whether a planning application, permitted development route or Lawful Development Certificate may be appropriate.
- Bespoke design: We develop a layout and exterior style that suits the property rather than simply dropping in a standard unit.
- Specification: Kitchens, bathrooms, glazing, heating, cooling, cladding, flooring, lighting and accessibility details are chosen around real daily use.
- Build and completion: Our team manages the construction with attention to finish, functionality and the surrounding garden.
If you are at the early research stage, you can request a brochure. If you already have a garden, layout or family requirement in mind, contact Hawksbeck and we can advise on the next step.
Questions Madingley homeowners often ask
Can I build a garden annexe in Madingley for an elderly parent?
Often, yes, but the route depends on the property, garden, size, intended use and planning context. A self-contained annexe for a family member needs more careful consideration than a simple garden room. We can help assess whether planning permission, permitted development or a Lawful Development Certificate is the sensible starting point.
Will a conservation area or listed building affect my annexe plans?
It can. If your home is listed, within a conservation area or close to heritage assets, the annexe may need to be designed with more sensitivity. Scale, height, materials, visibility and relationship to the main house can all become important. We would normally review this before finalising the design.
Are Madingley gardens usually suitable for larger annexes?
Some are, particularly where homes have long rear gardens or generous side plots. However, space alone is not the only factor. Access, tree roots, drainage, neighbour positions and the visual impact of the building all need to be considered before deciding on the footprint.
Can the annexe include a proper kitchen and bathroom?
Yes. Hawksbeck annexes can include fully fitted kitchens, shower rooms, wet rooms, bedrooms, living areas, heating, air conditioning, electrics, plumbing and data. The inclusion of these facilities may affect the planning position, so it is best to be clear about the intended use from the beginning.
Would an L-shaped annexe work in a Madingley garden?
An L-shaped annexe can work very well where you want to create a sheltered courtyard, improve privacy or separate sleeping and living areas. It is also useful when the best view is not directly down the garden and the building needs to respond to trees, boundaries or existing landscaping.
Can you design an annexe that does not look too modern?
Yes. Not every luxury garden annexe needs a stark contemporary appearance. For Madingley homes, we may recommend natural cladding, softer colours, careful glazing proportions, pitched or lower-profile roof forms and landscaping that helps the building settle into the garden.
Do garden annexes need building regulations approval?
Where an annexe is designed for accommodation and includes services such as electrics, plumbing, heating, sleeping space, kitchen or bathroom facilities, building regulations are usually an important part of the process. Planning and building regulations are separate, and both should be considered properly.
Can an annexe also include a home office or gym?
Yes. Many clients want a building that works harder than a single-use annexe. Depending on the size of the garden and planning position, we can design layouts combining accommodation with a home office, gym, studio, treatment room or leisure space.
Start planning your Madingley garden annexe
A well-designed garden annexe can keep family close, add practical living space and make better use of a mature Madingley garden. The key is to design it around the property, the people using it and the local planning context rather than choosing a generic building.
To explore layouts, finishes and specification options, visit our garden annexes range. For tailored advice on a garden annexe in Madingley, contact Hawksbeck and tell us what you would like the space to achieve.