


Luxury, Bespoke Garden Annexes in Newbury
Bespoke Garden Annexes, Built Around You
Create beautifully designed extra space with a luxury garden annexe tailored to your Newbury home, lifestyle and needs with Hawksbeck. From initial concept to final build, we deliver exceptional craftsmanship, thoughtful design and a seamless end-to-end service.
When a Newbury homeowner asks about a garden annexe, the brief is often more practical than “extra space”. It may be a safe, beautifully finished home for a parent, a private suite for adult children returning from university, or a self-contained place for guests that still feels connected to the main house. In and around Newbury, we regularly find that the right answer is not simply the largest building the garden can take, but the annexe that works with the plot, the outlook, the access route and the planning context.
Hawksbeck designs and builds high-quality, self-contained garden annexes for year-round living. For Newbury homes, that usually means balancing comfort, privacy and architecture: a warm, properly insulated building with sleeping space, a shower room, a kitchen or kitchenette, attractive glazing, discreet services and an exterior finish that sits comfortably beside Berkshire brick, render, timber fencing, mature planting and period properties.

Contact Us
Request Brochure

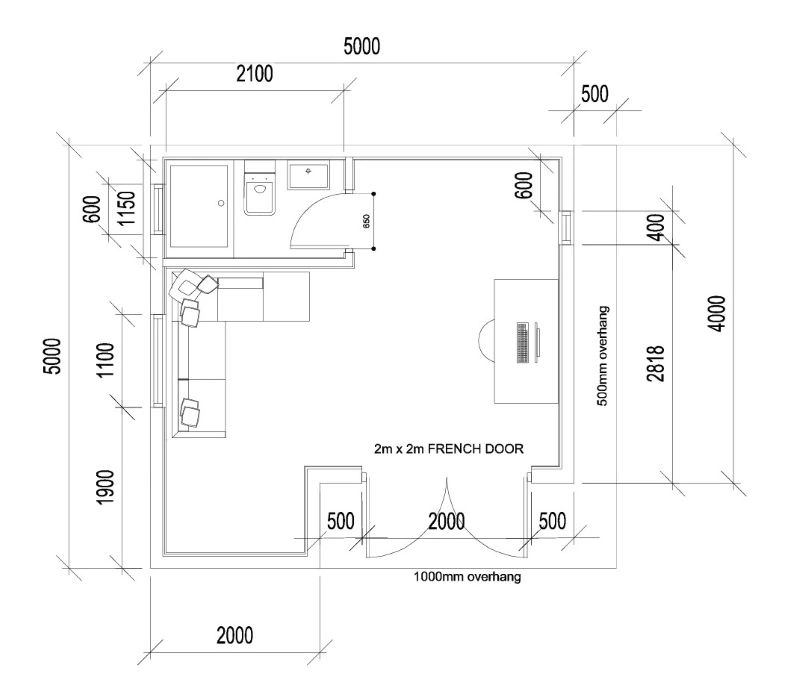


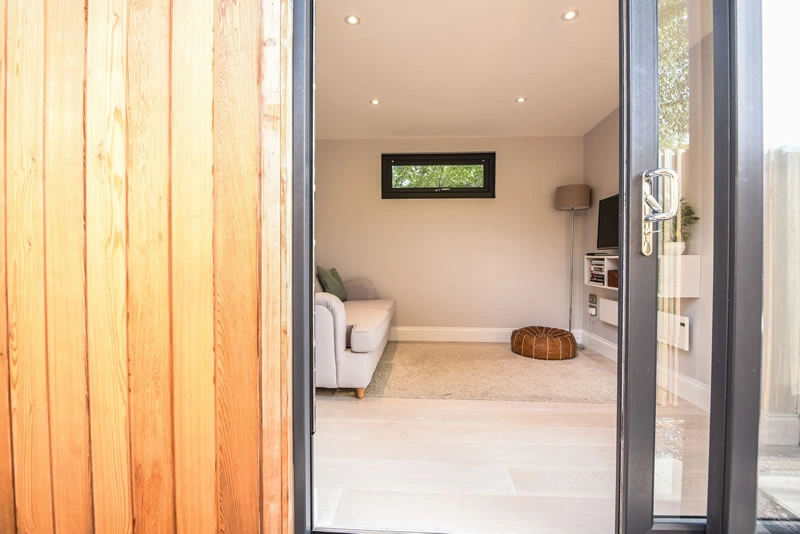
Garden annexes for Newbury homes with real day-to-day use
Newbury has a wide mix of homes, from Victorian and Edwardian properties close to the town centre to larger family houses around Wash Common, Speen, Donnington, Greenham and the wider West Berkshire villages. That variety matters. A garden annexe for a deeper suburban plot is designed differently from one behind a terraced or semi-detached house where side access, overlooking and boundary relationships are more sensitive.
Our role is to turn the intended use into a building that feels natural in the garden. A parent annexe may need level thresholds, generous circulation, excellent heating, quiet acoustics and a bathroom that is easy to use every day. A guest or adult-child annexe may place more emphasis on compact storage, a stylish kitchenette, independent privacy and a strong connection to a patio or deck. A leisure-focused annexe may combine sleeping, working and entertaining without feeling like a compromise.
You can explore the wider specification options on our garden annexes range page, or speak to us about a fully bespoke layout if your Newbury garden has a particular constraint, view, slope or access challenge.
How Newbury gardens influence the design
We see several recurring garden types in and around Newbury, each needing a slightly different design response:
- Long, narrow town gardens: often benefit from a carefully proportioned annexe with glazing positioned to avoid direct overlooking, plus clever storage to keep the footprint efficient.
- Established family gardens in Wash Common and Greenham: usually allow more flexibility, but mature trees, outbuildings, retaining walls and root zones can affect the best position.
- Gardens near the River Kennet, the River Lambourn or low-lying ground: may need more attention to drainage, finished floor levels and the route for services.
- Plots around Speen, Donnington and the rural edge of Newbury: can be more exposed visually, so cladding colour, roof form and landscaping become important.
- Period homes and listed settings: usually need a more sensitive architectural approach, especially where the annexe could be visible from neighbouring properties or public viewpoints.
Good annexe design is about more than placing a building at the end of the lawn. We consider how someone will walk to it in winter, whether the entrance feels safe after dark, where bins and plant equipment will go, how the annexe is screened, and whether the internal layout will still feel comfortable after years of daily use.
Planning considerations for garden annexes in Newbury
Most Newbury properties fall under West Berkshire Council for planning. The planning route for a garden annexe depends on the intended use, the site constraints and the relationship between the annexe and the main house. This is one of the most important early discussions, because a self-contained annexe is not always treated in the same way as a simple garden room.
Here is the practical distinction:
- Planning permission is formal consent from the local planning authority for a proposed development. It may be required where the annexe is substantial, self-contained, close to sensitive boundaries, or affected by local designations.
- Permitted development can allow certain outbuildings without a full planning application, but the rules are strict and the use must remain incidental to the main dwelling. A building designed as independent living accommodation can easily fall outside that comfort zone.
- Building Regulations are separate from planning. A habitable annexe with sleeping accommodation, drainage, electrics, insulation and plumbing will normally need to be designed and built to the relevant standards, regardless of whether planning permission is required.
In Newbury, local designations can make the assessment more detailed. Properties in or near conservation areas such as central Newbury, Speenhamland and other historic parts of the town may need a more careful design approach. Listed buildings and their curtilage also require particular attention, because the impact of an outbuilding is judged in relation to the heritage asset as well as the garden itself. In areas closer to rivers, canal corridors or open countryside, visual impact, flood considerations and ecological constraints may also become relevant.
Where a client is relying on permitted development rights, Hawksbeck will often recommend applying for a Lawful Development Certificate. This is especially useful where the family wants written certainty before investing in a high-quality annexe, or where a future sale, remortgage or family care arrangement could require clear documentation.
One anonymised issue we have helped resolve locally involved a family who wanted a parent annexe in a garden with a sloping boundary and neighbouring first-floor views. The first idea placed the building too prominently at the rear corner. By adjusting the orientation, reducing the apparent height from the neighbour’s side, introducing more discreet glazing and setting the access route away from the boundary, the proposal became much easier to justify and more comfortable for the person who would use it every day.
Features we recommend for luxury annexes in Newbury
A well-designed Newbury garden annexe should feel like a small, thoughtfully planned home rather than a converted outbuilding. Depending on the use, we often recommend:
- Open-plan living with bifold or sliding doors to connect the annexe to a terrace, planted courtyard or south-facing garden.
- A separate bedroom for proper privacy, particularly when the annexe will be used by a parent, adult child or long-stay guest.
- Ensuite shower room with durable finishes, good ventilation and future-friendly access.
- Bespoke fitted storage to keep compact layouts uncluttered and reduce the need for freestanding furniture.
- Acoustic improvements where the annexe is close to neighbours, roads, rail routes or a busy family home.
- Underfloor heating or efficient climate control for comfortable year-round use.
- Low-maintenance cladding chosen to suit the house, garden fencing, planting and local character.
- External lighting and level access so the annexe feels safe and easy to use in the evenings.
- Decking, paving or a small private terrace to give the occupier their own outdoor space.
For larger plots around Newbury, a one-bedroom annexe can often include a generous living area, kitchen, bedroom and ensuite. For tighter gardens, a compact studio or one-bedroom layout can still work extremely well when the plan is properly considered. The key is to avoid wasted circulation and use every wall, opening and storage zone intelligently.
Relevant annexe projects and ideas for Newbury clients
Every garden is different, but completed projects are useful for understanding scale, finish and layout. The examples below show the kind of design thinking Newbury homeowners often ask about: compact self-contained accommodation, one-bedroom layouts, guest use, high-quality interiors and strong garden connection.
Compact leisure annexe, Wimbledon
This 22sqm annexe shows how a smaller footprint can still include sleeping, working, relaxing, fitted storage and a shower room. Useful inspiration for Newbury town gardens where privacy, daylight and efficient planning matter more than simply maximising the building size. View the Wimbledon leisure project
One-bedroom guest annexe, Wimbledon
A compact 21sqm one-bedroom annexe designed for short-stay accommodation, with living area, mini-kitchen, double bedroom and ensuite. It demonstrates how Newbury homeowners can create independent guest space without needing a large or overbearing garden building. View the one-bedroom annexe projectChoosing the right annexe from our range
The best starting point is how the annexe will be used on an ordinary weekday. If it is for a parent, we would usually prioritise comfort, accessibility, storage, bathroom quality and a calm outlook. If it is for guests or older children, a compact living area, mini-kitchen and ensuite may be enough. If the annexe needs to double as a work, hobby or leisure space, the plan may need flexible furniture, acoustic separation and more robust finishes.
Our garden annexe range includes options suited to different footprints and uses, from compact self-contained layouts to larger one-bedroom designs. Where a standard layout is not the best fit, we can adapt the design around your garden, access, planning position and preferred finish.
For many Newbury homeowners, the most successful designs include a proper bedroom rather than a fold-down sleeping area, enough glazing to feel generous without overlooking neighbours, and an exterior palette that feels calm against the garden. Timber-style cladding, soft neutral finishes, anthracite or black glazing, roof overhangs and carefully detailed decking can all help the annexe feel premium without shouting for attention.
Design details that make a Newbury annexe easier to live with
Small decisions make a large difference once the annexe is being used every day. We look carefully at:
- The entrance position: so the occupier does not feel as though they are walking through the main family’s private space every time they come and go.
- Window placement: to capture garden views while protecting both the annexe occupier and neighbours from overlooking.
- Service routes: including water, foul drainage, electrics and internet connection, because these can affect cost and disruption.
- External surfaces: such as anti-slip decking, paving and level thresholds, particularly for older relatives.
- Planting and screening: to make the annexe feel settled into the garden rather than simply placed at the boundary.
- Lighting: including low-level path lighting and exterior lights that are practical without spilling unnecessarily into neighbouring gardens.
These are the details that often separate a basic outbuilding from a genuinely successful garden annexe. They also help when discussing the proposal with planners or neighbours, because the design can show that privacy, scale, use and appearance have been properly considered.
Why Newbury families choose a garden annexe
Property in Newbury and the surrounding Berkshire villages is valuable, and many families would rather improve the way their existing home works than move away from schools, transport links, friends, healthcare and familiar routines. A garden annexe can provide independence while keeping family support close by.
Common reasons include:
- creating a comfortable home for an elderly parent;
- giving adult children more independence while they save or study;
- accommodating guests without sacrificing bedrooms in the main house;
- adding a flexible space that can evolve as family needs change;
- making better use of a large or underused garden;
- avoiding the disruption and uncertainty of moving home.
Unlike a simple garden office, a true annexe needs to be thought through as living accommodation. That means the layout, insulation, heating, drainage, ventilation, lighting, kitchen facilities, bathroom specification and external access all need to work together from the beginning.
Garden annexe FAQs for Newbury homeowners
Will West Berkshire Council allow a self-contained garden annexe?
It depends on the site and the proposed use. A garden annexe that remains ancillary to the main house is usually assessed differently from a separate dwelling. We would look at the layout, independence, services, access and relationship to the main home before advising on the most suitable planning route.
Can I build an annexe in a Newbury conservation area?
Possibly, but the design needs to be sensitive. In conservation areas, the council will be more interested in the appearance, scale, materials and impact on the character of the area. We would usually recommend a carefully considered design with restrained materials and a clear planning strategy.
Do I need planning permission or can I use permitted development?
Some outbuildings can be built under permitted development, but self-contained living accommodation is more complex. If the annexe includes sleeping, bathing and kitchen facilities, you should get proper advice before assuming permitted development applies. In some cases, a Lawful Development Certificate is sensible.
Would a garden annexe need Building Regulations approval?
In most cases, yes. A habitable annexe with electrics, insulation, plumbing, drainage and sleeping accommodation should be designed with Building Regulations in mind. This is separate from planning permission and is essential for safety, comfort and long-term value.
Can an annexe be connected to the main house utilities?
Usually, yes, but the route and capacity need to be checked. Water, foul drainage, electrics and data connection can influence the final position of the annexe. In Newbury gardens with long rear plots or limited side access, these service routes should be considered early.
Is a garden annexe suitable for an elderly parent?
Yes, if it is designed properly. We would consider level access, bathroom layout, heating, lighting, storage, emergency access, slip-resistant external surfaces and how close the annexe should feel to the main house. A parent annexe should offer independence without isolation.
What if my Newbury garden is small?
A small garden does not automatically rule out an annexe. Compact one-bedroom and studio-style designs can work well, but the planning has to be precise. We would focus on circulation, storage, window positions and whether the building leaves enough useful outdoor space.
Can a garden annexe be used for Airbnb or holiday accommodation?
Potentially, but this can change the planning position. Short-stay accommodation may be treated differently from family accommodation, and local considerations such as parking, neighbour impact and separate access may become more important. We recommend discussing the intended use clearly from the outset.
Will a garden annexe affect council tax?
It can. Some annexes may be assessed separately for council tax, although family annexe discounts or exemptions may apply in certain circumstances. This is separate from the design and build process, so it is worth checking the current position with the relevant authority.
How do I start a Newbury garden annexe project?
The best first step is to share your address, garden photos, intended use and any known constraints such as conservation area status, listed-building connections, drainage concerns or limited access. You can contact Hawksbeck to discuss your project or request a brochure to compare layouts and finishes.
Plan a garden annexe in Newbury with confidence
A successful garden annexe should feel comfortable, attractive and easy to justify. It should suit the person using it, respect the garden around it and be designed with the correct planning and Building Regulations route in mind. For Newbury homes, that often means a careful balance of privacy, appearance, access and long-term flexibility.
If you are considering a garden annexe in Newbury or elsewhere in Berkshire, Hawksbeck can help you understand the options, compare layouts and decide what type of annexe will genuinely work for your home.
Contact Hawksbeck to talk through your Newbury garden annexe project, or view our full garden annexes range for design inspiration.