


Luxury, Bespoke Garden Annexes in Bracknell
Bespoke Garden Annexes, Built Around You
Create beautifully designed extra space with a luxury garden annexe tailored to your Bracknell home, lifestyle and needs with Hawksbeck. From initial concept to final build, we deliver exceptional craftsmanship, thoughtful design and a seamless end-to-end service.
When a Bracknell family starts looking at a garden annexe, it is rarely just about “adding a room”. More often, the brief is personal: creating a private place for an older parent, giving adult children independent space, preparing for long-term multigenerational living, or adding high-quality guest accommodation without changing the main house.
Bracknell’s mix of post-war family homes, town-centre plots, larger gardens around Warfield and Binfield, and more secluded properties towards Winkfield means every annexe needs to be planned around the way the garden actually works. At Hawksbeck Annexes, we design and build fully insulated, self-contained garden annexes with layouts, finishes and technical details tailored to the home, the site and the people who will use the space every day.
Garden annexes designed around Bracknell homes
A well-designed annexe should feel like a natural extension of the property, not a temporary building placed at the end of the lawn. In Bracknell, we commonly see gardens where privacy, access, boundary positions and neighbouring windows influence the design just as much as the internal layout.
For example, many homes in areas such as Great Hollands, Birch Hill, Easthampstead and Crown Wood have practical family gardens with established fencing, patios, sheds, children’s play areas and side access that needs to be protected during the build. Around Warfield, Binfield and Winkfield, plots can be larger and more varied, often with mature trees, wider lawns, outbuildings, long driveways or more rural boundaries. Each situation changes how we would approach the annexe footprint, roofline, glazing, drainage, service runs and final orientation.
Our role is to help you get the balance right: a beautiful, comfortable garden annexe that makes daily living easier while respecting the main house, the garden and the surrounding homes.
Choosing the right annexe layout for your Bracknell property
The most successful projects begin with a clear understanding of how the annexe will be used. A compact studio annexe may be ideal for guest accommodation, a private workspace with occasional overnight use, or a teenager’s independent space. A one-bedroom garden annexe is often better for long-term family living, especially where the occupant needs a separate bedroom, shower room, kitchenette and comfortable living area. Larger bespoke annexes can include accessible bathrooms, utility space, storage, feature glazing, covered terraces or dedicated areas for hobbies and wellness.
You can explore the different options in our garden annexes range, which includes thoughtfully designed layouts that can be adapted to suit your garden, preferred finish and intended use.
For Bracknell homes, we often recommend thinking carefully about:
- Side access and build logistics: many residential roads and cul-de-sacs require a considered plan for deliveries, installation and protecting the existing garden.
- Privacy from neighbouring properties: window positions, rooflights, obscured glazing, overhangs and landscaping can all help create a private annexe without making the building feel closed in.
- Year-round comfort: insulation, heating, ventilation, acoustic treatment and natural light are particularly important for an annexe intended for long-term use.
- Future flexibility: a space designed for a parent today may later become guest accommodation, a work retreat, a studio or a luxury leisure room.
- Connection to the main house: pathways, lighting, decking and garden design make a big difference to how practical the annexe feels in daily life.

What we consider in Bracknell gardens before designing
Garden size is only one part of the conversation. Some Bracknell plots look straightforward at first glance, but small details can affect the design. We look at the route into the garden, boundary levels, neighbouring sightlines, existing drains, trees, patios, retaining walls and where the sun falls at different times of day.
In more compact suburban gardens, a carefully proportioned annexe can provide independent accommodation without dominating the outdoor space. This may involve a lower roof profile, carefully placed doors, lighter internal finishes and a layout that makes every square metre work hard. In larger gardens towards the edges of Bracknell and the surrounding Berkshire villages, the opportunity is often different: the annexe can be positioned to create a private outlook, include a decked seating area, or form part of a wider landscaped scheme.
We have also found that many Bracknell clients want a building that looks premium but not overly showy. Natural cladding, crisp glazing, concealed storage, warm interior finishes and carefully chosen external lighting can give the annexe a high-end feel while still sitting comfortably within a family garden.
Local planning considerations in Bracknell and Berkshire
Planning for a garden annexe in Bracknell is usually handled by Bracknell Forest Council. The right route depends on the site, the intended use of the building, its relationship with the main house and whether any local constraints apply.
Rather than treating every annexe as a simple outbuilding, we assess how the building will actually be used. A garden annexe with sleeping accommodation, a bathroom, kitchenette or independent living facilities needs more careful consideration than a basic garden store or occasional-use room. The key point is whether the annexe remains ancillary to the main dwelling or begins to look like a separate residential unit.
Planning permission, permitted development and building regulations are different
One area that often causes confusion is the difference between planning, permitted development and building regulations. Planning permission deals with whether the building and its use are acceptable in that location. Permitted development is a route that may allow certain works without a full planning application, provided the proposal meets specific limits and conditions. Building regulations are separate again: they focus on safety, structure, insulation, drainage, electrics, fire safety and the technical performance of the finished building.
For a proper garden annexe in Bracknell, building regulations are usually a major part of the conversation, especially where the space includes sleeping accommodation, plumbing, heating and everyday domestic use. Hawksbeck designs with these practical requirements in mind from the beginning, rather than treating them as an afterthought.
When we may recommend a lawful development certificate
There are situations where we may recommend applying for a lawful development certificate, particularly if a client wants formal confirmation that a proposed annexe is lawful under the relevant planning route. This can be especially useful if the building includes a kitchenette or shower room, sits near a boundary, may be close to permitted size or height limits, or if the homeowner wants certainty before investing in a high-specification project.
In and around Bracknell, we would also take extra care where a property is close to a conservation area, within the setting of a listed building, affected by tree constraints, or located in a more sensitive semi-rural position. Parts of the wider Bracknell Forest area, including places such as Binfield, Warfield, Winkfield and Crowthorne, can involve additional heritage or landscape considerations depending on the specific address.
An example of a local issue we have helped resolve
On one Berkshire annexe enquiry near Bracknell, the practical issue was not simply the size of the building. The proposed position sat close to a boundary, with neighbouring upper-floor windows overlooking the garden. The client wanted a comfortable one-bedroom layout, but also needed privacy and a design that would not create a planning concern. We adjusted the glazing arrangement, reduced the visual impact from the neighbour’s side, refined the roof profile and proposed a more discreet external finish. The result was a much stronger design before any formal submission was considered.
This is where experience matters. A good annexe design should solve potential planning, privacy and usability issues before they become expensive problems.
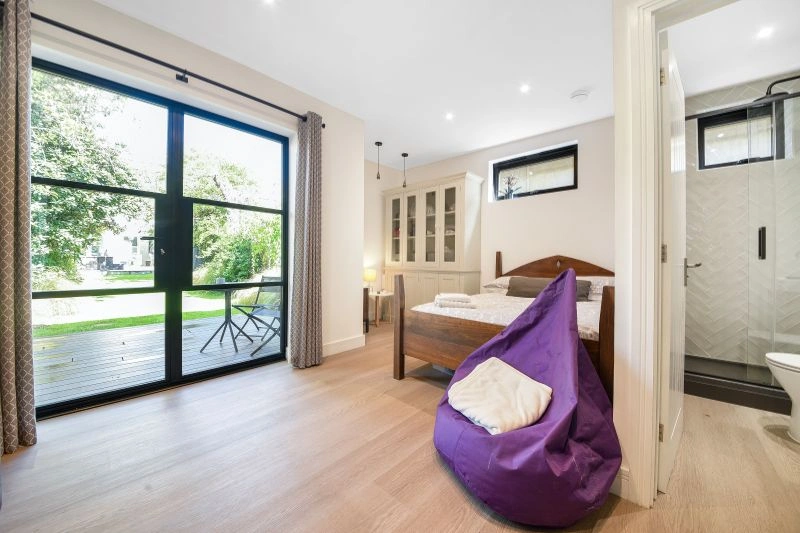
Luxury features we often recommend for Bracknell garden annexes
Because many Bracknell homeowners are planning annexes for long-term use, comfort and finish quality are extremely important. A basic garden building may work for occasional summer use, but a self-contained annexe should feel warm, quiet, secure and properly finished throughout the year.
Depending on the property and budget, we may recommend:
- Bespoke fitted furniture to make compact layouts feel calm and uncluttered.
- Underfloor heating or efficient climate control for year-round comfort.
- High-performance glazing to bring in natural light while maintaining insulation and security.
- Acoustic wall treatments for annexes used by guests, older relatives, musicians or remote workers.
- Accessible shower rooms with low-threshold showers, wider circulation space and carefully placed fittings.
- Integrated kitchenettes that provide independence without overwhelming the floorplan.
- Millboard or composite decking to create a durable, low-maintenance transition into the garden.
- External lighting and path design so the annexe feels safe and practical in the evening.
- Natural timber, fibre cement or rendered finishes selected to suit the main house and the garden setting.
These details are not just about luxury. They influence how easy the annexe is to live in, clean, maintain and adapt over time.
Relevant Hawksbeck projects for Bracknell homeowners
While every Bracknell garden annexe is designed around its own site, these completed projects show the level of planning, detailing and finish that can be achieved in different footprints.

Compact leisure annexe, Wimbledon
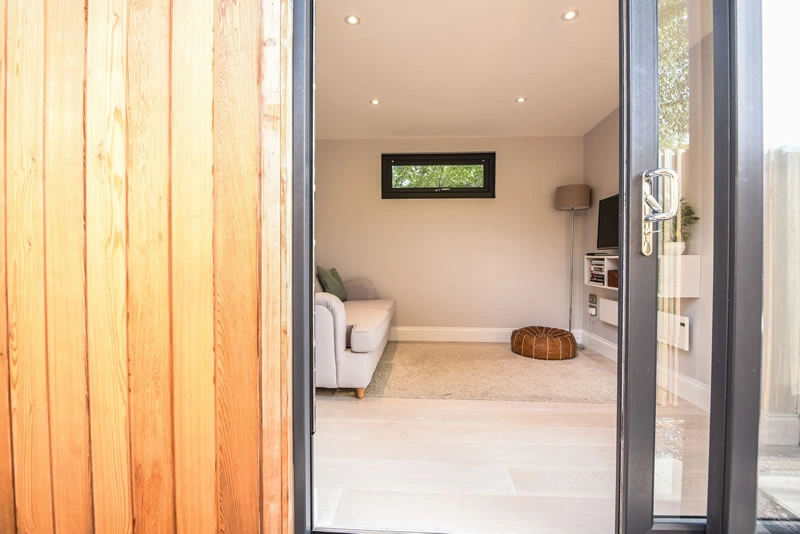
This 22sqm annexe is useful inspiration for tighter Bracknell gardens, combining sleeping space, fitted storage, desk area, shower room and privacy-conscious glazing within a compact footprint designed for work, relaxation and occasional stays. View the Wimbledon leisure project
One-bedroom annexe, Wimbledon
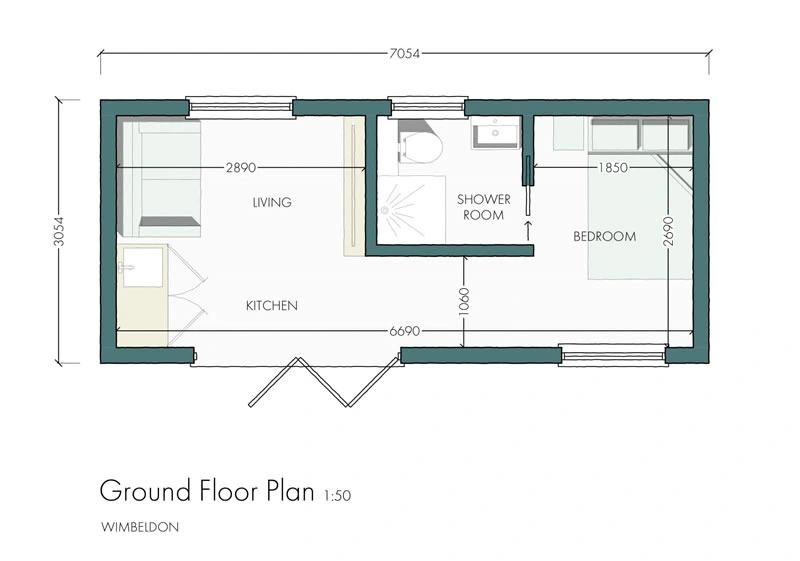
At just 21sqm, this one-bedroom annexe demonstrates how a living area, mini-kitchen, double bedroom and ensuite can be arranged efficiently. It is particularly relevant where Bracknell homeowners want guest accommodation or income-style flexibility in limited space. View the Wimbledon one-bedroom projectWhich Hawksbeck annexe range suits Bracknell best?
The right choice depends on who will use the annexe, how independent it needs to be and how much of the garden you are comfortable dedicating to the building. Our garden annexe range gives you a strong starting point, but each design can be developed around your site and personal requirements.
Compact studio and guest annexes
These suit smaller Bracknell gardens where the priority is a high-quality room with washing facilities, occasional sleeping space or a work-and-stay arrangement. They are often popular where homeowners want flexibility but do not need a full residential-style layout.
One-bedroom garden annexes
A one-bedroom garden annexe is one of the most practical choices for multigenerational living. It gives the occupant a proper bedroom, living area and bathroom, while still keeping them close to the main family home. For many Bracknell households, this creates the right balance between independence and support.
Bespoke accessible annexes
Where the annexe is being designed for an older relative or someone with changing mobility needs, we can look at wider doorways, easy-access showers, level thresholds, practical kitchen layouts and a floorplan that avoids awkward circulation.
Luxury leisure and hybrid annexes
Some clients want a building that can serve multiple purposes: guest suite, cinema room, office, gym, treatment room or weekend retreat. In larger Bracknell gardens, a hybrid annexe can offer excellent long-term value because the use can evolve as family needs change.
Why Bracknell homeowners choose a bespoke approach
Off-the-shelf garden buildings can be tempting, but a garden annexe has to work much harder. It may need drainage, heating, electrics, sleeping accommodation, kitchen facilities, bathroom ventilation, insulation, fire-safe detailing and a finish that still looks good after years of everyday use.
A bespoke approach allows the building to respond to the exact garden rather than forcing the garden to accept a standard shape. For Bracknell homeowners, this can be especially valuable where access is tight, neighbouring homes are close, the plot slopes, trees affect positioning or the annexe needs to sit neatly behind an existing extension, patio or garage.
From the first design conversation through to specification, planning support and construction, Hawksbeck focuses on creating an annexe that is practical, attractive and comfortable for real daily living.
Questions Bracknell homeowners often ask
Can I build a garden annexe in Bracknell for an elderly parent?
Yes, many annexe projects are designed for older relatives, but the planning and design route needs to be considered carefully. The annexe should normally remain connected in use to the main house rather than becoming a separate dwelling. We would look at layout, accessibility, services, privacy and whether planning advice or a lawful development certificate is sensible.
Who handles planning applications for garden annexes in Bracknell?
Most Bracknell properties fall under Bracknell Forest Council. If your home is in a nearby village or close to a borough boundary, we would confirm the relevant authority before advising on the planning route.
Will a garden annexe need building regulations approval?
In many cases, yes. If the annexe includes sleeping accommodation, plumbing, heating, electrics and everyday living facilities, building regulations are likely to be important. These are separate from planning rules and focus on the technical safety and performance of the building.
Can you design an annexe for a smaller Bracknell garden?
Yes. Compact annexes can work very well when the layout is planned properly. The key is to avoid wasted circulation space, position glazing carefully, use fitted storage and make sure the building still leaves the garden feeling usable.
What if my garden has limited side access?
Limited access is common in residential parts of Bracknell. We would assess the route early, consider delivery and installation methods, and plan how to protect existing paving, fencing and planting during the build.
Can the annexe include a kitchen and bathroom?
Yes, a garden annexe can include a kitchenette and bathroom, but these features make planning and building regulations more important. We would assess whether the proposal remains ancillary to the main dwelling and advise on the safest route before work begins.
Is a Bracknell garden annexe suitable for working from home as well as guests?
Absolutely. Many clients want a flexible building that can act as a guest suite, quiet office and occasional family retreat. We can design zoning, storage, lighting, data points and acoustic comfort so the space works for both daily work and overnight stays.
How do you make an annexe feel private in a built-up area?
We use a combination of orientation, window placement, rooflights, screening, landscaping, overhangs and internal layout. Privacy is often one of the first design issues we consider in Bracknell, particularly on estates where neighbouring upper windows overlook the garden.
Start planning your Bracknell garden annexe
If you are considering a garden annexe in Bracknell, the best next step is to talk through your garden, your intended use and any concerns about planning, access or layout. Whether you are creating independent accommodation for family, a luxury guest annexe or a flexible long-term living space, Hawksbeck can help you shape the project properly from the start.
You can contact Hawksbeck Annexes to discuss your site, request a brochure, or explore our full garden annexe range for inspiration.