


Luxury, Bespoke Garden Annexes in Hungerford
Bespoke Garden Annexes, Built Around You
Create beautifully designed extra space with a luxury garden annexe tailored to your Hungerford home, lifestyle and needs with Hawksbeck. From initial concept to final build, we deliver exceptional craftsmanship, thoughtful design and a seamless end-to-end service.
In Hungerford, the annexe brief often starts with a very practical question: how do you create independent living space without compromising a much-loved garden, a period setting or future resale value? Many homes around the High Street, Bridge Street, Eddington and the lanes towards Inkpen and Kintbury have character, mature boundaries and generous outside space, but the best position for a garden annexe is rarely obvious at first glance.
Hawksbeck designs and builds high-specification garden annexes for family accommodation, guest use, care support, work, leisure and long-term flexible living. For Hungerford homeowners, that usually means balancing comfort and independence with careful placement, drainage, access, privacy, planning risk and a finish that feels appropriate for Berkshire village and market-town homes.

Garden annexes designed around Hungerford homes, not forced into them
A well-planned annexe should feel like a natural addition to the property. In and around Hungerford, we commonly look at the relationship between the main house, outbuildings, mature trees, existing sheds, old garden walls, neighbour sightlines and the route for services before recommending a layout. The building needs to be convenient to use, but it should also sit comfortably within the garden.
For a family member moving closer, a self-contained garden annexe may need a bedroom, ensuite, living space, compact kitchen, storage and year-round comfort. For guest accommodation or occasional independent use, a smaller footprint may be enough. For homes with rural views or longer gardens, glazing and decking can be orientated towards the best aspect while still protecting privacy from neighbouring properties.
Our garden annexe range gives clients a clear starting point, but each project can be adapted with bespoke finishes, layouts, accessible details and practical features. That flexibility is particularly useful in Hungerford, where a town-centre garden, a riverside plot and a larger edge-of-village property can each call for a very different response.
What we consider in Hungerford gardens
Hungerford has a varied housing mix, and that affects annexe design more than many people realise. A standard “one-size-fits-all” garden building can quickly look out of place or fail to make the best use of the plot. Here are some of the local garden conditions we would typically consider at survey and design stage.
- Long town gardens: Properties close to Hungerford’s historic centre can have long, enclosed rear gardens. These often suit a garden annexe placed towards the end of the plot, provided the access route, services and neighbour boundaries are properly assessed.
- Period homes and listed settings: Around the High Street, Bridge Street and older parts of the town, we pay particular attention to visibility, roof form, material choice and the relationship with the host dwelling.
- Rural-edge properties: Homes towards Eddington, Hungerford Newtown, Inkpen, Great Shefford and Kintbury may benefit from more space, but landscape sensitivity, dark skies, views and boundary planting can become more important.
- Sloping or uneven gardens: Chalky Berkshire ground, historic landscaping and changes in level can influence foundation design, deck heights and access. A small step at concept stage can become a significant usability issue if not planned properly.
- Gardens near the Kennet & Avon Canal, River Dun or River Kennet: Drainage, ground conditions and finished floor levels may need closer attention, especially where a client wants plumbing, an ensuite or kitchenette in the annexe.
- Mature trees and hedges: These are often part of the appeal of Hungerford gardens. We design around root protection, shade, leaf fall and long-term maintenance rather than treating planting as an afterthought.
Local planning knowledge for garden annexes in Hungerford
Hungerford normally falls under West Berkshire Council for planning matters. Depending on the exact address, a garden annexe may also be influenced by conservation area restrictions, listed-building settings, tree constraints, flood considerations, rights of way, landscape sensitivity or the North Wessex Downs National Landscape in surrounding rural areas.
It is important to separate three things that are often confused:
- Planning permission deals with whether the development is acceptable in planning terms, including use, siting, scale, appearance, impact on neighbours and local character.
- Permitted development is a route where certain works may be allowed without a full planning application, but the rules are strict and site-specific limitations can remove or restrict those rights.
- Building regulations are separate technical standards covering matters such as structure, insulation, drainage, electrics, fire safety and accessibility. A comfortable, habitable annexe will usually need careful building regulation consideration even where planning is straightforward.
Where a Hungerford homeowner wants to rely on permitted development, Hawksbeck will often recommend obtaining a Lawful Development Certificate. This can be particularly sensible where the property is close to a conservation area, in the setting of a listed building, on a constrained plot, or where the annexe may be important to a future sale or remortgage. A certificate gives clearer evidence that the use and building were considered lawful at the point of construction.
One anonymised local example involved a client with an older property near a sensitive street scene. The original idea placed the annexe where it would have been more visible from neighbouring upper windows and risked looking too dominant in the garden. We revised the orientation, reduced the apparent height, adjusted the external palette and positioned glazing to protect privacy. The result was a more discreet, usable annexe with a stronger planning position and a better relationship to the main house.
For listed properties or homes close to listed buildings, the question is not only “can the annexe be built?” but “does the design preserve the setting?” In practice, that can mean lowering the ridge line, using softer cladding tones, avoiding excessive external lighting, choosing a pitched or hipped roof where appropriate, and ensuring the building does not compete visually with the main dwelling.
Choosing the right annexe type for a Hungerford property
The right annexe depends on who will use it, how often it will be occupied, and whether it needs to function as fully independent accommodation. Hawksbeck can help you compare options within our annexe range, then adapt the preferred model to your garden and lifestyle.
- One-bedroom annexes: A strong choice for elderly parents, adult children, visiting family or longer guest stays. These typically include a private bedroom, shower room, living area and kitchenette.
- Compact self-contained annexes: Useful where garden depth or planning sensitivity means every square metre matters. Bespoke fitted furniture can make a smaller building feel much more practical.
- Accessible annexes: For later-life living, we can consider wider circulation, level thresholds, accessible shower rooms, easy-use storage, non-slip flooring and future-proofed layouts.
- Guest and leisure annexes: Ideal for homeowners who want a high-quality guest suite, hobby space, gym, studio or occasional accommodation without the scale of a full residential annexe.
- Bespoke luxury annexes: For larger gardens, a fully tailored design can include open-plan living, premium cladding, architectural glazing, decking, feature lighting, acoustic finishes and custom interiors.
Luxury features that work particularly well in Hungerford
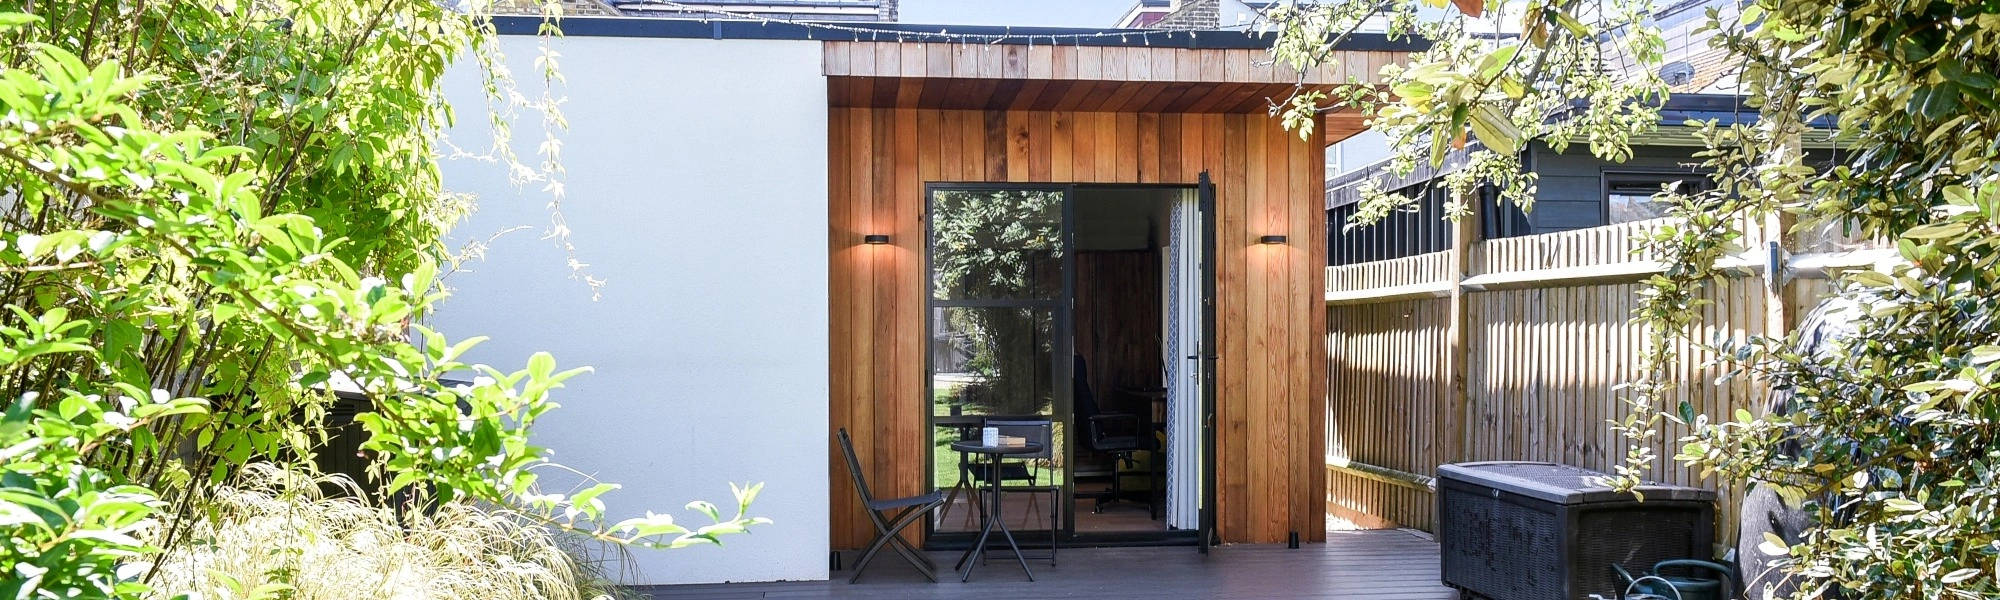
Luxury in a garden annexe is not just about expensive finishes. It is about creating a building that is quiet, warm, easy to live in and beautifully resolved. For Hungerford homes, we often recommend features that improve comfort while respecting the character of the property and garden.
- Millboard or composite decking: Useful for creating a level transition between the annexe and garden, especially where the ground is uneven or the building is used by older relatives.
- Air conditioning and efficient heating: Important for true year-round use, whether the annexe is a bedroom suite, office, wellness room or independent living space.
- Acoustic interior finishes: Particularly useful where the annexe is used for working, music, relaxation or multi-generational living.
- Bespoke fitted storage: A major advantage in compact annexes, where integrated wardrobes, seating, shelving and concealed utility space can make the building feel much larger.
- Soft external lighting: Low-glare, well-positioned lighting is better suited to rural Berkshire gardens than harsh security-style fittings.
- High-performance glazing: Carefully positioned bifold, sliding or French doors can frame garden views while reducing overlooking.
- Premium cladding combinations: Cedar, Thermowood, render, composite cladding or fibre-cement boards can be combined to suit anything from a modern home to a more traditional setting.
- Ensuite shower rooms and compact kitchens: Essential where the annexe needs to function independently for family, guests or longer stays.
Relevant Hawksbeck projects for Hungerford clients
The following projects are not in Hungerford, but they show the level of detailing, spatial planning and build quality that can be adapted for Berkshire homes. Each demonstrates a different way to make a garden annexe comfortable, attractive and genuinely useful.

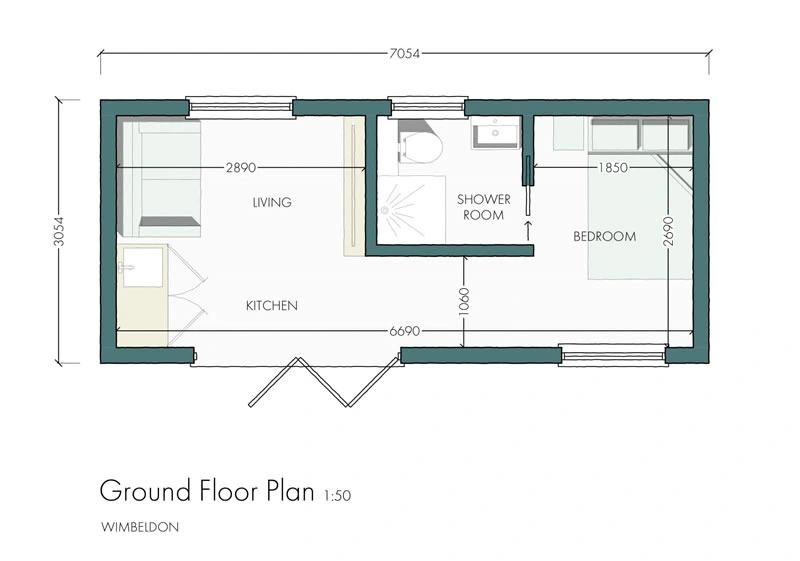
Compact leisure annexe, Wimbledon
This 22sqm annexe shows how fitted furniture, a shower room, desk space and sleeping accommodation can work in a compact footprint. Relevant for Hungerford gardens where access, boundaries or planning sensitivity call for a smaller building. View the Wimbledon leisure project
One-bedroom annexe, Wimbledon
A 21sqm one-bedroom annexe designed for guest stays and income-generating use, with living space, mini-kitchen, double bedroom and ensuite. A good reference for efficient layouts where Hungerford homeowners want comfort without overbuilding. View the Wimbledon one-bedroom projectHow we would approach a Hungerford garden annexe project
A successful annexe usually begins with a clear brief rather than a fixed building size. We would want to understand who will use the space, whether overnight accommodation is required, how independent it needs to be, and whether there are any mobility, care, privacy or future-proofing considerations.
From there, the design process typically considers:
- Best siting: Where the annexe will feel private but remain convenient to the main house.
- Access for construction: Whether materials can be brought through a side gate, driveway, shared access or restricted town-centre route.
- Service connections: Practical routes for electricity, water, foul drainage and data.
- Planning risk: Whether an application, lawful development certificate or further planning advice is recommended.
- External appearance: Cladding, roof form, glazing and landscaping that suit the particular Hungerford setting.
- Internal comfort: Heating, cooling, insulation, acoustics, lighting, storage and bathroom specification.
If you are still comparing options, our brochure is a useful place to start. If you already have a plot in mind, the next step is to speak to Hawksbeck about your property, intended use and any planning concerns.
Questions Hungerford homeowners commonly ask us
Can I build a garden annexe in a Hungerford conservation area?
Possibly, but the design, siting and visibility are likely to matter more. Hungerford has sensitive historic areas, and West Berkshire Council may look closely at scale, materials, impact on character and the relationship with nearby heritage assets. We would usually advise checking the planning position early rather than assuming a standard outbuilding approach will be suitable.
Is an annexe near the Kennet & Avon Canal or River Kennet more complicated?
It can be. Ground levels, drainage, flood considerations, access and ecology may need closer review. If the annexe includes a bathroom or kitchenette, foul drainage design becomes especially important. We would assess the practicalities before fixing the layout or final position.
Can a garden annexe be used for an elderly parent in Hungerford?
Yes, many annexes are designed for exactly that purpose. The key is to plan for independence, comfort and safety from the start. That may include a level threshold, accessible shower room, easy-to-use heating, good lighting, acoustic privacy and enough storage for day-to-day living.
Will a garden annexe add value to my Hungerford property?
A well-designed annexe can make a property more versatile and attractive, especially where it provides high-quality accommodation for guests, family or multi-generational living. Value depends on design quality, legality, specification, garden impact and how clearly the annexe use is documented.
Do I need planning permission for a self-contained annexe?
Not always, but self-contained use needs careful consideration. Some outbuildings may fall within permitted development rules, while others require planning permission because of their size, position, facilities or intended occupation. For many clients, a Lawful Development Certificate is worthwhile for clarity.
What size annexe works best for a typical Hungerford garden?
There is no single ideal size. A compact guest annexe may work well from around 20sqm, while a more comfortable one-bedroom layout may need a larger footprint. The right answer depends on garden depth, access, planning constraints, privacy and whether the annexe needs full-time independent facilities.
Can you make the annexe match a period or rural Berkshire home?
Yes. Matching does not always mean copying the house. Sometimes the best approach is a calm, discreet building using natural-toned cladding, careful glazing and soft landscaping. For listed or heritage settings, subtlety is often more successful than trying to create a miniature version of the main property.
Can the annexe include a bathroom and kitchen?
Yes, subject to design, services and approvals. We regularly design annexes with ensuites, wet rooms, compact kitchens and fitted storage. The practical questions are drainage route, water supply, ventilation, electrical capacity and how independent the building is intended to be.
Start planning your Hungerford garden annexe
If you are considering a garden annexe in Hungerford or nearby areas such as Eddington, Kintbury, Inkpen, Great Shefford, Chilton Foliat or Lambourn, Hawksbeck can help you shape the brief, understand the planning position and choose a specification that suits your home. Explore our full garden annexe range, view our recent projects, or get in touch to discuss what is possible in your garden.