


Luxury, Bespoke Garden Annexes in Sunningdale
Bespoke Garden Annexes, Built Around You
Create beautifully designed extra space with a luxury garden annexe tailored to your Sunningdale home, lifestyle and needs with Hawksbeck. From initial concept to final build, we deliver exceptional craftsmanship, thoughtful design and a seamless end-to-end service.
For many Sunningdale homeowners, the question is not simply “can we fit an annexe in the garden?” It is usually more nuanced: how do you create a genuinely comfortable, self-contained space for family, guests or long-term use without compromising a carefully landscaped plot, mature trees, neighbour privacy or the value of the main home?
That is where a well-designed garden annexe becomes very different from a standard garden room. In and around Sunningdale, properties often have the space for something exceptional, but they also demand a more considered approach: discreet positioning, high-quality exterior finishes, proper insulation, heating, drainage, glazing, internal storage and a layout that works day to day. Hawksbeck designs and builds premium garden annexes for exactly this kind of setting, from compact guest suites to fully self-contained one-bedroom accommodation.

Garden annexes for Sunningdale homes with space, privacy and long-term flexibility
Sunningdale has a wide mix of properties, from substantial detached homes on leafy roads to larger plots close to Ascot, Sunninghill, Virginia Water and the Berkshire/Surrey border. Many enquiries we see from locations like this are driven by a practical family need rather than a simple desire for extra space.
Common reasons include creating independent accommodation for an older parent, giving adult children more privacy while they save for their own home, adding a high-quality guest suite for visiting family, or designing a private work-and-stay space that feels separate from the main house. A garden annexe can provide that flexibility while keeping loved ones close and making better use of an underused part of the garden.
Unlike a basic outbuilding, a Hawksbeck garden annexe can be designed with everyday living in mind. That may include an open-plan lounge, kitchenette, shower room, bedroom, fitted wardrobes, underfloor heating, high-performance glazing, air conditioning, bespoke joinery, acoustic upgrades, exterior lighting and a terrace that connects the annexe to the garden.
You can explore the wider specification options on our garden annexes range page, or speak to us about a fully tailored layout for your Sunningdale plot.
What we consider when designing annexes for Sunningdale gardens
Sunningdale gardens are rarely “blank canvas” sites. Many are beautifully planted, mature and private, which is one of the reasons they suit a garden annexe so well. However, those same features need careful design decisions from the outset.
Large landscaped gardens
On larger Sunningdale plots, the best position is not always the furthest point from the house. We often look at the relationship between the main home, existing terraces, lawns, tree lines and views back across the garden. A good annexe should feel private, but not isolated. For family accommodation, it also needs a sensible route back to the house, especially in winter or at night.
Mature trees and protected boundaries
Many local gardens have established oaks, pines, beech hedging, rhododendrons, laurels and mature screening. These give excellent privacy, but they can affect foundation design, drainage routes, light levels and planning considerations. Where trees are close to the proposed annexe, we consider root protection areas, canopy spread, maintenance access and whether the build can be positioned to avoid unnecessary disruption.
Sloping or tiered plots
Parts of Sunningdale and the surrounding area include gardens that fall away from the house or sit on subtly changing levels. A level change can be an advantage if handled well, allowing for raised decking, a stronger outlook or a more private entrance. It can also affect overall height, drainage and neighbour sightlines, so it is something we review early in the design process.
Side access and build logistics
Some high-value homes have generous garden space but surprisingly tight access around the side of the property. Gates, garages, boundary walls, planting and drive layouts all matter. Hawksbeck will look at how materials, plant and services can be brought to the site with minimum disruption to the main home and existing landscaping.
Local planning considerations in Sunningdale
Most residential planning applications in Sunningdale are handled by the Royal Borough of Windsor and Maidenhead. Because Sunningdale sits close to Surrey, some nearby addresses and bordering areas can involve different planning authorities, but Sunningdale itself is normally within RBWM. That distinction matters because local policies, conservation constraints and validation requirements can vary.
For a garden annexe, the planning position depends on what is being built, how it will be used, where it sits in the garden and whether the property has any local designations. Rather than assuming every annexe is treated the same, Hawksbeck looks at the site, the intended use and the planning history before recommending the best route forward.
Conservation, listed-building and estate-style considerations
In and around Sunningdale, older properties, character homes and homes close to conservation settings may need a more sensitive design response. Even where the annexe sits well away from the road, planners can still consider the impact on the setting of a listed building, the character of a conservation area, protected trees, boundary treatments and the scale of development within the garden.
This does not mean a garden annexe is impossible. It means the design may need to be more carefully justified. For example, a lower-profile roofline, natural cladding, reduced glazing on sensitive elevations, darker window frames or a more discreet siting can make a proposal feel appropriate rather than intrusive.
Green Belt and spacious plot character
Parts of the wider Sunningdale, Ascot and Windsor fringe are affected by Green Belt and other landscape sensitivities. Where this applies, outbuildings and annexes can be considered differently from standard domestic extensions. Scale, openness, permanence and the relationship with the existing dwelling can all be relevant. Hawksbeck will flag these issues early, because it is far better to design with them in mind than to try to fix a planning objection later.
When we recommend a Lawful Development Certificate
Where an annexe may fall within permitted development rights, Hawksbeck may still recommend applying for a Lawful Development Certificate. This can be useful for Sunningdale homeowners who want written confirmation before works begin, particularly if the property is likely to be sold in future or if neighbours may ask questions during the build.
We would be especially likely to recommend this route where the garden is large, the proposed building is substantial, the property has a complex planning history, the annexe sits close to a boundary, or the intended use may be misunderstood. A certificate can provide clarity and avoid uncertainty later.
An example of a local-style planning issue we have solved
On a project in a leafy Berkshire/Surrey border setting similar to Sunningdale, the first design looked straightforward on paper, but the garden included mature boundary trees and a neighbouring property with a raised outlook. The issue was not the annexe itself; it was the potential perception of overlooking and the relationship between roof height, glazing and boundary planting.
We adjusted the orientation, reduced glazing on the sensitive side, used a more discreet external finish and repositioned the entrance so the annexe felt private without facing directly towards the neighbour. The result was a more considered design that worked better in real life and was easier to explain through the planning process.
Planning permission, permitted development and Building Regulations are not the same thing
This is one of the most common misunderstandings with garden annexes. Planning permission is about whether the development and use are acceptable in planning terms. Permitted development is a set of rights that may allow certain outbuildings without a full planning application, provided strict limits and conditions are met. Building Regulations deal with safety, structure, insulation, drainage, electrics, fire safety and other technical standards.
A self-contained garden annexe intended for sleeping, washing, cooking or regular occupation normally requires more technical consideration than a simple garden office. Hawksbeck designs annexes as proper living spaces, not decorative sheds, so planning and compliance are built into the conversation from the beginning.
Which Hawksbeck annexe styles suit Sunningdale?
Sunningdale homes often call for a garden annexe that feels architectural rather than temporary. The right option depends on whether the annexe is for occasional guests, semi-independent family living, daily work, leisure or a blend of uses.
Compact guest annexes
A compact annexe can work well where the garden is already intensively landscaped or where the homeowner wants additional accommodation without dominating the plot. These can include a sleeping area, small lounge, shower room and discreet kitchenette, making them ideal for visiting family or weekend guests.
One-bedroom garden annexes
This is often the most popular format for long-term family use. A one-bedroom garden annexe gives a clear distinction between living and sleeping areas, which makes the space feel more like a small home rather than a studio. For Sunningdale families accommodating parents or adult children, this layout usually offers the best balance of independence, comfort and footprint.
Multi-use annexes
Some clients want an annexe that can change purpose over time. It might begin as a home office and guest suite, later become accommodation for a family member, and eventually serve as a wellness room or private retreat. Designing flexible services, storage and internal layouts from day one makes that transition much easier.
Bespoke luxury finishes
For Sunningdale properties, details matter. We often recommend finishes such as Millboard decking, aluminium glazing, cedar or contemporary composite cladding, fitted wardrobes, bespoke media walls, warm interior lighting, acoustic wall panels, premium bathroom finishes, integrated ventilation and carefully planned exterior lighting. These features help the annexe feel in keeping with the main property rather than like an afterthought.
If you are comparing layouts, sizes and finishes, our full garden annexe range is a helpful starting point before we tailor the design to your site.
Relevant Hawksbeck projects for Sunningdale homeowners
While every Sunningdale garden has its own planning, access and design considerations, the following projects show the level of detail and finish that can be achieved when a garden annexe is designed around real use rather than treated as a standard outbuilding.

Compact leisure annexe, Wimbledon
This 22sqm annexe makes excellent use of a smaller footprint, combining sleeping space, fitted storage, desk area, shower room and decking. Relevant for Sunningdale gardens where privacy, access or protected planting limits the available building area. View the Wimbledon leisure project
One-bedroom annexe, Wimbledon
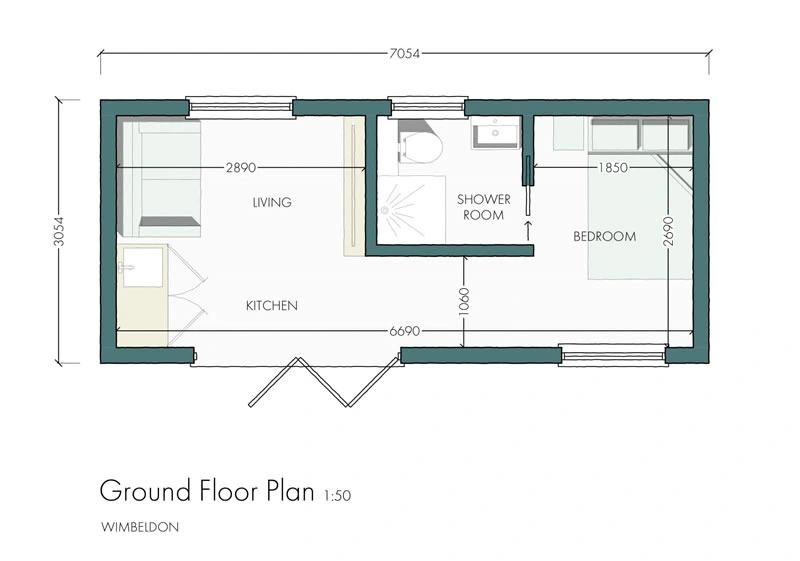
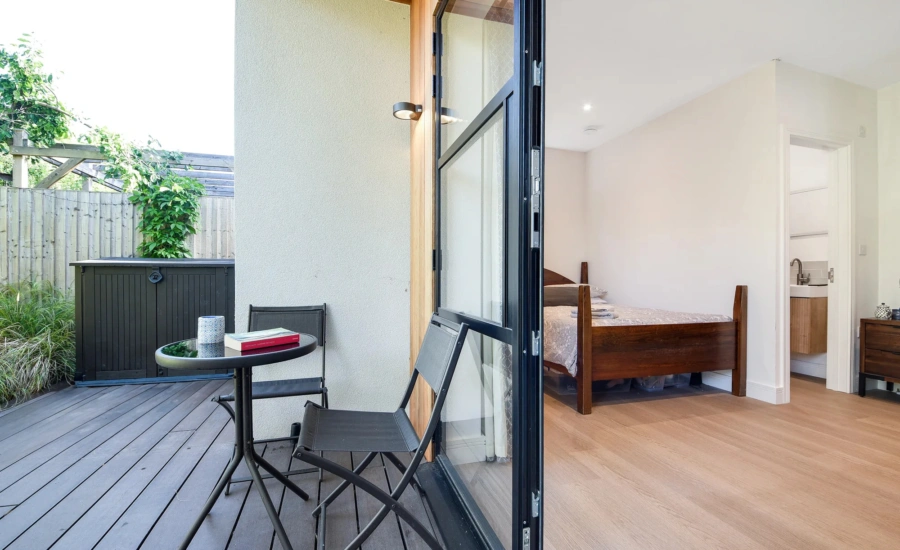
A compact 21sqm one-bedroom annexe designed with living space, mini-kitchen, separate double bedroom and ensuite. It shows how Sunningdale homeowners can create proper guest accommodation without needing an oversized structure. View the Wimbledon one-bedroom projectFeatures we often recommend for luxury garden annexes in Sunningdale
A garden annexe in Sunningdale should be practical, but it should also feel carefully resolved. The most successful designs are usually the ones where comfort, appearance and everyday details are considered together.
- Discreet entrance design: A separate entrance can help the annexe feel independent, but the route should be well lit, attractive and easy to use throughout the year.
- High-performance glazing: Large doors and windows can bring in light and garden views, but their position should account for privacy, solar gain and overlooking.
- Underfloor heating and air conditioning: These are particularly useful where the annexe will be occupied regularly rather than occasionally.
- Bespoke storage: Built-in wardrobes, utility cupboards and concealed shelving make compact annexes far more liveable.
- Premium bathrooms: Walk-in showers, feature tiling, wall-hung sanitaryware and good ventilation make a major difference to daily comfort.
- Acoustic upgrades: Helpful where the annexe is used for work, guests, music, television or multi-generational living.
- Decking and landscaping integration: A terrace, steps, planters or path can make the annexe feel like part of the garden rather than a separate object placed at the end of it.
- External lighting: Low-level path lighting and warm architectural lighting make the route safe while preserving the calm, private feel of the garden.
How the design process works
Every strong garden annexe begins with a proper understanding of the site. In Sunningdale, that means looking beyond basic dimensions. We consider garden character, access, existing services, sunlight, privacy, neighbouring properties, planning constraints and how the finished space will be used over the next decade or more.
The process typically begins with a conversation about your requirements, followed by a review of the available space and likely planning route. From there, we can develop a design that suits your garden, your property and the level of specification you want to achieve. Where a planning application, Lawful Development Certificate or further technical drawings are advisable, we will explain that clearly rather than leaving you to guess.
If you already know you want a self-contained annexe, it is worth browsing our garden annexe range before speaking to us. If you are still deciding between a guest suite, family annexe, office accommodation or leisure space, we can help you compare the options.
Frequently asked questions about garden annexes in Sunningdale
Can I build a garden annexe for an elderly parent in Sunningdale?
Often, yes, but the correct planning route depends on the size, facilities, relationship to the main house and whether the annexe will be used as ancillary family accommodation. For an elderly parent, we would usually look carefully at access, bathroom layout, heating, level thresholds and proximity to the main house as well as planning.
Will Royal Borough of Windsor and Maidenhead allow a self-contained annexe in my garden?
RBWM will consider the planning context, scale, design, location, use and any site constraints. A well-designed annexe that remains connected to the main dwelling as ancillary accommodation is very different from creating a separate independent dwelling. Hawksbeck can help present the proposal clearly and appropriately.
Do Sunningdale properties usually have enough garden space for an annexe?
Many do, but usable space is not just about total garden size. Mature trees, slopes, boundaries, existing terraces, swimming pools, tennis courts, garages and access routes can all affect the best location. We focus on finding a position that works practically and visually.
Can a garden annexe be designed to match a traditional Sunningdale home?
Yes. The annexe does not always need to copy the main house, but it should feel sympathetic to it. For traditional homes, we may recommend softer cladding tones, pitched roof forms where appropriate, high-quality glazing, natural materials and landscaping that ties the building into the garden.
What if my garden has protected trees?
Protected trees do not automatically prevent an annexe, but they do need to be handled properly. The design may need to account for root protection areas, canopy spread, foundation type and working methods. In some cases, tree information may be required as part of the planning process.
Is a Lawful Development Certificate worth getting?
For many Sunningdale homeowners, yes. Even where permitted development may apply, a Lawful Development Certificate provides formal confirmation that the proposal is lawful. This can be valuable if the annexe is substantial, close to a boundary, queried by neighbours or relevant to a future sale.
Can the annexe include a kitchen and shower room?
Yes, a Hawksbeck annexe can include a kitchenette, shower room, bedroom and living space. Adding these facilities means the design needs proper attention to drainage, water, electrics, ventilation, heating and Building Regulations, as well as the planning position.
Can I use a Sunningdale garden annexe as a home office and guest suite?
Yes. Many clients want a flexible building that works during the week as a quiet office and at weekends as guest accommodation. The key is planning the layout carefully so the desk, storage, sleeping area and bathroom do not compete with each other.
How long does it take to design and build a garden annexe?
Timescales depend on design complexity, planning requirements, site access, specification and services. A straightforward project can move faster than one involving planning permission, protected trees or more complex groundworks. We will give realistic guidance once we understand your site and requirements.
Can Hawksbeck help if I am not sure what size annexe I need?
Yes. Many clients begin with a rough idea rather than a fixed plan. We can help you compare compact, one-bedroom and more bespoke layouts, then recommend a size that suits the intended use without overwhelming the garden.
Start planning your Sunningdale garden annexe
A well-designed garden annexe can make a Sunningdale home more flexible, more useful and better suited to the way modern families live. Whether you are planning accommodation for relatives, a private guest suite, a future-proof living space or a multi-use garden building, the best results come from designing around the property, the garden and the planning context from the beginning.
To discuss your site, request ideas or compare layouts, contact Hawksbeck or view our full range of garden annexes below.