


Luxury, Bespoke Garden Annexes in Sonning
Bespoke Garden Annexes, Built Around You
Create beautifully designed extra space with a luxury garden annexe tailored to your Sonning home, lifestyle and needs with Hawksbeck. From initial concept to final build, we deliver exceptional craftsmanship, thoughtful design and a seamless end-to-end service.
For many Sonning households, the annexe conversation starts with a practical family question: how do you create private, comfortable living space for a parent, grown-up child, regular guests or a flexible work-and-stay arrangement without leaving a village you already love? In a place where many homes sit close to the Thames, occupy older plots, or fall within sensitive village settings, the answer is rarely a standard garden building.
A well-designed garden annexe in Sonning needs to feel like a natural extension of the home: warm in winter, quiet, properly serviced, visually considered and planned around the character of the garden. Hawksbeck designs and builds premium annexes with bathrooms, kitchens, sleeping areas, living spaces and bespoke interiors, helping homeowners create accommodation that is genuinely usable all year round.

Garden annexes designed for Sonning properties
Sonning has a very particular mix of homes: period cottages close to the village centre, larger detached properties on established plots, riverside and near-riverside gardens, and modernised family homes where outdoor space is valuable but not limitless. That variety affects how a garden annexe should be designed.
In and around Sonning, we commonly look at issues such as privacy between neighbouring gardens, views from upper-floor windows, mature trees, side access for construction, flood-risk considerations near the Thames, and how the annexe appears from the house itself. A good annexe should not feel dropped into the garden; it should be placed and finished so it improves the way the whole property works.
For some clients, that means a compact guest annexe with an ensuite and kitchenette. For others, it means a larger one-bedroom annexe for semi-independent living, with generous glazing, a proper sitting area, integrated storage and level access. You can explore the wider options in our garden annexe range, or speak to us about a fully bespoke layout.
What we consider when designing for Sonning gardens
Sonning gardens often reward careful design. The village has many established boundary treatments, mature planting and carefully maintained lawns, so the position, cladding colour and roof form of an annexe can make a real difference. We usually begin by looking at how the garden is already used, not just where a building might fit on paper.
- Riverside and low-lying gardens: Where a property is closer to the Thames or on lower ground, we pay particular attention to floor levels, drainage, access routes and material choices.
- Period and village-centre homes: In more traditional settings, understated finishes, softer cladding tones, pitched roof forms or carefully screened glazing can be more appropriate than a very bold contemporary design.
- Long family gardens: These can work well for a self-contained annexe, provided the route from the main house is practical, well lit and comfortable in all seasons.
- Wide but overlooked plots: We often use angled glazing, louvred screening, rooflights, planting and internal furniture layouts to protect privacy without making the annexe feel closed in.
- Restricted access gardens: Sonning’s lanes and established homes can make access more complex, so we plan the build method early and avoid assumptions about large vehicle access.
Local planning points for garden annexes in Sonning
Most Sonning properties fall under Wokingham Borough Council for planning purposes. Homes close to Sonning Eye or across the river may involve a different authority, so the first step is always confirming the site address, boundary and local planning context before design work goes too far.
Sonning also has sensitive heritage considerations. Parts of the village are within or close to a conservation area, and there are listed buildings and historic settings where even a garden structure can attract closer scrutiny. Where a home is listed, or where the annexe could sit within the curtilage of a listed building, the design, location and visual relationship with the main house need to be handled especially carefully.
Hawksbeck’s role is not simply to supply a building; it is to help the client understand the right route. Sometimes that is a planning application. Sometimes permitted development may be relevant. Sometimes we recommend a Lawful Development Certificate so the homeowner has written confirmation that the proposed annexe is lawful before work starts. This can be particularly useful where the building will contain domestic facilities, where future saleability matters, or where the property has had previous extensions and outbuildings.
What we have actually seen around Sonning
On one anonymised project enquiry near the village, the initial annexe position looked acceptable from the client’s garden but created a potential issue when viewed from a neighbouring upper window and a sensitive boundary line. Rather than push ahead with a standard layout, we adjusted the orientation, reduced the visual mass, changed the external finish to work better with the garden setting, and prepared clearer information around use, services and relationship to the main dwelling.
That type of early design correction can save time. In Sonning, we would rather resolve overlooking, heritage, tree and flood-related questions before drawings are submitted, rather than wait for objections or officer feedback.
Planning permission, permitted development and building regulations
These are often confused, but they do different jobs:
- Planning permission considers the impact of the annexe on the property, neighbours, local character, heritage setting, flood risk and wider planning policies.
- Permitted development allows certain works without a full planning application, but only where the proposal meets strict criteria and no restrictions remove those rights.
- Building regulations deal with safety and performance, including structure, insulation, drainage, ventilation, electrics, fire safety and accessibility considerations.
A habitable garden annexe with sleeping accommodation, a bathroom or cooking facilities needs to be approached properly. Hawksbeck can help you understand the most suitable route for your Sonning property before you commit to a final design.
Luxury annexe features that suit Sonning homes
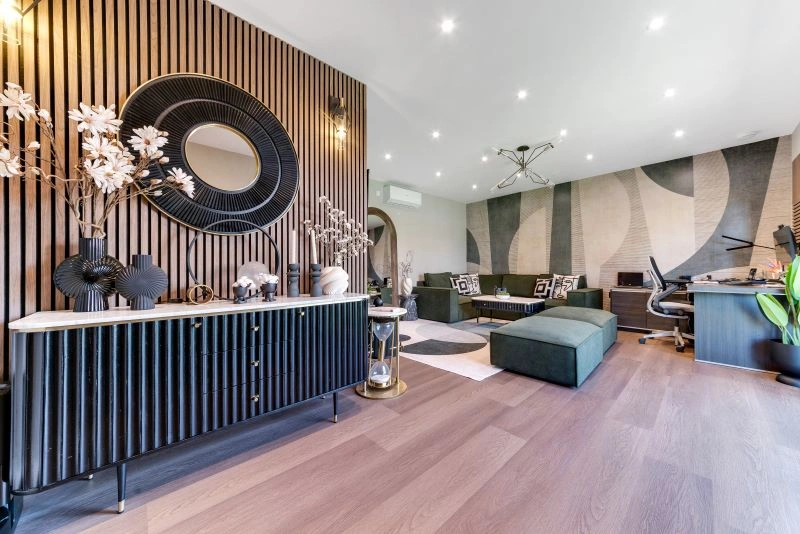
Sonning homeowners often ask for an annexe that feels calm, refined and permanent rather than temporary. The most successful projects combine high-quality architectural detailing with practical day-to-day comfort.
- Self-contained living layouts with a bedroom, ensuite, kitchenette and sitting area for relatives or long-stay guests.
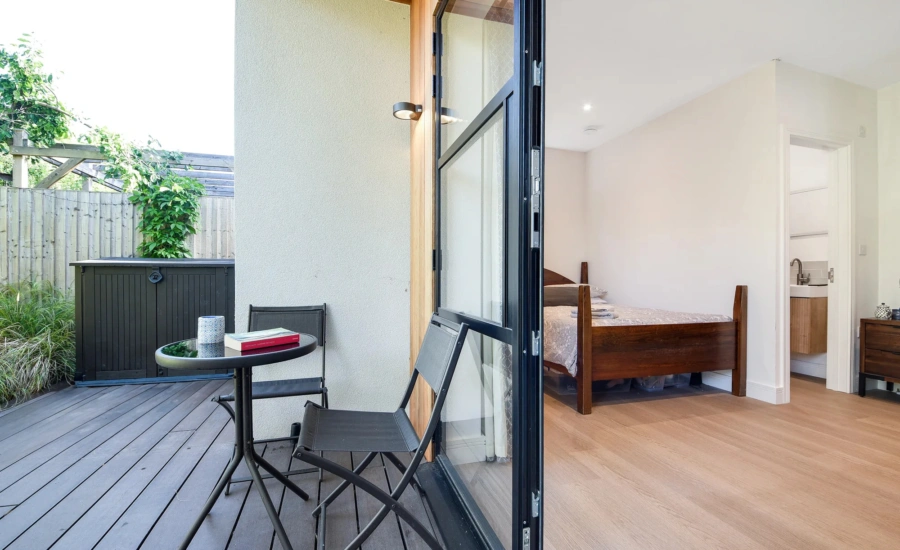
- Flush or low-threshold access for easier movement between the garden, decking and annexe.
- Acoustic upgrades for home working, music, guest privacy or multi-generational living.
- Premium glazing positioned to capture garden views while reducing overlooking.
- Bespoke fitted storage to keep compact annexes uncluttered and genuinely liveable.
- Millboard or similar low-maintenance decking for a durable transition between inside and outside.
- High-spec bathrooms with walk-in showers, wall-hung sanitaryware and moisture-resistant finishes.
- Architectural cladding choices such as cedar, Thermowood, composite cladding, render or blended finishes to suit the main house.
- Smart heating, cooling and lighting for comfortable year-round use.
Choosing the right annexe from our range
The best starting point depends on how the space will be used. A Sonning homeowner planning occasional guest accommodation may not need the same footprint as someone creating a long-term annexe for a parent. Equally, a compact leisure annexe can be highly effective if every wall, storage unit and doorway is designed with purpose.
Our garden annexes range is designed to help clients compare different sizes, layouts and specifications before moving into bespoke design. We can adapt the internal arrangement, external finish, glazing, bathroom, kitchen and storage to suit your garden and the way your family will use the building.
Popular options for Sonning include:
- One-bedroom garden annexes for independent living, guests or relatives.
- Compact studio annexes where garden space is limited but comfort still matters.
- Guest suites with an ensuite, sleeping area and small kitchenette.
- Hybrid annexe and workspaces for homeowners who need a professional office that can also host visitors.
- Leisure annexes with shower rooms, fitted furniture and space for exercise, hobbies or entertaining.
Relevant Hawksbeck projects for Sonning clients
Every garden and planning context is different, but these completed projects give useful reference points for Sonning homeowners considering size, layout, finish and day-to-day use.

Compact Leisure Annexe, Wimbledon
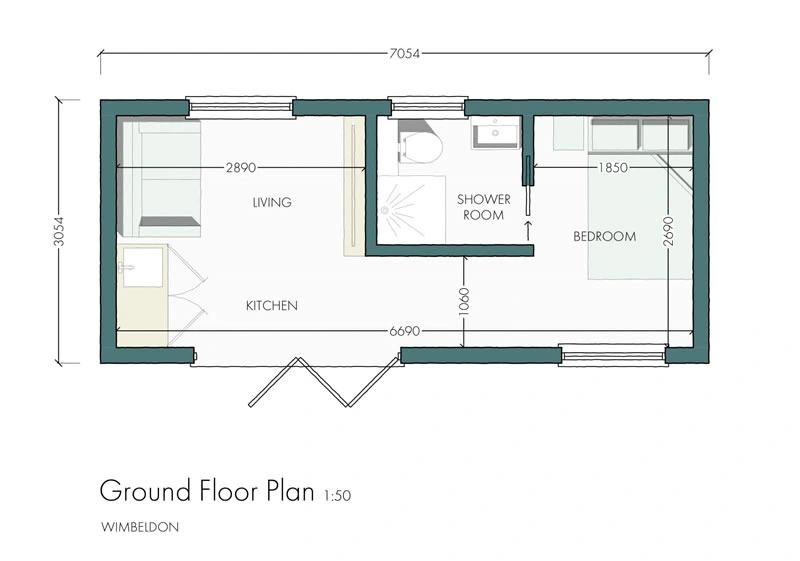
At 22sqm, this project is useful for Sonning gardens where footprint matters. It combines sleeping, work, storage and a shower room within a compact plan, using fitted furniture and carefully placed windows to keep the annexe practical, private and comfortable. View the Wimbledon leisure project
The Wimbledon One-Bedroom Annexe
This 21sqm one-bedroom annexe demonstrates how a small building can still include a living room, mini-kitchen, double bedroom and ensuite. It is particularly relevant for Sonning homeowners considering guest accommodation, short stays or an income-focused annexe layout. View the one-bedroom annexe projectHow a Sonning annexe project typically begins
We usually start with a conversation about people rather than dimensions: who will use the annexe, how often it will be occupied, whether it needs sleeping accommodation, whether independent cooking facilities are required, and how much privacy is needed from the main house.
From there, we look at the site conditions. In Sonning, this may include conservation context, neighbouring properties, garden levels, trees, drainage, access for construction and whether the proposed use is likely to need planning input. Once those essentials are clear, the design can become much more accurate and useful.
If you already have a preferred layout, we can refine it. If you are unsure, we can help you compare options from compact guest suites through to larger one-bedroom annexes. You can also request a brochure to explore the range before arranging a consultation.
Questions Sonning homeowners often ask
Can I build a garden annexe in Sonning if my house is near the river?
Possibly, but river proximity can introduce additional considerations such as flood risk, finished floor levels, drainage and access. We would check the site context early and design the annexe around those constraints rather than treating them as an afterthought.
Does Sonning’s conservation area affect garden annexes?
It can. If your property is within or close to the conservation area, the annexe’s position, scale, roofline, cladding and visibility may all matter. We would usually recommend a more considered design approach and, where appropriate, pre-application or planning advice.
Will I need planning permission for a self-contained annexe?
A self-contained annexe may need planning permission depending on its size, use, facilities, relationship to the main house and any restrictions on the property. Permitted development is not a blanket approval. For Sonning homes, we often recommend checking the position carefully before relying on it.
Is a Lawful Development Certificate worth getting?
In many cases, yes. If a Sonning homeowner wants to proceed under permitted development, a Lawful Development Certificate can provide formal written confirmation. It is particularly useful where the annexe includes domestic facilities or where the property may be sold in future.
Can an annexe be designed for an elderly parent?
Yes. We can design with level access, wider circulation, low-threshold showers, practical storage, good lighting, efficient heating and a calm internal layout. For multi-generational living, privacy and ease of movement between the house and annexe are just as important as the building itself.
What if my Sonning garden has limited access?
Restricted access is common around older village properties. We assess access before confirming the build approach, including how materials will reach the garden, whether neighbouring boundaries are affected, and how to minimise disruption during construction.
Can I use a garden annexe as guest accommodation or a holiday let?
Guest accommodation is common, but holiday-let or income-generating use can raise different planning and operational questions. If that is your aim, tell us early so the design, layout and planning advice reflect the intended use from the start.
How long does the process take?
Timescales depend on design complexity, planning route, surveys, specification and site conditions. A straightforward annexe will usually move faster than a project involving conservation, listed-building context, flood considerations or extensive bespoke interiors.
Start planning your garden annexe in Sonning
If you are considering a garden annexe in Sonning, the most useful first step is to understand what is realistic for your property, garden and intended use. Hawksbeck can help you explore layout options, planning considerations, specification choices and the details that make an annexe comfortable for long-term use.
To begin, contact Hawksbeck with your address, a few photos of the garden and a short description of how you want to use the space. We can then advise on the most suitable next steps for your Sonning home.