


Luxury, Bespoke Garden Annexes in Ascot
Bespoke Garden Annexes, Built Around You
Create beautifully designed extra space with a luxury garden annexe tailored to your Ascot home, lifestyle and needs with Hawksbeck. From initial concept to final build, we deliver exceptional craftsmanship, thoughtful design and a seamless end-to-end service.
In Ascot, the conversation often begins long before anyone asks about timber, cladding or floorplans. A parent needs a safe, private place to live close to family. Adult children are returning home but still need independence. A pool house, guest suite or staff accommodation has started to feel more useful than another unused lawn area. The best garden annexe designs in Ascot tend to solve a practical family need first, then sit quietly and beautifully within a mature Berkshire garden.
Hawksbeck designs and builds high-specification, self-contained garden annexes for homes where quality, comfort and long-term usability matter. Around Ascot, Sunninghill, Sunningdale, South Ascot and the surrounding Berkshire villages, we regularly see generous plots, established boundaries, protected trees, sloping lawns and homes where the annexe must feel considered rather than “added on”. That is where a bespoke approach makes a real difference.

Contact Us
Request Brochure
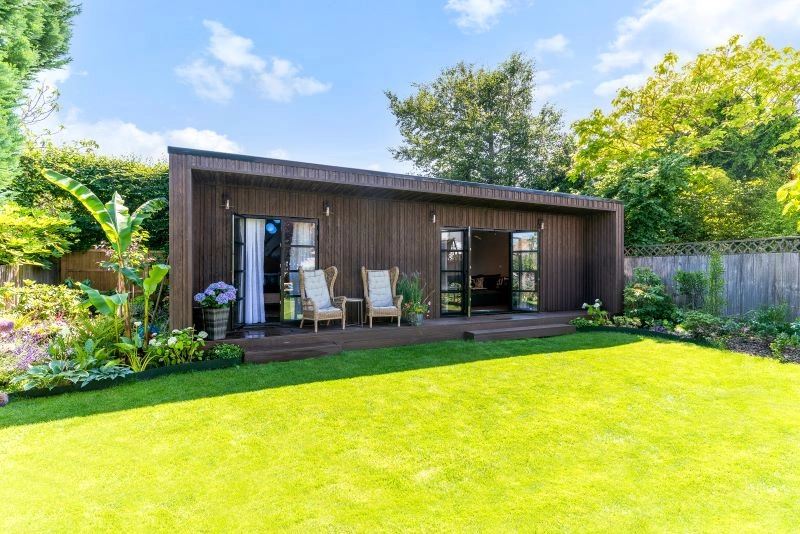
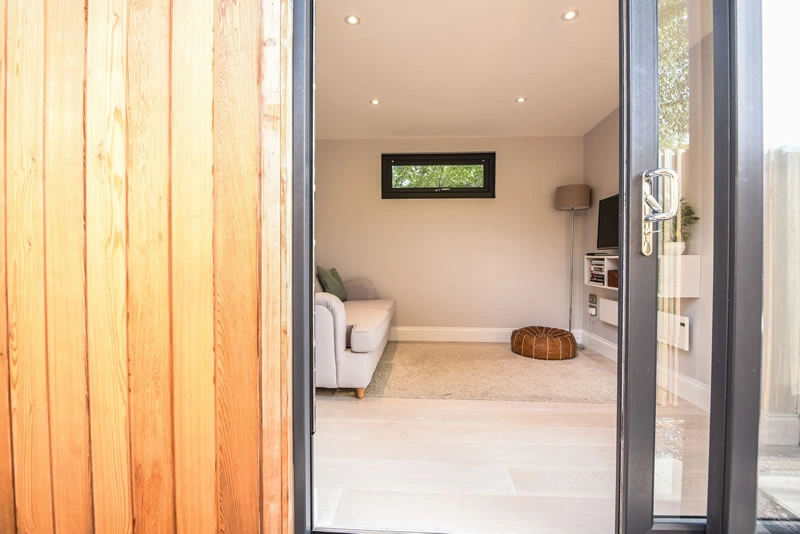


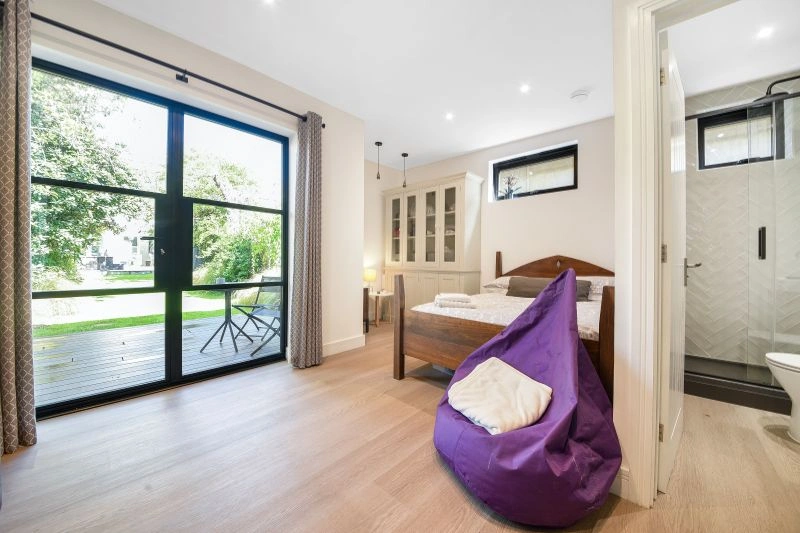
Garden annexes designed for Ascot homes, not dropped into Ascot gardens
Many Ascot properties have the space for a garden annexe, but that does not mean every part of the plot is suitable. We look at the garden in a practical way: how the annexe will be reached, where services can run, what views should be protected, how neighbours are screened, where the sun falls during the day and whether the building needs to feel connected to a terrace, pool, main house or separate entrance.
For some clients, the priority is a fully self-contained one-bedroom annexe for a relative. For others, it is a guest suite that can also work as a private office, wellness room or occasional accommodation. Ascot gardens often lend themselves to more discreet, elegant buildings: pitched roofs where appropriate, natural timber tones, refined glazing, covered entrances, premium decking and interiors that feel like a small, comfortable home rather than a basic outbuilding.
You can explore the core options in our garden annexes range, but most Ascot projects benefit from early design advice because the best answer is not always the largest building. A compact, carefully planned annexe with good storage, practical circulation, quality insulation and well-positioned glazing can be far more successful than a bigger footprint that dominates the garden.
What we commonly see in Ascot gardens
Ascot’s housing mix gives us a wide range of garden conditions to design around. Large detached homes near Sunninghill and Sunningdale may have deep plots with mature planting, while properties closer to South Ascot or the racecourse can have long, narrower gardens where access and privacy need more thought. In all cases, the annexe has to respect the setting.
- Mature trees and root protection areas: established oaks, pines, beech and boundary planting are common. We design around canopies, shade, future growth and root protection, rather than treating the garden as an empty rectangle.
- Sloping or tiered gardens: some Ascot homes need careful floor level planning, retaining details, steps, ramps or raised decking so the annexe feels comfortable and accessible.
- High-value boundary screening: hedges, specimen shrubs and tree belts often provide valuable privacy. We consider sightlines from neighbouring properties, especially where an annexe includes bedroom or living-room glazing.
- Pool and leisure garden layouts: in larger Ascot homes, the annexe may sit within a wider lifestyle space, working alongside a pool, gym, outdoor kitchen or entertaining terrace.
- Service runs across large plots: drainage, water, power and data routes can influence the final position. We identify these early so the annexe is practical to build and use.
Planning considerations for garden annexes in Ascot
Ascot is normally handled by the Royal Borough of Windsor and Maidenhead for planning matters, although nearby areas can fall under neighbouring authorities depending on the exact address. We always check the property location carefully before giving planning advice, because a home on the edge of Ascot, Sunningdale, Winkfield or Virginia Water may be subject to different local policies or constraints.
The planning route for a garden annexe depends on how it will be used, where it will sit and what designations affect the property. A simple garden office is not the same as a self-contained annexe with sleeping accommodation, a shower room and kitchenette. Likewise, planning permission, permitted development and building regulations are three different considerations:
- Planning permission considers the impact of the proposal on the property, neighbours, local character, amenity and any designations.
- Permitted development may allow some outbuildings without a full planning application, but restrictions can apply, especially where the building is used as independent accommodation or the property has constraints.
- Building regulations deal with the technical performance and safety of the building, including structure, insulation, electrics, drainage, ventilation and fire safety. A proper residential annexe will usually need to be designed to a higher standard than a casual garden room.
Local issues we would check for an Ascot annexe
In and around Ascot, the local planning picture can be affected by conservation settings, listed buildings, protected trees, Green Belt considerations in surrounding areas, special landscape settings and previous planning conditions removing certain development rights. Properties near Sunninghill, Sunningdale and older village streets may also need a more sensitive design response because the annexe could be visible from neighbouring gardens or contribute to the setting of a character property.
We often recommend applying for a Lawful Development Certificate where a client wants confidence before work starts. This can be valuable if the building is close to permitted development limits, if the property has had previous alterations, if the annexe will include facilities that could be misinterpreted, or if the homeowner may sell the property in future and wants clear documentation.
An anonymised Ascot planning issue we have dealt with
On a recent enquiry near Sunninghill, the first preferred annexe position looked ideal because it was tucked away at the rear of the garden. Once we reviewed the constraints, the issue was not just the footprint; it was the relationship between the proposed building, a mature protected tree and overlooking from an adjacent property. Our recommendation was to rotate the annexe, reduce the visual height from the neighbouring side, adjust the glazing and introduce a more discreet external finish. That design-led approach protected the usability of the annexe while reducing planning risk and neighbour concern.
This is why we encourage Ascot clients to involve us before fixing a layout. Moving a garden annexe by even a metre or altering the roof form, door position or decking edge can make the difference between a building that feels natural in the garden and one that creates avoidable issues.
Ascot annexe design features we often recommend
Ascot clients frequently want the annexe to feel permanent, elegant and easy to live in. That means paying attention to details that are sometimes treated as optional elsewhere. A high-quality garden annexe should be comfortable in winter, cool and usable in summer, acoustically pleasant, well lit, easy to maintain and internally planned around real daily routines.
- Private, self-contained layouts: separate bedroom, ensuite shower room, comfortable living area and a practical kitchenette where appropriate.
- Premium glazing: bifold, sliding or French doors positioned to frame garden views without compromising privacy.
- Covered thresholds and entrance details: particularly useful in larger gardens where the annexe is used in all weather.
- Bespoke fitted storage: important for guest suites, older relatives and smaller one-bedroom annexes where every metre matters.
- Acoustic and thermal comfort: especially valuable if the annexe is near a road, neighbouring boundary or pool/leisure area.
- Accessible design: wider circulation, level thresholds, carefully planned bathrooms and future-proofed layouts for family care.
- Interior finishes with character: wall panelling, feature lighting, fitted furniture, high-quality flooring and refined bathroom finishes.
- External materials that suit the main house: natural timber, composite cladding, render, darker contemporary finishes or more traditional detailing where the property calls for it.
Choosing the right garden annexe from our range
Our garden annexe range gives homeowners a clear starting point, but the final design can be tailored around the plot, planning route and intended use. For Ascot homes, the most suitable option usually depends on whether the annexe is primarily for family living, guest accommodation, work, leisure or long-term flexibility.
One-bedroom garden annexes
A one-bedroom garden annexe is often the best fit for Ascot families who want independent accommodation without losing the connection to the main home. It can include an open-plan living area, separate bedroom, ensuite, fitted storage and kitchenette. This type of annexe is particularly useful for elderly parents, long-stay guests or adult children who need their own space.
Compact annexes and guest suites
Not every Ascot garden needs a large building. A compact annexe can work beautifully where the brief is guest accommodation, a weekend retreat, a private office with occasional sleeping space or a small self-contained suite. Clever storage, sliding doors, pocket doors and considered glazing help maximise the floor area.
Bespoke luxury annexes
For larger plots, a bespoke annexe can be designed as a true lifestyle building. This might include a larger living space, premium bathroom, dressing area, integrated desk, hidden storage, feature lighting, covered terrace or a closer relationship with a pool, gym or entertaining area.
If you are unsure which option suits your home, the best next step is to discuss how the building will actually be used day to day. We can then advise whether the answer is a compact guest annexe, a fully self-contained one-bedroom garden annexe or a more bespoke design.
Relevant annexe projects and ideas for Ascot homeowners
Although every Ascot garden is different, the following projects show the kind of planning, detailing and space efficiency often relevant to Berkshire homes. Each example demonstrates a different way to create private, comfortable accommodation within a garden setting.
Compact leisure annexe, Wimbledon
This 22sqm annexe shows how a smaller footprint can still support sleeping, working, storage and shower facilities. The privacy-conscious window placement and fitted furniture are especially relevant for Ascot gardens with neighbouring boundaries close by. View the Wimbledon leisure annexe
One-bedroom annexe, Wimbledon
A 21sqm self-contained guest suite with mini-kitchen, double bedroom and ensuite. It is a helpful reference for Ascot homeowners who want occasional accommodation or a discreet annexe without overwhelming a carefully planted garden. View the Wimbledon one-bedroom annexeHow we make an Ascot annexe feel connected to the property
A successful garden annexe should not feel like a separate afterthought. In Ascot, where many homes have strong architecture and carefully maintained grounds, the relationship between the main house, garden and annexe is especially important. We consider arrival routes, lighting, planting, level changes, materials and views from both the main home and the new building.
For example, a garden annexe intended for an elderly parent may need a direct, safe route from the house, good exterior lighting and minimal steps. A guest suite may be better positioned for privacy with its own entrance route. A leisure-focused annexe may want a stronger connection to a pool terrace, outdoor seating area or entertaining space. These decisions should be made at the design stage, not left to be solved after construction.
Why Ascot homeowners choose Hawksbeck
Hawksbeck focuses on high-quality annexes that are designed around the way people actually live. The construction, insulation, layout and finishing details all matter because a garden annexe is not just a room at the bottom of the garden; it may become a loved one’s home, a long-term guest suite or one of the most used spaces on the property.
- Design-led advice: we look at your plot, use case, planning position and long-term needs before recommending a specification.
- Self-contained living expertise: bedrooms, bathrooms, kitchenettes, storage, drainage and services are considered properly from the start.
- Bespoke finishes: from fitted furniture to bathrooms and wall finishes, the annexe can be tailored to match the level of your home.
- Planning awareness: we help identify constraints that commonly affect Ascot properties, including trees, boundaries, conservation settings and previous planning conditions.
- Quality construction: the building is designed for daily use, not occasional summer-only use.
To discuss an Ascot project, you can contact Hawksbeck, request a copy of our garden annexe brochure or browse the full garden annexes range for initial ideas.
Questions we are often asked by Ascot homeowners
Can I build a garden annexe in Ascot for a parent to live in?
Often, yes, but the planning route depends on the property, the level of independence, the facilities included and any local constraints. A self-contained annexe for a parent needs more careful planning than a basic garden room. We would review the site, likely use, access, services and planning context before advising.
Will my Ascot annexe need planning permission?
Some garden buildings can fall under permitted development, but a true garden annexe with sleeping accommodation, bathroom facilities or a kitchenette can be more complex. In Ascot, we also check for conservation considerations, listed-building settings, protected trees, previous planning restrictions and whether a Lawful Development Certificate would be sensible.
Which council handles garden annexe planning applications in Ascot?
Most Ascot addresses are within the Royal Borough of Windsor and Maidenhead. However, properties near the edges of Ascot and neighbouring villages can sometimes fall under a different authority. We confirm the exact local authority at the beginning because it affects the planning advice and application route.
Are protected trees likely to affect my annexe position?
They can. Ascot gardens often include mature trees, and Tree Preservation Orders are not unusual in the wider area. Even where a tree is not formally protected, we still consider root zones, canopies, shading, long-term growth and construction access so the building sits comfortably within the garden.
Can the annexe have its own bathroom and kitchenette?
Yes, many Hawksbeck annexes include ensuite shower rooms and compact kitchen areas. The important point is to design services, drainage, ventilation, insulation and safety properly. These features may also influence the planning position because they make the building more self-contained.
Can an Ascot garden annexe be designed for wheelchair access or future care needs?
Yes. If the annexe is for an older relative or future-proofed living, we can consider level thresholds, wider doorways, bathroom layout, turning space, lighting, heating controls and direct access routes. It is far easier to build these details in from the start than add them later.
Will a garden annexe overlook my neighbours?
It does not need to. In Ascot, privacy is often one of the first design points we review. We can adjust the building position, glazing, orientation, roof form, screening and internal layout so living spaces feel light without creating uncomfortable overlooking.
Can the annexe match the style of my Ascot home?
Yes. Some homes suit a contemporary annexe with crisp cladding and large glazing, while others need a softer, more traditional design. We can advise on external materials, roof style, doors, decking and finishes so the annexe feels appropriate to the house and garden.
Is a compact annexe worth considering if I have a large garden?
Definitely. A larger garden does not always need a larger building. A compact, well-designed garden annexe can preserve more lawn, planting and views while still providing a bedroom, ensuite, living area and storage. For many Ascot homes, discretion is part of the luxury.
How early should I speak to Hawksbeck?
Ideally before you settle on a size or position. Early advice helps avoid planning issues, poor service routes, awkward access, unnecessary overlooking or a building that blocks the best part of the garden. We can help shape the brief before detailed design work begins.
Start planning your Ascot garden annexe
If you are considering a garden annexe in Ascot, the most useful first step is a conversation about the person who will use it, how independent it needs to be and what your garden will realistically allow. From there, Hawksbeck can help you explore design options, planning considerations, finishes and the most suitable annexe range for your home.
Contact Hawksbeck to discuss your Ascot project, or request a brochure for ideas before you begin.