


Luxury, Bespoke Garden Annexes in Burghfield Common
Bespoke Garden Annexes, Built Around You
Create beautifully designed extra space with a luxury garden annexe tailored to your Burghfield Common home, lifestyle and needs with Hawksbeck. From initial concept to final build, we deliver exceptional craftsmanship, thoughtful design and a seamless end-to-end service.
When a Burghfield Common household starts looking at extra living space, it is often because the main house is working hard already: an older parent needs to be close but independent, adult children need privacy, a home business has outgrown the spare bedroom, or frequent guests need something more comfortable than a sofa bed. A well-designed garden annexe can solve that without taking away the character of the garden that made the property appealing in the first place.
In and around Burghfield Common, the best annexe designs tend to be practical before they are showy. Gardens can be generous, but they are not always simple: mature trees, sloping lawns, side access, neighbouring boundaries, drainage runs and local planning sensitivities all influence what will work. Hawksbeck designs and builds high-quality, self-contained garden annexes with the specification, comfort and finish expected from a permanent living space, while keeping the design appropriate to the home and plot.

Garden annexes designed around Burghfield Common plots
Burghfield Common has a real mix of property types: detached homes with wide rear gardens, post-war family houses, bungalows that sit on surprisingly deep plots, and more rural-feeling homes on the edges towards Wokefield, Burghfield village, Mortimer and Sulhamstead. That variety is one of the reasons a standard garden building rarely gives the best result.
For a self-contained annexe, the important questions are not just “how big can it be?” but “how will it feel to live in every day?” We look at privacy from neighbouring windows, morning and evening sun, the route from the house, outlook from the living area, service connections, maintenance access and whether the building should sit quietly in the garden or become a clear architectural feature.
Many Burghfield Common gardens benefit from layouts that keep the annexe lower and wider rather than overly tall. A pitched-roof design can look at home near traditional Berkshire houses, while a clean-lined contemporary annexe can work beautifully beside newer extensions, landscaped terraces or modernised family homes. Our garden annexe range gives clients a strong starting point, but each project is adapted around the property, the user and the planning position.
What Hawksbeck often designs for homes in and around Burghfield Common
The most successful annexe projects locally are usually built around one very clear purpose. A parent annexe needs ease of movement, a calm bedroom, a proper shower room and reliable year-round comfort. A guest suite may prioritise a compact kitchen, hotel-style storage and a welcoming living area. A work-and-stay annexe may need acoustic separation, strong data provision and a layout that looks professional during the week but relaxed at weekends.
- One-bedroom annexes for relatives, long-stay guests or independent living in the garden.
- Compact studio annexes where the plot is limited but a shower room, sleeping space and kitchenette are still needed.
- Two-room layouts that separate the bedroom from the living space for comfort and privacy.
- Leisure and guest annexes with flexible sleeping, fitted storage, media walls and shower facilities.
- Bespoke garden annexe designs for unusual plots, tree constraints, sloping ground or specific accessibility needs.

Garden conditions we consider before designing in Burghfield Common
Several local garden features can make a major difference to annexe design. Mature trees are common in older Burghfield Common plots, particularly where gardens back onto established greenery or have been extended and replanted over decades. These trees can be a real asset, giving a garden annexe privacy and a beautiful outlook, but they can also affect foundations, rooflines, drainage, gutter access and natural light.
We also see gardens where the usable space is not the same as the measured space. A lawn may be deep, but the best position for the annexe might be affected by a shed base, a drainage inspection chamber, a change in level, a narrow side path or the need to keep family garden space intact. On tighter plots, we may suggest a highly efficient layout with sliding or pocket doors, integrated furniture and carefully positioned glazing to make the building feel generous without dominating the garden.
For many Burghfield Common homes, orientation is especially important. A south or west-facing garden can overheat if glazing is not thought through, while a shaded garden may need a lighter interior palette, rooflights or larger openings to avoid feeling enclosed. We can advise on the best balance of glazing, insulation, solar control glass, overhangs, ventilation and heating so the annexe stays comfortable throughout the year.
Local planning knowledge for Burghfield Common garden annexes
Planning for garden annexes in Burghfield Common is normally handled by West Berkshire Council. The correct route depends on the size, position, use and specification of the proposed building. A simple garden room and a self-contained garden annexe are not treated in exactly the same way, especially where sleeping accommodation, a shower room, kitchenette or independent day-to-day occupation is involved.
Here is the practical distinction we explain to clients at the start:
- Planning permission is formal consent from the local planning authority for development that needs approval. Some annexes require this, particularly where the use begins to look more independent from the main house.
- Permitted development is a national allowance for certain works without a full planning application, but it is subject to limits and conditions. It is not a blanket approval for every annexe.
- Building regulations are separate from planning. A habitable annexe with electrics, insulation, drainage, heating, sleeping space or bathroom facilities needs to be designed and built to the required technical standards.
In Burghfield Common, we pay close attention to boundaries, overall height, the relationship with neighbouring properties, access for construction, drainage routes and whether the annexe could be interpreted as a separate dwelling rather than ancillary accommodation. We also check for local designations that can affect outbuildings, including conservation area proximity, listed-building settings, tree preservation orders and constraints associated with more rural plots around the edge of the settlement.
Burghfield Common itself is generally different from the more historic core of nearby villages, but that does not mean planning is automatic. Properties close to older lanes, listed buildings, open countryside or sensitive landscape edges can require a more careful design approach. Where a home sits near Burghfield village, Sulhamstead, Mortimer, Wokefield or other surrounding rural areas, the planning context can change quickly even over a short distance.
When we would recommend a lawful development certificate
A lawful development certificate can be useful where a homeowner wants formal confirmation that the proposed annexe or garden building is lawful under permitted development. Hawksbeck may recommend this if the scheme is close to permitted development limits, if the property has been extended before, if the future sale of the house is a consideration, or if the annexe includes facilities that could raise questions later.
For example, on an anonymised RG7 enquiry near Burghfield Common, the garden appeared large enough for a simple outbuilding at first glance. During the design review, the issue was not the footprint but the combination of boundary height, intended overnight use and the way services were being introduced. We adjusted the design, clarified the ancillary relationship to the main house and advised the client to seek written planning certainty before build. That early work avoided a much more expensive redesign later.
Luxury features that suit Burghfield Common homes
A garden annexe should not feel like a compromise version of the main house. For long-term comfort, we often recommend specification choices that make the space easier to live in, easier to maintain and more enjoyable throughout the seasons.
- Bespoke fitted storage to keep compact annexe layouts calm and uncluttered.
- High-performance glazing for bright living spaces without excessive heat gain.
- Acoustic upgrades where the annexe will be used for work, therapy, media, music or multigenerational living.
- Underfloor heating or efficient climate control for all-year comfort.
- Level or low-threshold access for parent annexes and future-proofed living.
- Millboard or composite decking to connect the annexe to the garden with minimal maintenance.
- Premium bathrooms with large-format tiles, wall-hung sanitaryware and concealed storage.
- Integrated data, lighting and smart controls for working, security and everyday convenience.
Externally, the right finish depends on the house and the garden. Cedar or timber cladding can soften the building where there are mature trees. Rendered sections can help an annexe relate to a modern extension. Hardie Board or other low-maintenance cladding is useful for busy households that want a crisp finish without regular treatment. The aim is always to create a building that looks intentional, not added as an afterthought.
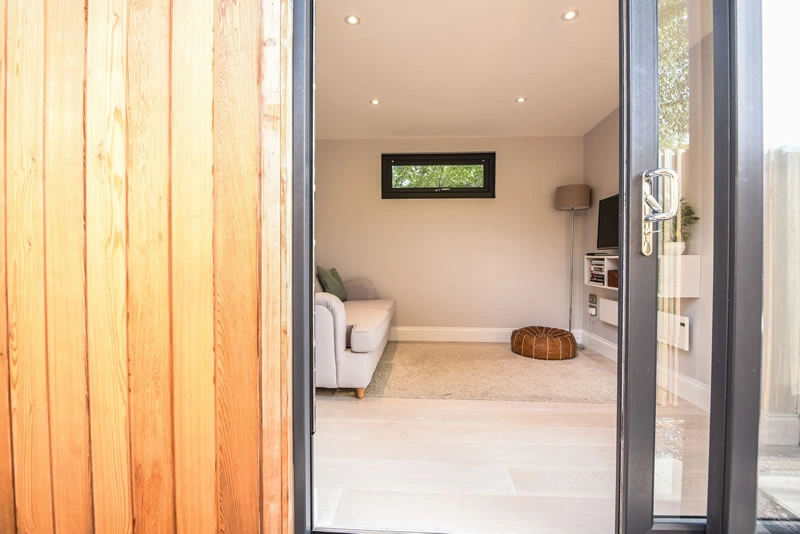
Choosing the right annexe from the Hawksbeck range
The Hawksbeck garden annexe range is designed to help homeowners compare realistic options, from compact footprints to larger self-contained layouts. For Burghfield Common clients, the right choice usually comes down to who will use the annexe, how often it will be occupied and how independent it needs to be from the main house.
A compact annexe can work well for occasional guests, older teenagers, hobbies or work with overnight flexibility. A one-bedroom annexe is usually better for a parent, regular long-stay visitors or anyone who needs a clear division between living and sleeping space. Where the plot allows, a larger bespoke annexe can include a more generous kitchen, utility storage, separate entrance lobby, accessible bathroom or a second flexible room.
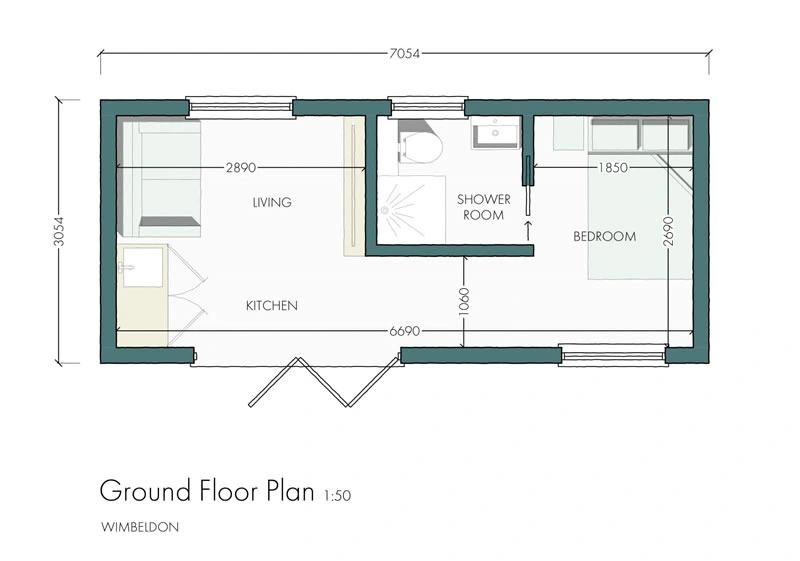
If you are comparing options, it is worth looking beyond floor area alone. A carefully planned 25sqm annexe can feel more usable than a poorly organised larger building. Door positions, window placement, kitchen run, wardrobe depth, bed access, bathroom layout and circulation all matter. Hawksbeck designs these details early so the annexe works in real life, not just on plan.
Relevant Hawksbeck annexe projects
These completed projects are not in Burghfield Common, but they show the level of design thinking, finish and space-planning that can be applied to Berkshire homes with similar needs.

Compact leisure annexe, Wimbledon
This 22sqm annexe combines sleeping, working, storage and shower facilities in a compact layout. It is a strong reference for Burghfield Common plots where access, privacy or garden space makes efficient planning essential. View the Wimbledon leisure project
One-bedroom annexe, Wimbledon
A 21sqm one-bedroom annexe designed with a living area, mini-kitchen, double bedroom and ensuite. Its efficient footprint is relevant for Berkshire homeowners seeking guest accommodation without overwhelming the garden. View the Wimbledon one-bedroom projectHow we approach a Burghfield Common annexe project
Every project begins with the intended use. A garden annexe for an older relative needs different decisions from one designed for short guest stays or hybrid work. Once the purpose is clear, we review the plot, preferred location, access, services, planning route, budget and specification. This prevents the design from becoming a generic box at the end of the garden.
From there, Hawksbeck can help develop a layout that suits the property and the user. That may include an open-plan kitchen and living area, a bedroom with garden views, an ensuite shower room, discreet plant and storage space, or external decking that creates a natural arrival point. If the project needs planning support or technical clarification, we help identify that early rather than leaving it until the build stage.
You can explore more examples of our work through the Hawksbeck annexe projects, request a brochure, or speak to us about the most suitable annexe design for your Burghfield Common property.
Burghfield Common garden annexe FAQs
Can I build a garden annexe for a parent in Burghfield Common?
In many cases, yes, but the planning route needs careful checking. A parent annexe is usually expected to remain ancillary to the main house, not become a separate dwelling. We would look at the layout, services, entrance, garden relationship and how the annexe will be used before advising on the best route.
Will West Berkshire Council need to approve my annexe?
Some garden buildings may fall within permitted development, but self-contained annexes often need more consideration because they include living, sleeping, bathroom or kitchenette facilities. West Berkshire Council is the local planning authority for Burghfield Common, and we can help you understand whether planning permission, a lawful development certificate or another route is appropriate.
Are Burghfield Common gardens usually large enough for a one-bedroom annexe?
Many are, but usable space matters more than total garden length. We consider boundary distances, outlook, tree roots, access, drainage, privacy and how much garden the main house should retain. A well-designed one-bedroom annexe can often work in a smaller footprint than people expect.
What if my property is near trees or woodland?
Mature trees can influence foundations, drainage, roof design and the position of the annexe. If trees are protected or close to the proposed building, we may recommend early checks before finalising the layout. In some gardens, designing around the trees creates a far better result than trying to ignore them.
Can a garden annexe have a proper bathroom and kitchenette?
Yes, a high-quality annexe can include a shower room, kitchenette, heating, electrics, insulation and fitted storage. These features do, however, affect planning interpretation, services and building regulations, so they should be designed properly from the start.
Is a garden annexe the same as a garden room?
No. A garden room is often used as an office, gym or studio, while a garden annexe is designed for accommodation and may include sleeping space, washing facilities and a small kitchen. That difference affects design, cost, compliance and planning strategy.
Can you design an annexe that matches my Burghfield Common house?
Yes. Some clients want the annexe to complement the main house with pitched rooflines, softer cladding or traditional detailing. Others prefer a contemporary contrast with large glazing, clean lines and modern materials. We advise on what will look right in the specific garden and planning context.
How do services reach a garden annexe?
Electricity, water, drainage and data usually need to be planned from the main property or existing service routes. The best solution depends on distance, ground levels, existing drains and how the annexe will be used. We assess this early because service routes can influence the most sensible position for the building.
Talk to Hawksbeck about a garden annexe in Burghfield Common
If you are considering a garden annexe in Burghfield Common, the most useful next step is to discuss the property, the garden and the person who will use the space. Hawksbeck can help you compare layouts, understand planning considerations and choose a specification that feels genuinely comfortable for long-term use.
Contact Hawksbeck to talk through your ideas, or request a brochure to explore the annexe options available for your Berkshire home.