


Luxury, Bespoke Garden Annexes in Finchampstead
Bespoke Garden Annexes, Built Around You
Create beautifully designed extra space with a luxury garden annexe tailored to your Finchampstead home, lifestyle and needs with Hawksbeck. From initial concept to final build, we deliver exceptional craftsmanship, thoughtful design and a seamless end-to-end service.
A common Finchampstead enquiry starts with a family trying to keep someone close without compromising everyone’s independence: an older parent who wants privacy, an adult child priced out of moving locally, or regular guests who need more than a sofa bed. The gardens here often make that possible, especially around substantial plots off Nine Mile Ride, Finchampstead Road, Barkham Ride, Fleet Hill and the quieter lanes towards the village.
For these homes, the best annexe is rarely a “large shed with plumbing”. It needs to feel like a comfortable, permanent, self-contained space: warm in winter, cool in summer, carefully positioned for privacy, and designed around real daily living. Hawksbeck Annexes designs and builds bespoke garden annexe accommodation, from compact studio-style retreats to one-bedroom layouts with kitchens, shower rooms, storage and high-end finishes.

Garden annexes in Finchampstead designed around Berkshire family life
Finchampstead is a good example of why garden annexe design should be site-specific. Some properties have long rear gardens that lend themselves to a one-bedroom annexe with a private terrace. Others have wider, more open plots where orientation, overlooking and the relationship with the main house become the bigger design decisions. In both cases, the aim is the same: to create a building that looks settled in the garden rather than added as an afterthought.
We look at how the building will be used before we talk about external finishes or floorplans. A relative living there full time needs very different storage, access, heating, kitchen space and bathroom practicality compared with a guest annexe used at weekends. A garden annexe intended for occasional leisure use may prioritise bifold doors, entertainment space and a luxury shower room, while a more permanent arrangement may need a calmer bedroom, better acoustic separation and a layout that works for everyday routines.
If you are comparing ideas, our garden annexes range is a useful place to start. It shows the type of layouts, sizes and finishes we can develop, while still allowing the final design to be adapted to your Finchampstead garden, planning position and intended use.
What we consider in Finchampstead gardens before designing an annexe
Many Finchampstead homes have gardens with mature boundary planting, established trees, level changes or neighbouring properties set at slightly different angles. These details matter. A well-designed annexe is not just about the internal square metres; it is about where windows face, how the route from the house feels, whether the building receives good daylight, and how private the occupant will feel once inside.
- Long rear gardens: often work well for one-bedroom annexes, but we consider the distance from the house, discreet utility routes and how to avoid the building feeling isolated at night.
- Mature tree-lined plots: common in and around Finchampstead, especially towards the more rural lanes. Root protection, shading, leaf fall and maintenance access can all influence the footprint.
- Gardens near open land or woodland: may suit natural cladding tones, sedum-style landscaping and softer lighting so the annexe feels appropriate in its setting.
- Suburban family gardens: often need careful screening and window placement, particularly where neighbouring houses overlook the garden from upper floors.
- Sloping gardens: may benefit from raised decking, stepped access or a foundation solution that creates a level interior without making the building appear bulky.
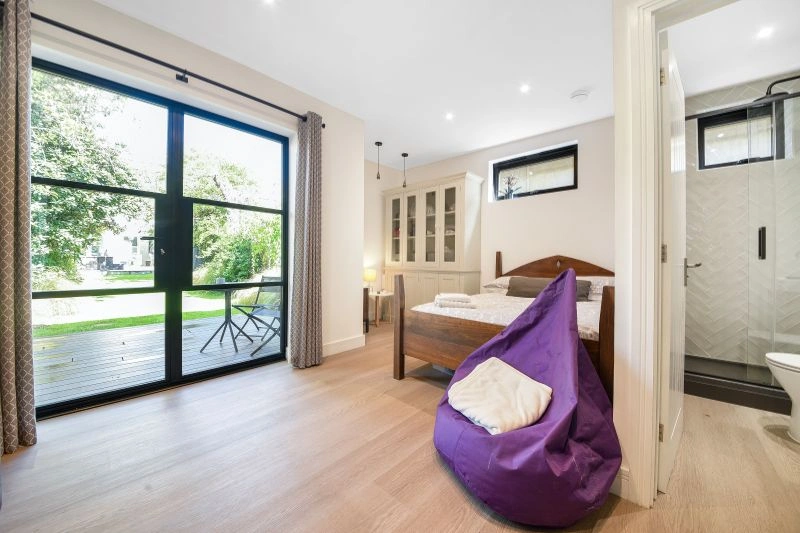
Local planning knowledge for Finchampstead annexes
Planning for garden annexes in Finchampstead is normally handled by Wokingham Borough Council. The planning route depends on what the annexe is, how it will be used, where it sits in the garden and whether the property is affected by local constraints. Hawksbeck’s role is to identify these issues early, so the design is realistic before drawings are finalised.
One of the most important distinctions is between an incidental garden building and an annexe used as accommodation. A gym, office or hobby room is usually assessed differently from a building with sleeping space, a shower room and kitchen facilities. Where a Finchampstead client wants a relative to live in the garden annexe, the planning question is often not just “is the building acceptable?” but “does it remain ancillary to the main house?”
Conservation areas, listed buildings and sensitive settings
Finchampstead has historic pockets, rural edges and properties where the setting is as important as the building itself. Homes near the older village area, St James’ Church, listed buildings, mature tree belts or visually sensitive lanes may need a more considered approach to scale, materials and siting. Even when a proposal is modest, local character can affect how it should be presented.
In these situations, we would normally consider softer external finishes, restrained lighting, lower visual mass, careful window positioning and a landscape-led approach. A dark, recessive finish may be more appropriate on one plot, while a warmer timber tone may suit another. The right answer depends on the property, neighbouring context and the intended use of the annexe.
When we recommend a lawful development certificate
For some Finchampstead projects, we may recommend applying for a Lawful Development Certificate. This can be particularly useful where the homeowner wants written confirmation that the proposed building falls within permitted development rules, or where future buyers, mortgage lenders or family members may want clarity.
We are especially likely to discuss this route where the annexe is close to a boundary, the garden has an unusual shape, the property has previous extensions, the use could be misunderstood, or the client wants to avoid uncertainty before committing to a build. It is not always required, but it can be a sensible investment when the planning position needs to be clear.
A local-style issue we have solved before
On larger Berkshire plots, including gardens similar to those found around Finchampstead, a recurring issue is the balance between independence and separation. A client may want a proper bedroom, ensuite and kitchenette for a parent, but the council may be concerned that the building could become a separate dwelling. In these cases, the design and submission need to demonstrate a clear relationship with the main house.
That can mean avoiding a separate postal identity, keeping access connected to the family home, designing the annexe as ancillary accommodation, and presenting the layout in a way that explains the family need. Good planning work is not just paperwork; it is about designing the proposal so it answers the likely questions before they become objections.
Planning permission, permitted development and building regulations
These three areas are often confused. Planning permission deals with whether the development is acceptable in planning terms. Permitted development allows certain works without a full planning application, provided strict criteria are met. Building regulations deal with safety, structure, insulation, drainage, electrics, ventilation and other technical standards.
A garden annexe can be acceptable in planning terms and still require building regulations compliance. Equally, a structure may look modest but still need careful consideration because of its intended use. Hawksbeck helps clients understand the full picture, not just the easiest route on paper.
Which Hawksbeck annexe styles suit Finchampstead homes?
Finchampstead has a mixture of traditional houses, extended family homes, modernised properties and semi-rural plots. That variety is exactly why a bespoke approach works well. Some homeowners want the garden annexe to mirror the main house with a pitched roof feel and more traditional detailing. Others prefer a crisp contemporary building with slim glazing, flat roof lines and concealed services.
Popular options for Finchampstead clients include:
- One-bedroom garden annexes with a comfortable lounge, compact kitchen, separate bedroom and ensuite shower room for longer-term family use.
- Studio annexes for guests, older teenagers or flexible accommodation where the footprint needs to remain compact.
- Leisure annexes that combine occasional sleeping space with a media area, work zone, gym equipment or entertaining space.
- Luxury guest accommodation with hotel-style bathrooms, fitted furniture, underfloor heating, air conditioning and generous glazing.
- Accessible annexe layouts with wider circulation, level thresholds, easy-use showers and practical storage for older relatives.
You can explore more configurations on our full garden annexe range, or speak to us about a completely tailored layout if your Finchampstead garden has a specific constraint.
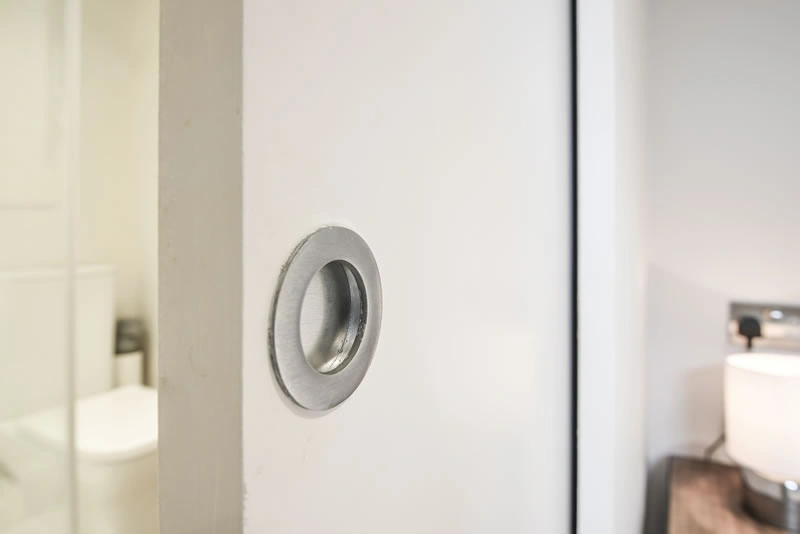
Luxury features we often recommend for Finchampstead garden annexes
A high-quality annexe should feel like a small home, not a converted outbuilding. In Finchampstead, where many clients are creating accommodation for long-term family use or high-standard guest stays, the details make a noticeable difference.
Comfort and year-round use
- High-performance insulation for winter comfort and lower running costs.
- Efficient heating and cooling options, including air conditioning where appropriate.
- Acoustic consideration, especially where the annexe will be used for sleeping or work.
- Good ventilation for bathrooms, kitchens and well-sealed modern interiors.
Interior features
- Bespoke fitted wardrobes, media walls and concealed storage to maximise smaller footprints.
- Compact kitchens with integrated appliances and durable worktops.
- Hotel-style shower rooms with large-format tiles, feature lighting and practical niches.
- Feature wall finishes, timber panelling or soft acoustic treatments for a more residential feel.
Exterior and garden connection
- Bifold or sliding doors opening onto a private deck or terrace.
- Low-maintenance cladding chosen to suit the main house and garden setting.
- External lighting designed for safe access without over-lighting the garden.
- Covered entrances, overhangs or verandas for practical year-round use.
For a Finchampstead annexe, we often suggest designing the outside space at the same time as the building. A small terrace, planting strip, path and discreet lighting can make the annexe feel established from day one.
Relevant Hawksbeck projects and ideas
Although every Finchampstead garden needs its own design response, the projects below show the type of planning, detailing and compact-space thinking that often helps local homeowners visualise what is possible.

Compact leisure annexe, Wimbledon
This 22sqm annexe shows how sleeping, working, storage and showering can fit into a compact footprint. Particularly relevant where a Finchampstead garden needs guest space without dominating the lawn. View the Wimbledon leisure project
One-bedroom annexe, Wimbledon
A 21sqm layout with living space, mini-kitchen, double bedroom and ensuite. A strong reference for Finchampstead clients considering a guest suite or compact family annexe with proper privacy. View the Wimbledon one-bedroom projectHow the process works for a Finchampstead annexe
Most clients begin with a conversation about who the annexe is for and how often it will be used. From there, we look at your garden, access, services, planning position and the type of building that will feel right for the property.
- Initial consultation: we discuss the purpose of the annexe, budget, preferred layout and any known constraints.
- Site and planning review: we consider the garden shape, boundaries, access, trees, neighbouring properties and likely planning route with Wokingham Borough Council.
- Design development: we refine the size, orientation, glazing, internal layout, bathroom, kitchen and storage requirements.
- Permissions and technical detail: where needed, we support the planning or lawful development route and ensure the building is designed properly.
- Build and finish: the annexe is constructed with the chosen external materials, internal finishes and practical services required for comfortable use.
If you are at the early research stage, you can request a brochure. If you already have a specific family need or garden in mind, contact Hawksbeck and we can talk through the best next step.
Finchampstead garden annexe FAQs
Can I build a garden annexe for an elderly parent in Finchampstead?
Often, yes, but the planning route depends on the design, size, facilities and how the annexe will relate to the main house. In Finchampstead, we would usually look at whether the accommodation is clearly ancillary to the main dwelling and whether Wokingham Borough Council is likely to require a planning application.
Will Wokingham Borough Council treat my annexe as a separate home?
They may raise the question if the annexe has full independent living facilities, separate access or appears capable of being occupied separately from the main house. Good design and a clear planning explanation can help show that the annexe is for family use rather than a new dwelling.
Are large Finchampstead gardens easier for annexe planning?
A larger garden can help because there may be more options for siting, privacy and scale. However, it does not automatically remove planning issues. Trees, conservation setting, neighbouring amenity, access, drainage and intended use still need to be considered.
Can an annexe include a kitchen and shower room?
Yes, many garden annexes include both. The key issue is how the building will be used and whether the overall arrangement remains connected to the main house. Hawksbeck can design compact kitchens, ensuites and storage so the space functions properly without feeling overdeveloped.
Do Finchampstead annexes need building regulations approval?
Many annexes used for accommodation will need to comply with building regulations. This is separate from planning and covers important details such as structure, insulation, electrics, drainage, ventilation and fire safety. We can explain what applies to your project early in the process.
My garden backs onto trees or open land. Does that affect the design?
It can. We may need to consider root protection, shading, wildlife sensitivity, external lighting, access for construction and how visible the annexe will be from surrounding land. In these settings, material choice and careful positioning are especially important.
Would you recommend a flat roof or pitched roof in Finchampstead?
It depends on the property. A flat or low-profile roof can reduce visual impact and work well in modern gardens. A pitched roof may suit more traditional homes or larger plots. We would advise based on your house style, garden proportions and planning context.
Can a garden annexe be used as guest accommodation and a workspace?
Yes. Many clients want a flexible layout that works as a guest suite, office and occasional retreat. We would design the storage, lighting, desk position, heating and bathroom arrangement so it performs well in each role rather than feeling compromised.
How private can an annexe feel in a family garden?
Very private, if it is designed properly. We can use angled glazing, screening, planting, internal layouts and entrance positioning to give the occupant their own space while still keeping the annexe connected to the main home.
What should I prepare before speaking to Hawksbeck?
Helpful details include your address, approximate garden dimensions, who the annexe is for, whether it needs a kitchen or bathroom, any tree or conservation concerns, and your preferred timescale. Photos of the garden are also useful for an initial conversation.
Start planning your Finchampstead garden annexe
A well-designed annexe can solve a very real family need: independence, privacy and extra living space without moving away from Finchampstead. The right building should be comfortable, attractive, compliant and designed around the way it will actually be used.
To compare layout options, visit our garden annexe range. For tailored advice about a Finchampstead property, contact Hawksbeck Annexes and we will help you understand what is possible in your garden.