


Luxury, Bespoke Garden Annexes in Sunninghill
Bespoke Garden Annexes, Built Around You
Create beautifully designed extra space with a luxury garden annexe tailored to your Sunninghill home, lifestyle and needs with Hawksbeck. From initial concept to final build, we deliver exceptional craftsmanship, thoughtful design and a seamless end-to-end service.
When a Sunninghill home has the garden space but not the spare living space, the question is often far more personal than “can we fit something at the end of the lawn?” It may be about keeping a parent close while preserving independence, giving an adult child a private place to live, creating guest accommodation that feels genuinely comfortable, or adding a high-spec leisure suite without extending the main house.
That is where a properly designed garden annexe becomes very different from an ordinary outbuilding. Hawksbeck Annexe designs and builds self-contained, highly insulated garden annexes with layouts that can include bedrooms, bathrooms, kitchen areas, fitted storage, living space, decking, heating, lighting, electrics, plumbing and finishes that suit the main property. For Sunninghill homes, the best results usually come from balancing privacy, planning, access, mature landscaping and long-term day-to-day use from the very beginning.
Garden annexes in Sunninghill need to feel intentional, not added on
Sunninghill has a mix of period cottages, renovated family houses, large detached homes and mature plots close to Ascot and Sunningdale. Many gardens have strong character already: established trees, boundary hedging, existing patios, outbuildings, garden levels, side access limitations or views back towards the house that need to be protected. A successful annexe should look as though it belongs there, rather than feeling like a standard building dropped into the garden.
During the early design stage, Hawksbeck looks at how the annexe will be used every day. A parent living independently needs very different details from a guest suite, a garden leisure annexe or a compact annexe designed for occasional stays. We consider the route from the main house, where windows should face, how much privacy neighbours will need, how services can be connected cleanly, and whether the building should be visually discreet or deliberately architectural.
What we consider in Sunninghill gardens
Homes in and around Sunninghill often come with gardens that look straightforward at first glance, but the details matter. Mature planting, neighbouring houses, older walls, sloping lawns and established drainage routes can all affect the final design. The right approach is to survey the garden properly and design the annexe around the site, rather than forcing the site to accept a fixed model.
- Long rear gardens: These can work well for one-bedroom annexes because they allow privacy and separation from the main house. We usually focus on sightlines, lighting, and a comfortable route through the garden in winter as well as summer.
- Mature tree-lined plots: Many Sunninghill gardens benefit from established screening, but tree roots and protected trees can affect foundation design, drainage runs and where the annexe should sit.
- Older cottage gardens: Narrower access and nearby boundaries often call for a compact, carefully detailed annexe with smart storage, acoustic consideration and windows positioned to avoid overlooking.
- Large family gardens: These can suit a more substantial self-contained annexe, sometimes with a private deck, outdoor seating area, kitchenette, ensuite and additional storage.
- High-spec landscaped gardens: Where the garden has existing stonework, terraces, patios, specimen planting or lighting, we plan the annexe as part of the landscape rather than treating it as a separate structure.

Choosing the right annexe from our range for a Sunninghill property
The Hawksbeck garden annexe range is designed to give clients a clear starting point while still allowing the building to be tailored to the site, the user and the property. In Sunninghill, we are often asked about self-contained accommodation that feels more refined than a basic garden room, especially where the building will be used regularly by family or long-stay guests.
For a dependent relative, a one-bedroom garden annexe with a comfortable living area, ensuite bathroom, good insulation and accessible internal layout is usually the most practical option. For guest accommodation, the layout may be more compact, with a bedroom, shower room, fitted storage and small refreshment area. For families who need flexible space, a leisure annexe can combine sleeping, working, relaxing and entertaining in one very efficient footprint.
The important point is that the specification should match real use. If someone will spend evenings, winters and long periods inside the annexe, the building needs more than attractive cladding. It needs good heating, ventilation, acoustics, natural light, privacy, drainage, robust electrics, practical storage and finishes that will still look good after years of use.
Luxury features that work particularly well for Sunninghill homes
Sunninghill clients are often looking for an annexe that feels connected to the quality of the main home. That does not always mean the largest possible building. Often, the most successful projects are the ones where the layout, materials and small details have been considered properly.
- Bespoke fitted furniture: Built-in wardrobes, desks, media walls, concealed storage and integrated beds help smaller annexes work much harder without feeling crowded.
- High-quality bathroom finishes: A well-designed ensuite or shower room makes the annexe feel genuinely self-contained, especially for elderly relatives, guests or adult children.
- Kitchenette or compact kitchen areas: Useful for independence, morning coffee, short stays and reduced reliance on the main house.
- Large glazing with privacy control: Bifold, sliding or French doors can bring in light, while careful orientation, screening and blinds help avoid overlooking.
- Decking and covered thresholds: A raised deck or sheltered entrance makes the annexe easier to use year-round and creates a natural transition into the garden.
- Acoustic upgrades: Particularly valuable where the annexe will be used for guests, work, TV, music, elderly care or multi-generational living.
- Air conditioning and efficient heating: Essential for year-round comfort, especially where the annexe has larger areas of glazing.
- External finishes matched to the setting: Cedar, contemporary cladding, render, darker trim, composite decking and softer natural finishes can all be selected to suit the home and garden.
Local planning considerations for garden annexes in Sunninghill
Sunninghill is handled by the Royal Borough of Windsor and Maidenhead for planning matters. The planning route for a garden annexe depends on the property, the intended use, the building’s size and position, and any local constraints. Because Sunninghill includes older buildings, established residential roads, conservation-sensitive areas and mature landscaped plots, it is worth checking the planning position early.
There are three separate points that homeowners often combine, but they are not the same:
- Planning permission is the council’s approval for development where consent is required. A self-contained annexe may need a clear planning strategy, especially if it includes sleeping, bathing and food preparation facilities.
- Permitted development refers to certain works that may be allowed without a full planning application, provided the proposal fits the relevant criteria and the property has the necessary rights available.
- Building regulations deal with the technical performance and safety of the building, including structure, insulation, drainage, electrics, fire safety and ventilation. A building can be acceptable in planning terms but still need to comply technically.
What we commonly check around Sunninghill
- Conservation and heritage context: Properties closer to Sunninghill’s older village core, historic streets, listed buildings or period cottages may need a more sensitive design approach, even where the annexe is in the rear garden.
- Listed buildings: If the main house is listed, or if the garden forms part of the listed setting, an annexe proposal needs careful handling. Materials, scale, visibility and relationship to the main house become especially important.
- Trees and mature boundaries: Tree Preservation Orders, root protection zones and established screening can all shape the footprint, foundation approach and service routes.
- Green Belt or edge-of-settlement considerations: Some properties around the wider Ascot, Sunningdale and Sunninghill area may have designations that affect outbuildings or limit the type of development considered acceptable.
- Neighbour relationship: Window placement, roof height, distance from boundaries, external lighting and the use of the annexe can all influence how smoothly an application progresses.
When we may recommend a Lawful Development Certificate
Where a client believes an annexe may fall under permitted development, Hawksbeck may still recommend applying for a Lawful Development Certificate. This can be especially useful in Sunninghill where a property has been extended previously, sits near a conservation area, has a complex planning history, or where the annexe will include bathroom and kitchen facilities that a future buyer, lender or solicitor may question.
A certificate can provide written confirmation that the proposed building is lawful, rather than relying on assumption. It is not always necessary, but for higher-value homes and long-term family accommodation, it can be a sensible extra layer of certainty.
An example of the type of planning issue we solve locally
On a recent Berkshire annexe enquiry near the Ascot and Sunninghill area, the garden had excellent space but also mature boundary planting, close neighbours and a proposed layout that risked looking too independent from the main house. The solution was to revise the orientation, reduce visual impact from neighbouring first-floor windows, strengthen the ancillary connection to the main dwelling and adjust the internal plan so it worked as family accommodation rather than a separate dwelling. This kind of early design thinking can prevent a proposal from becoming more difficult than it needs to be.
Relevant annexe projects and design ideas
Although every Sunninghill garden is different, the projects below show the type of thinking we bring to local annexe design: compact layouts, fully self-contained accommodation, strong indoor-outdoor links, high-quality bathrooms, fitted interiors and external finishes that feel considered rather than generic.

Compact leisure annexe, Wimbledon
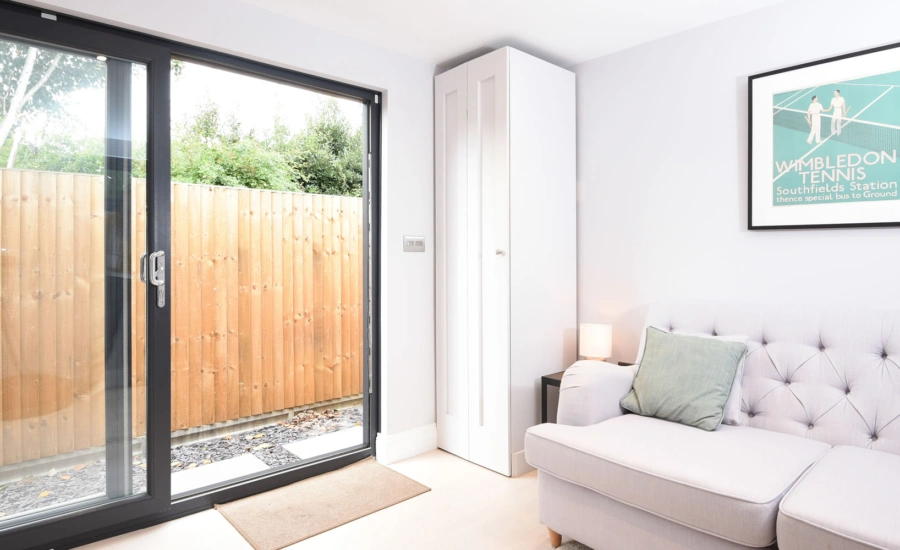
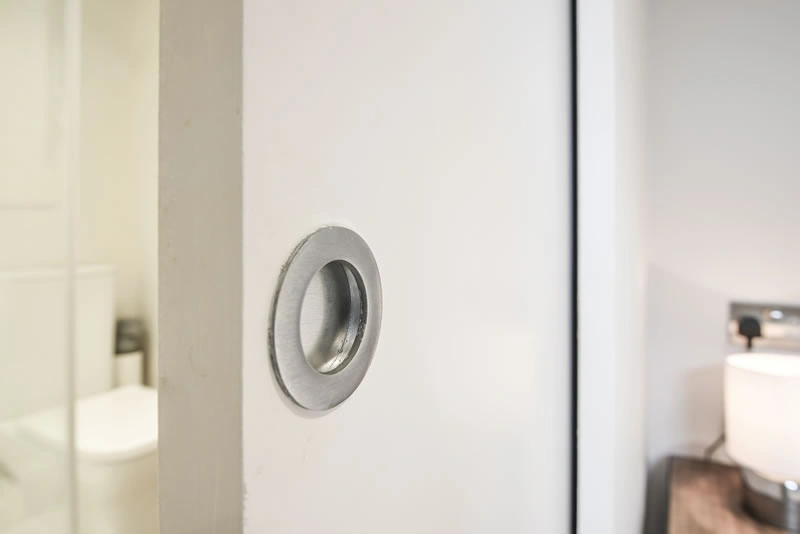
This 22sqm annexe proves smaller plots can still deliver sleeping, working, storage and shower facilities. The fitted furniture, Crittall-style doors and privacy-conscious window placement are relevant for tighter Sunninghill gardens. View the Wimbledon leisure annexe
One-bedroom annexe, Wimbledon
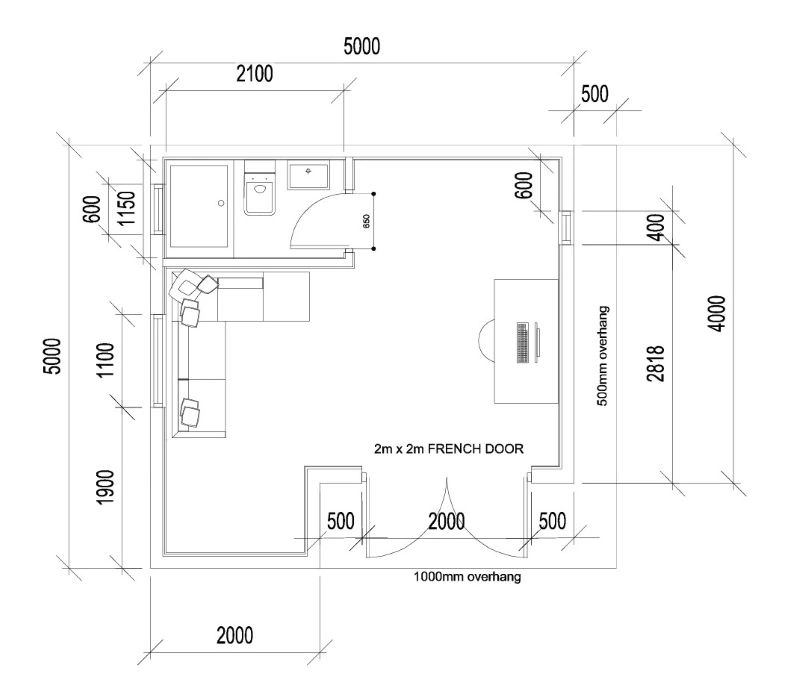
A highly efficient 21sqm layout with living space, mini-kitchen, double bedroom and ensuite. It shows how a Sunninghill garden annexe can support guests or family without needing an oversized footprint. View the Wimbledon one-bedroom annexeDesigning for relatives, guests and independent living
Many Sunninghill enquiries are driven by family circumstances. A garden annexe can allow relatives to stay close without moving into the main house, which can be valuable for both privacy and wellbeing. It can also be a way to create high-quality accommodation for guests who visit regularly, or for adult children who need their own space while still being part of the household.
For older relatives, we often recommend wider and simpler circulation, good natural light, easy-clean finishes, a level or gently ramped approach where possible, a well-planned shower room and heating controls that are easy to use. For guests, the focus may be a more boutique layout, with a comfortable sleeping area, stylish ensuite, fitted storage, small kitchenette and a deck or patio for morning use.
For working professionals, the annexe can be planned with dual purpose in mind: a calm daytime workspace that converts into guest accommodation when needed. In this case, fitted desks, concealed beds, acoustic lining, data points and considered lighting make a major difference.
How Hawksbeck approaches a Sunninghill annexe project
A good annexe project starts before the drawings are finalised. We look at the garden, access, service connections, planning route, intended use and specification together. This helps avoid the common issue of designing a beautiful building that later proves difficult to drain, service, position or justify in planning terms.
- Initial conversation: We discuss who the annexe is for, how often it will be used, whether it needs to be fully self-contained and what level of finish you expect.
- Site and garden review: We consider access, boundaries, trees, overlooking, levels, distance from the main house and likely service routes.
- Planning advice: We identify whether planning permission, a Lawful Development Certificate or another route is likely to be appropriate.
- Design and specification: The layout, external finish, bathroom, kitchen area, glazing, heating and storage are developed around the way you want to live.
- Build and completion: The annexe is constructed with attention to both the building itself and the garden it sits within.
If you already know the type of annexe you want, you can request a brochure to explore the range. If you are still unsure whether your Sunninghill garden is suitable, it is usually best to speak to Hawksbeck early so the planning and design route can be assessed properly.
Frequently asked questions about garden annexes in Sunninghill
Can I build a garden annexe in a Sunninghill garden for an elderly parent?
Often, yes, but the correct planning route depends on the property and the proposed use. If the annexe is intended as ancillary accommodation for a family member rather than a separate dwelling, the design and planning explanation need to make that relationship clear. We can advise on layout, facilities and how the proposal should be presented.
Will Royal Borough of Windsor and Maidenhead need to approve my annexe?
In many cases, RBWM will be the local planning authority to consider. Some annexes require planning permission, while others may be capable of being approached through permitted development or supported by a Lawful Development Certificate. We recommend checking this before committing to a final footprint or specification.
Are conservation areas an issue in Sunninghill?
They can be. Properties near the older village core, historic streets or listed buildings may need a more sensitive approach to scale, external materials and visibility. Even if the annexe is built in the rear garden, its relationship to the main house and neighbouring properties may still matter.
Can an annexe include a bedroom, bathroom and kitchen area?
Yes, a well-designed garden annexe can include sleeping space, a shower room or bathroom, and a compact kitchen or kitchenette. The important point is that the intended use is understood from the start, because a fully self-contained layout can have planning, drainage, building regulations and service connection implications.
What if my Sunninghill garden has mature trees?
Mature trees are common in the area and can be a major advantage for privacy and character. However, they can also affect foundations, drainage routes and the final position of the building. Where trees are protected or close to the proposed annexe, arboricultural advice may be needed.
Can you build an annexe where access is limited?
Often, yes. Many established Sunninghill homes have side access, gates, level changes or landscaping that need to be protected. Access is one of the first things we consider, because it can affect construction method, material handling, programme and cost.
Is a garden annexe the same as a garden room?
No. A garden room is often used as an office, studio or leisure space, while a garden annexe is typically designed for more independent use and may include a bedroom, bathroom, kitchenette and living area. That makes the design, regulations and planning considerations more involved.
Can I use a Sunninghill garden annexe for guests or short stays?
A guest annexe is a common requirement, but regular short-stay or rental use may raise different planning questions. If income-generating accommodation is part of your plan, it is important to discuss this at the design stage so the correct advice can be given.
How large should a one-bedroom garden annexe be?
It depends on the intended level of comfort. A compact one-bedroom annexe can work in a surprisingly efficient footprint if the storage, bathroom and kitchen area are designed well. For long-term independent living, a larger open-plan living area, more generous bedroom and better storage are usually worth considering.
Can the annexe match the style of my house?
Yes. Some Sunninghill clients prefer a contemporary contrast, while others want the annexe to sit quietly within a mature garden. External finishes such as timber cladding, render, composite materials, darker frames, decking and carefully selected rooflines can all help the building feel appropriate to its setting.
Start planning your Sunninghill garden annexe
A well-designed garden annexe can solve a practical family need while adding a beautiful, long-term living space to the garden. The key is making early decisions carefully: who it is for, how independent it should be, where it should sit, how it will connect to services, and which planning route is most appropriate for your property.
To explore suitable layouts and specifications, view the full garden annexes range. If you would like advice on a Sunninghill property, contact Hawksbeck and tell us what you are hoping to achieve.