


Luxury, Bespoke Garden Annexes in Pangbourne
Bespoke Garden Annexes, Built Around You
Create beautifully designed extra space with a luxury garden annexe tailored to your Pangbourne home, lifestyle and needs with Hawksbeck. From initial concept to final build, we deliver exceptional craftsmanship, thoughtful design and a seamless end-to-end service.
For many Pangbourne homeowners, the decision to add a garden annexe starts with a practical family need: an older parent who wants independence without moving away, adult children needing self-contained space, or a guest suite that feels properly private rather than “spare room” temporary. In a village where homes range from riverside properties near the Thames to period houses closer to the village centre and larger gardens towards the surrounding Berkshire countryside, the best annexe design is rarely off-the-shelf.
Hawksbeck designs and builds premium garden annexes that are made to suit the garden, the property and the way the space will be used every day. In Pangbourne, that often means thinking carefully about privacy, access, outlook, drainage, planning sensitivities and how the annexe will sit alongside existing landscaping. A well-designed garden annexe should look intentional from the house, feel comfortable throughout the year, and provide genuine self-contained accommodation rather than simply a room at the end of the garden.

Garden annexes in Pangbourne designed around real local homes
Pangbourne has a particularly varied housing mix, which is why early design advice is so important. A compact annexe in a deep village garden needs a different approach to a larger one-bedroom annexe on a wider plot. Some clients want discreet accommodation for a relative; others are looking for a private sleepover suite, a luxury guest space, or a garden building that can adapt as family circumstances change.
Our role is to turn that requirement into a building that is attractive, comfortable and practical. That includes the overall footprint, internal layout, insulation, foundations, heating, glazing, electrical specification, bathroom design, fitted furniture, external finishes and the connection back to the main house. You can explore the wider options on our garden annexes range page, or speak to us directly if you already have a particular use in mind.
What we commonly consider in Pangbourne gardens
Garden annexe design in Pangbourne is often influenced by the character of the plot as much as the size of the garden. Some homes have long, established gardens with mature planting, where the annexe needs to be positioned sensitively so it does not dominate the view from the house. Others have more open gardens where the building can become a deliberate architectural feature with large glazing, decking and outdoor seating.
In and around Pangbourne, we commonly look at:
- Riverside and low-lying plots: where drainage, ground conditions, finished floor levels and flood-related considerations may need early attention.
- Village centre and period homes: where conservation setting, listed-building context, mature trees and boundary treatments can affect the design approach.
- Long rear gardens: where privacy, lighting routes, service runs and the view back to the main house are important.
- Sloping or terraced gardens: particularly around the higher ground near Pangbourne and towards the surrounding villages, where foundations, steps, retaining details and decking levels need careful design.
- Neighbouring outlook: where window placement, roof height, screening and acoustic performance can make the difference between a smooth project and avoidable objections.
Local planning knowledge for Pangbourne garden annexes
Pangbourne normally falls under West Berkshire Council for planning matters. The exact route for a garden annexe depends on the intended use, the location of the property, the design of the building and any constraints affecting the site. Hawksbeck will help you understand the difference between what may be possible under permitted development, what may need planning permission, and what must comply with building regulations.
One of the key points with annexes is that “garden room” and “self-contained annexe” are not always treated the same way. A simple outbuilding used incidentally to the main house can be more straightforward, whereas sleeping accommodation, bathroom facilities, cooking facilities or independent day-to-day living may need a more considered planning position. Where there is any uncertainty, we may recommend applying for a Lawful Development Certificate so the status of the proposed building is formally confirmed before work begins.
Planning issues we look for around Pangbourne
- Conservation area sensitivity: parts of Pangbourne have a more historic village character, and nearby conservation-area settings can influence materials, visibility and scale.
- Listed buildings and curtilage: where the main house or nearby structures are listed, the position and appearance of a new annexe may need extra care.
- Flood risk and watercourse proximity: properties near the Thames, River Pang or lower-lying land may need site-specific assessment before the design is finalised.
- Protected trees and established boundaries: tree roots, hedges and old walls can affect the annexe footprint, foundation choice and access route.
- Neighbour privacy: especially where gardens narrow towards the rear or where a raised deck could overlook adjoining properties.
As an example, we have seen situations locally where a client’s preferred annexe position looked ideal on paper but would have created unnecessary planning risk because of boundary proximity, overlooking and the way the building would appear from a neighbouring garden. By adjusting the orientation, reducing the visual mass from the boundary and using a more sympathetic external finish, the design became more suitable for the site without compromising the internal accommodation.
Planning permission, permitted development and building regulations explained simply
Planning permission is about whether the development is acceptable in planning terms: its use, scale, appearance, effect on neighbours, effect on the local area and any site constraints. Permitted development is a set of rules that may allow certain outbuildings without a full planning application, provided all relevant criteria are met. Building regulations are different again; they deal with the technical performance and safety of the building, including structure, insulation, electrics, ventilation, drainage, fire safety and more.
For a high-quality garden annexe in Pangbourne, it is sensible to consider all three from the beginning. A building can be attractive and beautifully finished, but it still needs the right planning route and the right technical specification if it is intended for year-round use.
Annexe styles that suit Pangbourne homes
The right specification depends on whether the annexe will be occasional guest accommodation, a private suite for a family member, a work-and-stay space, or a fully appointed one-bedroom annexe. Hawksbeck’s range includes designs that can be adapted for different footprints and finishes, from compact layouts to more spacious self-contained buildings.
For Pangbourne homes, we often recommend features such as:
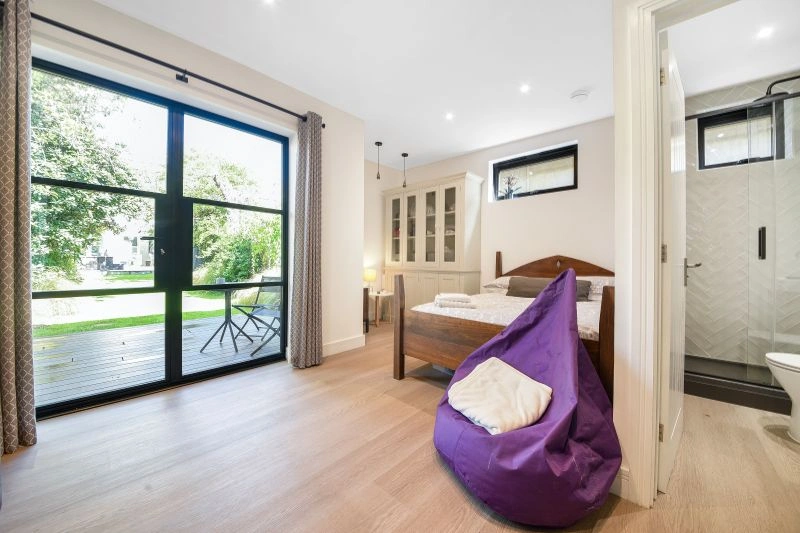
- One-bedroom layouts with a proper sleeping area, shower room and living space for comfortable independent use.
- Bespoke fitted storage to keep compact annexes practical without losing floor space.
- High-performance insulation and heating so the annexe feels like a real extension of the home in every season.
- Large glazing and bifold or sliding doors where the garden outlook is a key part of the design.
- Acoustic upgrades for music, work, television or privacy between the annexe and neighbouring gardens.
- Luxury bathrooms with walk-in showers, statement tiling, vanity units and concealed storage.
- External decking or steps to manage garden levels and create a natural transition between inside and outside.
- Cladding choices that suit the main property, from warm timber tones to crisp contemporary finishes.
Relevant annexe projects and design ideas
Every Hawksbeck annexe is designed around the client’s property and intended use. These completed projects show the kind of thinking that can be useful for Pangbourne homeowners considering a self-contained garden annexe, compact guest suite or flexible leisure space.

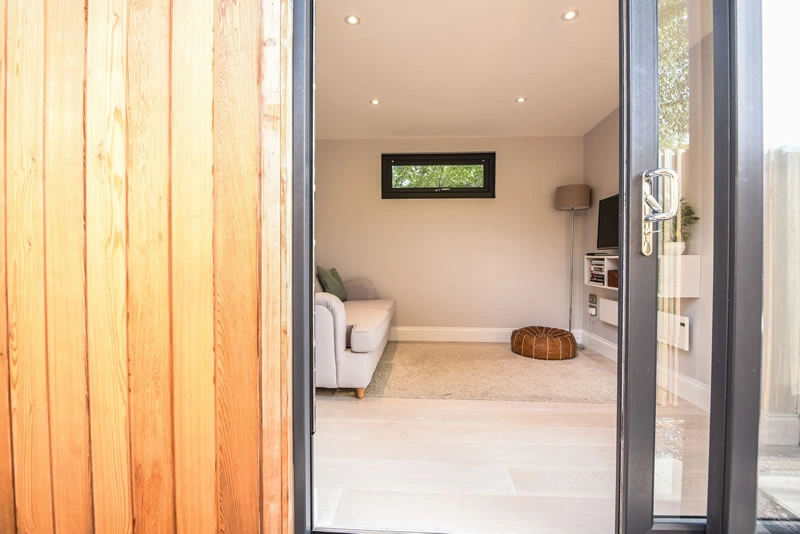
Compact leisure annexe, Wimbledon
At 22sqm, this project demonstrates how sleeping, working, showering and relaxing can be planned into a compact footprint. It is especially relevant for Pangbourne homeowners with narrower gardens or those wanting a refined guest retreat without overbuilding the plot. View the Wimbledon project
One-bedroom annexe, Wimbledon
This 21sqm one-bedroom annexe includes a living area, mini-kitchen, double bedroom and ensuite. It is a strong reference for Pangbourne clients exploring guest accommodation or a highly efficient annexe where every metre must work hard. View the one-bedroom projectDesigning for older relatives in Pangbourne
A garden annexe can allow a family member to remain close while keeping privacy and independence. For this type of project, the details matter. We look at access from the house, the position of doors, bathroom layout, natural light, storage, heating controls and whether the annexe could be adapted in future.
Some families want an annexe that feels like a small private home. Others prefer a guest-suite arrangement with a bedroom, shower room and sitting area, but without full independent living. We will talk through the practical differences so the final design suits the way your household will actually use the space.
Luxury features worth considering for Pangbourne properties
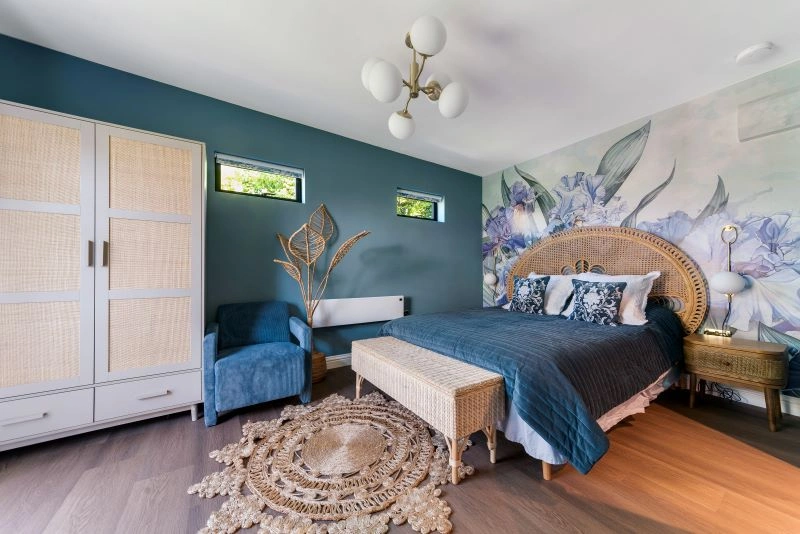
Pangbourne homes often benefit from a balance of understated exterior design and highly finished interiors. If the annexe is visible from the house, a calm, architectural exterior can help it sit beautifully within the garden. Inside, the specification can then be tailored around comfort, storage and everyday use.
Popular bespoke features include:
- Integrated wardrobes and storage walls to keep the interior uncluttered.
- Compact kitchenettes or tea points for guests and relatives.
- Premium shower rooms with wall-hung vanity units and large-format tiles.
- Rooflights or carefully positioned high-level windows for private daylight.
- Feature wall panelling, acoustic timber details or bespoke joinery.
- Air conditioning and efficient heating for all-year comfort.
- Smart lighting scenes for evening use and low-level external path lighting.
- Low-maintenance cladding where clients want a crisp finish with minimal upkeep.
Choosing the right Hawksbeck annexe range
If you are at the early stage, our garden annexes range is a useful place to compare what might suit your plot. Some Pangbourne homeowners come to us wanting a clear one-bedroom annexe; others start with a broader brief such as “somewhere for family to stay” or “a private space for Mum that still feels connected to us”.
We can help you decide whether a compact annexe, a larger one-bedroom layout or a more bespoke configuration will give you the best long-term value. The right answer may depend on garden width, access, the view from the house, services, planning risk and how self-contained the annexe needs to be.
How the process works
- Initial conversation: we discuss your Pangbourne property, the intended use, budget expectations and any planning concerns.
- Design guidance: we consider the best footprint, position, layout, external finish and specification for your garden.
- Planning route: we advise whether planning permission, permitted development checks or a Lawful Development Certificate may be appropriate.
- Technical specification: we develop the annexe for year-round comfort, including insulation, electrics, heating, plumbing and internal finishes.
- Build and completion: the annexe is constructed with attention to detail so it is ready for comfortable day-to-day use.
If you would like to see examples before getting started, browse our completed garden annexe projects. If you already have a garden in mind, you can contact Hawksbeck to discuss what may be possible.
FAQs about garden annexes in Pangbourne
Can I build a garden annexe for a parent in Pangbourne?
In many cases, yes, but the design and planning route need to match the intended use. If the annexe will include sleeping accommodation, bathroom facilities or a level of independent living, we would review the property constraints and advise whether planning permission or a Lawful Development Certificate should be considered.
Does being near the River Thames affect an annexe project?
It can. Some Pangbourne properties close to the Thames or lower-lying land may require additional thought around flood risk, ground conditions, drainage and finished floor levels. We would look at this early so the proposal is practical before the design progresses too far.
Who handles planning applications for Pangbourne?
Pangbourne normally sits within West Berkshire Council’s planning area. If your property has conservation, listed-building, tree or flood-related constraints, these can influence the information needed and the way the annexe is designed.
Can an annexe be designed to match a period Pangbourne home?
Yes. Matching does not always mean copying the main house. Sometimes the best solution is a restrained contemporary annexe with sympathetic materials; in other cases, warmer cladding, softer colours or a pitched-roof form may be more appropriate. The setting should guide the design.
Is a compact annexe worthwhile if my garden is not very large?
Often, yes. A well-planned compact annexe can include a sleeping area, shower room, storage and a small living space without overwhelming the garden. The key is to avoid wasted circulation space and to use fitted furniture intelligently.
Will I need building regulations approval?
Many annexes require building regulations consideration, especially where they include drainage, electrics, heating, sleeping accommodation or bathroom facilities. Planning and building regulations are separate matters, so both should be reviewed as part of a properly planned project.
Can you design an annexe that does not overlook neighbours?
Yes. Window positions, entrance orientation, screening, roof form and deck levels can all be adjusted to protect privacy. This is particularly important on tighter plots or gardens where neighbouring houses sit at different levels.
How do I start planning a Pangbourne garden annexe?
The best first step is to decide how the annexe will be used: occasional guests, independent family accommodation, work-and-stay space or long-term living support. From there, Hawksbeck can advise on layout, specification, planning route and the most suitable annexe style.
Talk to Hawksbeck about a garden annexe in Pangbourne
A successful garden annexe should feel natural in its setting and genuinely useful for the people who will use it. Whether you are planning accommodation for family, a refined guest suite or a highly bespoke one-bedroom annexe, Hawksbeck can help you shape the right design for your Pangbourne home.
Contact us to discuss your garden, or request a brochure for more information about the Hawksbeck approach.