


Luxury, Bespoke Garden Annexes in Windsor
Bespoke Garden Annexes, Built Around You
Create beautifully designed extra space with a luxury garden annexe tailored to your Windsor home, lifestyle and needs with Hawksbeck. From initial concept to final build, we deliver exceptional craftsmanship, thoughtful design and a seamless end-to-end service.
A Windsor enquiry often begins with a very specific family decision: how to create independent space for a parent, grown-up child, visiting family member or live-in support without leaving a much-loved home near the town, the riverside, the Great Park or nearby villages. In an area where moving can be expensive and suitable single-storey accommodation is limited, a carefully designed garden annexe can give the household flexibility without compromising the character of the main property.
Hawksbeck designs and builds high-specification, self-contained garden annexes for year-round living. For Windsor homeowners, that usually means more than placing a building at the end of the garden. It means considering privacy from neighbouring windows, mature trees, conservation sensitivities, access through narrow side passages, flood-risk constraints near the Thames, and a finish that feels appropriate beside period homes, large family houses and more contemporary properties across Berkshire.

Garden annexes designed for the way Windsor homes are used
Many Windsor properties have gardens that are valuable but underused: long plots behind townhouses, secluded rear gardens in Clewer and St Leonard’s Hill, larger landscaped gardens around Old Windsor, and riverside or semi-rural plots where views, trees and boundaries need careful handling. A successful annexe in these settings should feel permanent, comfortable and architecturally considered, not like an afterthought.
For some clients, the requirement is a fully self-contained one-bedroom annexe with living space, bedroom, ensuite and kitchenette facilities. For others, the priority is flexible guest accommodation that can also work as a quiet retreat, home office, hobby space or future-proofed accessible living area. Hawksbeck’s role is to translate that brief into a building that suits the garden, the planning context and the daily routine of the people using it.
You can explore the wider choice of layouts and specifications on our garden annexes range, including compact annexes, one-bedroom designs and more spacious bespoke options for larger plots.
What we look for in Windsor gardens before designing an annexe
Windsor gardens can vary dramatically from street to street, so we always look at the practical site conditions before recommending a design. The right solution for a large detached home near the edge of Windsor Great Park may be completely different from a compact town garden close to the centre.
- Privacy and overlooking: In built-up parts of Windsor, we often design with carefully positioned glazing, angled views, rooflights, screening and boundary planting so the annexe feels light without causing privacy concerns.
- Access for construction: Many period homes and town-centre properties have restricted side access. This affects how materials are delivered, how foundations are planned and whether a modular or highly managed build sequence is best.
- Mature trees and established landscaping: Larger Windsor gardens often include mature trees, hedges and retained planting. We design around root protection areas where needed and position buildings so they feel settled within the garden.
- Riverside and low-lying plots: Homes closer to the Thames, Eton, Datchet and parts of Old Windsor may need early consideration of flood risk, finished floor levels, drainage and the suitability of the proposed location.
- Neighbouring architecture: Windsor has everything from listed and period homes to modern family houses. External materials, roof form, colour and glazing proportions need to feel appropriate to the setting.

Planning a garden annexe in Windsor: what homeowners should know
Most planning matters in Windsor are handled by the Royal Borough of Windsor and Maidenhead. The key point is that a garden annexe is not judged only by its size or appearance; how it will be used is just as important. A self-contained annexe for family accommodation can raise different planning questions from a simple garden office, gym or hobby room.
In and around Windsor, we commonly pay close attention to conservation areas, listed buildings, flood zones, Green Belt sensitivities and the relationship between the annexe and the main dwelling. Windsor’s historic environment means that the setting of a property can matter, even where the proposed annexe is in the rear garden and not clearly visible from the road.
Local designations that can affect garden annexes
Windsor has a number of areas where the planning position can be more sensitive, including the town centre, riverside settings, parts of Eton and historic neighbourhoods with strong architectural character. If the main house is listed, sits close to a listed building, or falls within a conservation area, the design may need to be more restrained in height, materials, roofline and visibility.
We have also seen Windsor and nearby Berkshire sites where trees, boundary walls, flood mapping or protected views changed the best location for the building. In those cases, a careful early design review can avoid submitting a scheme that later needs avoidable redesign.
When we may recommend a Lawful Development Certificate
Even where a homeowner believes their annexe may fall within permitted development, Hawksbeck will often recommend seeking a Lawful Development Certificate if there is any uncertainty. This can be particularly useful in Windsor when:
- the property is in or near a conservation area;
- the annexe will be used regularly for family accommodation;
- there is a history of previous extensions or outbuildings;
- the garden has unusual levels, boundaries or access constraints;
- the homeowner wants clear documentation for future resale.
A certificate does not make a poor proposal acceptable, but it can provide written confirmation that a specific design and use is lawful. For high-value Windsor homes, that clarity is often worth having before construction begins.
An anonymised Windsor-area planning issue we have helped solve
One Windsor-area enquiry involved a family who wanted a self-contained annexe for an elderly relative in a garden with mature boundaries and limited side access. The first idea placed the building in the most open part of the lawn, but that created potential overlooking and made the annexe more prominent from neighbouring properties.
Rather than pushing ahead with the obvious position, the design was reworked to sit lower within the garden, with a more discreet orientation, controlled glazing and a softer external finish. The result was a more private, more neighbour-conscious proposal that better reflected how Royal Borough planners are likely to assess impact in sensitive residential settings.
Planning permission, permitted development and building regulations are not the same thing
This is one of the most common areas of confusion. Planning permission is about whether the development and its use are acceptable in planning terms. Permitted development is a route that allows certain works without a full planning application, provided all relevant criteria are met. Building regulations are separate and deal with the safety, structure, insulation, drainage, electrics, fire performance and overall technical compliance of the building.
Because Hawksbeck annexes are designed for genuine year-round use, we consider the technical specification carefully from the outset. Comfort, insulation, heating, ventilation, plumbing and drainage are not finishing touches; they are central to whether the annexe will function properly as independent living accommodation.
Luxury features we often recommend for Windsor garden annexes
Windsor homeowners usually want an annexe that feels equal in quality to the main house. The details matter: not only how the building looks on completion, but how it feels to live in through winter mornings, summer evenings and everyday family use.
- Open-plan living with defined zones: A compact annexe can still feel generous when the kitchen, dining and seating areas are designed around natural movement and views into the garden.
- Bespoke fitted storage: Particularly valuable in one-bedroom annexes, where wardrobes, utility cupboards, concealed services and built-in seating can stop the space feeling cluttered.
- Accessible bathrooms: Level-access showers, wider doorways, carefully positioned fittings and future-proofed layouts are often requested for older relatives.
- Premium exterior materials: Cedar, contemporary cladding, render, composite decking and aluminium glazing can be combined to suit both traditional and modern Windsor homes.
- Acoustic comfort: Useful where the annexe will be used by a young adult, guest, musician, remote worker or relative who needs a quiet private environment.
- Smart heating and cooling: A well-insulated annexe with efficient climate control is far more comfortable for year-round use than a basic outbuilding.
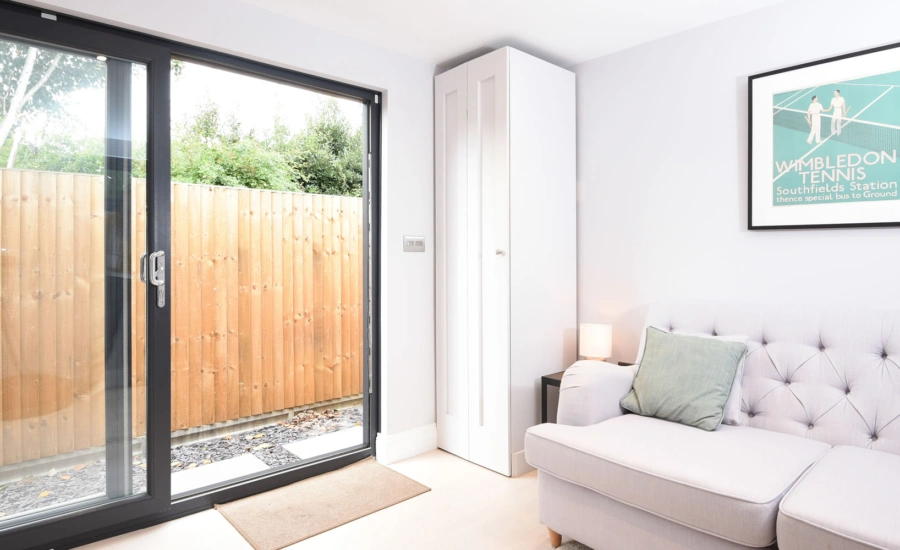
- Indoor-outdoor connection: Bifold or sliding doors, level thresholds and carefully designed decking help the annexe feel connected to the garden rather than isolated at the boundary.
Choosing the right annexe from the Hawksbeck range
The best starting point is not always the largest building your garden can take. In Windsor, where gardens often have established planting, neighbouring boundaries and strong property values, the most successful solution is usually the one that gives the right level of independence while still protecting the feel of the garden.
Our garden annexe range includes options for compact guest suites, one-bedroom layouts and larger bespoke annexes. A smaller annexe may be ideal for occasional stays, working from home or short-term guest use. A one-bedroom annexe is better suited to a relative who needs a private bedroom, ensuite and everyday living space. Larger bespoke designs can include more generous kitchens, utility areas, storage, office space or accessibility-led layouts.
If you are still comparing options, our team can talk through the likely footprint, garden position, specification and planning route before you commit to a design. You can also request a brochure to see how different annexe styles and layouts can be adapted.
Relevant annexe projects and design ideas
The following projects are not in Windsor, but they show the type of design thinking that is often highly relevant to Berkshire homes: compact footprints, self-contained layouts, premium finishes, privacy-conscious glazing and comfortable year-round accommodation.

Compact leisure annexe, Wimbledon
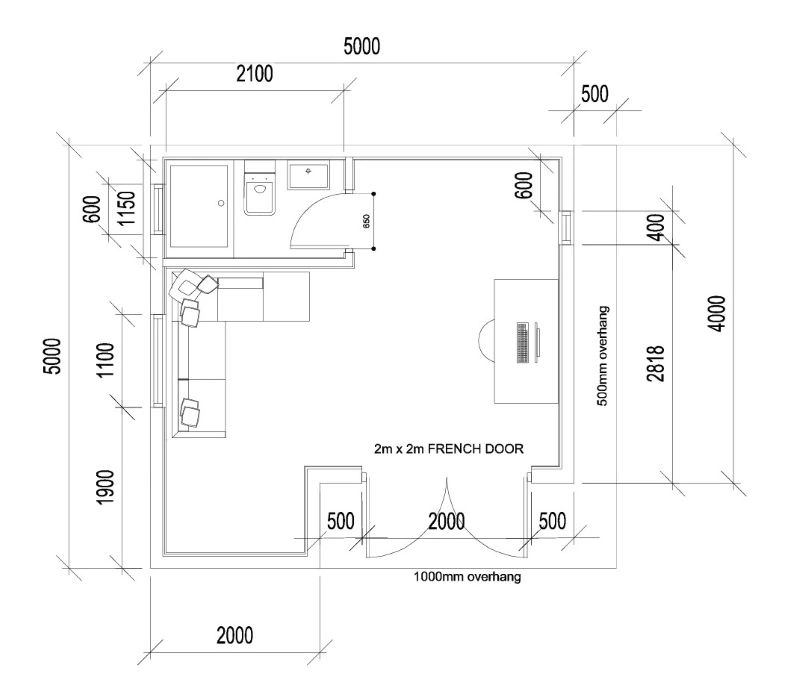
At 22sqm, this annexe is a useful reference for tighter Windsor gardens. It combines sleeping space, desk area, storage, shower room and decking within a compact footprint, while carefully positioned windows help balance daylight with privacy. View the Wimbledon leisure project
One-bedroom annexe, Wimbledon
This 21sqm annexe demonstrates how an efficient layout can still provide a living area, mini-kitchen, separate bedroom and ensuite. It is particularly relevant for Windsor homeowners considering guest accommodation, family stays or a compact independent suite. View the Wimbledon one-bedroom projectDesign considerations for different parts of Windsor
Central Windsor and period streets
In more central locations, plots can be narrower and neighbouring gardens closer. Here, the design often needs to focus on controlled height, privacy, side access, boundary treatment and an exterior that does not feel too dominant. A compact one-bedroom or guest annexe may work better than a wide, highly glazed building.
St Leonard’s Hill, Clewer and larger family gardens
Larger gardens can allow more architectural freedom, but they still need careful planning. We often look at long views back to the house, tree cover, garden levels, terraces and how the annexe will sit within the wider landscape. This is where bespoke features such as larger living areas, premium bathrooms, office zones or covered decking can be especially effective.
Old Windsor, Datchet and riverside-influenced areas
Where a property sits closer to the Thames or in lower-lying ground, early checks around flood risk and drainage are important. The right site position, floor level and servicing strategy can make a major difference to both planning confidence and long-term performance.
Homes near historic or sensitive settings
Windsor’s heritage character means some homes require a more considered design language. A simple, well-proportioned annexe with refined materials may be preferable to an overly prominent building. When needed, we can help shape a proposal that respects the main house and its setting.
Why Windsor clients choose a bespoke garden annexe
A garden annexe is often chosen because it solves several problems at once. It can keep family close while preserving independence, create high-quality guest accommodation, provide a future-proofed living option, or make better use of a garden that is too valuable to leave underused. In Windsor, where property is in demand and families often want to remain close to schools, transport links, the town centre and the wider Berkshire area, that flexibility can be extremely valuable.
Hawksbeck’s approach is to design the annexe around the people who will use it. That includes the obvious elements, such as the number of rooms and the external finish, but also the details that affect daily life: where morning light enters, whether a relative can move around comfortably, how deliveries and access will work during the build, and how the building will feel in relation to the main home.
If you are considering a garden annexe in Windsor, the most useful first step is a conversation about your garden, your family situation and the type of accommodation you want to create.
Frequently asked questions about garden annexes in Windsor
Can I build a garden annexe for a parent in Windsor?
Often, yes, but the correct route depends on the property, the proposed use and the planning context. A self-contained annexe for a parent can raise different questions from a garden office or simple outbuilding, so we recommend checking the planning position early with the Royal Borough of Windsor and Maidenhead.
Will a Windsor conservation area stop me from having an annexe?
Not necessarily. Conservation areas do not automatically prevent garden annexes, but they can influence the design, siting, materials and application strategy. A discreet, well-designed annexe that respects the setting is usually easier to justify than a prominent or poorly considered proposal.
Do riverside Windsor homes need special checks?
They can. Properties near the Thames, or in mapped flood-risk areas around Windsor, Eton, Datchet and Old Windsor, may need early flood-risk and drainage consideration. We would look at the proposed location, levels and servicing before developing the design too far.
Is a Lawful Development Certificate worth getting for a Windsor garden annexe?
In many cases, yes. Windsor properties can have planning sensitivities, previous alterations or boundary conditions that make written confirmation valuable. A Lawful Development Certificate can give clarity that a specific proposal is lawful, which is especially useful before investing in a high-quality annexe.
Can a garden annexe be used by guests and family members?
Yes, many annexes are designed for flexible family and guest use. The important point is to be clear about the intended use from the beginning, as a regularly occupied, self-contained annexe may be assessed differently from an occasional-use leisure room.
How much garden space do I need?
There is no single answer. A compact annexe can work well in a smaller Windsor garden if the layout is efficient and privacy is carefully managed. Larger gardens may allow a more spacious one-bedroom design with decking, storage and enhanced landscaping.
Can the annexe include a kitchen and bathroom?
Yes. Hawksbeck annexes can be designed with kitchen facilities, bathrooms, ensuites, storage and comfortable living space. Drainage, water supply, ventilation, heating and building regulations all need to be considered properly for year-round use.
Will the annexe need building regulations approval?
A self-contained annexe will usually need careful building regulations consideration. This is separate from planning and covers technical matters such as structure, insulation, electrics, plumbing, fire safety and ventilation.
Can you design an annexe that matches a traditional Windsor property?
Yes. Matching does not always mean copying the main house. Sometimes the most successful approach is a refined, understated building using high-quality materials, careful proportions and muted colours that complement the property and garden.
What is the best annexe layout for an elderly relative?
For an elderly relative, we usually look at level access, a comfortable bedroom, an easy-to-use bathroom, good heating, practical storage, safe lighting and a layout that avoids unnecessary steps or narrow pinch points. Future accessibility should be considered at the design stage, not added later.
Start planning your Windsor garden annexe
Whether you are looking after a parent, creating independent space for family, or planning a premium guest suite in your Berkshire garden, Hawksbeck can help you understand what is possible. We can advise on layout, specification, planning considerations and the best annexe style for your property.
To take the next step, contact Hawksbeck or request a brochure for more information about our bespoke garden annexe designs.