


Luxury, Bespoke Garden Annexes in Crowthorne
Bespoke Garden Annexes, Built Around You
Create beautifully designed extra space with a luxury garden annexe tailored to your Crowthorne home, lifestyle and needs with Hawksbeck. From initial concept to final build, we deliver exceptional craftsmanship, thoughtful design and a seamless end-to-end service.
When a Crowthorne family starts looking at a garden annexe, the brief is often more personal than “extra space”. It might be a parent who wants independence without moving away, a grown-up child needing a private base, or a household trying to make a generous Berkshire garden work harder without compromising its character.
Crowthorne’s mix of mature plots, leafy roads, family homes and newer developments creates excellent opportunities for a well-designed garden annexe. The important part is making the building feel considered: correctly positioned, comfortable in all seasons, respectful of neighbouring boundaries and tailored around the way your family will actually use it.

Garden annexes in Crowthorne designed around real family needs
A high-quality annexe in Crowthorne should feel like a proper living environment, not an adapted shed or oversized garden room. Depending on the household, that can mean a fully self-contained one-bedroom layout, a compact guest suite with shower room, a private space for longer visits, or a flexible leisure annexe that also works as overflow accommodation.
Hawksbeck Annexes designs and builds bespoke garden annexes with carefully planned layouts, insulated structures, premium finishes, bathrooms, kitchens, glazing, decking and fitted storage. You can explore the wider specification options on our garden annexes range, or speak to us about a design shaped specifically for your Crowthorne plot.
What works well in Crowthorne gardens?
Crowthorne has a useful variety of garden types, and the best annexe designs are usually those that respond to the site rather than forcing in a standard footprint. Some of the most common local scenarios include:
- Long rear gardens on established roads: ideal for one-bedroom annexes with a private outlook, provided access, drainage and boundary relationships are planned early.
- Mature gardens with trees and hedging: often suited to lower-profile designs, natural cladding tones and carefully positioned foundations to reduce impact on root zones.
- Family gardens near schools and commuter routes: where clients often want a flexible annexe that can support visiting relatives, older children, work and leisure.
- Newer homes around Buckler’s Park and similar developments: where privacy, neighbour-facing windows and compact layouts need particularly careful thought.
- Sloping or uneven gardens: where raised decking, stepped access or adjusted floor levels can make the annexe feel integrated rather than imposed.
Planning considerations for a garden annexe in Crowthorne
Most homes in Crowthorne fall under Bracknell Forest Council as the local planning authority. For properties on the edge of the area, it is still worth checking the exact authority before design work begins, as nearby parts of Berkshire can fall under different councils.
Garden annexes need to be approached carefully because the intended use matters. A simple outbuilding used incidentally to the main house is treated differently from accommodation that includes sleeping, bathing, cooking or a degree of independent day-to-day living. That does not mean a Crowthorne annexe cannot be achieved; it means the planning route needs to be chosen with care.
What Hawksbeck typically checks at the start
- Use: whether the annexe is genuinely ancillary to the main house or risks being viewed as a separate dwelling.
- Position: distances from boundaries, neighbouring windows, mature trees and access routes.
- Designations: conservation area constraints, listed-building settings, protected trees and sensitive landscape considerations.
- Services: how drainage, water, electrics and heating will be connected without creating unnecessary disruption.
- Building regulations: whether the proposed structure, sleeping use, plumbing, electrics and thermal performance require formal building control involvement.
Conservation areas, listed buildings and local designations
Some Crowthorne properties are close to sensitive settings, including established lanes, older buildings, wooded boundaries and areas influenced by the character of institutions such as Wellington College. If a property is listed, within the setting of a listed building, or affected by a conservation area, the annexe design may need to be more restrained in height, material choice, roof form and visibility from public viewpoints.
We also look carefully at trees. In Crowthorne, mature pines, oaks and boundary planting can be part of what makes a garden attractive, but they can also affect foundations, access and positioning. Where tree constraints are likely, we would rather identify them before the design is fixed than redesign later.
When we may recommend a Lawful Development Certificate
Where a client is relying on permitted development rights for an outbuilding-style structure, Hawksbeck may recommend applying for a Lawful Development Certificate. This is especially useful where the annexe sits close to size or height limits, where the garden has an unusual layout, or where the future sale of the property could benefit from clear paperwork.
For self-contained or semi-self-contained accommodation, planning permission may be the more appropriate route. Permitted development, planning permission and building regulations are separate matters: one does not automatically satisfy the others. A building can be acceptable in planning terms but still need building regulations sign-off for structure, insulation, electrics, ventilation, drainage and fire safety.
A local-style issue we are often asked to solve
One common challenge in the Crowthorne area is fitting a comfortable annexe into a garden with strong neighbouring boundaries and mature screening. In this situation, the solution is often not to make the building smaller; it is to adjust the orientation, reduce overlooking, manage roof height, use obscure glazing where appropriate and create a more private entrance route.
Annexe ideas that suit Crowthorne homes
The most successful Crowthorne annexes usually balance comfort with discretion. They look refined from the garden, but inside they feel like a proper extension of the home’s living capacity. Popular features include:
- One-bedroom layouts with a separate sleeping area, ensuite, fitted wardrobes and a calm living space.
- Compact kitchen or kitchenette areas for tea, breakfast, light meals and independent daily use.
- Low-profile rooflines to reduce visual impact in mature or neighbour-sensitive gardens.
- Large glazed openings positioned towards the owner’s garden rather than neighbouring properties.
- Acoustic wall finishes for music, television, work calls or multi-generational living.
- Premium cladding and decking to help the annexe feel settled within a landscaped garden.
- Fitted furniture to make compact rooms genuinely practical rather than cluttered.
- Heating, cooling and ventilation for dependable year-round use.
Choosing from the Hawksbeck garden annexe range
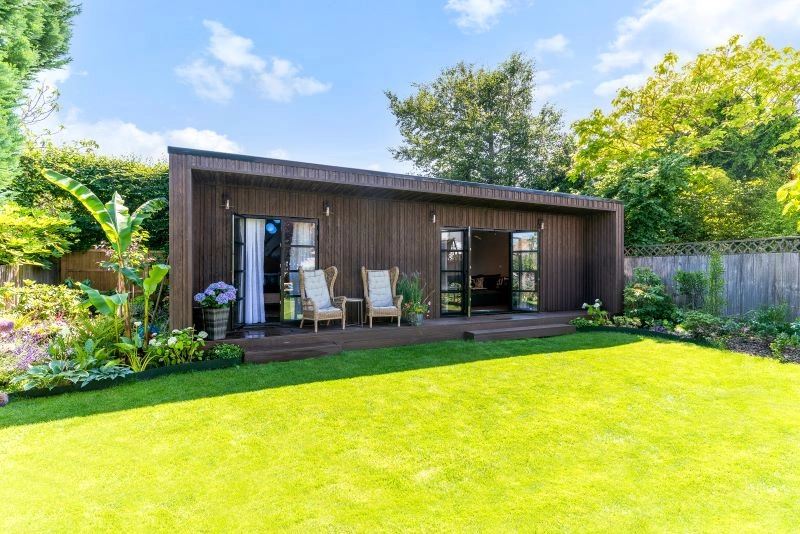
Our garden annexe range is a useful starting point if you are comparing footprints, layouts and levels of specification. Some Crowthorne clients come to us with a clear idea of wanting a one-bedroom annexe for a parent; others start with a flexible guest suite and then realise that a shower room, kitchenette and better storage will make the space far more useful long term.
We can help you compare compact annexes, one-bedroom designs and more bespoke layouts, then refine the details around your garden, access, budget and planning position. The end result should feel designed for your property, not simply selected from a catalogue.
Relevant annexe projects and design ideas
Although every Crowthorne garden has its own constraints, completed projects are often the best way to understand what is possible. These examples show how different footprints can provide independent accommodation, guest space and flexible daily use.

Compact leisure annexe, Wimbledon
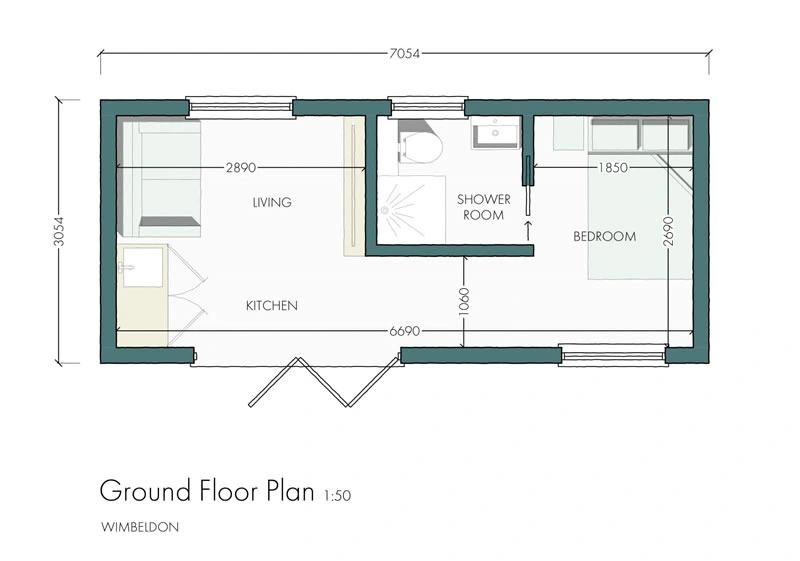
At 22sqm, this annexe demonstrates how sleeping, working, storage and a shower room can fit into a compact footprint. It is particularly relevant for Crowthorne homes with smaller rear gardens or tighter access. View the Wimbledon leisure project
One-bedroom annexe, Wimbledon
This 21sqm one-bedroom annexe combines a living area, mini-kitchen, double bedroom and ensuite. The efficient layout is a strong reference for Crowthorne clients wanting comfort and privacy without dominating the garden. View the one-bedroom projectHow we make an annexe feel right for the property
A good Crowthorne annexe should be easy to live with from the house as well as from inside the building itself. We consider the everyday details that can make or break the project: where bins and maintenance access will go, how the path will be lit, whether the annexe entrance feels private, what can be seen from upstairs windows, and how the structure will look through the seasons.
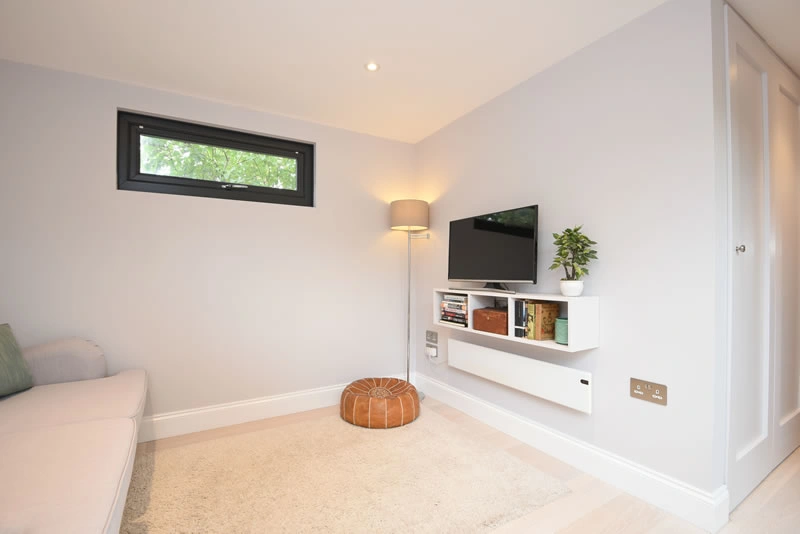
For a family member using the annexe regularly, internal layout is just as important. We think about the route from bed to bathroom, where coats and shoes are stored, whether the kitchenette has enough worktop space, how natural light moves through the room, and whether the living space can accommodate both relaxing and visitors.
Frequently asked questions about garden annexes in Crowthorne
Can I build a garden annexe for a parent in Crowthorne?
Very often, yes, but the planning route depends on the level of independence, the facilities included and the relationship with the main house. If the annexe is for a family member and remains ancillary to the main dwelling, that is usually a different proposition from creating a separate dwelling.
Will Bracknell Forest Council need to approve my annexe?
In many cases, some form of planning assessment is sensible. Some outbuildings may fall under permitted development, but a self-contained garden annexe with sleeping, bathroom or kitchen facilities often needs closer consideration. We can help establish the most suitable route before detailed design work progresses.
Are Crowthorne’s trees likely to affect the design?
They can. Mature trees, protected trees and substantial hedges may affect where foundations go, how materials are delivered and how close the building should sit to boundaries. A design that works with the garden’s existing structure is usually better than removing the features that make the plot attractive.
Is a compact annexe realistic in a smaller Crowthorne garden?
Yes, provided the layout is efficient. A compact annexe can include a sleeping area, shower room, storage and kitchenette-style facilities, but it needs careful planning. Sliding doors, pocket doors, built-in furniture and controlled glazing can make a smaller footprint feel much more comfortable.
Could a garden annexe be used as a guest suite and home office?
Yes. Many Crowthorne clients want a building that works throughout the week, not just when guests stay. We can design the space with a desk area, data points, foldaway or integrated furniture, acoustic treatment and a bathroom so it functions well for both uses.
Do building regulations apply to a garden annexe?
They often do, especially where the building includes sleeping accommodation, plumbing, electrics, heating, drainage or substantial insulated construction. Planning permission and building regulations are separate, so both should be considered at the beginning.
What if my property is near a conservation area or listed building?
The design may need to be more sensitive in terms of visibility, scale, materials and roof form. We would usually review the planning constraints early and shape the annexe so it has the best chance of being viewed as a considered addition to the property.
How do I start planning an annexe in Crowthorne?
The best first step is to discuss the intended use, approximate size, garden access and any known planning constraints. You can contact Hawksbeck Annexes to talk through your project or request a brochure to explore options before booking a consultation.
Speak to Hawksbeck about a Crowthorne garden annexe
If you are considering a garden annexe in Crowthorne, we can help you understand what is realistic for your plot, how the layout could work, and which planning considerations are likely to matter. Whether you are creating long-term family accommodation, a guest suite or a flexible private retreat, the right design will make the space feel natural, comfortable and valuable from day one.
Contact us to discuss your Crowthorne annexe project, or view our full garden annexes range for ideas on layouts and specification.