


Luxury, Bespoke Garden Annexes in Lambourn
Bespoke Garden Annexes, Built Around You
Create beautifully designed extra space with a luxury garden annexe tailored to your Lambourn home, lifestyle and needs with Hawksbeck. From initial concept to final build, we deliver exceptional craftsmanship, thoughtful design and a seamless end-to-end service.
For many Lambourn homeowners, the question is not simply “can we fit an annexe in the garden?” It is more often: how do we create independent, beautifully finished accommodation without spoiling the character of a village plot, an equestrian home, a mature garden or a property within the North Wessex Downs landscape?
Hawksbeck designs and builds high-specification garden annexes for families who need practical extra living space with the finish of a permanent, well-considered home. In and around Lambourn, that might mean a self-contained one-bedroom annexe for a parent, guest accommodation for visiting family, a private retreat for grown-up children, or a luxury garden building that combines living, working and leisure space in one tailored layout.

Garden annexes designed for Lambourn plots, not standardised around them
Lambourn has a very different feel from a typical suburban setting. Homes near the High Street, Upper Lambourn Road, Newbury Street, Goose Green, Eastbury and the surrounding villages often come with established boundaries, older outbuildings, sloping ground, paddock edges, narrow access points or views across open countryside. These details have a direct impact on how a garden annexe should be positioned, specified and finished.
A successful garden annexe in Lambourn usually needs to feel settled into the garden rather than dropped onto it. That can influence everything from the orientation of glazing and the route of service trenches, through to roof form, cladding colour, decking levels, planting and how the annexe is seen from neighbouring land or public viewpoints.
Hawksbeck’s approach is to design the building around how you will actually use it. A parent’s annexe may need step-free access, a calm bedroom, generous bathroom space and good storage. A guest annexe might place more emphasis on a compact kitchenette, durable finishes and privacy. A leisure annexe may need acoustic control, faster Wi-Fi, fitted furniture, a shower room and a stronger connection to the terrace or garden.
Local garden types we commonly design around in and around Lambourn
Long village gardens behind period homes
Many older properties in Lambourn and nearby villages have long, mature rear gardens with hedging, sheds, older garages or former utility structures. These plots can work very well for a garden annexe, but they need careful site planning. We would normally consider overlooking, the visual relationship with the main house, the route for drainage and power, and whether the annexe should sit square to the house or follow the line of the garden.
Equestrian and racing-related properties
Lambourn’s connection with racing and equestrian life means some homes have paddock boundaries, stable yards, hardstanding, service tracks or land that feels more rural than domestic. In these locations, the first question is often whether the proposed annexe sits within the residential garden area or whether the land use is more complex. That distinction can affect planning strategy and should be checked before design decisions are finalised.
Sloping gardens and chalk ground
Across the Lambourn Downs, level changes are common. A slope can be an advantage if the annexe is designed properly, allowing raised decking, better views and improved privacy. However, it can also affect foundations, water run-off and the step between the garden and the finished floor level. Hawksbeck would normally assess this early so the building feels intentional and easy to use year-round.
Conservation-area and listed-property settings
Some Lambourn homes sit in visually sensitive parts of the village, and others are close to listed buildings or historic boundary walls. In those situations, a garden annexe should be designed with its setting in mind. Materials, height, roof shape, external lighting and visibility from the street or neighbouring properties can all matter more than they would on a less sensitive site.

Planning considerations for garden annexes in Lambourn
Most planning matters for Lambourn are handled by West Berkshire Council. Because Lambourn sits within the North Wessex Downs National Landscape and includes conservation-area and listed-building considerations in parts of the village, it is worth treating planning as an early design topic rather than something to check at the end.
Not every garden annexe needs a full planning application, but the right route depends on the site, the building’s intended use and the relationship between the annexe and the main house. Hawksbeck can help you understand the difference between the main routes:
- Planning permission is a formal application to the local authority for approval of the proposed building and use.
- Permitted development may allow some outbuildings without a full planning application, but the details, site designations and intended use are important.
- A lawful development certificate can be used to formally confirm that a proposal is lawful, which can be valuable for peace of mind and future property sales.
- Building regulations are separate from planning and deal with the technical performance of the building, including structure, insulation, drainage, electrics, ventilation and fire safety where applicable.
When Hawksbeck would recommend a lawful development certificate
For Lambourn homes, we would often recommend exploring a lawful development certificate where the annexe is close to a planning threshold, where the property is in a sensitive setting, where the building is intended for regular sleeping accommodation, or where the client wants clear documentation before investing in a high-value bespoke build.
Local designations that can influence annexe design
In and around Lambourn, planning sensitivity may be increased by the North Wessex Downs National Landscape, conservation-area boundaries, listed buildings, curtilage-listed structures, tree constraints, ecology and the open character of land on village edges. These do not automatically prevent a garden annexe, but they can change the best design approach.
An example of the type of issue we would solve locally
On rural Berkshire and Downland-style plots, a common issue is whether the preferred annexe position reads as part of the domestic garden or appears to extend built form into open land. In that situation, we would usually look at repositioning the annexe closer to existing garden structures, reducing visual height, using softer external materials and strengthening the landscape boundary so the proposal feels contained and appropriate.
Choosing the right Hawksbeck annexe for a Lambourn home
The Hawksbeck garden annexes range is designed for clients who want more than a basic garden room. These are insulated, habitable spaces that can include bedrooms, bathrooms, kitchens, living areas, fitted furniture and exterior detailing tailored to your plot.
For Lambourn, we would commonly discuss three broad directions:
- Compact guest annexes for occasional stays, home working, hobbies and visiting family.
- One-bedroom garden annexes for more independent living, ideal for relatives, longer-stay guests or adult children.
- Bespoke luxury annexes combining accommodation with office space, wellness, entertaining, storage or countryside lifestyle features.
If your goal is a long-term family solution, we would usually prioritise comfort, storage, natural light, ventilation and everyday practicality over simply maximising floor area. A well-designed 25–50sqm garden annexe can often feel more useful than a larger building with an inefficient layout.
Luxury features worth considering for Lambourn garden annexes
A bespoke annexe should suit the way you live. For homes in Lambourn and the surrounding Berkshire countryside, these are features we would often recommend discussing at design stage:
- Boot-room style entrance storage for coats, walking boots, dog leads or riding gear.
- Underfloor heating and high-performance insulation for comfortable year-round use.
- Air conditioning or climate control for south-facing gardens and heavily glazed elevations.
- Acoustic upgrades where the annexe will be used for work, music, guests or independent living.
- Purpose-built kitchenette or full kitchen depending on how self-contained the annexe needs to be.
- Accessible bathroom design for older relatives, including walk-in showers and future-proofed layouts.
- Bespoke fitted wardrobes and storage to keep compact spaces calm and uncluttered.
- Millboard or porcelain terraces where the annexe opens onto a garden seating area.
- External lighting designed for rural settings to avoid unnecessary glare while keeping paths safe.
- Cladding choices that soften the building into mature planting, paddock edges or traditional garden boundaries.
Relevant garden annexe inspiration
Every site is different, but completed projects are useful when deciding what size, layout and finish might work for a Lambourn property. The examples below show different ways Hawksbeck designs compact and self-contained garden accommodation.

Compact leisure annexe, Wimbledon
This 22sqm annexe combines sleeping, working and relaxing space with fitted storage, desk area, shower room and carefully placed glazing. A good reference where Lambourn gardens need a smaller guest suite without wasting floor area. View the Wimbledon leisure project
One-bedroom annexe, Wimbledon
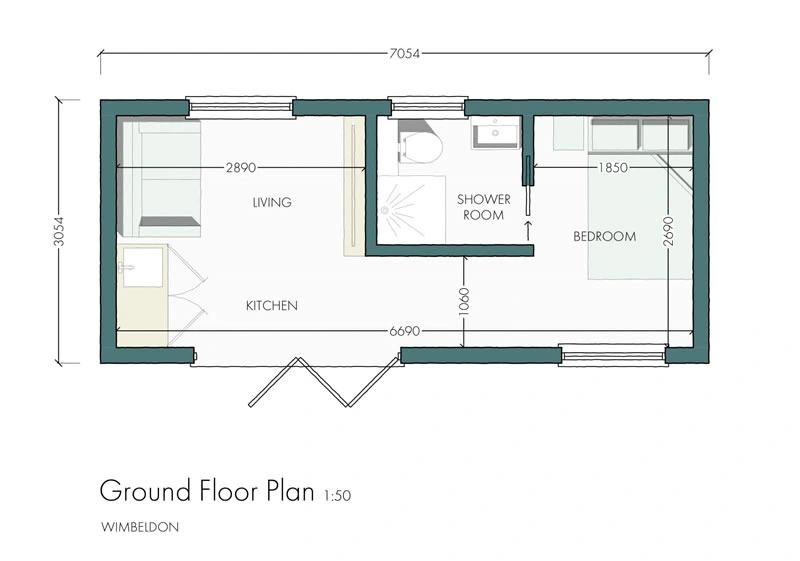
A 21sqm one-bedroom annexe designed for guest stays, with a living area, mini-kitchen, double bedroom and ensuite. It shows how a compact footprint can still provide privacy, storage and proper self-contained facilities. View the Wimbledon one-bedroom projectPractical design details that matter in Lambourn
Access for construction
Some Lambourn homes have narrow side access, tight lanes, shared driveways or garden routes that pass close to mature planting. Early access planning helps avoid surprises. Hawksbeck would look at how materials can be brought to the site, where vehicles can safely stop, and whether any temporary protection is needed for lawns, paths, walls or gates.
Privacy between the annexe and the main house
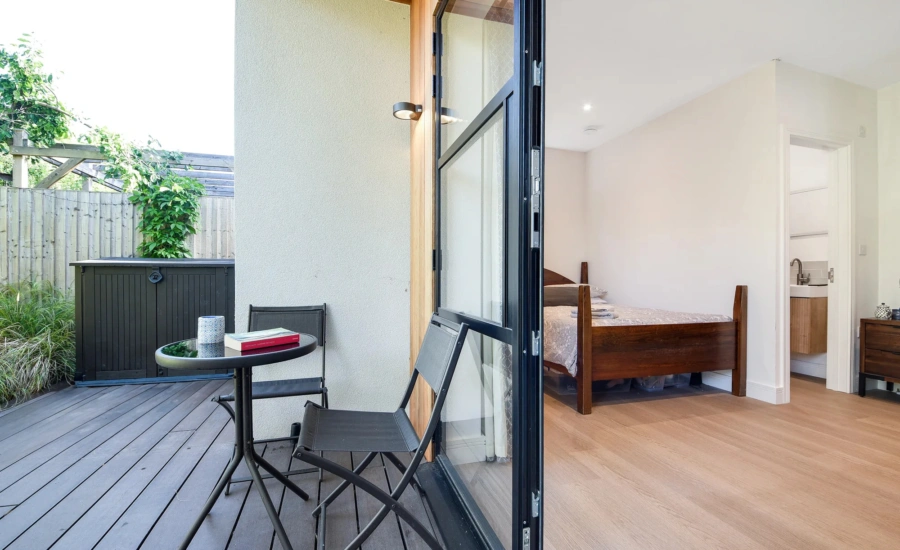
A garden annexe should feel independent without feeling isolated. In Lambourn gardens, that might mean angling glazing away from the main kitchen, adding layered planting, using screening, or designing a small private terrace so the occupant has their own outdoor space.
Utilities and drainage
A self-contained annexe normally needs well-planned electricity, water, drainage and data connections. In rural-edge properties, the route may be less straightforward than in a standard garden. We would usually consider the location of existing services early, especially where the annexe includes a shower room, WC or kitchen.
External materials
Material choice can make a significant difference in Lambourn. Darker or natural cladding can help an annexe sit quietly within greenery, while crisp render, aluminium glazing and feature cladding may suit more contemporary properties. The right answer depends on the main house, the garden and any planning sensitivities.
Why Lambourn families choose a bespoke garden annexe
A garden annexe can be a more personal and adaptable solution than moving home, extending into the main house or relying on a converted garage. It allows family members to stay close while keeping day-to-day independence, and it can be designed around very specific needs from the outset.
For some Lambourn homeowners, the priority is supporting an older parent without compromising their privacy. For others, it is creating guest accommodation that feels premium enough for frequent visitors. Increasingly, clients also want flexible space that can evolve over time: a guest suite now, a relative’s annexe later, or a combined office and leisure retreat that adds meaningful use to the garden.
If you are comparing layouts, sizes and finishes, start with the Hawksbeck garden annexe range, then speak to us about how the design could be adapted for your Lambourn site.
FAQs about garden annexes in Lambourn
Can I build a garden annexe for a parent in Lambourn?
Yes, many garden annexes are designed for relatives, but the planning route and technical design need careful consideration. If the annexe will include sleeping, washing and cooking facilities, Hawksbeck would discuss use, layout, services, access and whether planning permission or a lawful development certificate should be explored.
Does being in the North Wessex Downs affect my annexe plans?
It can. The North Wessex Downs National Landscape does not automatically prevent a garden annexe, but it may increase the importance of sensitive siting, materials, height, lighting and landscape screening. This is especially relevant on village-edge plots or gardens with open views.
Who deals with planning applications for Lambourn?
Planning applications for Lambourn are normally handled by West Berkshire Council. If your home is listed, in a conservation area, close to protected trees or on land with a more rural character, it is sensible to review planning constraints before finalising the annexe design.
Can an annexe be placed near paddocks or former equestrian buildings?
Possibly, but the land use needs checking carefully. A building within the established residential garden is usually treated differently from one positioned on paddock or agricultural/equestrian land. Hawksbeck would look at boundaries, historic use, access and visual impact before recommending a design route.
Will my garden annexe need building regulations approval?
Planning and building regulations are separate. A high-quality, habitable annexe with insulation, electrics, plumbing, drainage and sleeping accommodation may need to satisfy relevant building regulations even where the planning position is straightforward. Hawksbeck designs with long-term performance and compliance in mind.
Is a compact annexe large enough for guests?
Often, yes. A compact annexe can work extremely well if the layout is efficient. Built-in storage, sliding or pocket doors, a carefully planned shower room and a small kitchenette can make a modest footprint feel comfortable for visiting family or short stays.
Can you design an annexe that does not overlook neighbours?
Yes. Window placement, rooflights, obscure glazing, boundary planting, privacy screens and the angle of the building can all help. In Lambourn’s mature village gardens, privacy is usually a key part of the design discussion from the beginning.
Would you recommend a traditional or modern design for Lambourn?
It depends on the property. A period cottage or listed setting may call for a more restrained material palette, while a modernised home may suit sharper glazing and contemporary cladding. The best design is one that looks natural in its setting and works beautifully inside.
Can a garden annexe include an office as well as accommodation?
Yes. Many clients combine guest accommodation with a workspace, snug, hobby room or wellness area. This can be a smart option if you want the annexe to be useful every week rather than only when guests stay.
How do we start planning a garden annexe in Lambourn?
The best first step is to talk through your site, intended use, approximate size, access and any known planning constraints. You can contact Hawksbeck to discuss your project or request a brochure to explore options before arranging a more detailed conversation.
Discuss a garden annexe for your Lambourn home
If you are considering a garden annexe in Lambourn, the most valuable advice will come from looking at your specific plot, not from choosing a generic layout online. Hawksbeck can help you explore what is realistic, what will feel right in the garden, and which features are worth investing in for long-term comfort.
Whether you need a compact guest suite, a fully self-contained one-bedroom annexe or a luxury bespoke garden building, we can help you shape the idea into a considered design that suits your home, your family and your location.
Contact Hawksbeck to start a conversation about your Lambourn garden annexe, or view the full garden annexes range for inspiration.