


Luxury, Bespoke Garden Annexes in Maidenhead
Bespoke Garden Annexes, Built Around You
Create beautifully designed extra space with a luxury garden annexe tailored to your Maidenhead home, lifestyle and needs with Hawksbeck. From initial concept to final build, we deliver exceptional craftsmanship, thoughtful design and a seamless end-to-end service.
Maidenhead is one of those places where a garden annexe often has to do more than add extra space. It may need to give an older parent independence without feeling isolated, create a private suite for adult children priced out of the local market, or provide high-quality guest accommodation without altering the main house. In many Maidenhead gardens, the brief is not simply “can we fit it in?” but “can it feel like a proper home, respect the garden, and avoid planning surprises?”
Hawksbeck designs and builds premium, self-contained garden annexes for exactly that kind of brief. From compact one-bedroom layouts to larger bespoke accommodation with kitchens, shower rooms, office space, accessible design and luxury finishes, we help Maidenhead homeowners understand what is realistic for their plot, their family and the local planning context before designs are finalised.

Garden Annexes in Maidenhead Designed Around Real Family Needs
A well-designed garden annexe should feel like a comfortable, permanent and considered part of the property, not an oversized garden shed with plumbing added. In Maidenhead, we often see homeowners looking for a high-specification annexe because moving locally can be expensive, multi-generational living is becoming more practical, and many gardens are large enough to offer genuine separation from the main house.
Typical Maidenhead annexe briefs include:
- Independent living for a parent or relative, with a bedroom, ensuite, open-plan kitchen/living space and level access where required.
- Accommodation for adult children, giving privacy while keeping family close to home.
- Guest accommodation for visiting family, especially where the main house layout makes a loft conversion or extension difficult.
- Hybrid living and working spaces, combining a bedroom suite with a quiet office, studio or treatment room.
- Future-proofed garden accommodation, designed with accessible thresholds, wider doorways, practical storage and easy-maintenance finishes.
If you are comparing layouts, sizes and specification levels, our garden annexes range is a useful starting point. Many Maidenhead clients begin with one of our proven layouts, then adapt the internal arrangement, exterior materials, glazing, heating, kitchen style and bathroom specification to suit their own property.
Maidenhead Gardens: What We Commonly Consider at Design Stage
Maidenhead gardens vary widely. A property close to the town centre may have a narrower rear plot where privacy, overlooking and access are the main concerns. Larger homes towards areas such as Pinkneys Green, Furze Platt, Bray Wick and the river corridors may offer more land, but can introduce other considerations including trees, level changes, Green Belt sensitivity, flood-related constraints or access for installation.
When we review a Maidenhead garden, we are not only looking at whether an annexe can physically fit. We look at how the building will be used every day, how it will sit in relation to neighbouring boundaries, and whether the proposed position could create avoidable planning or buildability issues.
Long rear gardens
Many Maidenhead homes have generous rear gardens, particularly away from the densest town-centre streets. These can work well for a self-contained annexe because the building can sit far enough from the main house to create privacy, while still feeling connected. In these gardens we usually focus on outlook, access routes, lighting and a comfortable journey between the house and annexe in winter.
Narrower suburban plots
In tighter gardens, glazing placement becomes critical. We may recommend high-level windows, angled views, rooflights, screened decking or carefully positioned entrance doors so the annexe receives natural light without looking directly into neighbouring homes. A compact footprint can still feel spacious if the layout is planned intelligently.
Established gardens with mature trees
Maidenhead has many mature residential plots, and trees often define the character of the garden. Where root protection areas or protected trees are a factor, we consider foundation design, building position and the route for services early. This helps avoid a design that looks good on paper but becomes difficult once tree constraints are assessed.
Riverside and lower-lying areas
Properties closer to the Thames, Maidenhead Waterways, Bray, Cookham approaches or Jubilee River-influenced areas may need additional care around flood risk and drainage. This does not automatically rule out a garden annexe, but it can affect positioning, floor levels, materials, planning information and how we approach the design conversation.
Local Planning Knowledge for Garden Annexes in Maidenhead
Planning for a garden annexe in Maidenhead is usually handled by the Royal Borough of Windsor and Maidenhead. The right route depends on the size, use, location, relationship to the main dwelling, and whether the proposal is treated as incidental accommodation, ancillary living space or something more independent.
One of the most important distinctions is this: planning permission, permitted development and building regulations are not the same thing.
- Planning permission deals with whether the development is acceptable in planning terms, including use, scale, appearance, impact on neighbours and local designations.
- Permitted development may allow certain outbuildings without a full planning application, but the use, height, location and site constraints matter. A true self-contained annexe can fall outside what homeowners assume is automatically allowed.
- Building regulations deal with technical construction standards such as insulation, structure, electrics, drainage, fire safety and ventilation. A high-quality annexe used for sleeping or living accommodation must be approached properly from a compliance point of view.
When local designations can affect an annexe
In and around Maidenhead, we have seen projects where the garden itself appears straightforward, but the wider site context changes the planning approach. Relevant issues can include conservation areas, listed buildings, Green Belt land, protected trees, flood constraints, and limits attached to previous permissions for the property.
Nearby conservation and character areas around Maidenhead and the wider borough can mean the council takes a closer interest in materials, roof form, visibility from public viewpoints and the relationship between the annexe and the original house. If a property is listed, or within the setting of a listed building, the appearance and siting of any garden building can become particularly sensitive.
When we recommend a lawful development certificate
Where a design appears to fall under permitted development, Hawksbeck will often recommend applying for a lawful development certificate before work begins. This can be especially useful in Maidenhead where a homeowner wants certainty before investing in a premium garden annexe, or where the property may later be sold and the paperwork needs to be clear.
A lawful development certificate is not the same as planning permission. Instead, it confirms that the proposed work is lawful based on the information submitted. For many homeowners, that written confirmation is valuable because it reduces ambiguity and avoids relying on verbal assumptions.
An example of the kind of local issue we solve
On one Berkshire project similar to the kind of sites we assess around Maidenhead, the initial preferred annexe position was at the far end of a mature garden. It looked discreet, but the access route for drainage and services crossed an area affected by tree roots and created unnecessary installation risk. We adjusted the building position, revised the service route and altered the glazing orientation so the annexe remained private while becoming more practical to build and easier to justify from a planning and technical perspective.
Useful Annexe Features for Maidenhead Homes
Because many Maidenhead homeowners are creating long-term accommodation rather than occasional garden space, the specification matters. A luxury garden annexe should be comfortable in January, practical in summer, straightforward to maintain and tailored to the person who will use it.
Features we commonly recommend include:
- Underfloor heating or efficient climate control for year-round comfort without bulky radiators taking up wall space.
- High-performance glazing to maximise natural light while keeping the annexe warm and quiet.
- Acoustic upgrades where the building is close to a boundary, road, railway line or busy family garden.
- Bespoke kitchenettes or full kitchens depending on whether the annexe is for occasional guests or day-to-day independent living.
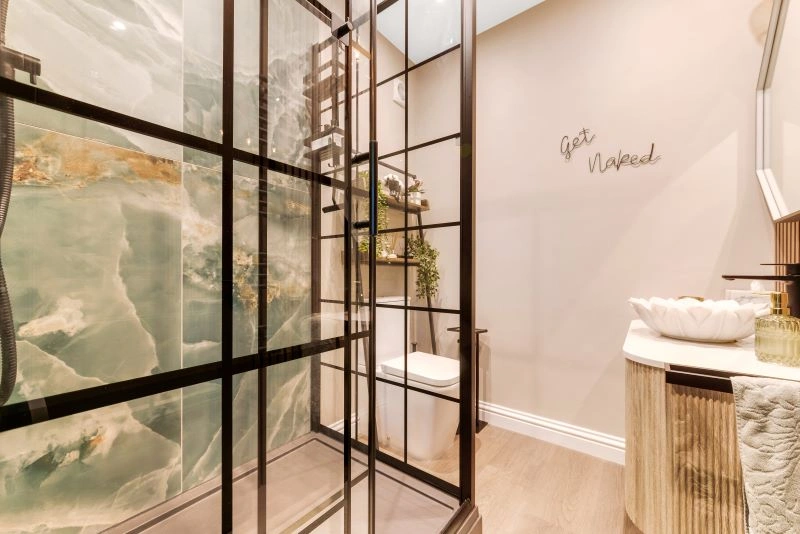
- Accessible shower rooms with walk-in showers, reinforced walls for future grab rails and practical storage.
- Integrated furniture such as wardrobes, desks, media walls and concealed storage to make compact spaces feel calm and uncluttered.
- Millboard or composite decking to create a low-maintenance transition between the annexe and garden.
- Exterior materials chosen for the house, whether that means contemporary cladding, softer timber tones, render, or a more traditional roofline.
Choosing the Right Garden Annexe Range for a Maidenhead Property
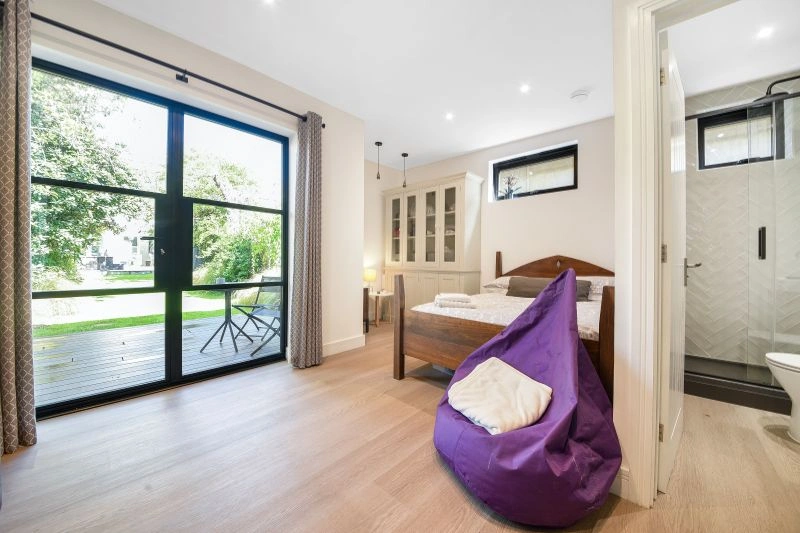
Our garden annexe range gives homeowners a practical way to compare what is possible before commissioning a fully tailored design. Some Maidenhead gardens suit a compact one-bedroom annexe with a shower room and kitchenette. Others can support a larger building with open-plan living, a private bedroom, utility storage, a bigger kitchen and extended decking.
The best option depends on the person using it. An annexe for a parent may prioritise level access, ease of movement, storage and a bedroom that feels peaceful. An annexe for adult children may need more separation, stronger acoustic performance and a flexible living area. Guest accommodation may focus on a hotel-like finish, ensuite facilities and a layout that feels generous without taking over the garden.
Hawksbeck can help you decide whether to start with a proven layout or move towards a more bespoke design. Either way, the aim is the same: a premium garden annexe that feels permanent, well-built and appropriate for the property.
Relevant Annexe Projects and Design Ideas
While every Maidenhead garden is different, these completed projects show how much can be achieved through careful planning, compact layouts and bespoke specification. They are particularly useful references for Berkshire homeowners considering self-contained annexe accommodation, guest suites or multi-use garden living space.

Compact leisure annexe, Wimbledon
At 22sqm, this project is useful for Maidenhead plots where space is valuable. It combines sleeping, working, storage and a shower room in a compact layout, with privacy-conscious windows and a strong connection to the garden. View the Wimbledon leisure annexe
One-bedroom annexe, Wimbledon
This 21sqm one-bedroom annexe demonstrates how a small footprint can still provide a living area, mini-kitchen, separate double bedroom and ensuite. It is relevant for Maidenhead homeowners considering guest accommodation or private space for adult children. View the one-bedroom annexeHow Hawksbeck Approaches a Maidenhead Annexe Project
A successful garden annexe starts before the design is drawn. We want to understand who will use the building, how independent it needs to be, how often it will be occupied, what facilities are essential and what the garden can realistically support.
Our process usually includes:
- Initial brief and feasibility — discussing the intended use, preferred size, budget expectations and any known site constraints.
- Garden and access review — considering where the annexe could sit, how materials can reach the site, and how services may connect.
- Planning route advice — identifying whether planning permission, a lawful development certificate or further checks may be sensible.
- Design and specification — refining the layout, exterior appearance, glazing, heating, kitchen, bathroom and storage.
- Construction and finishing — delivering a high-quality annexe designed for proper year-round use.
If you are at the early research stage, you may find it helpful to request a brochure. If you already have a specific garden, relative or accommodation need in mind, you can contact Hawksbeck to discuss what may be possible.
Questions Maidenhead Homeowners Ask About Garden Annexes
Can I build a self-contained garden annexe in Maidenhead for a parent?
Often, yes, but the planning route needs to be checked carefully. If the annexe includes sleeping accommodation, kitchen facilities and a bathroom, the council may look closely at whether it remains ancillary to the main house. Hawksbeck can help shape the proposal so the use, layout and planning evidence are clear.
Will the Royal Borough of Windsor and Maidenhead need a planning application?
It depends on the site and the proposed use. Some outbuildings may fall under permitted development, but a self-contained garden annexe is more nuanced than a simple garden office. We will usually advise whether a planning application or lawful development certificate is the more sensible route.
Are Maidenhead gardens near the river more difficult for annexes?
They can require additional checks. Flood risk, drainage, ground conditions and finished floor levels may all need consideration. Being near the Thames or local waterways does not automatically prevent an annexe, but it can influence the design and the supporting information needed.
Can an annexe be designed to match a period property?
Yes. Many Maidenhead and Berkshire homes need a softer architectural approach than a highly modern box. We can adapt rooflines, cladding, window proportions, colours and landscaping so the annexe feels appropriate to the house and garden.
What if my home is in a conservation area or near listed buildings?
The design and siting will need more care. In sensitive settings, we would normally consider visibility, materials, scale and relationship to the main property before recommending a planning route. A discreet design is often more successful than trying to maximise every square metre.
Can a Maidenhead garden annexe include a kitchen and bathroom?
Yes, a properly designed garden annexe can include both. The important points are planning use, building regulations, drainage, ventilation, hot water, heating and layout. Hawksbeck designs annexes as comfortable accommodation, not just garden rooms with basic facilities added afterwards.
Is a compact annexe still comfortable for everyday use?
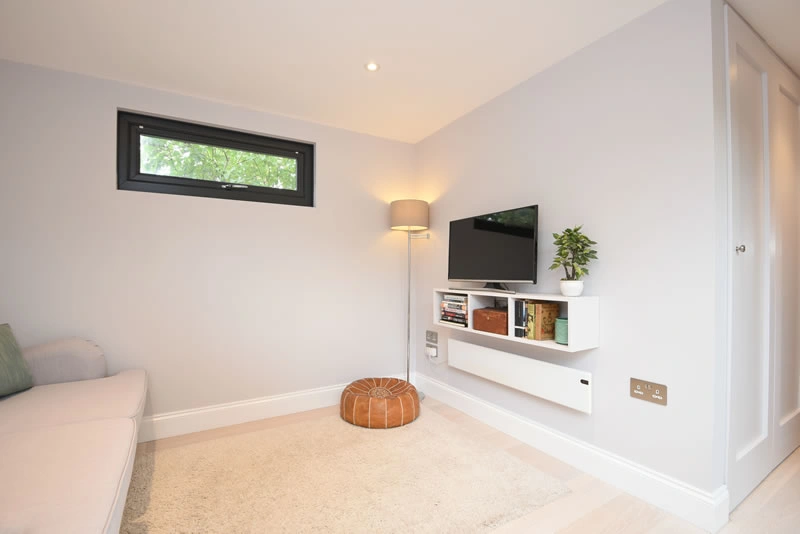
It can be, if the layout is designed well. Integrated storage, pocket doors, carefully positioned glazing, built-in furniture and a sensible kitchen/bathroom arrangement make a major difference. Compact does not have to feel compromised.
Can you design an annexe for future accessibility?
Yes. Many families ask us to future-proof annexes with level thresholds, wider circulation, walk-in showers and layouts that can adapt over time. It is far easier to include these details at design stage than to retrofit them later.
How do I know which annexe size is right for my garden?
The right size depends on the intended use, planning constraints, garden proportions and how much outdoor space you want to retain. We help homeowners balance internal comfort with the need to keep the garden feeling open, attractive and usable.
Start Planning a Garden Annexe in Maidenhead
If you are considering a garden annexe in Maidenhead, the most useful first step is to understand your site properly: the garden size, access, services, planning context and the level of independence the annexe needs to provide. From there, the design can be shaped around the person who will use it and the property it belongs to.
Hawksbeck can help you explore layouts, specification options, planning considerations and the most suitable route from our garden annexes range. Whether you are planning for a parent, adult child, guests or flexible long-term accommodation, we can create a bespoke annexe that feels considered, comfortable and built to last.