


Luxury, Bespoke Garden Annexes in Reading
Bespoke Garden Annexes, Built Around You
Create beautifully designed extra space with a luxury garden annexe tailored to your Reading home, lifestyle and needs with Hawksbeck. From initial concept to final build, we deliver exceptional craftsmanship, thoughtful design and a seamless end-to-end service.
In Reading, a well-planned garden annexe is often less about “adding a room” and more about solving a specific household pressure: an older parent who needs privacy but should remain close, an adult child saving for a first home, regular family guests, or a self-contained place to work without taking over the main house.
Hawksbeck designs and builds high-specification annexes for homes where the finished space needs to feel permanent, comfortable and architecturally considered. For Reading properties, that usually means thinking carefully about garden access, neighbouring boundaries, mature trees, drainage, privacy from first-floor windows, and how the annexe will sit alongside the existing home rather than appearing like an afterthought.

Contact Us
Request Brochure



Garden Annexes in Reading, Berkshire
Reading has a wide mix of homes, from Victorian terraces near the town centre and university area to detached family houses in Caversham, Earley, Tilehurst, Woodley and Shinfield. That variety matters when planning a garden annexe. A long, narrow plot may need a compact one-bedroom layout with clever glazing. A wider suburban garden may allow for a more generous annexe with separate living, sleeping and shower facilities. A riverside or sloped site may require more detailed early design work before planning or construction begins.
Our role is to turn the available garden space into a building that is genuinely usable all year round. That includes the visible specification, such as cladding, doors, roof design, decking and interior finishes, but also the less obvious details: insulation, foundations, building control, drainage, water, electrics, heating, acoustic comfort and the route from the house to the annexe.
What We Commonly Consider for Reading Gardens
Reading gardens are rarely one-size-fits-all. The best annexe design normally comes from responding to the plot first, then refining the look and layout around the way the building will be used.
- Caversham and Emmer Green: gardens can be generous but may include level changes, mature planting and overlooked boundaries. We often look at roof height, screening, deck positioning and the outlook from the annexe.
- Redlands, Kendrick Road and university-side homes: older properties and character streets can make design sensitivity important. Materials, proportions and tree constraints may need careful review before committing to a layout.
- Tilehurst and Purley-on-Thames: larger plots can be excellent for self-contained annexe accommodation, but access, drainage runs and proximity to boundaries still need to be understood early.
- Earley, Woodley and Lower Earley: family homes often suit compact or mid-sized annexes for relatives, guests, home working or an independent living arrangement within the garden.
- Town-centre terraces and narrow plots: the main challenge is frequently access. We can design around tighter working areas, but the delivery and build method should be discussed at the survey stage.
Choosing the Right Annexe Layout for a Reading Home
The right annexe depends on how independent the space needs to be. Some Reading clients want a comfortable guest suite with a shower room and small kitchenette. Others need a proper garden annexe for a family member, with a bedroom, living area, bathroom, storage and a layout that feels natural for everyday living.
Our garden annexes range is useful if you are at the early stage and want to compare sizes, layouts and design options. Many clients then move towards a bespoke specification, especially where the garden has unusual dimensions, a sloping level, restricted access, or a particular architectural style to complement.
Popular Annexe Uses in Reading
- Self-contained accommodation for parents or relatives who need independence without being isolated.
- Guest accommodation for families who regularly host visitors but do not want to lose bedrooms in the main house.
- Adult children’s accommodation where the annexe provides privacy while remaining part of the family home.
- Work-and-stay spaces for hybrid workers who also need occasional sleeping facilities.
- Leisure annexes combining a lounge, shower room, kitchenette, gym or cinema-style space.
Luxury Features We Recommend for Reading Annexes
A luxury garden annexe should feel comfortable in January as well as July. For Reading homes, we often recommend prioritising features that improve daily use, privacy and long-term value rather than simply adding decorative upgrades.
- High-performance glazing: large sliding or bifold doors can open the living space to the garden, but the specification should protect warmth and acoustic comfort.
- Integrated storage: particularly valuable in one-bedroom annexes where wardrobes, utility storage and kitchen cabinetry need to work hard.
- Air conditioning and efficient heating: useful for year-round comfort, especially where the annexe will be used as accommodation or workspace.
- Acoustic wall treatments: a strong choice where the annexe will be used for work, music, television or independent living.
- Raised or stepped decking: often helpful in sloped gardens, creating a better connection between the interior and outside space.
- Durable cladding: low-maintenance exterior materials are well suited to shaded gardens, mature trees and busy family homes.
- Bespoke kitchenettes: compact, discreet and tailored to the level of independence required.
- Accessible design details: wider doors, practical thresholds, considered bathroom layouts and future-proof circulation can make an annexe much easier to live in.
Planning a Garden Annexe in Reading
Planning needs to be assessed properly before any annexe is finalised. In Reading itself, applications are normally handled by Reading Borough Council. However, many addresses that people describe as “Reading” may fall under Wokingham Borough Council or West Berkshire Council, particularly around Earley, Woodley, Shinfield, Tilehurst, Pangbourne and surrounding villages. The correct authority depends on the exact address.
What matters in practice is not only whether an annexe can be built, but the route used to justify it. There are three separate issues that are often confused:
- Planning permission: formal consent from the local planning authority for the proposed development.
- Permitted development: a national route that may allow certain outbuildings without a full planning application, provided all criteria are met.
- Building regulations: separate technical standards covering structure, insulation, drainage, electrics, fire safety, ventilation and other construction matters.
A self-contained annexe with sleeping accommodation, bathroom facilities and services should always be considered carefully. Even where an outbuilding may appear to fall within permitted development rules, the actual use, size, height, drainage, proximity to boundaries and level of independence can change the advice.
Local Factors We Watch Closely Around Reading
- Conservation areas: parts of central Reading, Caversham, the university area, Castle Hill/Castle Street, Kendrick Road and other character streets may require a more cautious design approach.
- Listed buildings: if the main house is listed, or the annexe affects its setting, the design and approval route can be more complex.
- Trees and root protection: mature trees are common in older Reading suburbs. Tree Preservation Orders and root zones may influence foundations and positioning.
- Flood risk: properties near the Thames, Kennet or low-lying areas may need additional checks before a garden building is designed.
- Boundary height and neighbour outlook: in tighter plots, roof form, eaves height and window placement can be just as important as the footprint.
When We Would Recommend a Lawful Development Certificate
For Reading homeowners relying on permitted development, Hawksbeck may recommend applying for a Lawful Development Certificate. This is particularly useful if the annexe is close to height limits, near a boundary, needed for long-term family use, or if you may sell or remortgage the property in future. It gives written confirmation from the council that the proposed development is lawful, rather than relying only on an informal interpretation.
On a Berkshire project near Reading, the main issue was not the annexe footprint but the garden level. The plot dropped towards the rear boundary, which changed how the overall height was interpreted from different points. The solution involved refining the finished floor level, adjusting the roof profile and reworking the external deck so the building remained practical without creating unnecessary planning risk.
Recent Annexe Projects Relevant to Reading Homeowners
Although every Reading garden needs its own design response, the projects below show the level of detail we bring to layout, finish and everyday usability. They are useful references if you are considering a compact guest annexe, a one-bedroom garden annexe, or a more individual self-contained space.
Compact Leisure Annexe, Wimbledon
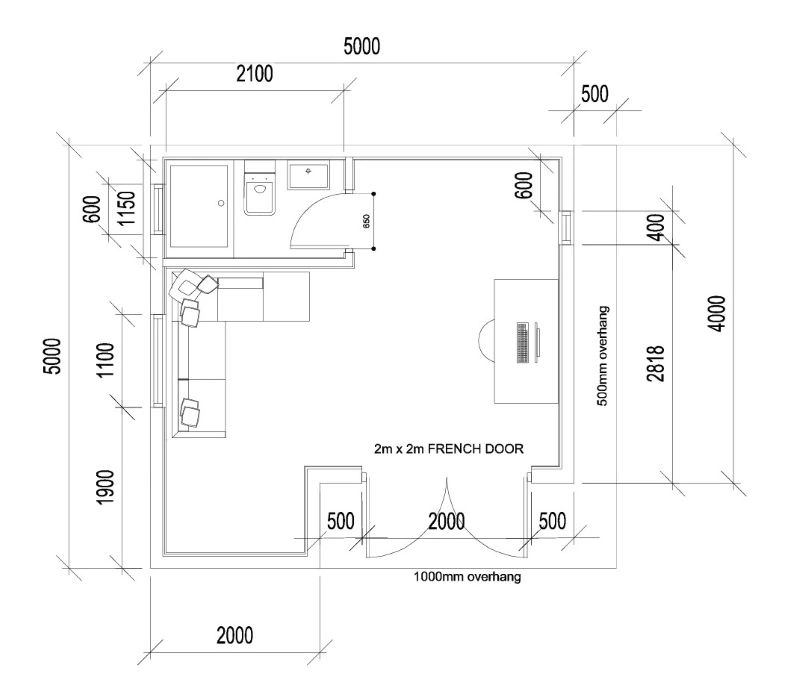
This 22sqm annexe shows how a smaller footprint can include sleeping, working, fitted storage, a desk area and shower room. A relevant reference for Reading terraces or suburban gardens where access and space need careful design. View the Wimbledon project
The Wimbledon One-Bedroom Annexe
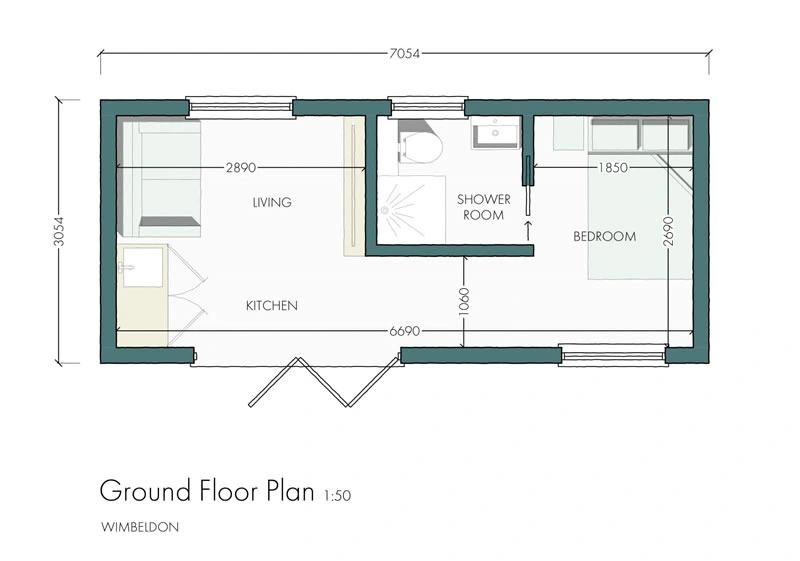
A highly efficient 21sqm one-bedroom annexe designed for short-stay guest accommodation, with living area, mini-kitchen, double bedroom and ensuite. Good inspiration where Reading homeowners want a comfortable, independent suite in a compact garden. View the one-bedroom projectHow Hawksbeck Approaches a Reading Annexe Project
A successful annexe starts with the questions that affect the finished building most: who will use it, how independent it needs to be, how often it will be occupied, and what the garden realistically allows. From there, we can advise on layout, specification, planning route and construction considerations.
- Initial discussion: we talk through the intended use, budget, timescale and any known planning or access issues.
- Design and feasibility: the footprint, layout, elevations, glazing, services and external finishes are developed around the property.
- Planning guidance: we identify whether planning permission, a lawful development certificate or another route is likely to be appropriate.
- Technical specification: the annexe is detailed for year-round use, including insulation, electrics, plumbing, heating, ventilation and finishes.
- Construction: we manage the build with attention to access, neighbours, site cleanliness and the quality of the final finish.
Is a Garden Annexe a Good Option for Your Reading Property?
If your garden has enough space for a building that is comfortable, well-serviced and properly positioned, an annexe can be a highly practical alternative to moving house or extending the main property. It can provide privacy without separation, independence without isolation, and useful long-term flexibility for changing family needs.
The most important step is getting early advice before fixing the size or layout. A slightly smaller annexe with the right orientation, services and storage can often work better than a larger building that feels cramped, overlooked or difficult to maintain.
You can explore our full garden annexes range, view completed annexe projects, or speak to Hawksbeck about a Reading property you are considering.
Reading Garden Annexe FAQs
Can I build a garden annexe for a parent in Reading?
Often, yes, but the correct route depends on the address, garden, size, use and level of independence. If the annexe includes sleeping, bathroom and kitchen facilities, we would assess planning, building regulations, drainage and services before advising on the best route.
Which council deals with garden annexe planning in Reading?
Central Reading addresses are usually handled by Reading Borough Council. Some nearby areas with Reading postcodes may fall under Wokingham Borough Council or West Berkshire Council. We check the local authority early because planning policies and validation requirements can differ.
Are Caversham gardens suitable for annexes?
Many are, but Caversham plots can include slopes, mature trees and elevated views towards neighbouring gardens. We would pay close attention to roof height, privacy, window placement, screening and how the annexe connects back to the house.
Would a Reading conservation area stop me having an annexe?
Not necessarily. Conservation area status does not automatically prevent an annexe, but it can affect the design, materials, permitted development rights and planning route. A more sensitive external appearance may be needed, particularly near character homes or listed buildings.
Can a garden annexe have a kitchen and bathroom?
Yes, a garden annexe can be designed with a shower room, kitchenette or full kitchen arrangement, but this makes early planning and building control advice especially important. Services, drainage, ventilation and fire safety must be considered properly.
Do you design compact annexes for narrow Reading gardens?
Yes. Compact annexes can work very well in Reading’s narrower plots if the layout is efficient. Sliding doors, pocket doors, fitted storage, rooflights, carefully placed windows and a well-planned shower room can make a smaller building feel much more usable.
Should I apply for a Lawful Development Certificate?
If your annexe is being considered under permitted development, we may recommend a Lawful Development Certificate for certainty. This can be helpful if the project is close to boundary or height limits, or if you want paperwork for future sale, mortgage or valuation purposes.
How long does a garden annexe project take?
Timescales vary depending on design complexity, planning route, approvals, access and specification. A straightforward project can move more quickly, while annexes requiring planning permission, structural detailing, drainage work or bespoke interiors need a longer lead-in.
Can an annexe be used all year round?
Yes. Hawksbeck annexes are designed as proper year-round spaces, not occasional summer rooms. Insulation, glazing, heating, ventilation, electrics and interior specification are all considered so the building remains comfortable in different seasons.
What is the best first step for a Reading homeowner?
Start with a conversation about the property, garden size, intended use and any planning concerns. You can contact Hawksbeck directly or request a brochure to compare ideas before moving into design.