


Luxury, Bespoke Garden Annexes in Slough
Bespoke Garden Annexes, Built Around You
Create beautifully designed extra space with a luxury garden annexe tailored to your Slough home, lifestyle and needs with Hawksbeck. From initial concept to final build, we deliver exceptional craftsmanship, thoughtful design and a seamless end-to-end service.
For many Slough households, the need for more living space is not abstract. It is an adult child saving for a first home while working in London, a parent who needs to be close but still independent, or a family trying to make a busy house work around commuting, shift patterns and hybrid working. A well-designed garden annexe can solve that pressure without forcing a move away from schools, family networks or the Elizabeth line.
Hawksbeck designs and builds high-quality, self-contained garden annexes for clients who want proper year-round accommodation, not a dressed-up shed. In Slough, that usually means making careful use of the garden available, considering neighbouring properties, access, drainage, privacy and local planning constraints before the design is finalised. The result should feel like a considered extension of the home, with its own comfort, identity and long-term use.
Garden annexes in Slough, designed around how local families actually live
Slough has a wide mix of homes, and that changes how an annexe should be approached. A long garden behind a 1930s semi in Cippenham creates very different design opportunities from a wider detached plot in Wexham, a compact garden in Chalvey, or a more sensitive property near Upton, Langley or Colnbrook. The most successful projects start by understanding the site rather than forcing a standard building into the available space.
For some Slough clients, the priority is a garden annexe that gives a relative their own bedroom, shower room, kitchenette and sitting area. Others want flexible guest accommodation that doubles as a quiet working space during the week. We also speak to homeowners who are thinking ahead: creating a future-proofed ground-floor living space before it becomes urgent.
Because Slough is close to Heathrow, the M4, the A4 and major rail links, acoustic comfort often matters more here than it does in quieter rural locations. We may recommend upgraded glazing, careful insulation, solid internal doors, acoustic wall treatments and room layouts that place sleeping areas away from the noisiest boundary. A luxury annexe is not just about how it looks; it is about how calm and usable it feels every day.
What we look for when assessing a Slough garden
Before recommending a design, Hawksbeck will usually want to understand the plot in practical detail. In and around Slough, the following points often influence the final annexe design:
- Garden length and overlooking: long, narrow gardens are common in parts of Cippenham, Langley and Chalvey. Window placement, boundary screening and internal layouts need to protect privacy for both the annexe user and neighbours.
- Access from the road: many Slough homes have side passages, shared driveways or restricted rear access. This affects how materials are delivered, how disruption is managed and whether panels or components need to be sized carefully.
- Drainage and services: self-contained annexes need sensible routes for water, waste and electrics. We consider where existing manholes, drains and utility runs sit before committing to a layout.
- Ground conditions: some plots need additional thought around levels, mature trees, old outbuildings or previous hardstanding. A good base specification is essential for long-term performance.
- Noise and air quality: homes closer to the A4, M4 corridor, Heathrow flight paths or busy railway routes can benefit from acoustic upgrades and ventilation choices that maintain comfort without relying on open windows.
- Neighbour relationship: in built-up streets, the annexe should be designed to sit comfortably within the garden, avoiding unnecessary height, glare or overlooking.

Choosing the right annexe style for a Slough property
The Hawksbeck garden annexes range is designed to give clients a clear starting point while still allowing the building to be tailored. In Slough, the right option often depends on who will use the annexe, whether it needs to be fully self-contained, and how much of the garden the homeowner is comfortable dedicating to the project.
A compact one-bedroom annexe can work very well where the goal is independent living in a modest footprint. This layout normally includes a bedroom, ensuite or shower room, sitting area and some form of kitchenette. It suits many Slough households because it provides privacy without overwhelming the garden.
Larger garden annexes are better suited to plots where the building needs to feel like a true home-from-home. These can include a more generous lounge, a separate bedroom, additional storage, a utility area, bespoke kitchen joinery and level-access features for long-term comfort. For multi-generational living, this extra space can make a significant difference to day-to-day independence.
Some clients want a building that is not used as permanent accommodation but still gives a high level of comfort. In these cases, a garden room with annexe-style facilities may be appropriate: a guest suite, home office, gym, studio or leisure space with a WC or shower room. Hawksbeck can help you understand what is realistic for your garden, budget and intended use.
Luxury features we often recommend for Slough garden annexes
Slough homes can benefit from a specification that focuses on durability, comfort and quietness. A bespoke garden annexe should feel good in January as well as July, and it should be easy to maintain even if it is used every day.
- Acoustic glazing and enhanced insulation for homes affected by aircraft, road or rail noise.
- Underfloor heating or efficient air conditioning to keep the annexe comfortable throughout the seasons.
- Bespoke fitted storage so compact spaces remain calm, uncluttered and genuinely liveable.
- High-quality shower rooms with elegant tiling, practical ventilation and easy-clean finishes.
- Kitchenettes or compact kitchens designed around the user’s routine, from morning coffee to simple daily cooking.
- Low-maintenance external cladding such as composite finishes, Hardie Board-style materials or carefully detailed timber.
- Millboard or composite decking to create a safe transition between house, garden and annexe.
- Smart lighting and heating controls for convenience, energy awareness and security.
- Level thresholds and wider internal routes where the annexe is being designed for older relatives or future accessibility.
Local planning considerations for garden annexes in Slough
Planning for a garden annexe is not something to treat as an afterthought. The local planning authority will normally be Slough Borough Council, although edge locations close to South Bucks, Windsor and Maidenhead or Heathrow-related land can sometimes need extra care when checking boundaries, constraints and neighbouring designations.
In simple terms, there are three separate ideas homeowners often mix together:
- Planning permission is consent from the local planning authority for a specific development or use.
- Permitted development refers to certain works that may be allowed without a full planning application, provided strict limits and conditions are met.
- Building regulations deal with the technical safety and performance of the building, including structure, insulation, electrics, fire safety, drainage and ventilation.
A garden annexe used for sleeping accommodation, independent living or anything that begins to function as a separate residential unit needs particular care. Even where an outbuilding appears to fall within permitted development limits, the intended use, facilities and relationship to the main house can change the planning position. Hawksbeck will always look at how the annexe will actually be used, rather than simply checking the building dimensions.
Conservation areas, listed buildings and sensitive Slough locations
Parts of Slough and the surrounding area include heritage and character considerations. Locations around Upton, Church Street, Langley, Colnbrook and older village settings can involve conservation-area checks, listed-building proximity or more sensitive streetscape issues. If the main house is listed, or if the garden forms part of a listed-building setting, a garden annexe may require more detailed justification on scale, materials, visibility and impact.
We also pay close attention to designations that can affect gardens indirectly, such as tree constraints, flood-risk areas around watercourses, green-belt edges near Colnbrook and Poyle, and properties close to transport infrastructure. These do not always prevent an annexe, but they can affect the safest route through design and approvals.
When we would recommend a lawful development certificate
For some Slough homeowners, Hawksbeck may recommend applying for a lawful development certificate before work begins. This is particularly useful where the annexe is being designed to sit within permitted development allowances, but the client wants written confirmation for peace of mind, future conveyancing or neighbour reassurance.
We would be more likely to suggest this route where the garden has an unusual shape, the building sits close to a boundary, the house has been extended before, the property is in a sensitive area, or the annexe includes facilities that could raise questions about its use. A certificate can provide helpful clarity before committing to the full build.
An example of the type of issue we help resolve
On one Berkshire project with similar constraints to many Slough gardens, the initial client brief placed a self-contained annexe tight to a rear boundary, with glazing facing towards neighbouring upper-floor windows. The concern was not only planning risk but the future comfort of the person using the annexe. We reworked the layout so the bedroom moved to the quieter side, the main glazing faced back into the client’s garden, and screening was integrated into the landscaping. The design became easier to justify and much better to live in.
Recent annexe inspiration relevant to Slough homeowners
The following projects are not in Slough, but they are highly relevant to the types of enquiries we receive from Slough, Berkshire and the wider South East: compact self-contained accommodation, guest suites, future-proofed living space and annexe layouts that make intelligent use of every square metre.

Compact leisure annexe, Wimbledon
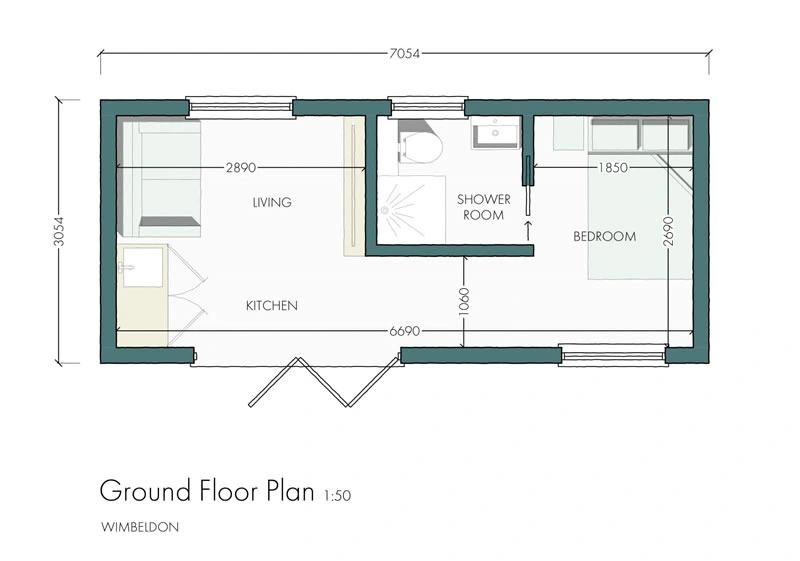
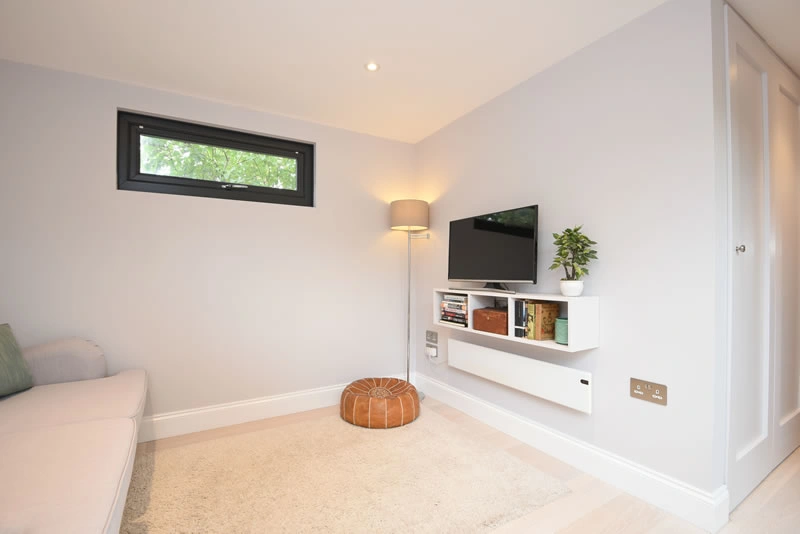
This 22sqm annexe shows how sleeping, working and relaxing can fit into a smaller garden footprint. Built-in furniture, a desk, shower room and controlled window placement make it relevant to tighter Slough plots. View the Wimbledon leisure project
One-bedroom annexe, Wimbledon
At 21sqm, this self-contained annexe includes a living area, mini-kitchen, double bedroom and ensuite. It is a strong reference for Slough homeowners wanting guest accommodation or independent living in a very efficient plan. View the Wimbledon one-bedroom projectHow a Hawksbeck annexe can support multi-generational living in Slough
One of the most common reasons for building an annexe in Slough is family independence. Many households want to stay close without sharing every part of daily life. A parent may want their own front door feel, their own quiet sitting area and a bathroom that is not shared with the main house. An adult child may need a private space while commuting to London or working locally around Heathrow, Slough Trading Estate or Windsor.
In these situations, the details matter. We look at the route from the main house to the annexe, external lighting, slip-resistant decking, views back to the garden, practical storage, laundry arrangements and how deliveries or visitors will be managed. A high-quality annexe should enhance family life, not create a second-rate space at the end of the garden.
For elderly relatives, comfort and safety may be central to the brief. Level access, walk-in showers, simple heating controls, good lighting and space around the bed can all be designed in from the beginning. Even if these features are not needed immediately, they can make the annexe more adaptable in the future.

Annexes for Slough homes with compact or overlooked gardens
Not every Slough garden is large, but that does not mean an annexe is impossible. Compact plots often need more design discipline. Instead of adding more square metres, we focus on how the space performs: where the bed sits, how storage is concealed, whether a pocket door would save space, and how natural light can be introduced without compromising privacy.
For overlooked gardens, we may recommend high-level windows, rooflights, angled glazing, obscure glass to certain elevations or a layout that draws views back towards the homeowner’s own garden. These decisions can make the annexe feel bright while reducing the risk of neighbour concerns.
In some cases, a smaller annexe with excellent detailing will be more successful than a larger building that fills too much of the garden. This is especially true where outdoor space is still important for children, pets, planting, entertaining or future resale appeal.
What happens when you enquire about a Slough garden annexe?
The first step is to understand what you want the annexe to do. Is it for a parent, a guest, an older child, a private workspace, occasional overnight stays or future-proofed living? Once the intended use is clear, we can talk sensibly about size, layout, specification, services and planning route.
We will then consider the garden itself. Photographs, measurements, access details and the property address are useful at an early stage. From there, Hawksbeck can help identify the most suitable options from the annexe range, or discuss a more bespoke design if your site or brief requires it.
If the project looks viable, the next stage is to develop a design that balances planning, buildability and the way the annexe will be used in real life. That includes practical decisions on doors, windows, bathrooms, storage, heating, ventilation, exterior finishes and connection to the garden.
Frequently asked questions about garden annexes in Slough
Can I build a garden annexe for my parent in Slough?
In many cases, yes, but the design and planning route need to be considered carefully. If the annexe includes sleeping accommodation, bathroom facilities and a kitchenette, Slough Borough Council may want to understand how it relates to the main house and whether it would be used as independent accommodation. Hawksbeck can help assess the safest route before you commit.
Will a Slough garden annexe need planning permission?
It depends on the size, position, height, use and constraints affecting the property. Some outbuildings may fall within permitted development, but self-contained annexe use can be more complex. Where there is any uncertainty, we may recommend a planning application or lawful development certificate.
Is a lawful development certificate worth getting in Slough?
It can be very useful if you want written confirmation that the proposed building is lawful. We often suggest this where the site is tight, the property has previous extensions, the garden is irregular, or the annexe includes facilities that could raise questions later when selling or remortgaging.
Can you design an annexe for a narrow garden in Cippenham, Chalvey or Langley?
Yes. Narrow gardens need careful planning rather than a one-size-fits-all layout. We may use built-in storage, pocket doors, carefully placed glazing and a compact shower room to create a comfortable annexe without taking over the whole garden.
How do you deal with aircraft or road noise near Heathrow, the M4 or A4?
Noise is a genuine consideration for some Slough properties. Depending on the location, we can look at acoustic glazing, upgraded insulation, quieter ventilation strategies and room layouts that position bedrooms away from the noisiest boundary.
Can an annexe be connected to mains drainage and utilities?
Often, yes, but the route needs to be assessed. We look at existing drainage positions, manholes, distance from the main house, electrical capacity and the most practical way to connect services with minimal disruption.
Will building regulations apply to my garden annexe?
For a habitable annexe, building regulations are likely to be important. They cover safety and performance issues such as structure, insulation, ventilation, electrics, drainage and fire safety. Planning and building regulations are separate requirements, and both should be considered properly.
Can I use a garden annexe in Slough as an Airbnb or rental unit?
This needs careful advice. Using an annexe as guest accommodation for family is different from operating it as a separate short-let or rental unit. Planning, council tax, insurance and local restrictions may all need to be checked before designing the building around that use.
How much of my garden should I keep after adding an annexe?
There is no single rule, but the annexe should feel proportionate to the plot. We normally encourage clients to keep meaningful outdoor space for privacy, planting, maintenance access and everyday enjoyment. A slightly smaller, better-positioned annexe is often the stronger long-term choice.
Can Hawksbeck tailor the interior to the person who will live there?
Yes. Bespoke interiors are one of the main advantages of choosing Hawksbeck. We can design around mobility needs, storage preferences, working habits, cooking requirements, bathroom comfort, lighting and the level of independence the annexe user needs.
Start planning your Slough garden annexe
If you are considering a garden annexe in Slough, the best next step is to talk through the property, the garden and the reason you need the space. A good annexe should be shaped around the person who will use it, the constraints of the site and the long-term value it brings to the household.
You can contact Hawksbeck to discuss a site in Slough, request a brochure for ideas, or explore the full garden annexe range to see what may suit your home.