A common Wokingham enquiry starts with a practical family pressure point: an older parent needs to be close enough for daily support, an adult child needs independence without leaving the area, or a spare room is no longer enough for regular guests. In many Berkshire homes, the garden is the only part of the property with the space to solve that problem properly.
Hawksbeck designs and builds high-quality garden annexes that feel like genuine living accommodation rather than an upgraded shed or occasional garden room. For Wokingham homeowners, that usually means a warm, self-contained space with a considered layout, strong insulation, private facilities, discreet services and a finish that complements the main house and garden.

Garden annexes designed around Wokingham homes, not just Wokingham postcodes
Wokingham has a wide mix of properties, and that changes how a garden annexe should be designed. A deep rear garden near Emmbrook or Woosehill can often suit a one-bedroom annexe with a generous living area, while a tighter plot close to Wokingham town centre may need a more compact layout, careful glazing positions and highly efficient storage.
We regularly design annexes where privacy is just as important as floor area. In suburban gardens around Winnersh, Earley, Barkham and Shinfield, overlooking can become a bigger concern than the size of the building itself. That is why we look carefully at neighbouring windows, boundary treatments, door positions, roof shape, planting and how the annexe will be used day to day.
For larger gardens around Finchampstead, Arborfield, Hurst, Sonning and Wargrave, clients often want a more substantial annexe that feels independent but still visually belongs to the main property. In those situations, external materials, access routes, lighting, landscaping and drainage all need to be thought through early rather than added as afterthoughts.
Choosing the right garden annexe for your Wokingham property
The best annexe is rarely the biggest one that will fit. It is the one that gives the person using it the right balance of independence, comfort and connection to the main home. Our garden annexe range is useful because it allows Wokingham clients to start with a proven layout and then adapt the specification, finishes and internal arrangement to suit their garden, budget and intended use.
Popular Wokingham requests include one-bedroom annexes for relatives, compact guest suites, accessible garden accommodation, annexe-style living spaces with shower rooms, and multi-purpose layouts that combine sleeping space with a small kitchen, workspace or lounge. If the annexe will be used every day, we usually recommend designing it with the same practical care you would expect inside a house: heating, ventilation, acoustic comfort, storage, safe access, exterior lighting and year-round insulation.
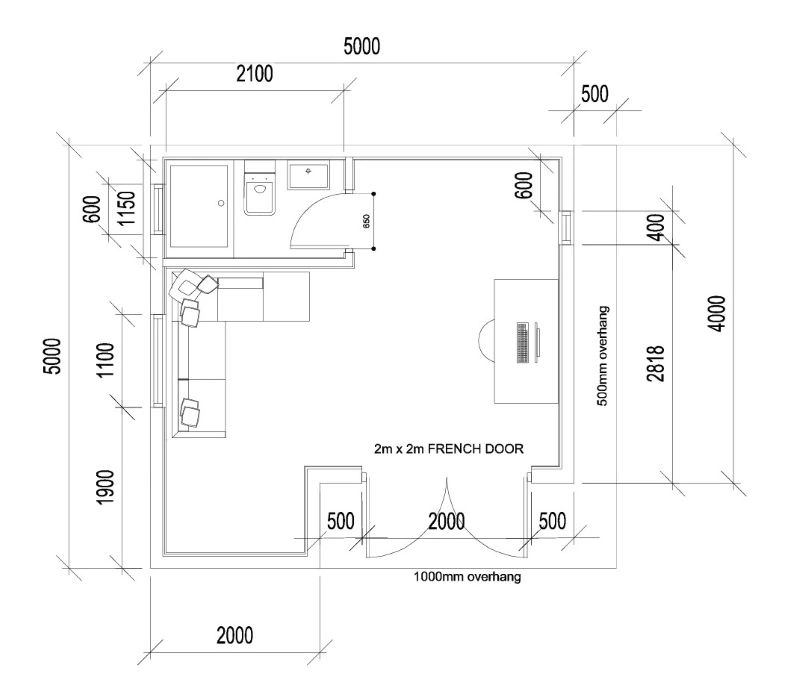
Wokingham garden types we commonly design for
Different parts of Wokingham create different design challenges. A useful local coverage page should not pretend every garden is the same, because they are not. These are some of the situations we would normally consider during the design stage:
- Long suburban gardens: Common in parts of Woosehill, Emmbrook and Winnersh, these can work well for a one-bedroom garden annexe, but the building needs to sit naturally within the garden rather than feeling isolated at the far end.
- Mature gardens with large trees: In areas such as Finchampstead, Hurst and Wargrave, tree canopies, root protection areas and Tree Preservation Orders may influence the annexe footprint, foundation design and access for installation.
- Town-centre plots: Around older Wokingham streets, side access can be narrow and neighbouring properties close by. We would usually give extra attention to materials delivery, privacy, noise control and construction logistics.
- Newer estate gardens: In Shinfield, Arborfield and parts of Wokingham’s modern developments, plots can be more compact. A clever bespoke annexe layout can make a smaller footprint feel comfortable without overdeveloping the garden.
- Sloping or damp-prone gardens: Some Berkshire gardens need careful drainage, raised thresholds, decking, retaining details or ground preparation so the finished annexe remains practical in wet weather.
Features we would recommend for luxury garden annexes in Wokingham
A well-designed annexe should make everyday life easier, not create a second set of compromises. For many Wokingham homeowners, the most valuable features are the ones that quietly improve comfort, independence and long-term usability.
- Open-plan living with proper storage: A comfortable sitting area, discreet kitchenette and integrated cupboards can make a compact annexe feel calm rather than cluttered.
- Level or low-threshold access: Particularly valuable for older relatives or long-term use, especially when combined with carefully planned paths and exterior lighting.
- High-performance glazing: Bifold, sliding or French doors can connect the annexe to the garden, but they should be positioned with privacy, orientation and solar gain in mind.
- Independent shower room or ensuite: This is often what turns a garden building into practical accommodation for guests, relatives or longer stays.
- Acoustic treatment: Useful where the annexe will be used for working, sleeping or multi-generational living in a family garden.
- Low-maintenance cladding: A strong choice for busy households that want a premium finish without constant upkeep.
- Air conditioning and efficient heating: Important for year-round use, especially in annexes with larger glazed openings.
- Bespoke interior finishes: Fitted furniture, wall panelling, feature lighting and tailored bathroom details can make the annexe feel like part of a high-end home.

Planning considerations for garden annexes in Wokingham
Most Wokingham garden annexe projects are handled by Wokingham Borough Council as the local planning authority. The right planning route depends on the size, position, use and design of the annexe, as well as whether the property is affected by local constraints.
One of the most important distinctions is between planning permission, permitted development and building regulations. Planning permission deals with whether the development is acceptable in planning terms. Permitted development is a set of rights that may allow certain outbuildings without a full planning application, provided strict conditions are met. Building regulations are separate and focus on technical matters such as structure, insulation, drainage, electrics, fire safety and safe construction.
For Wokingham clients, we would look closely at whether the proposed annexe is genuinely ancillary to the main house or whether it could be interpreted as a separate dwelling. A garden annexe used by a family member is very different from creating an independent new home in the garden, and that distinction can affect the planning approach.
Local constraints that can affect Wokingham annexes
Wokingham Borough includes conservation areas and heritage settings where design quality matters. Properties in or close to places such as Wokingham town centre, Sonning, Wargrave, Hurst, Twyford and other historic village settings may need more careful consideration of scale, roof form, materials, boundary impact and visibility from public viewpoints.
Listed buildings also need particular care. Even if the annexe sits in the garden rather than touching the main house, the setting of a listed building can still be a planning consideration. In these situations, Hawksbeck would normally recommend early design work that respects the character of the property while still giving the client a modern, comfortable annexe.
Tree Preservation Orders, mature boundary trees, flood risk near watercourses, ecology considerations and the Thames Basin Heaths Special Protection Area can also influence residential projects in parts of Berkshire. These constraints do not automatically prevent an annexe, but they can affect the evidence, layout or design strategy needed.
When we may recommend a lawful development certificate
If a Wokingham homeowner is relying on permitted development rights, Hawksbeck may recommend applying for a Lawful Development Certificate. This can be especially useful when the annexe is a significant investment, when the home may be sold in future, or when the arrangement could otherwise raise questions because it includes bathroom facilities, living space or occasional sleeping accommodation.
A lawful development certificate is not the same as planning permission. It is a formal confirmation that the proposed works are lawful if built as described. For clients, it can provide reassurance before committing to the build.
An example of a local planning issue we have helped solve
On a Berkshire annexe enquiry similar to those we see around Wokingham, the client wanted accommodation for an elderly parent in a garden with close neighbours and mature boundary planting. The original idea placed the main glazing directly towards the neighbouring garden, which risked privacy objections and made the building feel visually prominent.
Our design approach was to rework the internal layout so the main living space faced back towards the client’s own house and garden, while high-level and carefully positioned windows maintained daylight without creating overlooking. We also adjusted the external finish so the annexe sat more quietly within the garden. The result was a more comfortable building for the family and a more sensitive proposal for the site.
Relevant project examples for Wokingham homeowners
These completed Hawksbeck projects are not in Wokingham, but they show design thinking that is directly relevant to the types of garden annexe enquiries we receive from Berkshire homeowners: compact layouts, self-contained living, privacy-conscious glazing, quality interiors and year-round usability.

Contemporary one-bedroom annexe, Barnes
This 50sqm annexe is a useful reference for Wokingham families wanting generous self-contained accommodation, with open-plan living, a private bedroom, ensuite, bifold doors and raised Millboard decking creating a strong connection between the interior and garden.
View the Barnes project

Compact leisure annexe, Wimbledon
At 22sqm, this annexe shows how smaller Wokingham gardens can still support sleeping, working and relaxing. Integrated furniture, a shower room, private window placement and decking make the compact footprint feel practical and complete.
View the Wimbledon leisure project

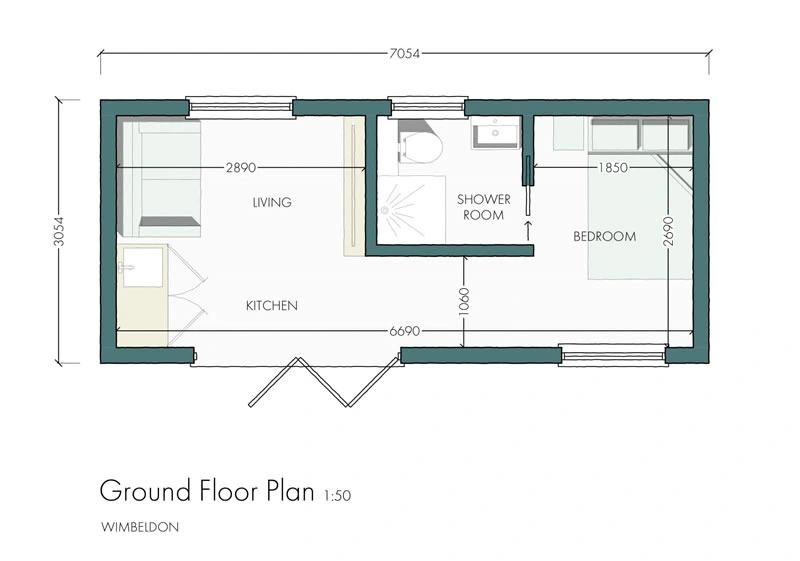
One-bedroom annexe, Wimbledon
This 21sqm one-bedroom annexe demonstrates efficient guest accommodation within a tight footprint. A living area, mini-kitchen, separate bedroom and ensuite offer strong inspiration for Wokingham homeowners considering occasional stays or family overflow space.
View the Wimbledon one-bedroom project
How a Wokingham annexe project usually takes shape
The early design stage is where the biggest decisions are made. We would normally talk through who will use the annexe, how often it will be occupied, whether it needs bathroom or kitchenette facilities, how independent it should feel, and what level of specification is appropriate for the property.
From there, the garden itself guides the design. We consider orientation, access, foundations, services, screening, drainage, neighbouring properties and the relationship between the annexe and the main house. A successful garden annexe should not feel like it has simply been placed in the garden; it should feel as though the garden has been planned around it.
If you are comparing options, the Hawksbeck garden annexes range is a good starting point. If you already know the kind of accommodation you need, you can also speak to our team about your Wokingham property and the likely planning, design and build considerations.
Why Wokingham homeowners choose a bespoke annexe
For many households, a garden annexe is a more personal decision than a standard home improvement project. It may allow a parent to live close by for longer, give young adults a degree of independence, create flexible guest accommodation, or provide a private retreat that still belongs to the family home.
That is why we take a bespoke approach. Two Wokingham properties can have similar garden sizes but completely different needs. One may require a discreet annexe for an elderly relative with easy access and a calm interior. Another may need a high-specification garden suite with feature glazing, bespoke cabinetry and hotel-style finishes. The design should follow the life you want the annexe to support.
FAQs about garden annexes in Wokingham
Can I build a garden annexe in Wokingham for an elderly parent?
In many cases, yes, but the planning position depends on the layout, facilities, use and relationship with the main house. If the annexe is for a family member and remains ancillary to the main dwelling, the approach can be different from creating a separate independent dwelling. We can help you understand the likely route before you commit to a design.
Will Wokingham Borough Council need to approve my annexe?
It depends on the proposal. Some garden buildings may fall under permitted development, while others need planning permission. Larger annexes, self-contained accommodation, heritage settings, listed properties and sensitive sites often need closer review. Building regulations may also apply separately from planning.
Is a lawful development certificate worth getting for a Wokingham garden annexe?
Often, yes. If you are relying on permitted development rights, a lawful development certificate can provide written confirmation that the annexe is lawful as proposed. We particularly recommend considering one where the building includes living space, bathroom facilities or significant investment.
Can a garden annexe include a kitchen and bathroom?
It can, but those facilities may affect how the annexe is viewed in planning terms. A shower room, kitchenette or ensuite can be entirely appropriate for family accommodation, but the design and use need to show that the annexe remains connected to the main home rather than becoming a separate dwelling.
What size annexe works best for a Wokingham garden?
There is no single best size. A compact annexe of around 20sqm can work well for guest accommodation or occasional stays, while a larger one-bedroom layout may be better for regular use by a relative. The right size depends on the garden, planning constraints, access and how much independence the user needs.
Can you design around trees or awkward access?
Yes. Many Wokingham and Berkshire gardens have mature trees, narrow access routes, level changes or established landscaping. These are best dealt with at the design stage, where the annexe footprint, foundation approach, delivery method and service routes can be planned properly.
Will a garden annexe add value to my Wokingham home?
A well-designed annexe can make a property more versatile and appealing, particularly for multi-generational living or high-quality guest accommodation. Value depends on design quality, permissions, usability and how well the annexe complements the house and garden.
How do I start planning a garden annexe in Wokingham?
Start by deciding who the annexe is for and how it will be used. Then consider the garden space, access, privacy and whether you need sleeping, washing or cooking facilities. You can request a Hawksbeck brochure or contact us to discuss your property in more detail.
Talk to Hawksbeck about a garden annexe in Wokingham
If you are considering a garden annexe in Wokingham, the best next step is to look at the available space, the intended use and the likely planning route together. Whether you are in Wokingham town, Emmbrook, Winnersh, Woosehill, Barkham, Finchampstead, Arborfield, Shinfield, Hurst, Sonning or Wargrave, Hawksbeck can help you shape a high-quality annexe that suits your home, garden and family.
Contact Hawksbeck to discuss your Wokingham garden annexe project, or explore our full garden annexes range for layout and specification ideas.
Areas We Cover in Berkshire

