


Luxury, Bespoke Garden Annexes in Thatcham
Bespoke Garden Annexes, Built Around You
Create beautifully designed extra space with a luxury garden annexe tailored to your Thatcham home, lifestyle and needs with Hawksbeck. From initial concept to final build, we deliver exceptional craftsmanship, thoughtful design and a seamless end-to-end service.
For many Thatcham homeowners, the decision to invest in an annexe begins with a very practical family need: an older parent who wants independence without moving away, a returning adult child who needs privacy, or a guest space that must feel like a proper home rather than a converted shed. In gardens around Dunston Park, Kennet Heath, Cold Ash borders, Henwick and the roads leading towards Newbury, the challenge is often not whether an annexe is useful — it is how to create one that feels permanent, comfortable and beautifully finished while still respecting the plot, neighbours and local planning context.
Hawksbeck designs and builds high-quality, self-contained garden annexes for year-round use, with layouts that can include bedrooms, shower rooms, kitchenettes, living areas, storage, decking and tailored accessibility features. If you are comparing options for a garden annexe in Thatcham, the most important early questions are usually space, access, utilities, planning position and how the building will sit within the character of your garden.
Garden annexes designed around how Thatcham homes are actually used
Thatcham has a wide mix of properties, from established family homes with mature boundaries to newer developments with more compact, structured gardens. That means a successful annexe design should not be copied from another site; it should respond to the shape of the plot, the outlook from the house, the privacy of neighbouring gardens and the day-to-day use of the space.
In and around Thatcham, we commonly look at:
- Long rear gardens where a one-bedroom annexe can be placed at the far end without dominating the main house.
- Newer estate gardens where efficient layouts, smart storage and careful window placement are essential.
- Mature gardens with established hedging, trees and root protection considerations.
- Gardens near watercourses or lower-lying ground where drainage, foundations and finished floor levels need early thought.
- Homes with narrow side access where construction logistics affect the build method and programme.
Our role is to balance design ambition with practical installation. A Thatcham annexe may need to operate as an independent living space, but it still has to feel connected to the garden and the main home. That is why we spend time on orientation, glazing, internal layout and external materials before finalising the specification.
Which Hawksbeck annexe range suits a Thatcham property?
The Hawksbeck garden annexes range includes options for compact guest suites, one-bedroom annexes, larger self-contained accommodation and fully bespoke designs. The right choice depends on the intended use, not just the available footprint.
Compact guest annexes
For Thatcham homeowners who need flexible accommodation for family visits, occasional overnight stays or a private work-and-rest space, a compact annexe can provide a shower room, sleeping area, fitted storage and a small refreshment point without taking over the garden. This can work especially well in smaller plots where maintaining lawn, planting or a children’s play area is still important.
One-bedroom garden annexes
A one-bedroom annexe is often the most suitable choice for long-term family use. It can include a separate bedroom, ensuite or shower room, living area and kitchenette, giving the occupier genuine independence. For multi-generational living in Thatcham, this is usually the layout we would explore first.
Bespoke self-contained annexes
Where a garden has unusual levels, mature trees, a sensitive boundary or a specific accessibility requirement, a bespoke design gives more control. This might include a wider entrance, level threshold, walk-in shower, acoustic upgrades, extra storage, a utility cupboard, integrated desk space or a covered outdoor seating area.

Planning considerations for garden annexes in Thatcham
Thatcham normally falls under West Berkshire Council for planning matters. The planning route for an annexe depends on what is being built, how it will be used, where it sits in the garden and whether any local constraints apply. This is an area where early advice is valuable, because an annexe used for self-contained living is treated differently from a basic garden outbuilding.
Local constraints we would check early
When looking at a Thatcham garden, Hawksbeck would typically review the property’s planning history and constraints before finalising the proposal. Points that may matter include:
- Conservation area considerations, particularly for properties close to the historic centre of Thatcham or older streets with established character.
- Listed buildings or curtilage-listed structures, where even garden works can require a more careful design and consent strategy.
- Flood risk and drainage, especially in lower-lying areas near the River Kennet, Kennet and Avon Canal, lakes or watercourses.
- Trees and mature boundaries, including protected trees or gardens where root zones influence the foundation approach.
- Neighbour relationship and overlooking, particularly in tighter plots or where upper ground levels create privacy concerns.
Planning permission, permitted development and building regulations
These three terms are often confused, but they deal with different things. Planning permission considers the impact of the development, including use, size, appearance, neighbour amenity and local policy. Permitted development is a set of rights that may allow certain works without a full planning application, but it is subject to limits and restrictions. Building regulations deal with how the building performs, including structure, insulation, fire safety, drainage, electrics and ventilation.
For a true annexe with sleeping accommodation and independent facilities, it is important not to assume that permitted development will automatically apply. Even where a building may appear to fall within size and position limits, the proposed use can change how the council views it.
When we may recommend a Lawful Development Certificate
For some Thatcham projects, Hawksbeck may recommend applying for a Lawful Development Certificate. This can be useful where the design is intended to sit within permitted development rules and the homeowner wants formal confirmation before investing in the build. It is particularly sensible where the annexe will be close to a boundary, where the property has previous extensions, or where future resale confidence matters.
An example of a local-style issue we have solved
On a Thatcham-area enquiry, the initial preferred position for an annexe was at the lowest part of the garden, close to a mature boundary and near a drainage route. Rather than forcing the original layout, the design was adjusted to improve access, protect the boundary, lift the internal floor level and position glazing away from neighbouring windows. The result was a more comfortable annexe, a clearer planning argument and a build approach better suited to the site.
Garden types in Thatcham and how they influence annexe design
The best annexe designs often come from understanding the garden first. In Thatcham, we see several recurring site conditions that influence the final specification.
Established family gardens
Many family homes in Thatcham have gardens with sheds, patios, play equipment, mature planting and existing outbuildings. In these situations, we look at how the annexe can replace underused structures and improve the garden rather than simply occupy it. A well-designed annexe can create a more organised outdoor space, especially when paired with decking, planting beds or discreet storage.
Compact modern plots
Newer homes around Thatcham often have smaller gardens and closer neighbouring boundaries. Here, the design needs to work harder. We may recommend a compact footprint, high-performance insulation, fitted furniture, carefully controlled glazing and a layout that avoids wasted corridor space.
Semi-rural and edge-of-town gardens
Properties on the edge of Thatcham, or towards Cold Ash and surrounding villages, may have larger gardens with more open views. These plots often suit a more architectural annexe with generous glazing, natural cladding, deeper overhangs and a stronger connection to the landscape.
Gardens with level changes
Sloping gardens can be extremely effective for annexes, but they need careful detailing. Steps, retaining edges, ramps, decking heights and water runoff all need to be considered early. For accessibility-focused annexes, we would explore level thresholds, wider paths and safe external lighting from the beginning.
Luxury features we often recommend for Thatcham annexes
A garden annexe is a long-term investment, so the specification should support comfortable daily use in every season. For Thatcham homes, we often discuss the following upgrades and bespoke features:
- Acoustic glazing and insulation for homes near busier roads, the railway line or active family gardens.
- Air conditioning and efficient heating to keep the annexe comfortable through summer and winter.
- Walk-in shower rooms with practical storage, slip-resistant flooring and easy-clean finishes.
- Bespoke fitted wardrobes and cabinetry to reduce clutter in compact layouts.
- Integrated kitchenettes for independent living without overpowering the main room.
- Low-maintenance cladding for exposed plots or homeowners who want a premium look without frequent upkeep.
- Millboard or composite decking to create a durable entrance and seating area.
- External lighting and covered entrances for safe access between the house and annexe.
- Level thresholds and wider doors where the annexe is being designed for older relatives or future accessibility.
Small details make a major difference. A pocket door can save space in a one-bedroom layout. A rooflight may bring daylight into a shower room. A built-in bench with hidden storage can make a compact living area feel calmer. These are the design decisions that turn an annexe from a useful building into a space someone genuinely enjoys living in.
Relevant Hawksbeck projects for Thatcham homeowners
The following projects show different ways a self-contained annexe can be planned, detailed and finished. Although every Thatcham garden will need its own design response, these examples are useful references for size, layout, materials and interior specification.

Compact leisure annexe, Wimbledon
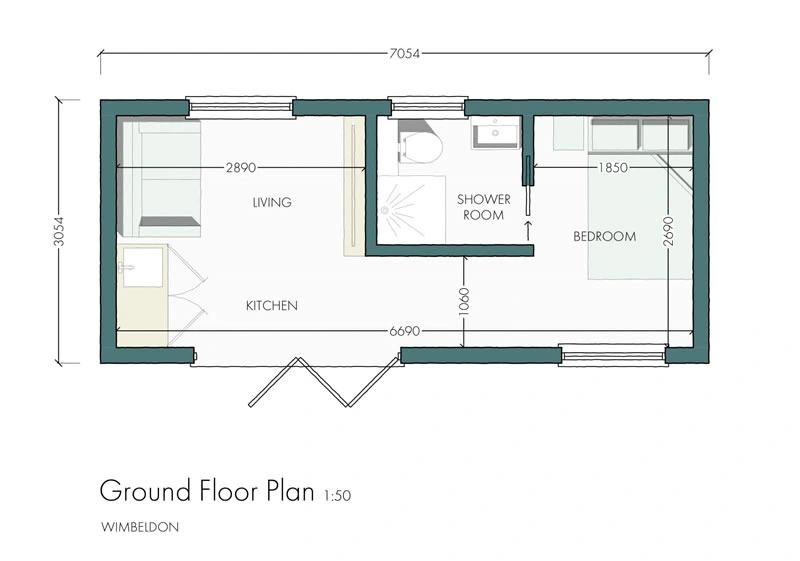
This 22sqm annexe combines sleeping, working, fitted storage, desk space and shower room within a compact footprint. It is a relevant reference for Thatcham homes where access, boundary position or garden size demands a highly efficient layout. View the Wimbledon project
One-bedroom annexe, Wimbledon
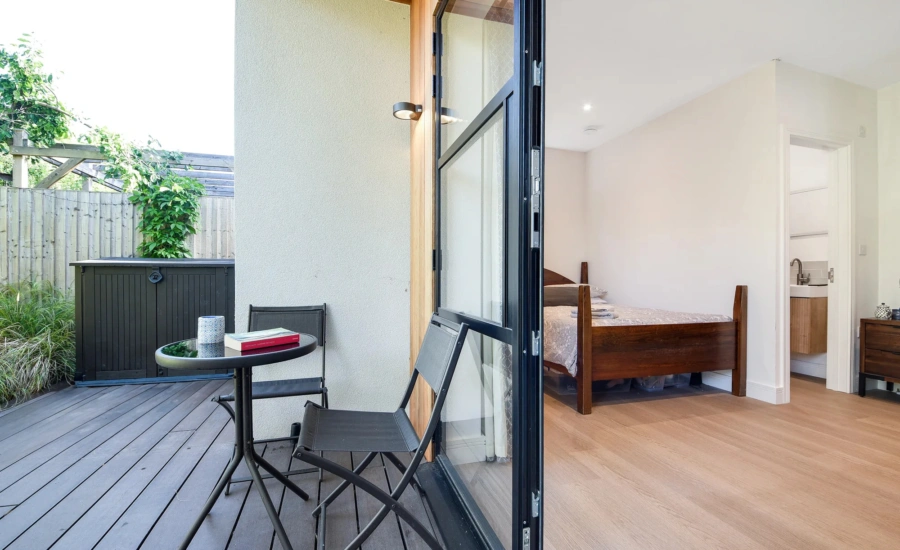
A 21sqm one-bedroom annexe designed for short stays, with living area, mini-kitchen, double bedroom and ensuite. It shows how Thatcham homeowners can achieve self-contained accommodation without needing a large or complicated garden footprint. View the Wimbledon one-bedroom projectHow we would approach your Thatcham annexe design
A successful annexe starts with a clear brief. We would want to understand who will use the space, whether it is for occasional guests or full-time occupation, how independent the occupant needs to be and how the annexe should feel from the main house.
From there, we would look at the practical details:
- Where the annexe should sit in the garden.
- How people will walk to it safely in all seasons.
- Whether side access is suitable for construction.
- How drainage, water, electrics and data can be connected.
- Whether the design needs a planning application, Lawful Development Certificate or supporting drawings.
- How the external materials should relate to the house and surrounding garden.
- What level of insulation, heating, ventilation and acoustic performance is appropriate.
Many Thatcham clients also want the annexe to be future-proof. A building might begin as guest accommodation, later become a home office with a shower room, and eventually provide independent living for a relative. Designing with flexibility in mind can protect the value of the investment.
Utilities, comfort and year-round living
A garden annexe intended for regular use needs more than attractive finishes. It should perform like a proper living space. That means thinking carefully about insulation, ventilation, heating, hot water, drainage, lighting, internet and long-term maintenance.
For Thatcham homes, drainage is often one of the earliest technical questions. Where a shower room, WC or kitchenette is required, we need to understand the position of existing services and whether a connection is practical. In some gardens, the route back to the main house is simple. In others, paving, levels, extensions or mature planting make the solution more involved.
We also consider digital connectivity. If the annexe will be used for work, streaming, assisted living technology or regular communication with family, a reliable internet connection should be designed in rather than treated as an afterthought.
Why Thatcham homeowners choose a bespoke annexe rather than a standard garden room
A standard garden room can be excellent for work, hobbies or exercise, but a self-contained annexe has a different purpose. It may need sleeping accommodation, washing facilities, kitchen facilities, better privacy, building control compliance and a more carefully considered planning position.
Choosing an annexe means thinking about daily routines: where clothes are stored, where towels dry, how natural light reaches the bed, whether the bathroom door opens conveniently, where visitors sit and how the occupant moves between the annexe and the main house. These are not small details. They determine whether the space feels like a comfortable independent home or simply an outbuilding with furniture inside.
If you are early in the process, viewing the full garden annexe range is a useful starting point. If you already have a specific family situation or plot constraint, speaking to the Hawksbeck team directly will usually give you a clearer idea of what is realistic.
FAQs from Thatcham garden annexe enquiries
Can I build a garden annexe in Thatcham for an elderly parent?
Often, yes, but the design and planning route need to be handled correctly. If the annexe includes sleeping, washing and kitchen facilities, it may be viewed differently from a simple garden room. We would review your plot, intended use and West Berkshire Council planning considerations before advising on the best approach.
Will West Berkshire Council need to approve my annexe?
It depends on the size, position, use and site constraints. Some outbuildings may fall under permitted development, but a self-contained annexe can require more careful assessment. In some cases, a planning application or Lawful Development Certificate may be the sensible route.
Is a Lawful Development Certificate worth getting for a Thatcham annexe?
It can be very worthwhile where the design is intended to rely on permitted development. A certificate gives formal confirmation that the proposal is lawful, which can help avoid uncertainty during the build and provide reassurance if you sell the property later.
Can an annexe be built in a smaller Thatcham garden?
Yes, provided the layout is planned carefully. Compact annexes can include a bedroom or sleeping area, shower room, storage and small living space, but every square metre needs to work hard. Window placement, fitted furniture and door choices are especially important in smaller gardens.
My garden is near the canal or a lower-lying area. Is that a problem?
Not necessarily, but flood risk, drainage and ground conditions should be checked early. In parts of Thatcham close to watercourses or lower ground, we may need to think carefully about the annexe position, floor level, foundations and surface water management.
Can you design an annexe with level access?
Yes. If the annexe is for an older relative or someone with mobility needs, we can look at level thresholds, wider doors, accessible shower rooms, ramped or gently sloped paths, practical lighting and layouts that avoid tight turns.
Will my neighbours be able to object?
If a planning application is required, neighbours may be consulted. Even where formal permission is not needed, good design should consider privacy, outlook, height, light and boundary relationships. We often use careful glazing positions and softer external finishes to reduce neighbour impact.
Can a Thatcham annexe have a proper kitchen and bathroom?
Yes, a bespoke annexe can include a kitchenette, shower room, WC and comfortable living facilities. The key considerations are drainage, water supply, ventilation, electrics, hot water and whether the level of independence affects the planning position.
How long does the process take?
Timescales vary depending on design complexity, planning requirements, access and specification. A straightforward project can move more quickly, while annexes needing planning approval, detailed service routes or bespoke accessibility features require more preparation.
Can I use the annexe as a home office now and family accommodation later?
Yes, and this is a sensible way to future-proof the investment. We can design the internal layout, services and insulation so the annexe works well as a workspace initially but can adapt to guest or family accommodation in the future.
Start planning your Thatcham garden annexe
If you are considering a garden annexe in Thatcham, the most useful next step is to discuss your garden, your intended use and any known constraints. Hawksbeck can help you understand what type of annexe is most suitable, what planning route may apply and how to create a space that feels comfortable, durable and properly integrated with your home.
Explore the Hawksbeck annexe range, browse our recent annexe projects or contact us to talk through your Thatcham property in more detail.