


Luxury, Bespoke Garden Annexes in Woodley
Bespoke Garden Annexes, Built Around You
Create beautifully designed extra space with a luxury garden annexe tailored to your Woodley home, lifestyle and needs with Hawksbeck. From initial concept to final build, we deliver exceptional craftsmanship, thoughtful design and a seamless end-to-end service.
A common Woodley brief sounds simple at first: “We need proper independent space for a parent, adult child or regular guests, but we do not want to lose the feel of the garden.” In practice, that takes careful design. Many Woodley homes have usable rear gardens, but they often come with side-access constraints, neighbouring windows, established boundaries, clay-heavy ground and family gardens that still need to work around the new building.
Hawksbeck designs and builds high-specification garden annexe accommodation for homeowners who need more than a basic garden room. For Woodley clients, that normally means a fully considered, self-contained annexe with sleeping space, a shower room, heating, insulation, lighting, fitted storage and a layout that feels like part of the home rather than an afterthought at the end of the lawn.

Garden annexes in Woodley designed around real day-to-day living
Woodley sits in a practical position between Reading, Earley, Sonning, Winnersh, Twyford and Wokingham. That makes it popular with families who want to stay close to established schools, transport links and local services, rather than moving house to gain an extra bedroom or a more flexible living arrangement. A garden annexe can be a sensible alternative when the property has enough outdoor space and the design is approached properly from the start.
We are often asked to create annexes for elderly parents who need privacy but still want to be close to family, adult children saving for a first home, visiting relatives, carers, or homeowners who want high-quality guest accommodation that can also double as a quiet workspace. The best Woodley annexes do not simply place a building in the largest free patch of lawn. They consider the route from the house, outlook from both properties, garden privacy, drainage, service runs, long-term maintenance and how the building will look from neighbouring homes.
What Woodley gardens often need from an annexe design
Woodley has a mix of post-war houses, detached family homes, semi-detached properties, bungalows and later developments. Around areas such as South Lake, Bulmershe, Woodley Airfield, Headley Road East, Loddon Bridge Road and the routes towards Sonning and Earley, we commonly see gardens that are large enough for a quality annexe but need careful planning to make the building feel natural.
- Long, suburban rear gardens: These can suit one-bedroom annexes, but the building should be positioned so it does not dominate the view from the main house.
- Wide but shallow gardens: A bespoke footprint may be better than a standard rectangular layout, especially where privacy and boundary distances matter.
- Homes with narrow side access: We plan construction logistics early, including material sizes, temporary protection and how to reduce disruption to the household.
- Mature boundary planting: Trees, hedges and established roots often influence foundations, drainage routes, roof overhangs and maintenance access.
- Gardens close to watercourses or lower ground: Where drainage or flood resilience may be relevant, we look at levels, surface water management and building position before finalising the design.
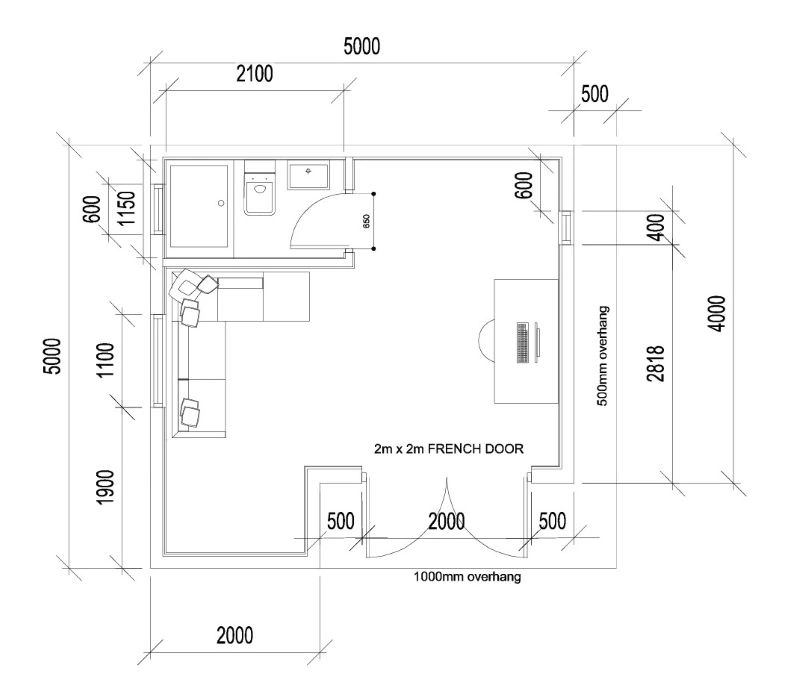
Choosing the right annexe from the Hawksbeck range for a Woodley home
The Hawksbeck garden annexe range gives homeowners a strong starting point, but the final design can be adapted around the garden, the intended use and the planning position. In Woodley, we would typically talk through how often the annexe will be lived in, whether it needs a separate bedroom, how accessible it should be, and whether future-proofing is important.
Compact one-bedroom annexes
For many Woodley gardens, a compact one-bedroom layout is the most efficient way to create genuine independent accommodation. A well-designed footprint can include a living area, kitchenette or tea point, shower room, fitted storage and a separate sleeping space without overwhelming the garden.
Open-plan guest annexes
Where the annexe is mainly for visiting family, occasional overnight stays or flexible work use, an open-plan design can feel spacious and bright. This approach can work particularly well in gardens where the outlook, glazing and decking are as important as the internal square metreage.
Larger luxury annexes
Some Woodley properties have the space for a more substantial annexe with a generous living area, larger bathroom, utility-style storage, accessible circulation or a more architectural exterior. These designs need a careful planning and building regulations strategy, but they can provide a highly comfortable long-term solution.
Local planning considerations for garden annexes in Woodley
Woodley properties usually fall under Wokingham Borough Council for planning purposes. Although a garden building may sometimes be possible without a full planning application, a self-contained annexe is not the same as a simple shed or hobby room. The intended use, facilities, size, height, position, services and relationship with the main house all matter.
Rather than treating planning as a last-minute formality, Hawksbeck looks at it early. In and around Woodley, we would normally assess the following before advising on the best route:
- Whether the annexe is ancillary to the main house or could be viewed as a separate independent dwelling.
- How close the building will sit to boundaries and whether height, roof form or overlooking could affect neighbours.
- Whether the property has previous planning restrictions that limit outbuildings, extensions or separate accommodation.
- Local constraints, including trees, drainage and flood considerations, particularly in lower-lying areas or gardens close to watercourses.
- Conservation or heritage matters where properties sit closer to older settlements such as Sonning, or where a listed building or setting issue may be relevant.
Planning permission, permitted development and building regulations are different things
This is one of the most important points for Woodley homeowners. Planning permission deals with the principle and impact of development. Permitted development is a set of rights that may allow certain works without a full planning application, provided strict limits are met and no rights have been removed. Building regulations deal with construction standards, including structure, insulation, fire safety, ventilation, electrics, drainage and accessibility.
A habitable garden annexe normally needs to be approached with building regulations in mind from the outset. Even where a planning route is straightforward, the building still has to perform properly as accommodation. That is why our annexes are designed as high-quality living spaces, not lightly adapted summerhouses.
When we may recommend a lawful development certificate
For some Woodley properties, Hawksbeck may recommend applying for a Lawful Development Certificate. This can be useful where the proposal appears to comply with permitted development rules, but the homeowner wants written confirmation before investing in the build. It can also provide reassurance for future buyers, solicitors or mortgage providers.
One anonymised local example involved a homeowner in the wider Woodley and Earley area who wanted accommodation for a dependent relative. The garden had enough space, but the original concept included too much separation from the main house, and there was a risk the annexe could be interpreted as a separate dwelling. The design was adjusted so the use, access, services and layout clearly supported ancillary family accommodation, with privacy maintained for the relative without creating a second independent plot.
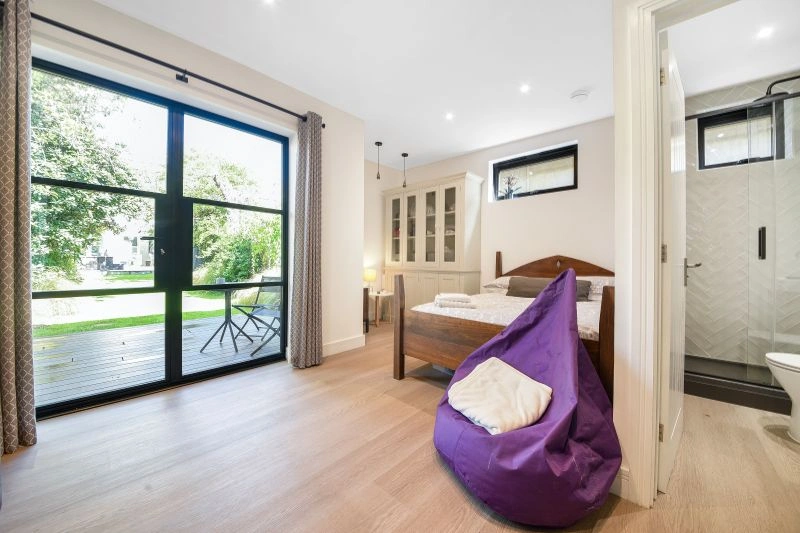
Luxury features we recommend for Woodley garden annexes
A well-built annexe should be comfortable in February as well as July. For Woodley homeowners, the details that tend to make the biggest difference are not showy extras, but features that make the building easier to live in every day.
- High-performance insulation and heating: Essential for year-round use, especially where the annexe will be occupied overnight.
- Acoustic consideration: Useful in family gardens, near busier roads or where the annexe will be used for work as well as accommodation.
- Fitted storage: Bespoke wardrobes, under-seat storage and built-in cabinetry help compact annexes stay calm and uncluttered.
- Durable external cladding: Low-maintenance finishes are well suited to busy family homes where the annexe needs to age gracefully.
- Large-format glazing: Bifold or sliding doors can bring in light, but they must be positioned with privacy and solar gain in mind.
- Accessible shower rooms: Particularly valuable for multigenerational living or future-proofed accommodation.
- Decking and level thresholds: A carefully detailed transition between the annexe and garden makes the building feel more connected and easier to use.
- Integrated lighting design: External path lighting, warm interior lighting and practical task lighting all improve comfort and safety.
Relevant Hawksbeck projects and design ideas
Every garden is different, but completed projects help Woodley homeowners understand what is possible in a limited footprint, a luxury one-bedroom layout or a fully self-contained garden accommodation scheme.

Compact leisure annexe, Wimbledon
This 22sqm annexe combines sleeping, working, storage and a shower room within a compact plan. It is a strong reference for Woodley gardens where side access, privacy and footprint efficiency are key early design considerations. View the Wimbledon compact project
One-bedroom annexe, Wimbledon
At 21sqm, this one-bedroom annexe shows how a separate bedroom, ensuite and mini-kitchen can work in a highly efficient layout. Relevant for Woodley homeowners exploring guest accommodation or occasional short-stay family use. View the Wimbledon one-bedroom projectHow we would approach a Woodley annexe project
The first stage is always understanding the reason for the annexe. Accommodation for a parent has different priorities from a guest suite or future-proofed space for an adult child. We look at how the annexe will be used now, how that might change later and what level of independence is genuinely required.
From there, we consider the site. In a Woodley garden, this may include checking side access, boundary positions, tree influence, the best line for drainage and utilities, views from neighbouring windows, and where the annexe entrance should sit. A good design should feel comfortable for the person using it, but it should also sit politely in the garden and respect the wider setting.
The specification is then developed around comfort, longevity and appearance. This can include the external finish, roof style, doors and windows, heating, lighting, bathroom layout, kitchen facilities, flooring, cabinetry and decking. You can explore the available options on our garden annexes range page or request a brochure for a broader look at what is possible.
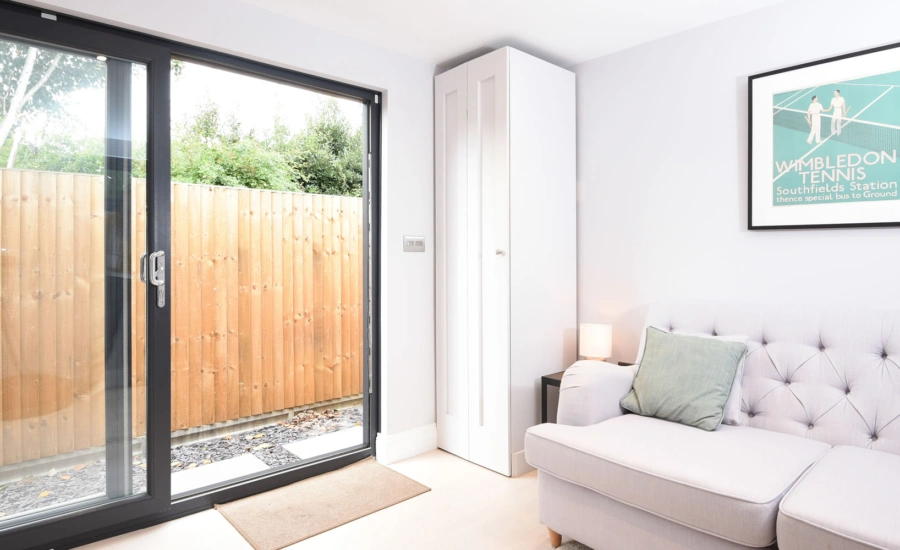
Why Woodley homeowners choose a bespoke garden annexe
Moving in and around Berkshire can be expensive, disruptive and emotionally difficult, especially when the goal is simply to create more flexible family accommodation. A garden annexe allows homeowners to make better use of the plot they already have, while keeping relatives close and maintaining separate personal space.
For some families, the annexe becomes essential multigenerational living accommodation. For others, it begins as a guest suite and later becomes a quiet work base, a carer’s room, a teenager’s retreat or a comfortable place for extended family to stay. The value comes from designing it properly from day one, so it does not feel temporary or compromised.
FAQs about garden annexes in Woodley
Can I build a garden annexe in Woodley for an elderly parent?
Often, yes, provided the property has suitable space and the planning position is handled correctly. The design should normally remain ancillary to the main house rather than creating a separate dwelling. We would assess layout, access, facilities, drainage and privacy before advising on the best route.
Which council deals with garden annexe planning applications in Woodley?
Woodley usually falls under Wokingham Borough Council for planning. If your property is close to a boundary with Reading, Earley, Sonning or a neighbouring parish, we would check the exact authority and any site-specific constraints before progressing the design.
Do Woodley garden annexes need building regulations approval?
A habitable annexe will usually need to satisfy building regulations. This is separate from planning permission and covers matters such as structure, insulation, fire safety, ventilation, electrics, drainage and sanitation. Hawksbeck designs annexes as proper living accommodation, not basic garden outbuildings.
My Woodley garden has limited side access. Is an annexe still possible?
It may be. Many suburban homes have narrow side passages or access through a garage. We would review the access route early and plan the design, material handling and construction method accordingly. Access does not automatically rule out an annexe, but it does need proper consideration.
Can the annexe have a kitchen and bathroom?
Yes, many garden annexes include a shower room and some form of kitchen or kitchenette. However, the more self-contained the building becomes, the more important the planning strategy is. We would design these facilities in a way that supports the intended family use.
Will a garden annexe overlook my neighbours?
It should not if designed carefully. In Woodley’s suburban gardens, window placement, door orientation, boundary treatment and roof form are important. We regularly adjust glazing positions and internal layouts to protect privacy while still creating a bright, pleasant interior.
Is a compact annexe worthwhile if my garden is not particularly large?
Yes, if the layout is designed intelligently. A compact one-bedroom annexe can still feel comfortable with fitted storage, efficient circulation, good natural light and a carefully planned bathroom. The key is avoiding wasted space and choosing features that suit the intended use.
Can I use a Woodley garden annexe as a home office as well as guest accommodation?
In many cases, yes. A flexible annexe can combine a desk area, sleeping space and shower room. If it will be used regularly for work and overnight stays, we would recommend proper insulation, heating, data provision, acoustic consideration and storage from the start.
Start planning your Woodley garden annexe
If you are considering a garden annexe in Woodley, the most useful next step is to talk through your garden, your family situation and how independent the accommodation needs to be. Hawksbeck can help you understand the design options, planning considerations and specification choices before you commit to a particular layout.
Explore our full garden annexe range, view recent annexe projects or contact Hawksbeck to discuss a Woodley project in more detail.