


Luxury, Bespoke Garden Annexes in Earley
Bespoke Garden Annexes, Built Around You
Create beautifully designed extra space with a luxury garden annexe tailored to your Earley home, lifestyle and needs with Hawksbeck. From initial concept to final build, we deliver exceptional craftsmanship, thoughtful design and a seamless end-to-end service.
In Earley, the enquiry we often hear is not simply “can I have more space?” but “can I create proper independent accommodation without leaving the area?” Families want to stay close to Maiden Erlegh School, Earley Station, Reading, the University area and established family routines, while making room for an older parent, returning adult child, long-stay guests or a more flexible lifestyle at home.
A well-designed garden annexe can solve that problem without feeling like a compromise. The key is to make the building work with the plot, the neighbours, the access route, the services and the way the household will actually use it every day. That is where Hawksbeck’s design-led approach is valuable for Earley homes, from compact Lower Earley gardens to mature plots around Old Earley, Maiden Erlegh and the Wokingham Road side of town.
Contact Us
Request Brochure



Garden annexes designed around how Earley households use their homes
Earley is a practical place to live, which is why many homeowners think carefully before moving. The area has good rail links, established schools, parks, local shops and quick routes into Reading, Wokingham and the M4 corridor. For many families, extending into the garden is a more sensible option than upsizing, particularly when the aim is to create self-contained accommodation rather than just another room.
Hawksbeck designs and builds high-quality garden annexes with the details needed for genuine day-to-day use: insulated construction, comfortable living space, kitchen or kitchenette options, private washing facilities, heating, electrics, lighting, storage and a carefully considered connection back to the main home. Depending on the brief, your annexe could be a compact studio suite, a one-bedroom garden annexe, a guest annexe, a relative’s annexe or a highly bespoke building with premium finishes throughout.
You can explore the main options on our garden annexes range page, or speak to us about a fully tailored layout if your Earley plot needs a more individual design.
What we look for in Earley gardens before designing an annexe
Two Earley properties can be only a few streets apart yet need very different annexe solutions. Before recommending a size, layout or specification, we look at the shape of the garden, access to the rear, boundary positions, neighbouring windows, drainage, trees, service routes and how private the annexe will feel once it is in use.
Lower Earley and newer estate gardens
Many Lower Earley homes have neat rear gardens with fencing, side access and relatively straightforward layouts, but the plots can be more overlooked than they first appear. In these gardens, we often recommend careful window placement, obscure glazing where needed, acoustic upgrades and internal layouts that place bathrooms, storage or kitchen areas on the more sensitive boundaries. This helps the annexe feel private without creating unnecessary impact for neighbours.
Older Earley plots around Wokingham Road, Culver Lane and Beech Lane
Some of the more established Earley homes have longer gardens, mature planting and more opportunity for a generous annexe. These plots can suit a one-bedroom garden annexe with bifold or sliding doors, a defined living area and a separate bedroom. However, older gardens can also have hidden complications such as tree roots, uneven levels, older drainage runs and restricted access for materials. We plan these points early so the build is realistic, not just attractive on paper.
Mature gardens near Maiden Erlegh, Whiteknights and Old Earley
Where gardens have mature trees, established hedges or a more sensitive setting, the design needs to feel settled rather than oversized. Natural cladding tones, considered rooflines, reduced glare, sympathetic landscaping and discreet service routes can make a significant difference. In some cases, a slightly smaller annexe with a better orientation will feel more comfortable than forcing the largest possible footprint into the plot.
Planning considerations for garden annexes in Earley
Most planning matters in Earley are handled by Wokingham Borough Council, with Earley Town Council often consulted on local applications. The right route depends on the use, size, position and specification of the annexe. A simple garden outbuilding, a home office, and a self-contained annexe for sleeping accommodation are not always treated in the same way, so it is important to understand the difference before starting.
Planning permission, permitted development and building regulations are not the same
- Planning permission considers whether the development is acceptable in planning terms, including size, position, appearance, neighbour impact and use.
- Permitted development allows some outbuildings without a full planning application, but the rules are specific and can be affected by height, location, use and property restrictions.
- Building regulations deal with safety, structure, insulation, ventilation, drainage, electrics, fire safety and other technical standards. Sleeping accommodation and self-contained facilities often make this especially important.
For an Earley garden annexe intended for regular sleeping, an elderly relative, a guest suite or any form of semi-independent living, Hawksbeck will usually review both the planning position and the building regulations requirements before finalising the design. This avoids the common mistake of focusing only on whether something “looks like a garden room” while overlooking how it will legally and safely be used.
When we may recommend a lawful development certificate
If a proposal appears to fall within permitted development, we may still recommend applying for a Lawful Development Certificate. This is particularly useful where the annexe is close to height limits, where the garden has an unusual layout, where a future house sale is likely, or where neighbours may reasonably ask whether the building has been properly authorised.
For Earley homeowners, a certificate can provide useful reassurance before investing in a high-specification annexe. It gives written confirmation that the proposal is lawful, rather than relying on assumptions or informal advice.
Conservation, listed buildings and local designations
Much of Earley is suburban in character, but there are pockets where additional care may be needed, particularly near older buildings, tree-lined streets, established boundaries and land close to sensitive settings around Old Earley, Maiden Erlegh and the Whiteknights area. If a property is listed, near a listed building, subject to tree constraints, or affected by a restrictive planning history, the design approach may need to be more refined.
That might mean adjusting the roof height, moving the annexe away from a boundary, using a softer external finish, reducing glazing towards neighbours, or preparing clearer drawings and supporting information for the council.
An anonymised Earley-style planning issue we have solved
On a recent Berkshire annexe enquiry with a similar suburban garden arrangement to many Earley homes, the original idea placed a tall garden building close to the rear boundary with direct glazing towards neighbouring first-floor windows. We redesigned the layout with a lower visual profile, moved the main outlook back towards the client’s house, used side wall storage to reduce overlooking, and provided clearer information on the intended ancillary use. The result was a more comfortable design for the homeowner and a far stronger planning position.
Choosing the right Hawksbeck annexe for an Earley property
The best annexe is not always the biggest one. In Earley, the most successful designs tend to be those that balance independence, privacy and long-term flexibility. A compact annexe can work beautifully for guests or a grown-up child, while a larger one-bedroom layout can offer more suitable accommodation for a parent who needs their own living space.
Compact studio annexes
A compact studio annexe can be a good fit for smaller Earley gardens or plots with limited access. These designs can combine a sleeping area, shower room, fitted storage and a small kitchenette within an efficient footprint. They are particularly useful where the building needs to support occasional stays, hybrid working or short-term family accommodation.
One-bedroom garden annexes
A one-bedroom annexe gives clearer separation between living and sleeping areas. For many Earley families, this is the preferred option for an elderly relative, longer-stay guests or a more independent adult child. The layout can include a living area, kitchenette, separate bedroom, ensuite shower room and carefully planned storage.
Bespoke luxury annexes
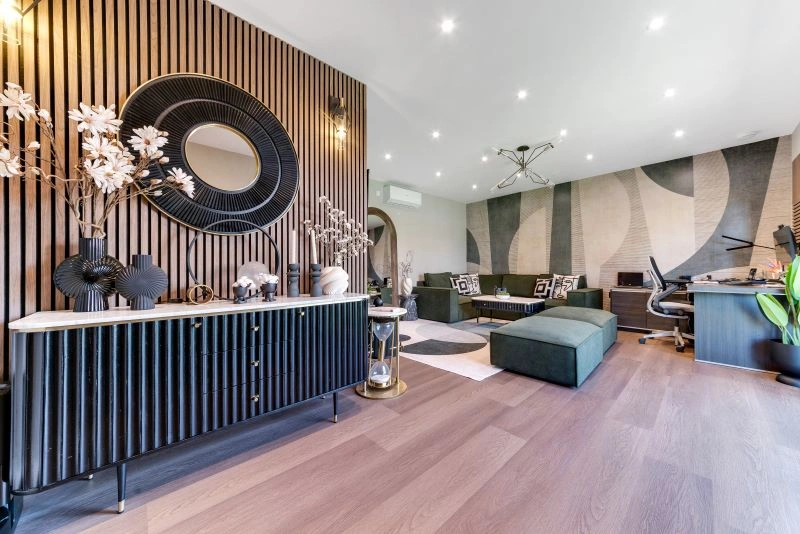
Where the garden allows, a bespoke annexe can be designed around a very specific lifestyle. This might include a larger living space, feature glazing, premium bathroom finishes, acoustic wall treatments, integrated joinery, air conditioning, underfloor heating, a private deck, level-access thresholds or a tailored interior scheme.
To compare suitable layouts and starting points, visit the Hawksbeck garden annexe range.
Luxury features we often recommend for Earley homes
A garden annexe should feel like a proper part of the property, not an afterthought at the end of the garden. For Earley homes, we often recommend features that improve privacy, comfort and long-term usability.
- High-performance insulation for year-round use, especially if the annexe will be used as accommodation rather than occasional workspace.
- Acoustic upgrades where gardens are close to busy routes such as Wokingham Road, Wilderness Road, Lower Earley Way or the railway line.
- Discreet heating and cooling to keep the annexe comfortable during warm summer periods and colder months.
- Integrated storage so smaller annexes remain calm, uncluttered and genuinely liveable.
- Privacy-led glazing using angled views, rooflights, obscure glass or carefully placed windows where neighbouring properties are close.
- Low-maintenance cladding for busy homeowners who want a premium finish without regular upkeep.
- Level or gently ramped access for relatives, guests or future-proofed living.
- Decking and landscaping to make the annexe feel connected to the garden rather than isolated from the house.
- Hardwired internet options for remote working, streaming, security systems and smart heating controls.
Relevant annexe projects for Earley homeowners
Each garden is different, but completed projects are useful when deciding what scale, layout and finish might suit your own home. These examples show how Hawksbeck approaches compact accommodation, self-contained living and high-quality bespoke interiors.
Compact leisure annexe, Wimbledon
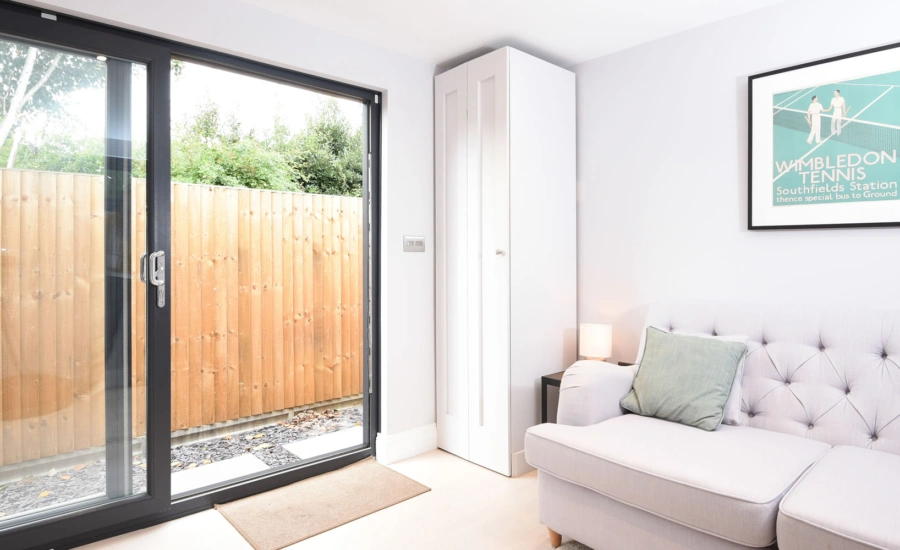
This 22sqm annexe shows how sleeping, working, storage and a shower room can fit into a smaller footprint. A helpful reference for Lower Earley plots where privacy, storage and efficient design are priorities. View the Wimbledon compact project
One-bedroom annexe, Wimbledon
A 21sqm annexe designed as a guest suite with living area, mini-kitchen, double bedroom and ensuite. Relevant for Earley homeowners wanting a compact, self-contained space without overwhelming the garden. View the Wimbledon one-bedroom projectHow an Earley annexe project typically starts
The first stage is understanding what the building needs to achieve. A garden annexe for an elderly parent has different priorities from a guest suite, a teenager’s independent space or a part-time rental-style layout. We will discuss who will use it, how often, whether cooking and washing facilities are required, how private it needs to be, and what level of finish you want.
After that, we consider the garden itself. In Earley, this often includes checking side access, boundary heights, tree positions, drainage routes, orientation, neighbour relationships and whether the building should face back towards the house or look across the garden. These decisions affect not only planning but how pleasant the annexe feels once it is complete.
If you already have a clear brief, you can contact Hawksbeck to talk through your Earley project. If you are still comparing sizes and styles, request a copy of our garden annexe brochure.
FAQs about garden annexes in Earley
Can I build a garden annexe in Earley for an elderly parent?
Often, yes, but the correct planning and building regulations route needs to be checked carefully. If the annexe includes sleeping accommodation, washing facilities or a kitchenette, it should be designed as proper accommodation rather than treated like a simple garden room. Hawksbeck can advise on the likely route before you commit to a layout.
Which council deals with garden annexe planning applications in Earley?
Earley planning applications are normally handled by Wokingham Borough Council. Earley Town Council may also be consulted. Hawksbeck can prepare the design information needed for the relevant route, whether that is a full planning application, a lawful development certificate or a building regulations-led process.
Are Earley gardens usually big enough for a one-bedroom annexe?
Many are, but it depends on the usable garden depth, access, boundary positions and how much outdoor space you want to retain. Some Lower Earley plots are better suited to compact studio layouts, while larger or older Earley gardens can often accommodate a separate bedroom, living space and ensuite.
Will an annexe overlook my neighbours?
It should not if it is designed properly. In Earley’s more closely spaced gardens, we often use controlled window positions, rooflights, obscure glazing, screen planting, angled doors or internal layouts that face the main outlook back towards your own garden.
Can a garden annexe be connected to mains drainage in Earley?
In many cases, yes, but the route and feasibility need to be checked. Drainage runs, levels and existing manholes can influence where the bathroom or kitchenette is placed. We look at these practical details early because they can affect both cost and design.
Would you recommend a lawful development certificate for an Earley annexe?
Where a proposal may be permitted development, a lawful development certificate can still be worthwhile. It is especially useful if the building is close to permitted limits, if the intended use may be questioned, or if you want clear documentation for future sale or remortgage purposes.
Can the annexe be used as a home office as well as accommodation?
Yes. Many clients want a flexible annexe that works as guest accommodation, a quiet office and occasional family space. The layout should be planned so the working area does not make the living or sleeping space feel compromised.
What exterior finishes suit homes in Earley?
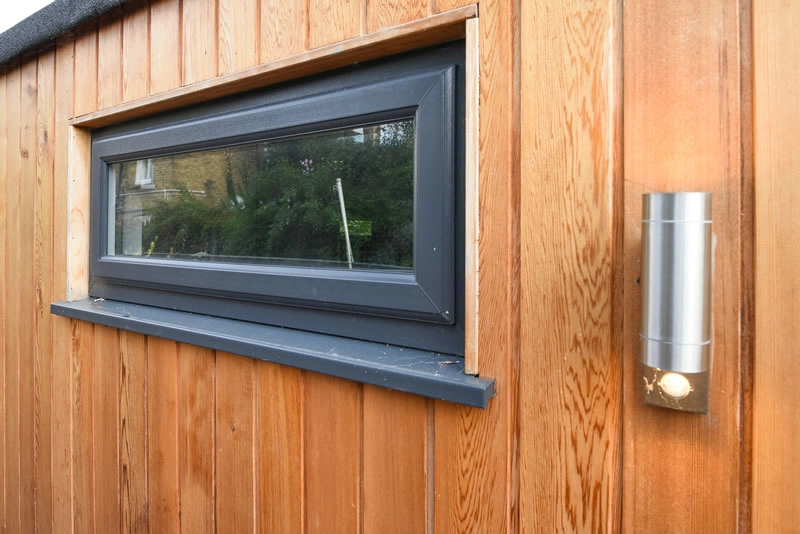
For mature gardens, natural timber tones and softer cladding choices often sit well. For newer properties, contemporary cladding, render details, aluminium doors and low-maintenance finishes can work beautifully. The best choice depends on the house style, garden boundaries and how visible the annexe will be.
Talk to Hawksbeck about a garden annexe in Earley
If you are planning a garden annexe in Earley, the most useful next step is a conversation about your home, garden and intended use. Hawksbeck can help you compare layouts, understand planning considerations, choose suitable finishes and create a building that feels genuinely comfortable to live in.
Contact Hawksbeck to discuss your Earley annexe project, request a brochure, or view the full garden annexes range.