


Luxury, Bespoke Garden Annexes in Cookham Dean
Bespoke Garden Annexes, Built Around You
Create beautifully designed extra space with a luxury garden annexe tailored to your Cookham Dean home, lifestyle and needs with Hawksbeck. From initial concept to final build, we deliver exceptional craftsmanship, thoughtful design and a seamless end-to-end service.
In Cookham Dean, many garden annexe enquiries begin with a practical family decision rather than a building idea: an elderly parent wants independence without moving away, adult children need their own self-contained space, or a large garden could work harder without altering the character of the main house. The village setting, mature plots and period homes make the design stage especially important.
Hawksbeck designs and builds high-specification garden annexes for homes where the building needs to feel permanent, comfortable and carefully considered. For Cookham Dean properties, that usually means balancing privacy, planning sensitivity, access, outlook, insulation, services and a finish that suits the garden rather than looking like a standard outbuilding dropped onto the lawn.

Garden annexes designed for Cookham Dean homes
Cookham Dean has a very particular mix of properties: older cottages, substantial detached homes, long gardens, sloping plots, woodland-edge settings and houses close to sensitive village lanes. A successful garden annexe here is rarely about choosing the largest possible footprint. It is about creating a building that works naturally with the land, respects neighbouring homes and gives the occupants a genuinely comfortable living space all year round.
Our work is most relevant where homeowners want a self-contained annexe with proper living accommodation, not simply an insulated garden room. Depending on the brief, a Cookham Dean annexe may include a bedroom, ensuite shower room, kitchenette, sitting area, utility storage, built-in furniture, air conditioning, underfloor heating, acoustic treatment, smart lighting and a strong visual connection to the garden.
If you are comparing options, our garden annexes range is a useful place to start. It shows how different layouts, sizes and specifications can be adapted for family use, guest accommodation, independent living, leisure space or a more compact self-contained retreat.
What we often consider in Cookham Dean gardens
Garden design and buildability matter more in Cookham Dean than many people first expect. The right solution depends on the setting, not just the desired internal floor area.
- Sloping gardens: many local plots are not completely level, so base design, step-free access, retaining details and finished floor height need early thought.
- Mature planting and trees: established trees can be a major part of the property’s appeal, but they can also influence foundations, drainage, craning routes and where the annexe should sit.
- Long rear gardens: the best location is not always at the very end of the plot. We often look at privacy, light, service runs and how the building will feel from the main house.
- Narrow access: Cookham Dean’s lanes and older plots can make access more restricted, so we assess how materials, machinery and construction traffic will reach the site.
- Views and overlooking: glazed elevations, roof form and decking positions must be designed so the annexe feels bright without creating privacy issues for neighbours.
- Period surroundings: cladding colour, roof profile, window proportions and landscaping can make a significant difference where the main house has character.
Local planning knowledge for Cookham Dean garden annexes
Planning for a garden annexe in Cookham Dean is normally handled by the Royal Borough of Windsor and Maidenhead. The local context can be more sensitive than a straightforward suburban plot because parts of Cookham Dean and the surrounding area include conservation considerations, listed buildings, Green Belt land, mature trees and visually prominent village settings.
That does not mean a garden annexe is impossible. It does mean the early design work should be careful, evidenced and realistic. Hawksbeck will usually look at the planning history of the property, the relationship to neighbouring homes, the location of the proposed annexe, the intended use, access, drainage, tree constraints and whether the building could be considered incidental, ancillary or a separate planning matter.
Planning permission, permitted development and building regulations are not the same thing
One of the most common misunderstandings is assuming that if a building is in the garden, it automatically falls under permitted development. A garden annexe intended for sleeping, washing, cooking or independent day-to-day living can be treated differently from a simple garden office or hobby room. The use of the space is often just as important as its size.
- Planning permission deals with whether the development and its use are acceptable in that location.
- Permitted development is a set of rights that may allow certain outbuildings without a full planning application, but those rights can be limited by location, previous changes, listed status or the way the building will be used.
- Building regulations deal with safety, structure, insulation, drainage, electrics, ventilation and other technical standards. A self-contained annexe usually needs proper consideration here, even where planning is not the main issue.
When we may recommend a Lawful Development Certificate
For some Cookham Dean homes, Hawksbeck may recommend applying for a Lawful Development Certificate before work begins. This can be useful where the proposal appears to meet permitted development rules but the homeowner wants formal written confirmation for future resale, lender reassurance or peace of mind. It is particularly sensible where a property has planning conditions, sits in a sensitive setting or has a more complex site history.
A local-style planning issue we have helped solve
On one recent village-edge project in the wider Berkshire and Thames Valley area, the first preferred annexe position created concerns around visibility from neighbouring gardens and the relationship with mature boundary planting. Rather than force the original layout, we redesigned the orientation, reduced the visual mass from the most sensitive angle, adjusted glazing and introduced a more recessive exterior palette. The result was a calmer design that worked better for the family and the site.
This is the type of thinking that matters in Cookham Dean: the best annexe is not only well built internally, but also well judged from the lane, the garden, the main house and neighbouring viewpoints.
Bespoke features that suit Cookham Dean properties
A luxury garden annexe should be easy to live in, not just impressive on the day it is completed. For Cookham Dean clients, we often recommend features that improve comfort, storage, privacy and long-term usability.
- Full-height glazing facing the right way: to capture garden views while avoiding direct overlooking.
- Raised or flush decking: especially useful on sloping lawns where the annexe needs a natural transition to the garden.
- Bespoke fitted storage: wardrobes, media units, hallway cupboards and concealed utility storage help a compact annexe feel uncluttered.
- Acoustic upgrades: useful for multi-generational living, guest accommodation, music rooms or annexes positioned near the main house.
- High-performance heating and cooling: important for year-round comfort in a self-contained garden annexe.
- Accessible layouts: wider circulation, level thresholds, practical shower rooms and future-proofed details for older relatives.
- Premium exterior finishes: cedar, thermowood, composite cladding, render or mixed materials can be selected to suit the property rather than dominate it.
- Discreet lighting: low-glare external lighting helps the annexe feel welcoming without over-lighting a rural-style garden.
Choosing the right annexe from the Hawksbeck range
The Hawksbeck garden annexes range gives homeowners a structured starting point, but each project can be adapted to the site and the family’s requirements. In Cookham Dean, the most suitable option usually depends on who will use the annexe and how independent it needs to be.
One-bedroom garden annexes
A one-bedroom annexe is often the preferred choice for elderly parents, long-stay guests or adult children who need genuine independence. The layout can include a bedroom, ensuite, living area, kitchenette and built-in storage without overwhelming the garden.
Compact self-contained annexes
Where the plot, planning position or budget calls for a smaller footprint, a compact annexe can still provide sleeping space, a shower room and a useful living area. These work well where the design needs to be discreet or placed carefully around trees and boundaries.
Luxury bespoke annexes
For larger Cookham Dean gardens, a bespoke annexe can be designed around premium finishes, generous glazing, separate rooms, vaulted ceilings, integrated media, high-end bathrooms and a stronger connection to landscaping.
Accessible family annexes
For multi-generational living, we can design with accessibility in mind from the start: level access, practical bathroom layouts, wider doorways, simple circulation and comfortable heating. This can help families plan for both immediate needs and future changes.
Relevant Hawksbeck projects
Every garden is different, but these completed annexes show the kind of detail, finish and layout thinking that can be adapted for Cookham Dean homes.

Compact leisure annexe, Wimbledon
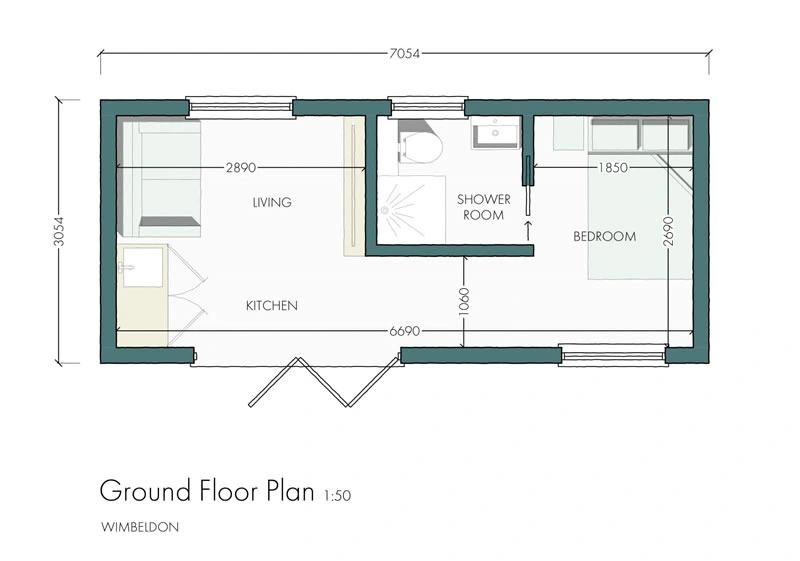
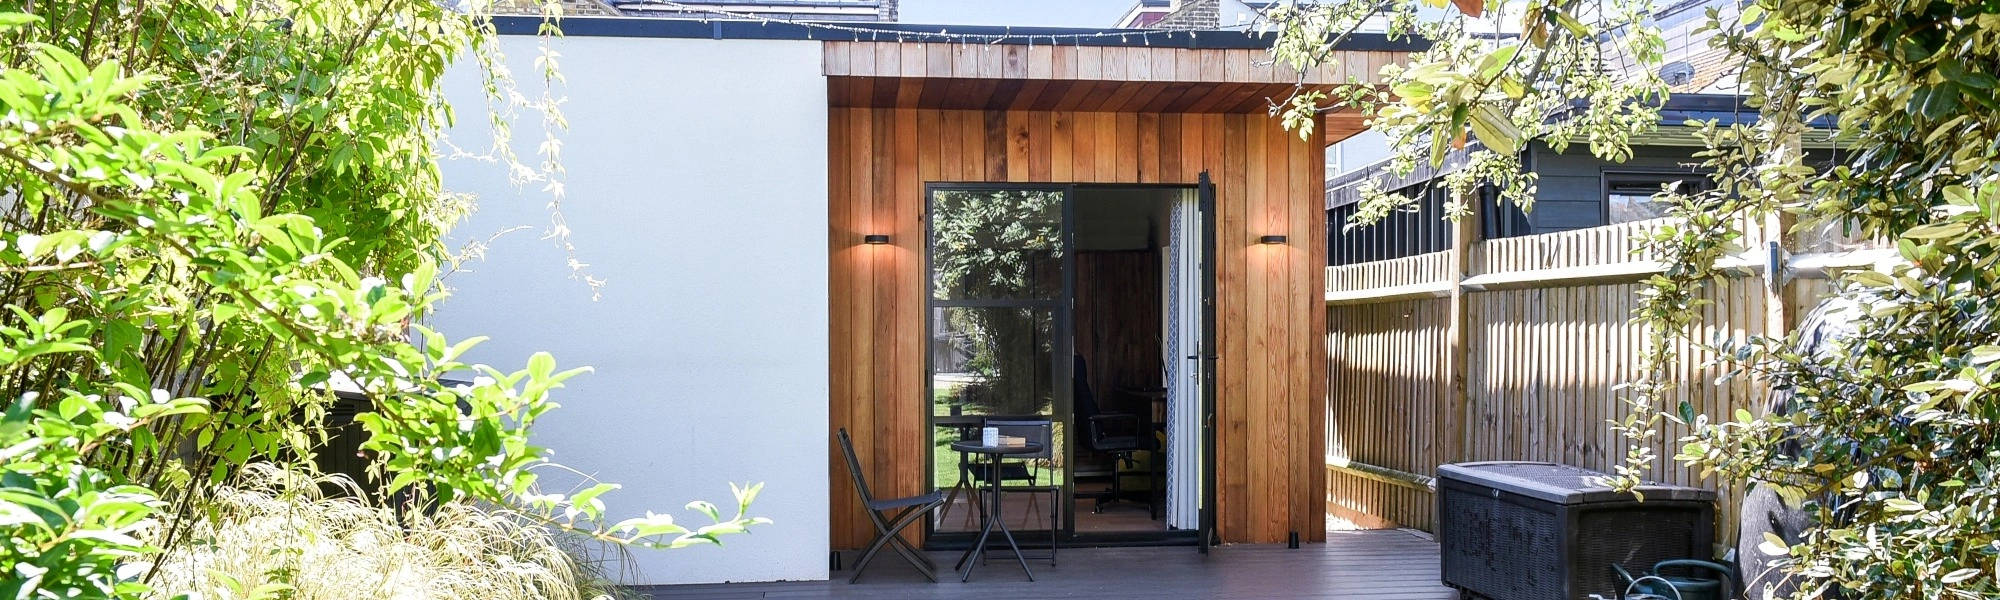
This 22sqm annexe shows how a smaller footprint can still include sleeping, working, storage and shower facilities. Relevant for Cookham Dean gardens where privacy, sensitive positioning or a discreet building size are key design priorities. View the Wimbledon leisure project
One-bedroom annexe, Wimbledon
A compact 21sqm one-bedroom annexe with living area, mini-kitchen, double bedroom and ensuite. A strong example for Cookham Dean homeowners wanting guest accommodation or an efficient self-contained annexe without using too much garden space. View the Wimbledon one-bedroom projectHow Hawksbeck approaches a Cookham Dean annexe
A well-designed garden annexe should be planned from the outside in and the inside out. We look at how the building will be used every day, how it will sit within the garden and how it can be delivered without unnecessary disruption.
- Initial brief: we discuss who will use the annexe, whether it needs sleeping, washing or cooking facilities, and what level of independence is required.
- Site considerations: we review garden size, levels, access, boundaries, trees, privacy, services and likely planning considerations.
- Design development: we refine the layout, elevations, glazing, materials and interior specification so the annexe suits the property.
- Planning route: where needed, we help identify whether planning permission, a Lawful Development Certificate or further technical input is the right route.
- Build and fit-out: the annexe is constructed with the required structure, insulation, services, finishes, bathrooms, joinery and external details.
Why a garden annexe can be valuable in Cookham Dean
For many local families, a garden annexe offers flexibility that a house extension cannot always provide. It can create separation without distance, independence without isolation and additional accommodation without moving from a much-loved home.
Common uses in Cookham Dean include:
- independent living space for parents or relatives;
- private accommodation for adult children;
- guest accommodation for visiting family;
- a combined work, sleep and leisure retreat;
- future-proofed space that can adapt as family needs change;
- a premium alternative to extending the main house.
If your main goal is a self-contained garden annexe that feels like part of the property rather than a temporary garden building, we can help you understand the design, specification and planning considerations before you commit.
Questions Cookham Dean homeowners often ask
Can I build a garden annexe in Cookham Dean if my home is in a conservation area?
Possibly, but the design and planning route need careful review. Conservation settings can affect placement, scale, materials and visual impact. We would normally assess the property, its planning history and the proposed annexe use before advising on the best route.
Will Green Belt rules affect my garden annexe?
They can. Parts of Cookham Dean and the wider surrounding area are subject to Green Belt considerations, so size, use, permanence and siting can all matter. A carefully designed, proportionate annexe may still be possible, but it should not be treated as a standard outbuilding until the site has been checked.
Can an annexe be used by an elderly parent full time?
Yes, a garden annexe can be designed for full-time independent living, with bedroom, bathroom, living space, heating, cooling, insulation and accessible details. The planning position must be considered properly because full-time residential-style use is different from a casual garden room.
Do I need planning permission or just building regulations approval?
They deal with different things. Planning considers whether the annexe and its use are acceptable in that location. Building regulations cover the technical performance and safety of the structure. A self-contained annexe may require both planning input and building regulations compliance.
Can you design an annexe for a sloping Cookham Dean garden?
Yes. Sloping gardens often need more detailed base design, access planning and landscaping, but they can also create excellent opportunities for raised decking, framed views and level threshold solutions.
How discreet can a luxury annexe be?
Very discreet, if it is designed correctly. Lower rooflines, considered cladding colours, careful glazing positions, planting, recessed lighting and a softened landscape approach can help a high-quality annexe sit quietly within a mature garden.
Can we include a kitchenette and shower room?
Yes. Many Hawksbeck annexes include kitchenettes, shower rooms and ensuite facilities. Drainage, hot water, ventilation, electrics, building regulations and the planning use of the building all need to be accounted for from the outset.
What size annexe works best for a Cookham Dean garden?
There is no single ideal size. Around 20sqm can work for compact guest accommodation, while 40–50sqm can provide a more generous one-bedroom living space. The right size depends on the plot, planning constraints, intended use and how much garden you want to retain.
Start planning your Cookham Dean garden annexe
If you are considering a garden annexe in Cookham Dean, the most useful first step is to talk through the intended use, the garden and the likely planning considerations before fixing the design. Hawksbeck can help you compare layouts, understand what is realistic for your property and choose a specification that suits the way your family will use the space.
You can contact Hawksbeck to discuss your project, request a brochure, or explore the full garden annexes range for ideas before arranging a consultation.