


Luxury, Bespoke Garden Annexes in Wargrave
Bespoke Garden Annexes, Built Around You
Create beautifully designed extra space with a luxury garden annexe tailored to your Wargrave home, lifestyle and needs with Hawksbeck. From initial concept to final build, we deliver exceptional craftsmanship, thoughtful design and a seamless end-to-end service.
Wargrave gardens often have exactly the kind of space that makes a separate annexe feel sensible rather than excessive: long rear plots behind period cottages, wider family gardens off private lanes, riverside homes where guests stay regularly, and larger village properties where an elderly parent or adult child needs independence without being isolated.
Hawksbeck designs and builds high-quality, self-contained garden annexe buildings for homeowners who want the comfort of proper accommodation in the garden, not a dressed-up shed. In Wargrave, that usually means balancing privacy, planning sensitivity, year-round warmth, discreet access and a finish that sits comfortably beside established Berkshire homes.

Contact Us
Request Brochure

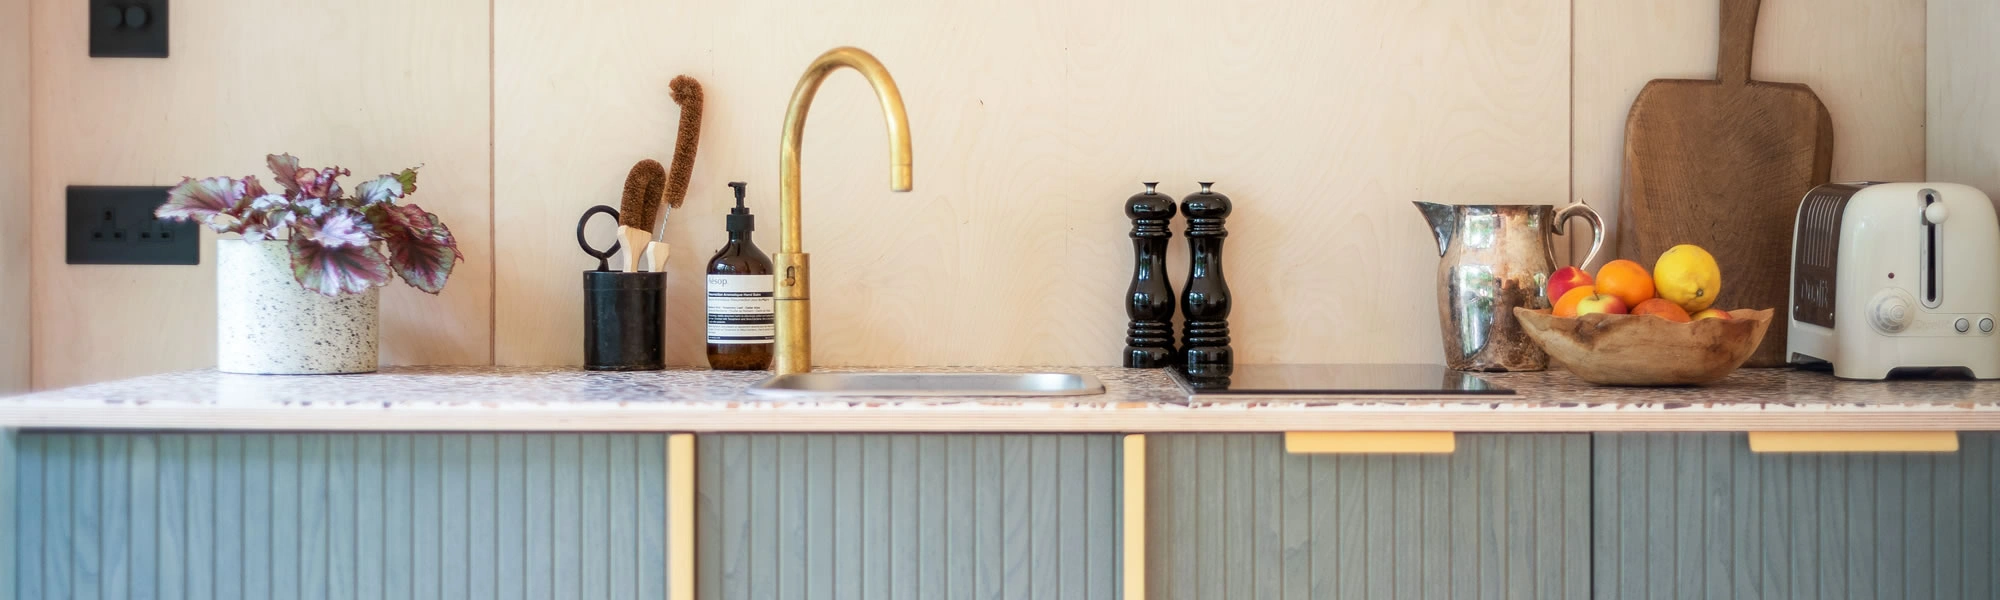


Garden annexes in Wargrave: designed around village plots, riverside constraints and real family use
A garden annexe in Wargrave is rarely a one-size-fits-all purchase. The village has a varied mix of homes: character properties near the High Street and Station Road, larger detached homes around Wargrave Hill and Crazies Hill, homes with mature tree cover, and riverside or near-river plots where access, ground levels and flood considerations can be part of the design conversation.
That is why Hawksbeck starts with how the annexe will actually be used. Some Wargrave homeowners want a private one-bedroom annexe for a parent who still wants their own kitchen, shower room and sitting area. Others need guest accommodation for family visiting from London, a comfortable space for an adult child, or a flexible building that can work as a studio, work space and occasional overnight suite.
Our approach is to create a building that feels permanent, comfortable and carefully considered. Insulation, glazing, heating, acoustics, drainage, kitchen layout, bathroom ventilation, access routes and storage are all designed as part of the same scheme. The result is a luxury garden annexe that can be used properly throughout the year.
What we commonly see in Wargrave gardens
Wargrave’s gardens can be generous, but they are not always straightforward. From previous design work in village and riverside settings, these are the factors we would usually assess early:
- Long, narrow plots: common behind older village homes, where orientation, neighbour privacy and turning the annexe towards the best light matter.
- Mature trees and hedging: especially around established properties, where root zones, shade and protected trees can influence the annexe footprint.
- Sloping gardens: found around parts of Wargrave and Crazies Hill, where raised decking, steps or level thresholds may be needed.
- Riverside or lower-lying land: where drainage, ground conditions and flood-risk checks should happen before the layout is finalised.
- Privacy-sensitive boundaries: particularly where neighbouring homes overlook the garden or where an annexe could otherwise feel too exposed.
- Limited side access: a practical issue for many village properties, so early access planning helps avoid build disruption later.
These details affect more than appearance. They influence the annexe’s position, door choice, roof form, foundations, services route and how comfortable the building feels once it is in daily use.
Choosing the right annexe layout for a Wargrave home
The right layout depends on whether the space needs to feel like a true independent home or a highly flexible guest suite. Hawksbeck can guide you through the options in our garden annexes range, then adapt the design around your plot, budget, planning position and preferred finish.
One-bedroom garden annexes
A one-bedroom annexe is often the best fit for multigenerational living in Wargrave. It can include a separate bedroom, ensuite or shower room, lounge area, compact kitchen and storage. For families supporting an older relative, this gives privacy and independence while keeping daily support close by.
Compact self-contained annexes
Not every garden needs a large building. A compact annexe can work well where the goal is visiting family accommodation, a private guest suite, or an occasional short-stay space. Careful joinery, pocket doors, integrated storage and well-planned glazing make smaller footprints feel practical rather than compromised.
Bespoke luxury garden annexe schemes
For larger Wargrave plots, a bespoke design can include a more spacious living area, enhanced acoustic performance, premium kitchens, walk-in shower rooms, built-in wardrobes, feature wall finishes, vaulted ceilings, large-format glazing or a landscaped deck. This is where the annexe can be designed to feel architecturally connected to the main house and garden.
Planning considerations for garden annexes in Wargrave
Wargrave normally falls under Wokingham Borough Council for planning matters. The right route depends on the proposed size, use, location in the garden, relationship to the main house and any site-specific constraints such as conservation status, listed buildings, Green Belt, flood-risk zones or protected trees.
Rather than treating planning as an afterthought, Hawksbeck looks at these issues before the design is fixed. That helps avoid producing a beautiful annexe that later needs major changes because of height, scale, overlooking, residential use or sensitive setting concerns.
Conservation areas and character settings
Parts of Wargrave have a strong village character, with conservation considerations around historic streets, older homes and prominent settings. Where an annexe is proposed near a conservation area, or within the setting of a listed property, we would usually pay close attention to roofline, cladding tone, visibility from public viewpoints and how the building sits within mature landscaping.
Flood-risk and riverside locations
Wargrave’s relationship with the River Thames is one of its strengths, but it can also add planning and technical considerations. In lower-lying or riverside gardens, Hawksbeck would normally recommend early flood-risk checks, careful floor-level decisions, appropriate foundations and a drainage strategy before assuming the annexe can be placed anywhere in the garden.
Green Belt and countryside-edge plots
Some homes around Wargrave and surrounding lanes can have countryside or Green Belt considerations. That does not automatically prevent a garden annexe, but it does mean the size, permanence, use and visual impact need to be handled carefully. In these situations, proportion and siting are often just as important as the building design itself.
When we would recommend a lawful development certificate
For Wargrave homeowners hoping to use permitted development rights, we often recommend applying for a lawful development certificate where the annexe is significant in value, close to a boundary, intended for regular accommodation, or where the property has planning history. It gives written confirmation of the planning position and can be useful when selling the property later.
An example of the sort of issue we help solve
On a recent village-style annexe enquiry in a similar Berkshire setting, the client wanted the building positioned at the end of a mature garden. The initial position created concerns around neighbour outlook and tree roots. We revised the orientation, softened the roof profile, adjusted the glazing and moved the services run, resulting in a more private annexe with a clearer planning route.
Planning permission, permitted development and building regulations: what is the difference?
These terms are often confused, especially when people start comparing garden rooms and annexes online.
- Planning permission deals with whether the development is acceptable in its location, considering use, scale, design, neighbour impact and local policy.
- Permitted development is a set of rights that may allow certain outbuildings without a full planning application, provided the proposal meets the relevant limits and the property has those rights available.
- Building regulations deal with safety, insulation, structure, drainage, electrics, fire safety, ventilation and accessibility. A habitable annexe often needs a much more robust specification than a simple garden office.
Hawksbeck can help you understand which route is most appropriate before you invest in detailed drawings or commit to a build.
Luxury features we often recommend for Wargrave annexes
Wargrave homeowners tend to value quality, but also discretion. The most successful annexes do not dominate the garden; they feel calm, well-built and easy to live in. Depending on the property, we may recommend:
- Large sliding or bifold doors to connect the living space to a terrace without over-glazing private elevations.
- Premium timber or composite cladding in natural tones that suit mature planting and traditional brick homes.
- Raised Millboard or porcelain terraces where the garden slopes or the annexe needs a dry, usable threshold.
- Acoustic upgrades for music rooms, guest suites, work spaces or annexes close to neighbouring boundaries.
- Underfloor heating or efficient air conditioning for comfortable year-round use.
- Bespoke fitted furniture to give smaller annexes proper storage without crowding the floor plan.
- Accessible bathroom layouts for elderly relatives, including level-entry showers, wider doorways and future-proofed circulation.
- Warm architectural lighting so the annexe looks inviting without creating glare across boundaries.
These features can be included in a fully self-contained garden annexe or adapted within a more compact guest accommodation layout.
Relevant Hawksbeck annexe projects
Every garden is different, but completed projects are useful because they show how much can be achieved within different footprints. The following examples are particularly relevant for Wargrave homeowners comparing compact accommodation, one-bedroom layouts and premium finishes.
Compact leisure annexe, Wimbledon
At 22sqm, this project shows how a smaller Wargrave plot can still support sleeping, working and relaxing, using fitted storage, a desk area, shower room and private glazing. View the Wimbledon project
One-bedroom guest annexe, Wimbledon
This 21sqm one-bedroom annexe demonstrates how guest accommodation can include a living area, mini-kitchen, double bedroom and ensuite without requiring a large garden footprint. View the one-bedroom projectHow a Wargrave annexe project usually progresses
A clear process matters when a garden annexe includes accommodation, plumbing, electrics and planning considerations. Hawksbeck typically works through the following stages:
- Initial conversation: we discuss the intended use, preferred size, budget, location and any known planning constraints.
- Site review: access, levels, trees, services, privacy and the relationship to neighbouring properties are assessed.
- Concept design: the annexe layout is developed around bedroom, bathroom, kitchen, living and storage requirements.
- Planning route: we advise whether permitted development, a lawful development certificate or planning application is likely to be the right approach.
- Specification: external finishes, glazing, heating, lighting, flooring, bathrooms, kitchen elements and bespoke joinery are refined.
- Build and completion: the annexe is constructed with the practical detailing needed for long-term, year-round use.
If you are still comparing options, you can request a brochure or explore the full garden annexe range before arranging a consultation.
Why Wargrave homeowners choose a bespoke annexe rather than a standard garden room
A garden room may be enough for occasional work or hobbies, but accommodation places far greater demands on the building. A true annexe needs to be warm, private, durable, comfortable overnight and properly planned around everyday living. That means thinking carefully about drainage, ventilation, shower performance, sound transfer, kitchen usability and storage.
For families in Wargrave, the value is often personal as much as practical. A well-designed annexe can let a parent remain close to family, provide a calm retreat for guests, create an independent space for grown-up children, or add long-term flexibility to a property without changing the main house.
FAQs about garden annexes in Wargrave
Can I build a garden annexe for a parent in Wargrave?
Often, yes, but the correct planning route depends on the annexe’s size, facilities, use and relationship to the main house. If it includes sleeping, a bathroom and kitchen facilities, we would review the planning position carefully before confirming the design.
Does Wokingham Borough Council handle annexe planning in Wargrave?
In most cases, yes. Wargrave is within Wokingham Borough, so planning applications, lawful development certificates and local policy checks would usually be handled through Wokingham Borough Council.
Are riverside gardens in Wargrave more complicated for annexes?
They can be. Flood-risk checks, ground conditions, access, raised floor levels and drainage may all need attention. It is sensible to review these before choosing the annexe position or final layout.
Can an annexe be used by guests without becoming a separate dwelling?
Many annexes are designed as ancillary accommodation to the main house, meaning they are used in connection with the main property. Creating a separate independent dwelling is a different planning matter and needs careful advice.
Will a garden annexe affect my neighbours?
It can if the design is not handled properly. In Wargrave, we would pay close attention to boundary distances, window positions, roof height, lighting and acoustic privacy so the annexe feels discreet and considerate.
What size annexe works best for a Wargrave garden?
For a compact guest suite, around 20–25sqm can work well with careful design. For a more comfortable one-bedroom annexe with separate living space, many clients look at larger footprints. The best size depends on the garden, planning route and intended use.
Can Hawksbeck design an annexe to match a period property?
Yes. Matching does not always mean copying the main house. Often, the best approach is a calm, high-quality design using sympathetic materials, muted tones and good landscaping so the annexe complements the setting.
Do I need building regulations for a garden annexe?
A habitable annexe will usually need to be considered much more seriously than a simple outbuilding. Structure, insulation, electrics, drainage, ventilation, fire safety and bathroom installation all need proper specification.
Can the annexe include a kitchen and shower room?
Yes. Hawksbeck regularly designs annexes with kitchen areas, shower rooms, bedrooms and living spaces. Including these facilities may influence the planning strategy, services design and building regulations requirements.
How do I start a Wargrave garden annexe project?
The simplest next step is to share your address, garden photos and what you want the annexe to achieve. Hawksbeck can then discuss layout options, likely constraints and the most sensible route forward. You can begin by visiting our contact page.
Talk to Hawksbeck about a garden annexe in Wargrave
If you are planning a garden annexe in Wargrave, the best results come from looking at the garden, the family need and the planning position together. Hawksbeck can help you assess what is realistic, what will add genuine value, and how to create a building that feels comfortable, private and built to last.
Contact Hawksbeck to discuss your Wargrave annexe project, or request a brochure to explore the options in more detail.