In Theale, the annexe conversation often starts with a practical family need rather than a desire for “more space”. Parents want to keep an older relative close without compromising independence. Adult children need somewhere private to live while saving for a first home. Some homeowners want a high-quality guest suite that feels permanent, warm and architecturally considered rather than like a converted shed at the end of the garden.
Theale is particularly well suited to a carefully designed garden annexe because many homes have usable rear gardens, good side access, and enough separation from neighbouring properties to create a self-contained space that still feels connected to the main house. Hawksbeck designs and builds premium garden annexes for year-round living, with layouts, finishes and specifications tailored to the property, the garden and the person who will use the space every day.

Garden annexes in Theale: designed around the way local homes are actually used
Theale has a varied mix of home styles, from period cottages and older village properties close to the centre, to detached family homes, extended semis, bungalows and newer houses around residential cul-de-sacs. That matters, because a successful annexe is rarely about choosing a standard footprint and placing it in the biggest available corner. It needs to work with the garden shape, neighbouring outlook, drainage, access, sunlight, privacy and the relationship back to the main house.
For a family using an annexe as accommodation for a parent, the priorities may be level access, generous turning space, a comfortable bedroom, a proper bathroom and a calm living area with natural light. For a younger adult, it may be a compact, self-contained one-bedroom layout with a kitchenette, desk space and robust storage. For occasional guests, a more flexible annexe with a shower room, sofa bed, fitted cabinetry and hidden utilities may be enough.
Hawksbeck’s garden annexe range gives Theale homeowners a starting point for size, layout and architectural style, but each project can be adapted. We look at how the building will be used in real life: where people will enter, how they will store coats and laundry, whether morning or evening sun matters most, where glazing should be placed, and how the annexe will feel from the main house and neighbouring gardens.
What we consider when designing annexes for Theale gardens
Gardens in and around Theale can be surprisingly different from street to street. A deeper plot behind an older house may allow for a one-bedroom annexe with a proper living space and private patio. A narrower garden behind a semi-detached home may need a more efficient rectangular layout with clever storage, carefully controlled glazing and a roofline that keeps the building discreet. Homes closer to open land, the canal, watercourses or lower-lying ground can need more attention around site levels, drainage and access routes.
- Privacy from neighbouring gardens: In tighter residential roads, we often avoid simply filling the rear boundary with glass. Side windows, rooflights, angled views and planted screening can create a brighter annexe without overlooking.
- Access for construction: Some Theale homes have wide side access, while others require careful planning for materials, machinery and site protection. Early access checks help avoid disruption later.
- Garden levels and drainage: Where gardens fall away, sit lower than the house, or hold water after heavy rain, the base design and finished floor level need proper thought.
- Relationship to the main house: A garden annexe should feel independent without feeling isolated. We consider paths, lighting, thresholds, decking and views back to the home.
- Acoustic comfort: With Theale’s proximity to the M4, A4 and railway, some locations benefit from enhanced glazing, insulation and internal layouts that place bedrooms away from the noisiest aspect.
Local planning in Theale: what usually needs checking before an annexe is built
Most planning matters in Theale are handled by West Berkshire Council. The right route depends on the property, the intended use of the annexe, its size, its position in the garden and any local constraints. Hawksbeck always recommends getting the planning position clear before committing to a final design, especially where the annexe is intended to provide sleeping accommodation or semi-independent living.
One point worth making clearly is that planning permission, permitted development and building regulations are not the same thing. Planning deals with whether the development is acceptable in planning terms. Permitted development is a set of rights that may allow certain works without a full planning application, provided strict limits are met. Building regulations deal with safety, structure, insulation, drainage, electrics, ventilation and other technical standards. A garden annexe used as habitable accommodation must be approached properly, not treated as a basic outbuilding.
Conservation areas, listed buildings and sensitive settings
Parts of Theale have heritage sensitivity, particularly around the older village core and historic buildings. Where a property is listed, within a conservation area, or close to listed buildings, an annexe may need a more considered design response. This can affect materials, massing, roof form, visibility from the street, proximity to boundaries and the way the building sits within the garden.
For Theale homes with a period setting, Hawksbeck would usually look at a quieter external palette, a lower visual profile and a layout that preserves the character of the garden. In some cases, a traditional pitched-roof design can feel more appropriate; in others, a simple contemporary form positioned discreetly behind screening may be the better option.
Flood risk, watercourses and garden ground conditions
Because Theale sits close to waterways, gravel pit landscapes and lower-lying land in places, some properties may need flood-risk and drainage considerations before an annexe design is finalised. This does not automatically prevent a project, but it can influence finished floor levels, foundation design, external drainage, service routes and where the annexe is best positioned.
When we would recommend a lawful development certificate
Where a Theale homeowner wants to rely on permitted development rights, Hawksbeck would often recommend applying for a Lawful Development Certificate. This can be especially useful if the annexe is close to the limits on height, footprint or boundary position, if the home has been extended before, or if the owner may sell the property in future and wants written confirmation that the building was lawful at the time it was built.
An example of the kind of issue we solve locally
On projects in village-edge and semi-rural settings similar to parts of Theale, we have seen situations where the initial preferred annexe position looked ideal from inside the house but created unnecessary planning risk because of its visibility, height near a boundary, or relationship to neighbouring outlook. A small redesign — rotating the building, lowering the roofline, moving the entrance and changing the cladding tone — can often produce a more comfortable planning strategy and a better building for the client.
Which Hawksbeck annexe style suits a Theale property?
The right annexe depends on whether the space needs to feel like a permanent home, a flexible guest suite or an elegant extension of family life. The Hawksbeck garden annexes range includes designs that can be adapted for compact plots, larger detached homes and premium self-contained accommodation.
One-bedroom garden annexes
A one-bedroom annexe is often the best fit for Theale families who need genuine independent living. A typical layout may include an open-plan living area, kitchenette, separate bedroom and ensuite or shower room. Where space allows, we can add fitted wardrobes, laundry storage, a private deck and a more generous kitchen area.
Compact annexes for smaller gardens
Not every Theale home needs a large building. A compact annexe can still provide sleeping space, a shower room, storage and a calm seating area if the plan is efficient. Built-in furniture is particularly valuable in this type of design because it prevents the room from becoming cluttered.
Luxury guest suites
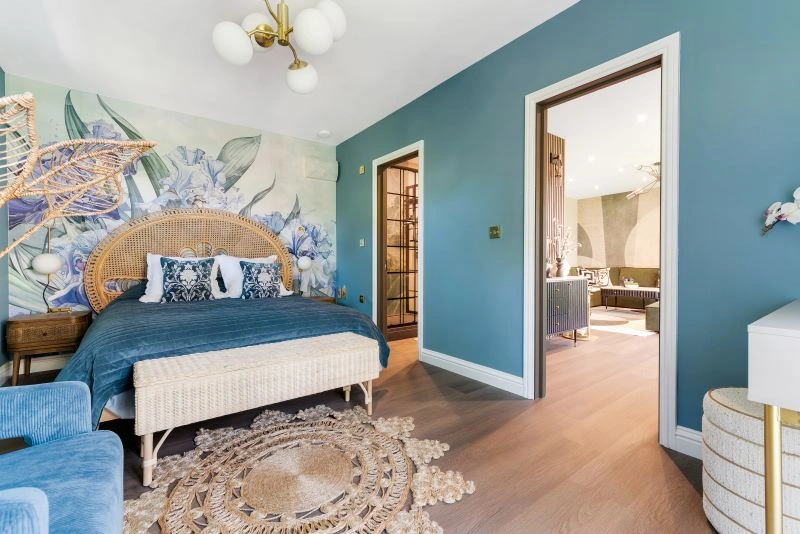
For homes that regularly host family or friends, a high-end guest annexe can provide hotel-style comfort without taking bedrooms away from the main house. We would typically recommend a refined bathroom specification, excellent heating and air conditioning, acoustic insulation, integrated lighting, bespoke joinery and durable external finishes.
Accessible annexes for older relatives
Where an annexe is being designed for later-life living, small decisions make a big difference. Level thresholds, wider doorways, easy bathroom access, slip-resistant flooring, good task lighting, simple controls and space around the bed can all be incorporated from the start, without making the interior feel clinical.
Luxury features we often recommend for Theale homes
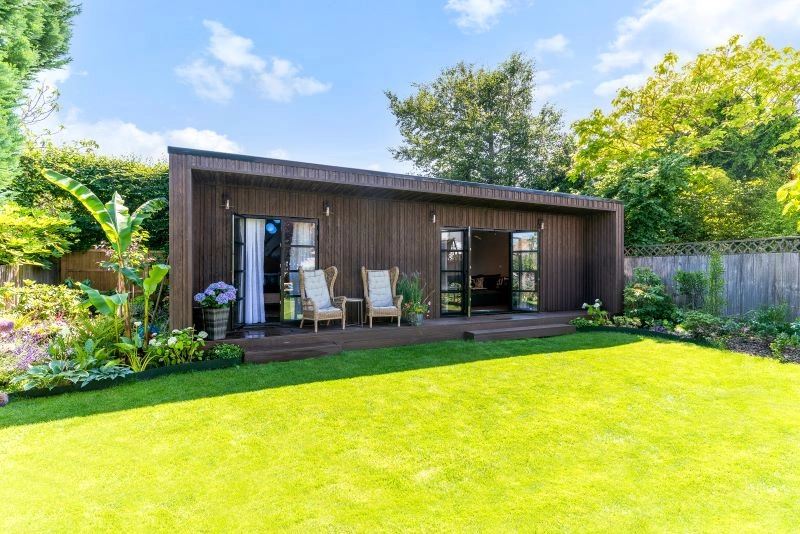
A garden annexe should feel like a proper living environment in every season. For Theale properties, we often recommend features that improve everyday comfort, reduce maintenance and help the building feel connected to the garden.
- Bespoke fitted storage: Full-height wardrobes, concealed utility cupboards, integrated desks and seating storage are ideal for keeping smaller annexes calm and practical.
- Air conditioning and efficient heating: Useful for sleeping comfort, all-year use and guests who want independent temperature control.
- Acoustic upgrades: Valuable near busier roads, rail routes or gardens where the annexe will be used as a bedroom or work space.
- Premium bathroom finishes: Walk-in showers, wall-hung sanitaryware, niche storage, underfloor heating and carefully designed lighting can make the annexe feel substantial rather than temporary.
- Durable composite decking: A small deck or terrace can create a clear entrance, improve accessibility and give the occupant their own outdoor seating area.
- Carefully positioned glazing: Bifold, sliding or French doors can work beautifully, but the best choice depends on privacy, orientation and how the annexe will be furnished.
- External lighting and garden paths: Particularly important where an older family member will use the annexe independently in the evening.
- Smart, low-maintenance cladding: Cedar, composite boards, render and fibre-cement cladding can all work, depending on the home’s style and how visible the annexe will be.
Completed annexe projects that help Theale clients visualise the possibilities
The following projects are not in Theale, but they are useful examples of the design thinking we bring to garden annexe projects: efficient footprints, private accommodation, high-quality interiors and durable year-round construction. They often help Berkshire homeowners compare what is possible before choosing their own specification.

Contemporary one-bedroom annexe, Barnes
A 50sqm self-contained annexe with open-plan living, private bedroom, ensuite and raised Millboard decking. Particularly relevant for larger Theale gardens where a relative needs independence, comfort and a strong connection to the garden.
View the Barnes project

Compact leisure annexe, Wimbledon
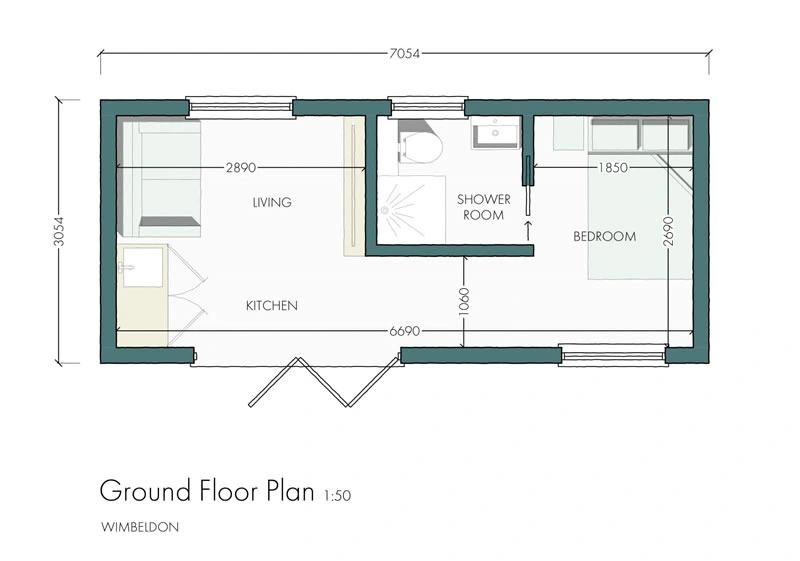
This 22sqm annexe combines sleeping, working, storage and a shower room in a small footprint. A useful reference for Theale homes with narrower gardens or where privacy and space efficiency are the main priorities.
View the Wimbledon compact project

One-bedroom annexe, Wimbledon
A 21sqm annexe designed as a guest suite and holiday-let style space, with living area, mini-kitchen, double bedroom and ensuite. Ideal inspiration for Theale clients wanting a small but genuinely self-contained layout.
View the Wimbledon one-bedroom project
How Hawksbeck approaches a Theale annexe project
We begin by understanding the reason for the annexe. A building for an elderly parent has different priorities from a guest suite, and a compact annexe for an adult child needs different storage, privacy and kitchen arrangements from a leisure space. Once the brief is clear, we look at the garden, the planning context and the practical build considerations.
- Initial conversation: We discuss who will use the annexe, how often, what facilities are needed and what level of independence is required.
- Design direction: We help you compare suitable layouts from our range and identify where bespoke changes would add value.
- Planning review: We consider West Berkshire Council requirements, site constraints, conservation considerations and whether a planning application or lawful development route is sensible.
- Specification: We refine materials, glazing, heating, bathroom finishes, fitted furniture, decking, lighting and access details.
- Build and finish: The annexe is constructed as a high-quality, insulated, year-round building designed for long-term use.
If you are still comparing options, our annexe brochure is a helpful place to start. If you already have a particular garden position or family requirement in mind, you can contact Hawksbeck to talk through the next steps.
Common questions from Theale homeowners
Can I build a garden annexe in Theale for an elderly parent?
In many cases, yes, but the planning route needs to be checked properly. If the annexe will include sleeping accommodation, bathroom facilities and a kitchenette, West Berkshire Council may look closely at whether it remains ancillary to the main house. Hawksbeck can help design the layout and planning strategy around genuine family use.
Will an annexe near the Kennet and Avon Canal or lower-lying land need extra checks?
Possibly. Some Theale properties may require flood-risk, drainage or ground-condition consideration before the design is fixed. This can influence the base, floor level, access route and service design. It is better to identify these issues early than redesign after a planning or technical review.
My garden is overlooked by neighbours. Can an annexe still feel private?
Yes. Privacy is a design issue, not simply a matter of making the building smaller. We can use controlled glazing, high-level windows, rooflights, internal layout changes, screening, planting and door positioning to create a bright annexe without exposing the living or sleeping area.
Do Theale conservation areas affect garden annexes?
They can. If your property is in or close to a conservation area, or if it affects the setting of a listed building, the annexe may need a more sensitive design. Materials, roof shape, height, visibility and position in the garden all become more important.
Is a lawful development certificate worth getting?
Often, yes. If your annexe is designed to fall within permitted development, a Lawful Development Certificate provides formal confirmation. It is particularly useful where the project is near the limits of the rules, the home has been extended before, or you want paperwork for a future sale.
What annexe size works best for a Theale family home?
For full-time or semi-independent living, many families prefer a one-bedroom annexe with a separate bedroom, bathroom and living area. For guests or occasional use, a compact studio-style annexe may be enough. The best size depends on the garden, planning context and intended use.
Can the annexe have its own bathroom and kitchenette?
Yes, Hawksbeck can design annexes with bathrooms, kitchenettes and comfortable living areas. The key is ensuring the design, services, drainage and planning position are handled correctly, especially where the building could be seen as more than a simple garden room.
Will a garden annexe add value to my Theale property?
A well-designed annexe can make a property more flexible and attractive, particularly for multi-generational living, guest accommodation or high-quality additional space. Value depends on the home, build quality, planning status and how well the annexe integrates with the garden.
Planning a garden annexe in Theale?
A successful garden annexe should feel settled into its site, not forced into the spare corner of a plot. For Theale homeowners, that usually means balancing independence, planning clarity, privacy, garden access and a level of finish that suits the main home. Hawksbeck can help you explore the right design, specification and planning route from the beginning.
Speak to Hawksbeck about a garden annexe in Theale, or view the full garden annexe range to compare layouts and styles.
Areas We Cover in Berkshire

