


Luxury, Bespoke Garden Annexes in Datchet
Bespoke Garden Annexes, Built Around You
Create beautifully designed extra space with a luxury garden annexe tailored to your Datchet home, lifestyle and needs with Hawksbeck. From initial concept to final build, we deliver exceptional craftsmanship, thoughtful design and a seamless end-to-end service.
In Datchet, a garden annexe often has to solve more than one problem at once: space for an older parent without moving away from the family, a private guest suite for relatives visiting from London, or a high-quality independent living space that still feels connected to the main home. Many gardens around the village are generous enough for a self-contained annexe, but the best results usually come from careful positioning, sensitive materials and early planning checks.
Hawksbeck Annexes designs and builds bespoke, fully insulated garden annexes for year-round use, from compact one-bedroom layouts to larger self-contained accommodation with living space, kitchen facilities, shower rooms, storage and premium finishes. For Datchet properties, we would typically look closely at access, neighbour relationships, flood considerations, garden levels, privacy from upper windows and whether the plot sits close to conservation or listed-building constraints.

Contact Us
Request Brochure
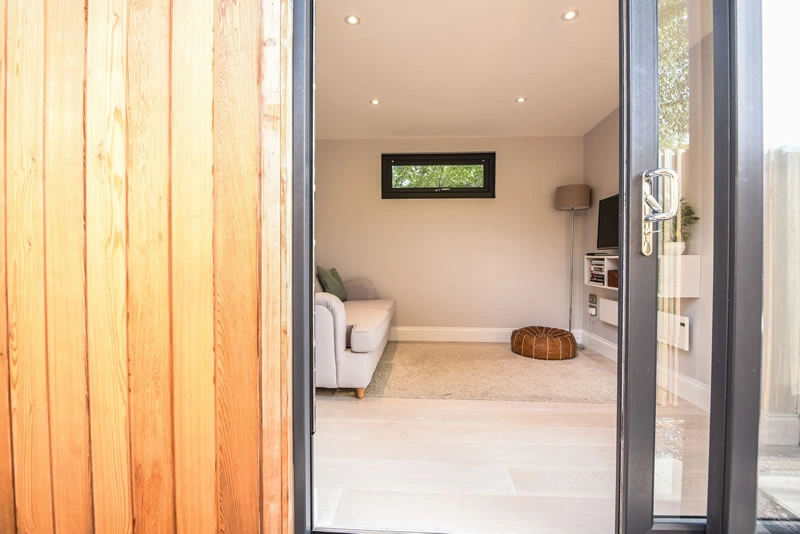
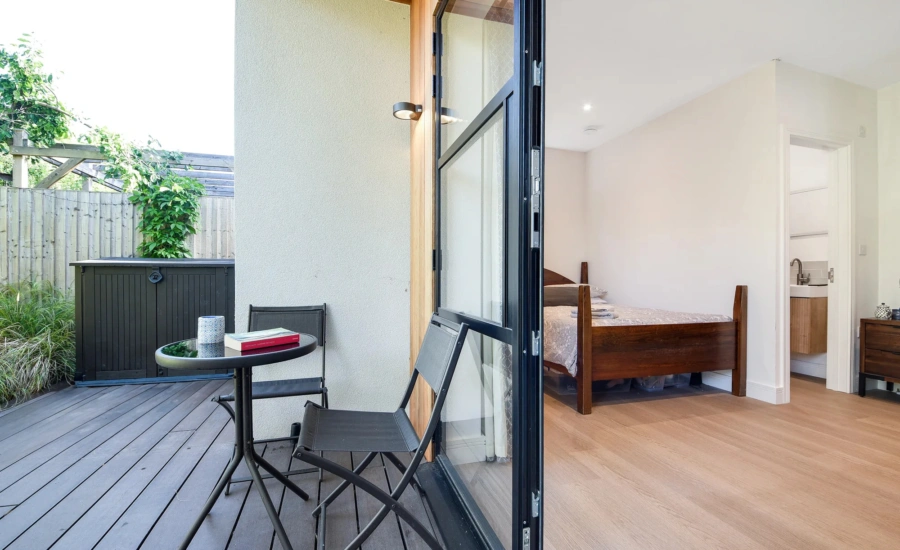


Garden annexes in Datchet, designed around real local constraints
Datchet has a very particular mix of homes and garden settings. There are period houses near the village centre and The Green, family homes on roads leading towards Horton and Windsor Road, larger rear gardens around Southlea Road and London Road, and riverside or low-lying plots where water management cannot be an afterthought.
That means a garden annexe in Datchet should not be treated as a standard outbuilding dropped into a corner. Orientation, drainage, foundation choice, service runs, external finishes and internal layout all need to be considered together. A well-designed annexe can feel like a natural extension of the home rather than a separate structure competing with the garden.
For families comparing options, our garden annexe range is a useful starting point. It shows how different footprints and layouts can work, but every Hawksbeck annexe can be adapted around your garden, your intended use and the level of independence required.
What works well in Datchet gardens?
From the types of enquiries we see in and around Berkshire and the Thames corridor, Datchet gardens often benefit from a more considered approach than simply choosing the largest possible annexe. The right design might protect the best lawn area, retain mature planting or sit lower in the garden so it does not dominate views from the house.
Long rear gardens
Many Datchet homes have longer gardens where an annexe can sit towards the rear boundary. This can work well for family independence, especially when the annexe is for a parent, adult child or regular guest. The important details are usually the route from the house, lighting, privacy from neighbouring gardens and whether services can be installed neatly without disrupting the whole plot.
Riverside and low-lying plots
Datchet’s proximity to the Thames means some properties require closer attention to flood risk, ground levels and drainage. In these settings, Hawksbeck would look at the site conditions early, including how the annexe is accessed during wet periods, where surface water will go and whether raised thresholds, suitable foundations or specialist drainage details are needed.
Village-centre and character settings
Near the historic core of Datchet, external appearance becomes especially important. A contemporary annexe can still be appropriate, but it may need softer cladding tones, carefully controlled lighting, modest height and a layout that avoids overlooking. Where a property is listed or within the setting of listed buildings, the design route needs to be particularly careful.
Compact gardens needing self-contained space
Not every annexe needs to be large. We often find that a clever one-bedroom layout can provide a comfortable living area, shower room, kitchenette, storage and sleeping space in a very efficient footprint. This is particularly useful where the client wants independence without losing too much garden.
Local planning considerations for a garden annexe in Datchet
Planning in Datchet is normally handled by the Royal Borough of Windsor and Maidenhead. The right route depends on the property, the proposed use, the annexe size, its position, and whether any local designations apply. This is where early advice can save time, because a garden annexe used as accommodation is not always assessed in the same way as a simple garden room or home office.
Planning permission, permitted development and building regulations are not the same thing
Planning permission deals with whether the development is acceptable in planning terms: its use, size, appearance, impact on neighbours, location and relationship to the main dwelling.
Permitted development may allow certain outbuildings without a full planning application, but there are limits and conditions. For a self-contained garden annexe, the intended use is crucial. If the building is going to be used as independent living accommodation, we would always look carefully at whether relying on permitted development is appropriate.
Building regulations are separate. They cover technical standards such as insulation, structure, electrics, drainage, fire safety, ventilation and accessibility. A high-quality garden annexe designed for everyday use should be approached as a properly built, compliant living space, not a seasonal cabin.
When we would recommend a Lawful Development Certificate
For some Datchet clients, Hawksbeck would recommend applying for a Lawful Development Certificate before work starts. This is particularly sensible where the annexe may fall under permitted development but there are factors that could later be questioned, such as the building’s intended use, proximity to boundaries, overall height, previous extensions to the property or the presence of local restrictions.
A certificate can provide valuable written confirmation from the council that the proposal is lawful. For families investing in a premium garden annexe, that reassurance is often worthwhile, especially if the property may be sold in future.
Conservation areas and listed-building settings
Datchet has heritage value around its village centre, with conservation-area and listed-building considerations affecting some properties. In these situations, Hawksbeck would normally advise a design that is calm, well-proportioned and visually respectful. That might mean a more recessive cladding colour, a lower roof profile, reduced external lighting, or positioning the annexe where it is less visible from public viewpoints.
We have seen local-style planning challenges where the issue was not the annexe itself, but its relationship with the garden and neighbouring character. In one anonymised Thames-side village example, the original concept placed a modern annexe too prominently in a long garden visible from adjoining properties. Reworking the orientation, reducing perceived bulk and using a softer material palette created a much more acceptable proposal.
Flood risk and drainage
Some Datchet addresses may require flood-risk checks because of the wider Thames catchment. This does not automatically mean an annexe is impossible, but it can influence the design. We would consider floor levels, water-resistant detailing, ground conditions, drainage strategy and whether additional reporting is likely to be required as part of a planning submission.
Which Hawksbeck annexe style suits a Datchet home?
The best garden annexe for a Datchet property depends on how independent the space needs to be. A guest suite used occasionally has very different requirements from a full-time annexe for a parent. Our annexe range gives clients a clear way to compare layouts, but the specification can be tailored around the home and garden.
One-bedroom garden annexes
A one-bedroom garden annexe is often the most practical choice for Datchet families. It can include a living area, bedroom, shower room, kitchenette and storage while keeping the footprint controlled. This works particularly well when the goal is to create independence without building something that feels too large for the garden.
Compact leisure annexes
For homeowners who want flexible space rather than full-time living accommodation, a compact annexe can combine guest sleeping, workspace, a shower room and fitted storage. This can suit Datchet homes where visitors stay regularly, or where the family needs a quiet space away from the main house.
Bespoke accessible annexes
Where an annexe is being designed for an older relative, accessibility should be planned from the beginning. Wider doorways, level access, practical bathroom layouts, non-slip flooring, good lighting and simple heating controls can make a major difference to everyday comfort.
Larger self-contained accommodation
For bigger gardens, a more generous annexe can include a proper kitchen, dining space, utility storage, separate bedroom and ensuite. In Datchet, we would still focus on garden balance, privacy and planning context rather than simply maximising square metres.
Bespoke features we often recommend for Datchet annexes
A luxury garden annexe should feel comfortable every month of the year. For Datchet homes, we would usually recommend features that improve privacy, long-term usability and resilience, rather than purely decorative upgrades.
- Acoustic upgrades: useful where aircraft noise, nearby roads or busy family gardens could affect comfort.
- Air conditioning and efficient heating: ideal for a fully insulated annexe used for living, sleeping or working throughout the year.
- Bespoke fitted storage: particularly valuable in compact one-bedroom layouts where clutter can quickly reduce the feeling of space.
- Low-maintenance cladding: helpful for busy households and gardens where access for repainting may be limited.
- Decking or a small terrace: creates a natural transition between the annexe and garden, especially for guest or family accommodation.
- Privacy glazing and considered window placement: important where neighbouring homes overlook the garden.
- Accessible shower rooms: recommended where the annexe may support older relatives now or in the future.
- Subtle external lighting: improves safety along the garden path without creating unnecessary glare for neighbours.
You can explore more layout ideas and specification options on our garden annexes range page, or speak to Hawksbeck about a bespoke design for your Datchet property.
Relevant annexe projects and design ideas
Every garden is different, but the following projects show the type of detail Datchet clients often ask about: compact footprints, one-bedroom living, fitted furniture, strong insulation, high-quality glazing and interiors that feel like a proper home rather than an occasional garden building.
Compact leisure annexe, Wimbledon
At 22sqm, this project is a strong example for Datchet gardens where space must work hard. It combines sleeping, working, storage and a shower room, with carefully positioned glazing to balance daylight and privacy. View the Wimbledon leisure project
One-bedroom annexe, Wimbledon
This 21sqm one-bedroom annexe demonstrates how a compact building can still include a living area, mini-kitchen, separate double bedroom and ensuite. It is relevant for Datchet homeowners considering guest accommodation or an efficient independent suite. View the Wimbledon one-bedroom projectHow the process works for Datchet clients
A successful annexe usually begins with a clear brief. Who will use the space? Will anyone sleep there permanently? Does it need a kitchen? Is future accessibility important? Are you hoping to add value, support family living, or create a flexible guest suite?
Once the brief is clear, Hawksbeck can help assess the available garden space, recommend a suitable annexe size, consider planning implications and develop a specification that matches the main property. For Datchet homes, we would also look carefully at access for installation, potential flood or drainage constraints, and the most neighbourly position for windows, doors and external lighting.
If you are at an early stage, you may find it helpful to request a brochure. If you already have a garden position or layout in mind, you can contact Hawksbeck to discuss the next steps.
Questions Datchet homeowners often ask
Can I build a garden annexe for a parent in Datchet?
In many cases, yes, but the planning route needs to be checked carefully. If the annexe is intended as living accommodation for a family member, Hawksbeck would look at the relationship with the main home, the level of independence, facilities included, access, garden impact and any local constraints before advising on the best route.
Will being near the River Thames affect my annexe plans?
It can do. Some Datchet properties may sit in areas where flood risk or drainage needs closer assessment. This may influence the foundation design, floor levels, landscaping and whether extra information is needed for planning. We would recommend checking this early rather than after the layout has been finalised.
Do Datchet conservation areas prevent garden annexes?
Not necessarily. A conservation-area setting does not automatically rule out a garden annexe, but it does mean the design needs to be more sensitive. Position, height, materials, visibility and lighting can all matter. Hawksbeck would usually recommend a design that sits quietly within the garden rather than drawing unnecessary attention.
Should I apply for planning permission or a Lawful Development Certificate?
It depends on the property and intended use. Where permitted development may apply but the details are not completely straightforward, a Lawful Development Certificate can provide valuable clarity. For more independent accommodation, a planning application may be the better or safer route. Hawksbeck can help you understand which approach is most suitable.
Can an annexe include a proper bathroom and kitchenette?
Yes. Hawksbeck annexes can include shower rooms, kitchenettes, fitted furniture, heating, electrics, lighting and high-quality insulation. The inclusion of living facilities is one of the reasons the planning position should be reviewed carefully, especially if the annexe will be used regularly as accommodation.
How much garden do I need for a one-bedroom annexe?
A one-bedroom annexe can be more compact than many people expect, especially with bespoke storage and an efficient layout. The better question is how much garden you want to retain, how the annexe will be accessed and whether the building will feel proportionate to the plot.
Can the annexe be designed to match a period property?
Yes. Matching does not always mean copying the main house. In Datchet, a sympathetic annexe might use natural cladding tones, restrained glazing, a carefully chosen roof form and subtle detailing so it complements the garden and home without looking out of place.
Will building regulations apply to my Datchet garden annexe?
For a high-quality annexe used as accommodation, building regulations are likely to be an important part of the process. They are separate from planning and cover technical performance, safety and comfort. Hawksbeck designs annexes as proper year-round spaces, not temporary garden shelters.
Start planning a Datchet garden annexe
If you are considering a garden annexe in Datchet, the most useful first step is to understand what your garden can realistically support and which planning route is likely to apply. Hawksbeck can help you compare layouts, explore the right specification and design an annexe that suits both the property and the person using it.
Contact Hawksbeck to discuss your Datchet project, or view the full garden annexe range for ideas on layouts, finishes and self-contained accommodation options.