


Luxury, Bespoke Garden Annexes in Eton
Bespoke Garden Annexes, Built Around You
Create beautifully designed extra space with a luxury garden annexe tailored to your Eton home, lifestyle and needs with Hawksbeck. From initial concept to final build, we deliver exceptional craftsmanship, thoughtful design and a seamless end-to-end service.
In Eton, a garden annexe is rarely just “extra space”. For many homeowners it needs to solve a precise problem: a parent who wants independence without moving away from family, a grown-up child returning home, a private guest suite for regular visitors, or a flexible living space that works without disturbing the character of the house and garden.
That is why the best annexe designs for Eton tend to be carefully judged rather than simply large. Between historic streets, mature boundary planting, riverside plots, conservation sensitivity and homes with limited side access, the building has to feel settled into its setting while still delivering the comfort of proper self-contained accommodation.

Contact Us
Request Brochure
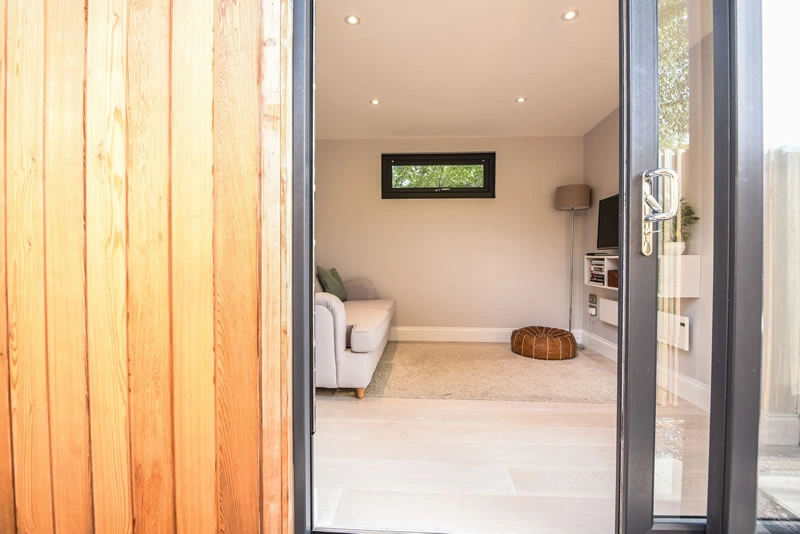
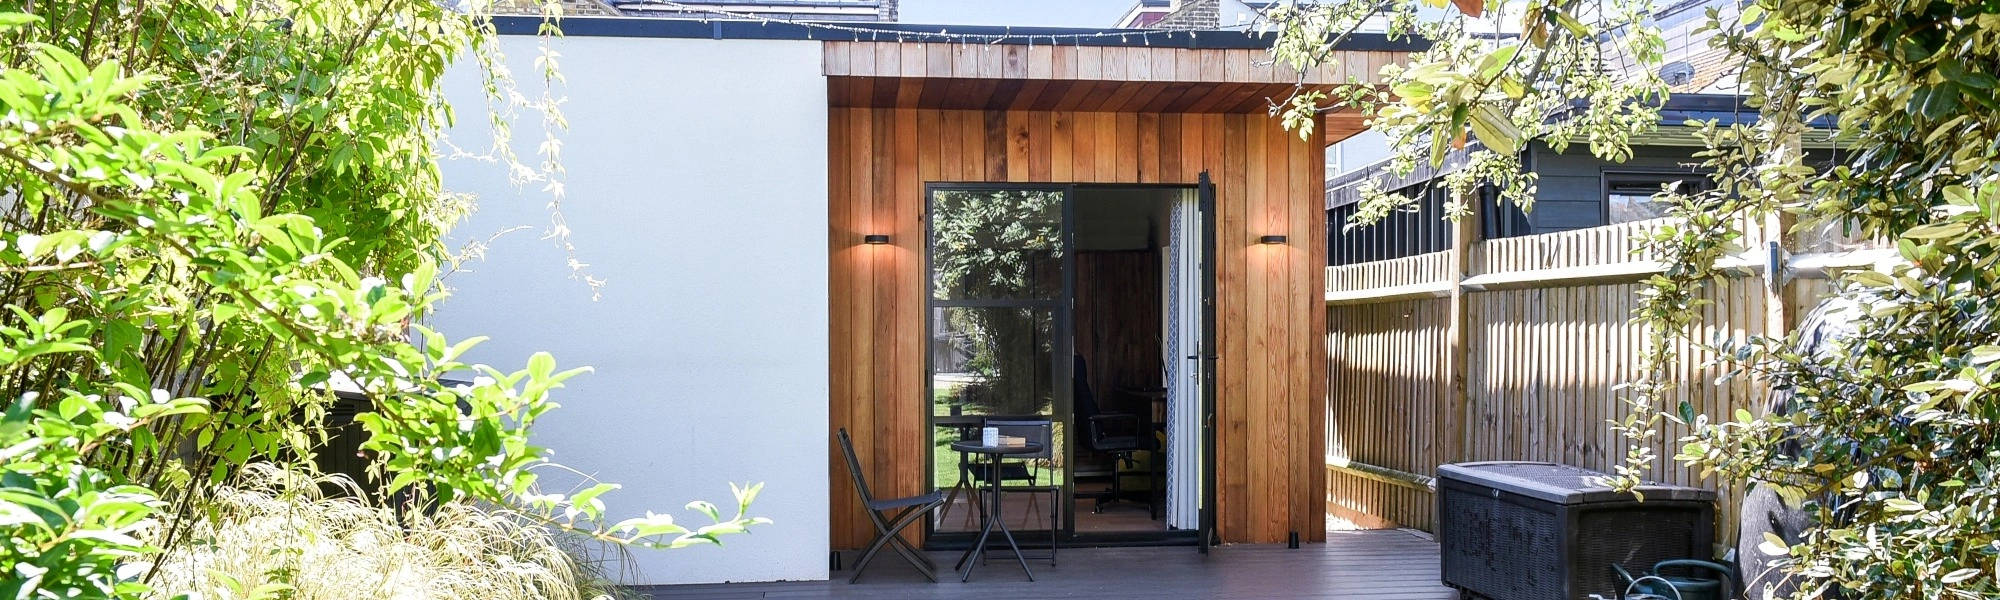


Garden annexes in Eton designed around real family use
Hawksbeck Annexes designs and builds high-quality, bespoke garden annexes for clients who want a permanent, comfortable and beautifully finished space in the garden. These are not basic outbuildings. A well-planned annexe can include a bedroom, ensuite shower room, kitchen or kitchenette, living area, fitted storage, heating, durable finishes and glazing positioned around privacy, daylight and views.
For Eton homeowners, the brief often starts with one of three questions: can the annexe be discreet enough for a heritage setting, comfortable enough for year-round living, and practical enough to add long-term value to the property? Our role is to balance all three before the design is finalised.
You can explore the wider collection of layouts and specifications on our garden annexes range page, or speak to us about a fully bespoke design if your plot, planning position or family requirements need a more tailored approach.
What we consider when designing for Eton gardens
Eton has a mix of garden types, and each one affects the annexe design in a different way. A compact walled garden behind an older property needs a different approach from a larger family garden towards Eton Wick, and a riverside plot near the Thames brings different practical considerations again.
Narrow plots and enclosed town gardens
Homes close to Eton High Street and the older parts of the town can have gardens with restricted access, neighbouring windows and established boundary walls. In these settings, the design needs to work hard without overwhelming the space. We may recommend a compact one-bedroom layout, carefully angled glazing, rooflights, pocket doors, concealed storage and a muted external finish that does not jar with the main house.
Larger family gardens around Eton Wick and the wider area
Where there is more space, the annexe can often be planned as a more generous self-contained suite. This could include a separate bedroom, an open-plan kitchen and sitting area, an ensuite, utility-style storage, a covered entrance and decking. Even where the garden is larger, we still look closely at sightlines from the house, neighbour relationships and how the building will look in winter when planting is reduced.
Riverside and low-lying gardens
Parts of Eton and the surrounding area are close to the River Thames and may require extra thought around ground conditions, drainage and flood risk. We would not treat this as an afterthought. Early design work may include floor level considerations, suitable construction details, landscaping that manages water sensibly and a planning route that reflects the specific site constraints.
Local planning considerations for an annexe in Eton
Planning in Eton is usually handled by the Royal Borough of Windsor and Maidenhead. The right route depends on the property, the proposed use, the annexe size, its position in the garden and any local designations affecting the site.
We always encourage clients to think about planning early, especially in Eton, because local character can matter just as much as size. A design that is technically possible on one plot may need adjustment on another because of conservation area setting, listed-building curtilage, flood risk, neighbour impact or the way the annexe would be seen from public viewpoints.
Conservation areas and listed-building settings
Eton’s historic character means some properties fall within, or close to, conservation areas. There are also many listed and traditionally built properties in and around the town. Where that is relevant, the external appearance of a garden annexe becomes especially important. Materials, roof form, height, glazing proportions and the way the building sits within the garden can all influence what is likely to be supported.
In sensitive settings, Hawksbeck would usually look at lower visual impact options first: softened cladding tones, carefully proportioned elevations, reduced height where appropriate, high-quality landscaping, and glazing that faces the client’s garden rather than overlooking neighbouring homes. The aim is not to hide the annexe at all costs, but to make the design feel calm, intentional and appropriate.
When we would recommend a lawful development certificate
Some garden buildings may fall under permitted development, but an annexe with sleeping accommodation, bathroom facilities or a more self-contained layout should be handled carefully. In Eton, we would often recommend applying for a lawful development certificate where the client wants written confirmation before committing to the build.
This can be particularly useful if the property is likely to be sold in the future, if the proposed building sits close to a boundary, if the roof height is near a limit, if there is any uncertainty over how the annexe will be used, or if the home sits within a sensitive heritage or designated area.
A local-style planning issue we would look to solve early
A common Eton-area challenge is a garden that has enough physical space for an annexe, but where the first obvious position would create overlooking concerns or appear too dominant from neighbouring upper-floor windows. In that situation, we would usually explore a revised footprint, repositioned entrance, obscure or high-level glazing, softer external materials and planting to reduce the impact while preserving a comfortable internal layout.
Planning permission, permitted development and building regulations
These are often confused, but they are separate matters:
- Planning permission considers the principle, appearance, impact and use of the annexe.
- Permitted development may allow some garden buildings without a full planning application, provided strict criteria are met.
- Building regulations deal with construction standards, safety, insulation, structure, drainage, electrics and other technical requirements.
A high-quality garden annexe should be designed with all three in mind from the beginning. That helps avoid delays, redesigns and difficult compromises later in the project.
Useful annexe features for Eton homes
The most successful annexes in Eton are usually those that feel like an extension of the lifestyle of the main house, rather than a detached spare room. Depending on the brief, we may recommend:
- A proper ensuite shower room with premium fittings, strong ventilation and easy-clean finishes.
- A discreet kitchenette for independent living without making the building feel overdeveloped.
- Fitted storage to keep compact layouts calm and uncluttered.
- Underfloor heating or efficient climate control for year-round comfort.
- Acoustic enhancements where the annexe is used for work, guests or multi-generational living.
- Low-maintenance external cladding chosen to suit the main house and garden setting.
- Decking or a covered threshold to create a natural transition between the garden and annexe.
- Carefully positioned bifold, French or sliding doors to maximise daylight while protecting privacy.
For clients looking for a more luxurious finish, details such as bespoke wall panelling, concealed lighting, fitted wardrobes, integrated desks, feature bathrooms and tailored cabinetry can make the annexe feel far more personal. These are the refinements that turn a practical garden annexe into a space someone genuinely enjoys using every day.
Which Hawksbeck annexe style is right for an Eton property?
The right choice depends on how independent the user needs to be, how much space the garden allows and how sensitive the planning context is. Our garden annexe range includes options suitable for compact guest accommodation, one-bedroom self-contained living, leisure use, work-and-sleep spaces and more substantial bespoke layouts.
Compact guest or leisure annexes
These suit smaller Eton gardens where the client wants a high-quality room with sleeping space, shower facilities and perhaps a desk or small kitchenette. They are often a good fit for visiting family, older children, occasional guests or a private work retreat.
One-bedroom garden annexes
A one-bedroom annexe gives more independence, with a separate sleeping area, ensuite and living space. This is often the preferred route for multi-generational living, longer guest stays or a family member who needs privacy while remaining close to the main home.
Fully bespoke self-contained annexes
Where the site and planning position allow, a bespoke design can include a larger living area, dedicated kitchen, accessible bathroom, utility storage, covered terrace and more architectural detailing. For Eton homes with distinctive gardens or heritage considerations, bespoke design is often the best way to achieve both practicality and sensitivity.
Relevant projects and design ideas
Although every Eton garden needs its own design response, these completed Hawksbeck projects show the kind of thinking that often applies to local annexe briefs: efficient layouts, high-quality interiors, sensitive glazing, strong indoor-outdoor connection and self-contained accommodation within carefully controlled footprints.
Compact leisure annexe, Wimbledon
This 22sqm annexe combines sleeping, working, storage and shower facilities in a compact footprint. Its fitted furniture, privacy-conscious glazing and decked entrance are relevant for Eton gardens where space and neighbour relationships need careful handling. View the Wimbledon project
One-bedroom annexe, Wimbledon
A 21sqm annexe planned as a guest suite and short-stay accommodation, with living area, mini-kitchen, double bedroom and ensuite. It shows how a genuinely self-contained annexe can work in a tight, efficient layout. View the one-bedroom projectHow we would approach an Eton annexe project
A successful project starts before any drawings are finalised. We would look at access, levels, drainage, views from the house, nearby windows, boundary conditions, trees, heritage sensitivity and how the annexe will be used day to day. That early work helps shape a realistic design rather than forcing a standard model into a site that needs something more considered.
From there, the design can be refined around layout, appearance, specification and the most appropriate planning route. If the brief is for an elderly parent, we may prioritise easy movement, a comfortable shower room, good lighting and future-proofed details. If the annexe is for guests or adult children, the focus may be more on privacy, storage, a kitchenette and a welcoming living area.
If you are comparing options, it is worth looking beyond square metres. A smaller annexe with a well-planned layout can be more useful than a larger building with poor storage, awkward circulation or windows in the wrong positions. The aim is always to build something that feels effortless to live in.
FAQs about garden annexes in Eton
Can I build a garden annexe in Eton if my home is in a conservation area?
Possibly, but the design and planning route need to be handled carefully. Conservation area status does not automatically prevent a garden annexe, but it can affect the acceptable size, position, materials and visibility of the building. We would review the site context before recommending the next step.
Will an annexe near Eton High Street need to look traditional?
Not always. A modern annexe can work well if the proportions, materials and detailing are sensitive. In some gardens, a simple contemporary building with muted cladding and carefully placed glazing may be less visually disruptive than a forced imitation of the main house.
Can a garden annexe be used for an elderly parent?
Yes, many annexes are designed for multi-generational living. For an elderly parent, we would usually consider level access, easy circulation, a practical ensuite, good heating, natural light, storage and a layout that offers independence without feeling isolated from the main house.
Do Eton riverside homes need extra checks before building an annexe?
They often do. If the garden is close to the Thames or in an area with flood-risk considerations, floor levels, drainage, foundations and planning information may need more attention. We would identify these issues early so the design is based on the site’s real constraints.
Is a compact annexe worthwhile in a smaller Eton garden?
Yes, provided the layout is intelligent. A compact annexe can still include sleeping space, a shower room, fitted storage and a small working or living area. The key is to avoid wasted corridors and use bespoke furniture where standard pieces would make the room feel crowded.
Can I include a kitchen in my garden annexe?
A kitchenette or kitchen area may be possible, but it can affect how the building is viewed in planning terms, especially if the annexe becomes highly self-contained. We would discuss the intended use first and then advise on a sensible design and approval route.
Would you recommend applying for planning permission or a lawful development certificate?
It depends on the property and the proposed annexe. In Eton, we often advise extra caution where there are heritage constraints, boundary sensitivities, flood-risk considerations or self-contained accommodation. A lawful development certificate can provide helpful certainty if permitted development is being relied on.
Can the annexe be designed to match a period property?
Yes. Matching does not always mean copying every detail. We may use complementary materials, softer colours, pitched or low-profile roof forms, traditional landscaping and carefully proportioned glazing so the annexe feels connected to the main house without pretending to be original.
How much privacy can be built into the design?
A lot. Privacy can be improved through orientation, high-level windows, angled glazing, obscure glass where appropriate, overhangs, planting, internal layout and entrance position. This is especially useful in Eton’s more enclosed gardens or where neighbouring homes sit close by.
Talk to Hawksbeck about a garden annexe in Eton
If you are considering a garden annexe in Eton, the most useful first step is a conversation about your property, your family needs and any local constraints that may affect the design. We can help you understand what may be achievable, which type of annexe is likely to suit the garden, and whether your project should begin with planning advice, a lawful development certificate or a bespoke design proposal.
To start exploring ideas, visit our full garden annexes range, request a brochure or contact Hawksbeck Annexes to discuss your Eton project.