


Luxury, Bespoke Garden Annexes in Twyford
Bespoke Garden Annexes, Built Around You
Create beautifully designed extra space with a luxury garden annexe tailored to your Twyford home, lifestyle and needs with Hawksbeck. From initial concept to final build, we deliver exceptional craftsmanship, thoughtful design and a seamless end-to-end service.
In Twyford, many annexe enquiries start with a very practical family decision: an older parent wants to remain close without moving into the main house, an adult child needs independent space near the station, or a family wants a self-contained guest suite that feels permanent rather than like a converted shed. The right design has to work with the garden you already have, the character of the street, and the way the space will be used every day.
Hawksbeck designs and builds high-specification garden annexes for homeowners who want proper, comfortable accommodation in the garden: insulated, serviced, beautifully finished and planned around real living. For Twyford properties, that often means balancing privacy, outlook, drainage, garden access and planning clarity before a single foundation is started.

Garden annexes designed for how Twyford homes are actually used
Twyford has a mix of generous family gardens, older village properties, more compact plots near the centre, and homes on quieter residential roads towards Ruscombe, Charvil and Hurst. That variety matters. A garden annexe on a long rear garden may need a completely different layout, access route and relationship to the main house than an annexe on a shorter plot close to neighbouring boundaries.
We regularly design annexes for uses such as:
- Independent living for relatives, including bedroom, bathroom, open-plan living space and storage.
- Guest accommodation for family who visit regularly but need privacy.
- Home working combined with occasional sleeping space, especially for commuters using Twyford station and the Elizabeth line.
- Accessible accommodation with wider circulation, level thresholds and carefully planned bathrooms.
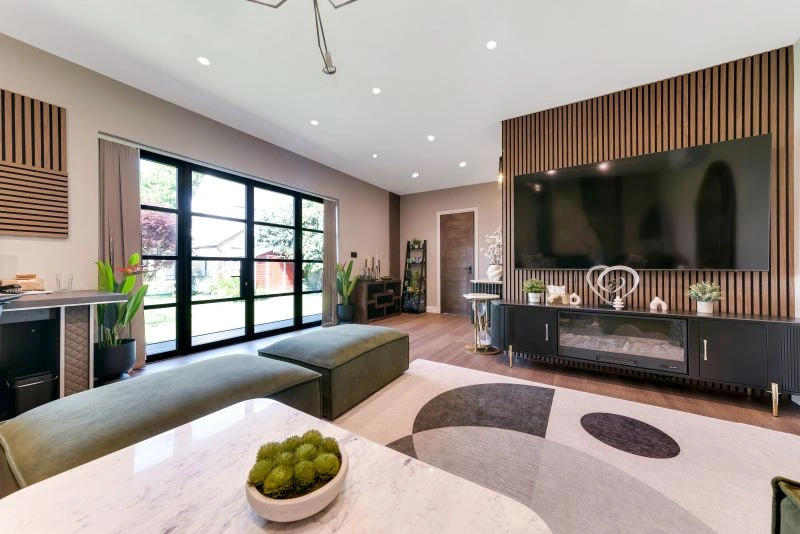
- Leisure-led annexes with a shower room, kitchenette, media wall, gym area or garden lounge.
If you are still comparing layouts, our garden annexe range is a useful place to start. Many Twyford clients begin with one of our established layouts, then adapt the specification, footprint, glazing, internal finishes and storage around their garden and family requirements.
What we look for in Twyford gardens before recommending a design
The best annexe designs rarely start with the building itself. They start with the garden. Around Twyford, the details we would normally assess include the plot shape, access route, existing trees, nearby windows, ground conditions, drainage, boundary treatment and how the annexe will look from the house.
Typical Twyford garden considerations include:
- Long gardens with mature planting: ideal for creating privacy, but tree roots and overhanging canopies can affect foundation choice, roof design and service routes.
- Narrow side access: common on residential roads, meaning the build sequence and material handling need to be planned properly from the outset.
- Neighbouring overlooking: window positions, rooflights, screening and angled glazing can help create a private self-contained annexe without dominating the boundary.
- Low-lying or wetter ground: in parts of the wider Twyford area, drainage strategy and finished floor level deserve early attention, particularly where gardens sit near watercourses or heavier soils.
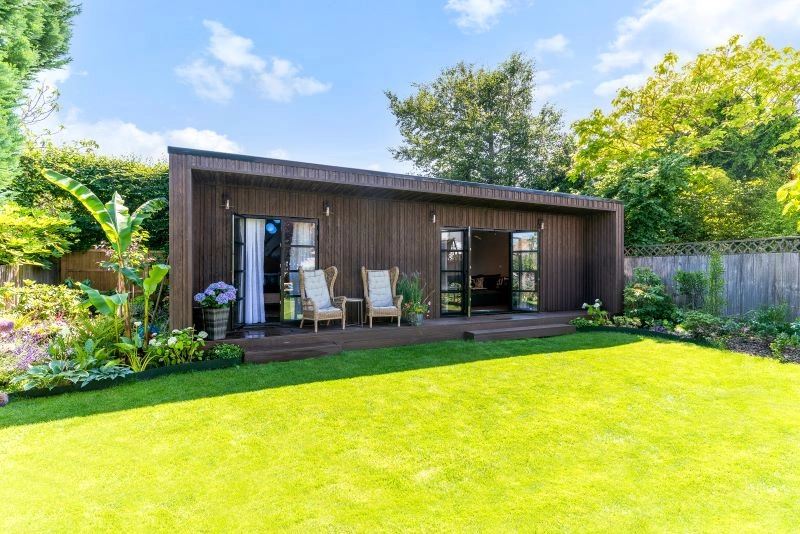
- Established village character: some properties benefit from softer cladding tones, pitched roof forms or more traditional detailing, while others suit a crisp contemporary finish.
Local planning knowledge for garden annexes in Twyford
Most planning matters for Twyford are handled by Wokingham Borough Council. Some annexe projects may be possible without a full planning application, while others need formal approval because of their size, use, location, services, relationship to the main dwelling or local constraints. The important point is not to guess. A self-contained annexe is a more sensitive proposition than a simple garden office, so the planning route should be checked carefully.
In and around Twyford, Hawksbeck would normally pay close attention to:
- Conservation area settings: parts of Twyford and nearby villages have heritage character where scale, materials and visibility can be scrutinised more closely.
- Listed buildings and curtilage issues: if the main house is listed, or the garden forms part of the listed setting, the annexe design may need a more sensitive architectural approach.
- Tree Preservation Orders: mature trees can affect where an annexe is placed and how foundations are designed.
- Flood and drainage considerations: gardens closer to watercourses or lower-lying areas may need more thought around levels, surface water and long-term resilience.
- Neighbour amenity: privacy, massing, roof height, lighting and boundary proximity are all considered when designing a proposal that feels reasonable and well integrated.
When we would recommend a Lawful Development Certificate
Where an annexe appears to fall within permitted development, Hawksbeck will often recommend applying for a Lawful Development Certificate. This is especially useful if the annexe will contain sleeping accommodation, a shower room, kitchenette-style facilities or a layout that could be questioned later. It gives homeowners written confirmation that the proposal is lawful, which can be valuable for peace of mind and future property sales.
A local-style issue we know how to solve
On Thames Valley projects with established neighbouring gardens, we have seen situations where the first preferred annexe position looked ideal on paper but created concerns around outlook and boundary impact. In those cases, the solution was not simply making the building smaller. We adjusted orientation, moved the main glazing away from the neighbour, softened the external finish, refined the roofline and used planting zones so the final design felt more settled in the garden.
Planning permission, permitted development and building regulations are not the same thing
This is one of the most common points of confusion. Planning permission deals with whether the development is acceptable in its location. Permitted development is a route where certain works may be allowed without a full planning application, subject to strict limits and conditions. Building regulations deal with how the annexe is constructed, including structure, insulation, fire safety, ventilation, drainage and electrics. A well-designed garden annexe needs the correct answer to all three, not just one.
Annexe styles that work particularly well for Twyford homes
There is no single “Twyford annexe” style, because the area includes modern family properties, older village homes, larger plots and compact gardens close to the station. However, there are design choices we would often recommend for the area.
- One-bedroom self-contained annexes: a strong fit for families creating independent accommodation for a parent, adult child or regular guest.
- Compact annexes with clever storage: suitable for smaller plots where every metre needs to work hard.
- Contemporary garden annexes: ideal for homes where clean glazing, slim frames and modern cladding complement the main property.
- Heritage-inspired finishes: useful where the house has a softer village character or the garden sits in a more sensitive setting.
- Accessible annexe layouts: designed around easy movement, practical bathrooms, reduced thresholds and future flexibility.
You can explore the different starting points on our garden annexes range page, or speak to us about a completely bespoke layout if your plot or family needs are more specific.
Luxury features worth considering in a Twyford garden annexe
A garden annexe should feel like a proper home, not a secondary space. For Twyford homeowners investing in long-term accommodation, we often recommend features that improve comfort, usability and the sense of everyday quality.
- Bespoke fitted furniture to maximise storage without overcrowding the room.
- High-performance glazing to bring in light while maintaining warmth and acoustic comfort.
- Underfloor heating or discreet heating and cooling for year-round use.
- Acoustic wall treatments where the annexe will be used for work, music, television or multi-generational living.
- Flush or low thresholds between the annexe and decking for easier access.
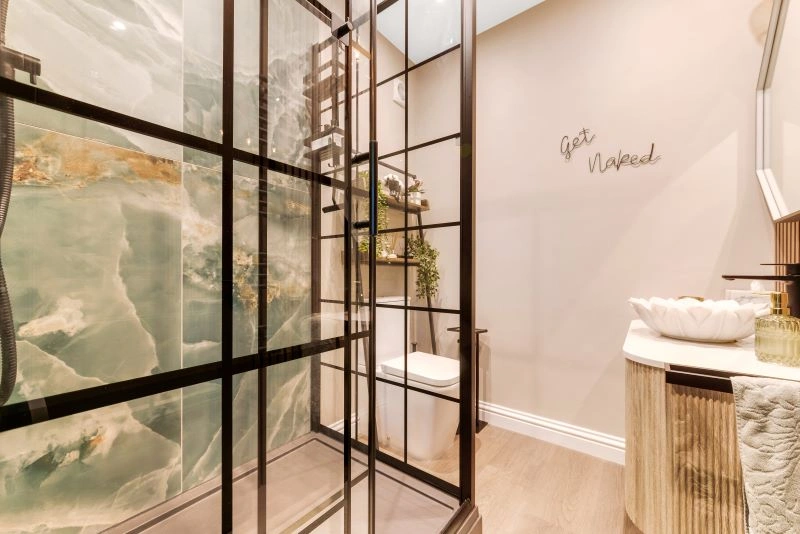
- Designer shower rooms with durable finishes, good ventilation and practical storage.
- Pocket doors in compact layouts to save floor space.
- Millboard or low-maintenance decking to create a usable outdoor transition between the annexe and garden.
- External lighting designed to be useful without creating glare for neighbours.
These details are especially valuable when the annexe will be used every day by a family member, rather than occasionally as an office or hobby room.
Relevant Hawksbeck annexe projects
The following projects are not in Twyford, but they show the type of thinking that is highly relevant to Twyford gardens: compact footprints, self-contained layouts, strong indoor-outdoor connections and high-quality bespoke interiors.

Compact leisure annexe, Wimbledon
At 22sqm, this annexe is relevant for tighter Twyford gardens where sleeping, working and relaxing must share one footprint. Built-in furniture, a desk, shower room and carefully positioned glazing make the compact layout feel considered rather than compromised. View the Wimbledon leisure project
One-bedroom annexe, Wimbledon
This 21sqm self-contained guest annexe demonstrates how a living area, mini-kitchen, double bedroom and ensuite can be planned efficiently. It is a strong example for Twyford homeowners considering guest accommodation, short-stay use or a private suite for visiting family. View the Wimbledon one-bedroom projectHow we would approach a Twyford annexe project
A good annexe project needs more than a drawing. It requires early decisions about how the space will be occupied, how independent it should be, and how it will connect to the main house and garden. Our approach is designed to remove uncertainty before construction begins.
- Initial conversation: we discuss who the annexe is for, how often it will be used, and what facilities are needed.
- Garden and access review: we look at plot size, boundaries, trees, routes into the garden and potential service connections.
- Planning route: we identify whether planning permission, permitted development with a Lawful Development Certificate, or another route is appropriate.
- Design development: we refine the layout, elevations, glazing, storage, bathroom, kitchenette and finishes.
- Specification: we agree the level of build quality, cladding, heating, lighting, flooring, joinery and external works.
- Build and completion: the annexe is constructed as a high-quality living space, not an afterthought at the end of the garden.
If you are at the early research stage, you can request a brochure. If you already have a garden size, preferred use and timescale in mind, contact Hawksbeck and we can advise on the most suitable next step.
Why Twyford homeowners choose a garden annexe instead of moving
Moving locally can be expensive, disruptive and difficult, especially when the goal is simply to create more independent living space. A well-designed garden annexe allows families to stay in a location they already know, while adding flexible accommodation that can change use over time.
For some households, the annexe begins as accommodation for a parent. Later, it may become a guest suite, teenage retreat, work studio, wellness space or private accommodation for returning adult children. That flexibility is why the design should be carefully considered from the start. Door positions, storage, bathroom size, heating, data, external lighting and future accessibility can all affect how useful the building remains in five, ten or fifteen years.
Frequently asked questions about garden annexes in Twyford
Can I build a garden annexe for a parent in Twyford?
Yes, many families explore garden annexes for elderly parents or relatives who want to live close by while keeping independence. The design needs to consider sleeping space, bathroom access, heating, privacy, services and the correct planning route with Wokingham Borough Council where required.
Will a Twyford garden annexe need planning permission?
It depends on the size, use, facilities, position and any local constraints affecting your property. Some projects may be suitable for permitted development with a Lawful Development Certificate, while others need planning permission. Self-contained living accommodation should always be checked carefully before progressing.
Is a garden annexe different from a garden room?
Yes. A garden room is often used as an office, gym or studio. A garden annexe is designed for accommodation and may include a bedroom, bathroom, living space and kitchenette-style facilities. Because it supports living use, it needs a more detailed approach to planning, specification and building standards.
Can you design an annexe for a narrow Twyford garden?
Often, yes. Narrow gardens can work well when the layout is planned carefully. We may use pocket doors, built-in storage, compact shower rooms, angled glazing and a single open-plan living zone to make the annexe feel comfortable without overwhelming the plot.
What if my Twyford property is near a conservation area or listed building?
The design may need to be more sensitive in terms of scale, roof form, materials and visibility. Hawksbeck would review the setting early and advise whether a more traditional finish, reduced massing or a formal planning approach is likely to be appropriate.
Can an annexe be used as a home office as well as guest accommodation?
Yes. Many Twyford clients want dual-purpose space, particularly where household members commute part-time or work from home several days a week. We can design fitted desks, data points, acoustic treatments, storage and a comfortable sleeping arrangement within the same annexe.
Do you handle building regulations for garden annexes?
Building regulations are an important part of creating a safe, efficient and comfortable annexe. They are separate from planning. We design with construction quality, insulation, ventilation, electrics, drainage, structure and fire safety in mind from the early stages.
How do you stop a garden annexe overlooking neighbours?
We can adjust window positions, use screening, orientate glazing back toward your own garden, add rooflights, change the internal layout or use planting and boundary treatments. Privacy is especially important in established Twyford gardens where neighbouring homes may sit close to the boundary.
Can you include a proper bathroom in a garden annexe?
Yes. We regularly design annexes with shower rooms or ensuites. The key considerations are drainage, ventilation, hot water, heating, layout and long-term usability. For family accommodation, we would usually recommend a robust, easy-to-maintain bathroom specification.
What is the best first step for a Twyford annexe project?
Start by deciding who the annexe is for, whether it needs to be self-contained, and roughly where it could sit in the garden. Then speak to Hawksbeck so we can advise on layout, planning route, feasibility and the most suitable option from our garden annexe range.
Start planning your Twyford garden annexe
If you are considering a garden annexe in Twyford, the most useful conversation is one that looks at your home, your garden and the person who will actually use the space. Hawksbeck can help you compare layouts, understand planning considerations and create a high-quality annexe that feels like a natural extension of the property.
Contact Hawksbeck to discuss your Twyford project, or request a brochure if you would like to explore ideas first.