


Luxury, Bespoke Garden Annexes in Cambridge
Bespoke Garden Annexes, Built Around You
Create beautifully designed extra space with a luxury garden annexe tailored to your Cambridge home, lifestyle and needs with Hawksbeck. From initial concept to final build, we deliver exceptional craftsmanship, thoughtful design and a seamless end-to-end service.
In Cambridge, the brief for a garden annexe is often more complicated than “we need extra space”. Families are balancing high property values, limited extension options, ageing parents who want independence, grown-up children staying closer to home, and gardens that may be overlooked, tree-lined, narrow, period-sensitive or close to a conservation area.
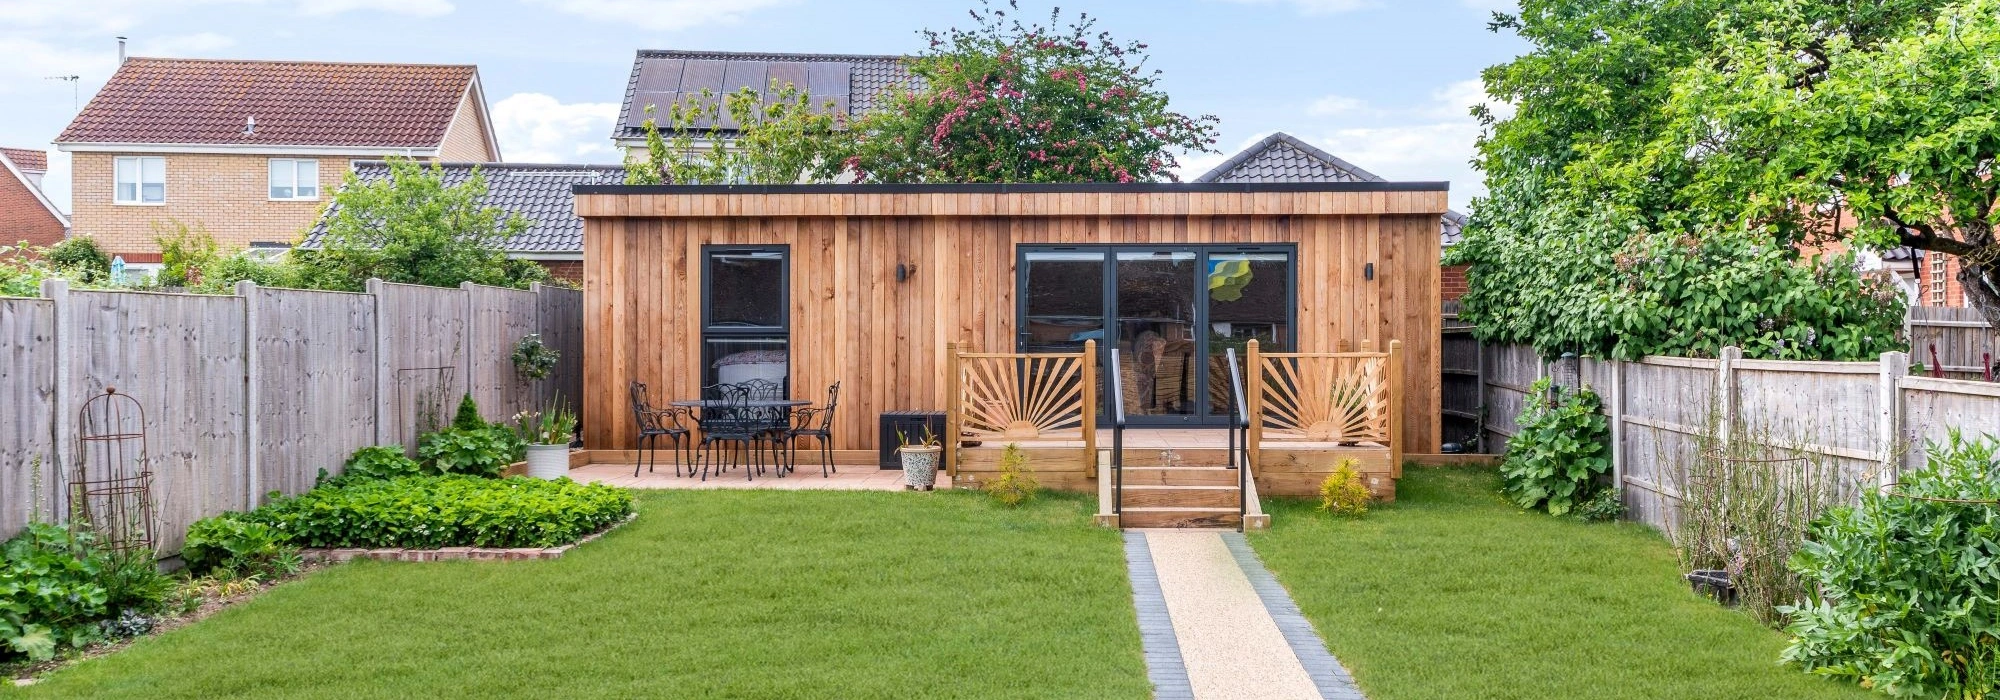
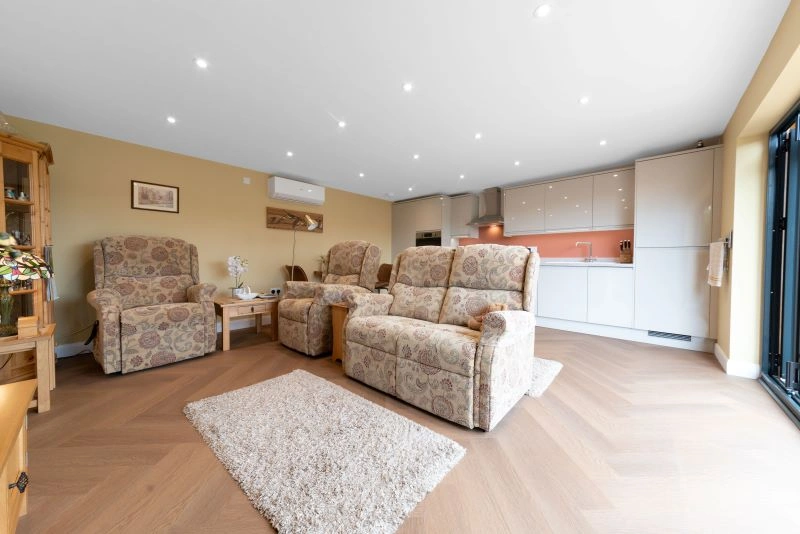
Hawksbeck designs and builds bespoke garden annexes for those situations: self-contained, year-round living spaces with proper insulation, bathrooms, kitchens, heating, glazing, storage and finishes chosen around the way the annexe will be used. For Cambridge homes, that might mean a compact studio annexe behind a Victorian terrace, a one-bedroom annexe for an elderly relative in Queen Edith’s, or a larger guest and leisure annexe for a village property near Great Shelford, Histon, Girton or Trumpington.
Contact Us
Request Brochure

Garden annexes in Cambridge designed around real local constraints
Cambridge gardens vary dramatically from street to street. Around Mill Road, Petersfield and Romsey, access can be the first design challenge: narrow side passages, terraced layouts, rear lanes, neighbouring boundaries and limited space for deliveries. In these settings, a well-planned garden annexe needs careful sizing, considerate construction planning and a layout that gives privacy without dominating the garden.
In Newnham, De Freville, West Cambridge and parts of the city close to historic streets, the conversation is often about appearance. A luxury annexe may need to feel calm and residential rather than commercial or visually heavy. We usually look closely at cladding colour, roof form, window proportions, screening, boundary treatments and how the building will be viewed from the house, neighbouring gardens and any sensitive streetscape.
Further out, in locations such as Trumpington, Coton, Girton, Histon, Impington, Great Shelford and the South Cambridgeshire villages, plots are often more generous, but that does not mean the design is simpler. Mature trees, long service runs, drainage routes, garden levels, open views and Green Belt sensitivities can all influence where an annexe should sit and how it should be specified.
Which type of garden annexe works best for Cambridge homes?
The right annexe depends on who will use it, how independent they need to be, and how the building may need to adapt in future. A Cambridge family planning for an elderly parent will usually need a very different specification from a homeowner wanting guest accommodation that can also work as a garden office or wellness space.
- Studio garden annexes: a practical choice for tighter Cambridge gardens where a bedroom/living area, kitchenette and shower room need to be combined efficiently.
- One-bedroom garden annexes: ideal for longer-term independent living, with a separate bedroom, kitchen/living space and bathroom.
- Accessible annexes: designed with wider circulation, low thresholds, easy-access bathrooms and future-proofed layouts for elderly relatives.
- Guest annexes: useful for visiting family, adult children, friends or occasional overnight stays without sacrificing rooms in the main house.
- Hybrid annexe and workspace designs: popular in Cambridge where a building may need to function as accommodation, a quiet office, a reading room or a creative studio.
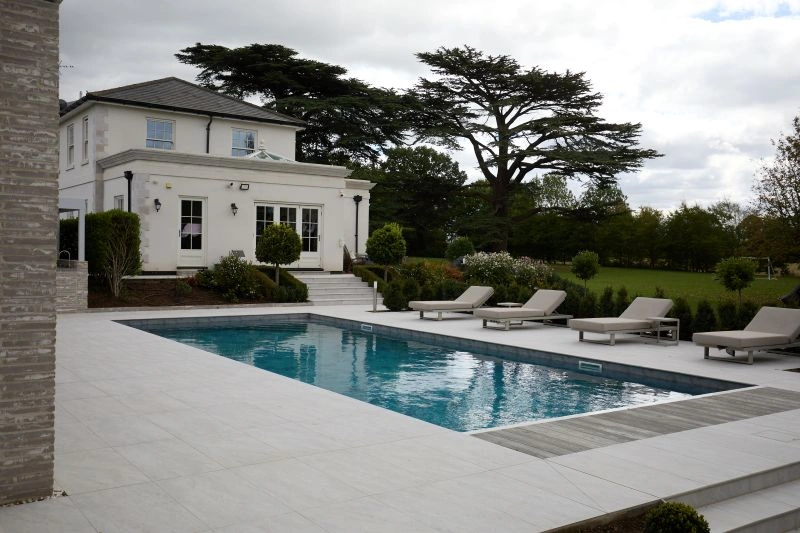
- Luxury leisure annexes: larger buildings incorporating gym areas, poolside facilities, entertaining kitchens, saunas, bars or cinema-style lounges.
You can explore the wider options on our garden annexes range page, or speak to us about a fully bespoke layout if your garden, planning position or family requirements need something more individual.
Local planning considerations for a garden annexe in Cambridge
For properties within Cambridge itself, domestic planning matters are normally handled by Cambridge City Council. For many surrounding villages and edge-of-city locations, applications are usually dealt with by South Cambridgeshire District Council. The correct route depends on the exact address, the use of the annexe, its size, its relationship to the main house and any local constraints affecting the site.
What Hawksbeck checks early on
Before an annexe design is finalised, we recommend checking the planning position rather than assuming a garden building will be straightforward. In and around Cambridge, the issues that most often need attention include:
- Conservation areas: Cambridge has many sensitive areas, including parts of the central city, Newnham, De Freville, Mill Road, West Cambridge and other historic neighbourhoods. Materials, height, visibility and setting can matter.
- Listed buildings and curtilage: if the main house is listed, or the annexe could affect the setting of a listed structure, a more careful heritage-led approach may be needed.
- Trees and root protection areas: many Cambridge gardens include mature trees, protected trees or neighbouring trees close to boundaries. This can influence foundations, drainage and positioning.
- Flood risk and drainage: parts of Cambridge and the surrounding low-lying villages require closer consideration of ground conditions, surface water and foul drainage routes.
- Green Belt and village-edge plots: in some South Cambridgeshire locations, the visual impact and scale of an outbuilding can be especially important.
- Neighbouring amenity: overlooking, overshadowing, boundary proximity, lighting and noise are all worth resolving during design rather than after submission.
Planning permission, permitted development and building regulations are not the same thing
A common Cambridge enquiry is: “Can this be built under permitted development?” Sometimes the answer may be yes for a garden building, but a self-contained annexe can be more complex because use, facilities and occupation matter. Planning permission deals with whether the development and use are acceptable. Permitted development is a set of rights that may allow certain works without a full planning application, if all criteria are met and no restrictions apply. Building regulations deal with safety, structure, insulation, drainage, electrics, fire performance and other technical standards.
For a garden annexe intended for sleeping, washing, cooking or long-term independent living, building regulations should be taken seriously from the outset. Hawksbeck designs permanent, high-quality annexes rather than basic seasonal outbuildings, so the technical design is part of the value of the building.
When we may recommend a lawful development certificate
If a Cambridge homeowner wants to rely on permitted development rights, we will often recommend considering a Lawful Development Certificate. This can be particularly useful where a property may be sold in future, where neighbours are likely to ask questions, or where the garden is in a sensitive location and the owner wants formal confirmation before investing in the build.
An anonymised Cambridge planning example
On a recent Cambridge-area enquiry, the garden had enough space for a comfortable one-bedroom annexe, but the preferred position sat close to mature boundary planting and was visible from neighbouring upper-floor windows. The solution was not simply to reduce the size. The design approach involved adjusting the annexe orientation, lowering the visual mass, refining the glazing positions and using a softer external finish so the building felt more settled within the garden.
This is typical of how we approach local projects: we look at the planning risk, garden usability and day-to-day comfort together, rather than treating the annexe as a standard box placed at the end of the lawn.
Recent annexe projects relevant to Cambridge homeowners
While every Cambridge garden has its own constraints, these completed Hawksbeck projects show the kind of specification, finish and problem-solving that often informs annexe designs for Cambridgeshire clients.
Bespoke garden annexe, Chelmsford
This 30sqm studio annexe combines a kitchenette, shower room, storage and flexible living space. It is a strong reference for tighter Cambridge gardens where one building may need to serve as office, guest suite and future retirement space. View the Chelmsford project
Annexe for elderly living, Stowmarket
A 45sqm annexe designed for independent multigenerational living, with open-plan kitchen/lounge, bedroom and accessible bathroom. Particularly relevant for Cambridge families wanting a parent close by without compromising privacy or everyday comfort. View the Stowmarket projectFeatures we often recommend for luxury Cambridge garden annexes
A garden annexe in Cambridge should be comfortable in January, private in the evening, and practical enough to use every day. The best results usually come from specifying the building as proper accommodation from the start, rather than upgrading a basic garden room later.
1. High-performance insulation and year-round climate control
Cambridge summers can make fully glazed garden buildings uncomfortable if overheating is not considered properly. We often recommend a balanced approach: good insulation, carefully positioned glazing, opening windows or doors, discreet ventilation, air conditioning where appropriate, and shading through overhangs, blinds or landscaping.
2. Private but generous glazing
Large bifold or sliding doors are popular, but they need to be positioned intelligently. In tighter city gardens, glazing may be angled away from neighbouring windows or combined with screening, planting and internal layout choices so the annexe feels open without feeling exposed.
3. Accessible bathrooms for long-term use
For elderly relatives, accessibility should be designed in early. Level thresholds, wider doorways, walk-in showers, reinforced walls for future grab rails, easy-clean flooring and sensible lighting can make the annexe safer without making it feel clinical.
4. Kitchenettes that suit the intended use
A guest annexe may only need a compact kitchenette, but an annexe for independent living may need more storage, fridge/freezer space, a proper sink, hob, extraction and easy access to dining space. We design this around real routines, not just a floorplan.
5. Materials that suit Cambridge settings
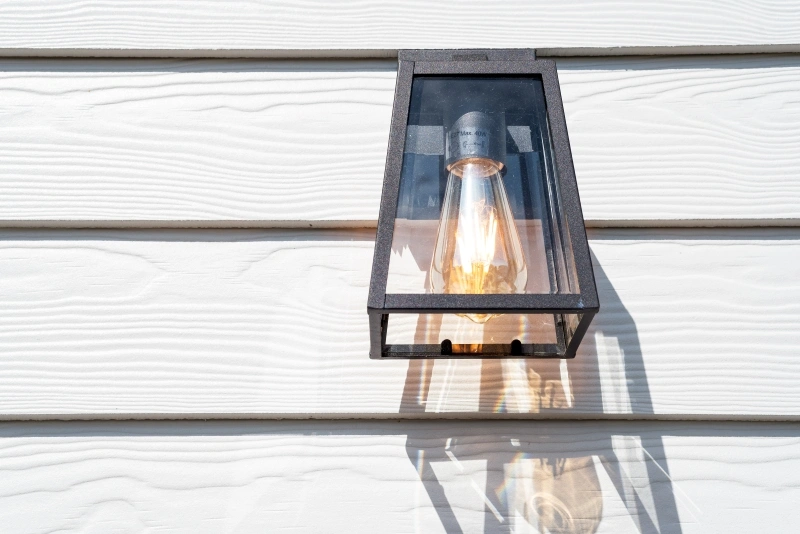
Cedar, composite cladding, Cedral-style finishes, brick detailing, aluminium doors and carefully selected rooflines can all work well, but the right choice depends on the house and garden. Around period properties, a quieter material palette is often more successful than a bold contemporary contrast.
6. Acoustic comfort
Where an annexe will be used as a bedroom, office, therapy room, music space or gym, acoustics matter. We can consider insulation build-ups, internal linings, glazing specification and door choices to improve comfort and reduce disturbance.
How we approach access, foundations and services in Cambridge gardens
Many Cambridge properties were not designed with modern garden buildings in mind. Access can be tight, parking can be limited, and gardens may contain established planting, old walls, shared boundaries or changes in level. This is why the early survey and design process is so important.
We look at how materials will reach the garden, whether machinery access is realistic, how to minimise disruption to the main home, and where services should run. For annexes with bathrooms and kitchens, foul drainage, water, electrics and heating strategy must be planned properly. In some gardens, drainage falls naturally back to the house; in others, a pumped solution or more detailed ground assessment may be required.
Foundations also need to suit the site. A garden with mature trees, soft ground or sensitive boundaries may need a different approach from an open, accessible plot. Choosing the right foundation strategy helps protect the annexe, the garden and neighbouring structures over the long term.
Choosing from the Hawksbeck garden annexe range
Our garden annexe range gives Cambridge homeowners a clear starting point for size, layout and specification, but each building can be adapted to the site and the people using it. Some clients come to us with a fixed idea of what they want; others know only that a parent needs to live nearby, or that the family needs flexible accommodation without moving house.
Typical options include compact studio annexes, one-bedroom layouts, open-plan kitchen and living spaces, shower rooms, accessible bathrooms, built-in storage, guest accommodation, home office integration, gym areas and premium external finishes. The important part is making the annexe feel like a natural extension of the home, not a temporary structure at the bottom of the garden.
If you are at the early research stage, you may find it useful to request a brochure. If you already have a site in mind, you can contact Hawksbeck to discuss layout, planning considerations and budget.
Common Cambridge garden annexe questions
Can I build a garden annexe in a Cambridge conservation area?
Possibly, but the design needs to be handled carefully. Conservation areas do not automatically prevent an annexe, but they can affect scale, materials, roof form, visibility and the level of planning detail required. We would usually check the exact designation early and design with the setting in mind.
Will Cambridge City Council allow an annexe for an elderly parent?
Each case is assessed on its own merits. The relationship between the annexe and the main house is important, along with size, facilities, access, parking, privacy and whether it could be considered a separate dwelling. A well-explained family-use annexe is usually approached differently from a standalone new house.
My garden is narrow and overlooked. Can an annexe still feel private?
Yes. Privacy can be improved through the annexe position, door orientation, high-level windows, rooflights, internal layout, fencing, planting and careful lighting. In many Cambridge terrace gardens, the best design is not the largest possible building, but the one that makes the remaining garden more usable.
Do I need planning permission or just building regulations approval?
They are separate matters. Planning deals with whether the annexe and its use are acceptable. Building regulations deal with how the building is constructed and serviced. A self-contained garden annexe often needs more technical consideration than a simple garden office, especially if it includes sleeping accommodation, a bathroom or kitchen.
Can a Cambridge garden annexe be used as both guest accommodation and an office?
Yes, and this is a common brief. We can design a studio-style annexe with a workspace, sofa bed or separate sleeping zone, kitchenette, shower room and storage. The key is to make the layout comfortable for daily work without making guests feel as though they are sleeping in an office.
What if my Cambridge property has no side access?
Restricted access does not always rule out an annexe, but it affects the build strategy. We would need to understand the route through or around the property, available working space, parking, storage and how materials can be delivered safely and considerately.
Are garden annexes suitable for Cambridge clay or low-lying ground?
They can be, provided the foundations and drainage are designed for the site. Ground conditions vary across Cambridge and the surrounding villages, so we assess the garden rather than assuming a standard foundation approach will suit every property.
Can the annexe match my period Cambridge home?
Yes. Matching does not always mean copying the main house exactly. Sometimes the best result is a simple, high-quality annexe with sympathetic cladding, muted colours, considered glazing and landscaping that respects the period setting without pretending to be an original extension.
Talk to Hawksbeck about a garden annexe in Cambridge
If you are planning a garden annexe in Cambridge or the surrounding Cambridgeshire villages, Hawksbeck can help you shape the brief, understand the planning considerations and choose a design that works for your garden, your family and the long-term value of your home.
Whether you need accommodation for an elderly relative, a guest annexe, a bespoke studio, a luxury one-bedroom annexe or a combined living and leisure space, we can guide you through the options and provide a building designed for proper year-round use.