Create beautifully designed extra space with a luxury garden annexe tailored to your Peterborough home, lifestyle and needs with Hawksbeck. From initial concept to final build, we deliver exceptional craftsmanship, thoughtful design and a seamless end-to-end service.
For many Peterborough households, the need for a garden annexe starts with a practical family decision rather than a building project: an elderly parent needs to be close without losing independence, adult children need their own space, or a larger garden in Longthorpe, Werrington, Orton, Hampton or one of the surrounding villages could work much harder.
Hawksbeck Annexes designs and builds high-quality, self-contained garden annexes for year-round living. That means insulated structures, comfortable layouts, kitchens, bathrooms, heating, glazing, electrics, drainage considerations and a finish that feels like part of your home rather than a basic outbuilding. In Peterborough, where gardens can vary from compact suburban plots to generous Fen-edge grounds, the best solution usually comes from designing around the site first.
A self-contained annexe can give relatives privacy while keeping family close by.
Garden annexes in Peterborough designed around real local homes
Peterborough has a wide mix of homes and garden conditions. A modern detached property in Hampton or Orton may need a contemporary annexe that sits neatly at the rear of the plot without dominating neighbouring outlooks. A period home in Longthorpe, Park Road, Castor or Helpston may need a more sensitive external finish, especially where conservation area or listed-building context is relevant.
We also see practical Peterborough-specific considerations that affect the design before the annexe is drawn. Access can be tight in established residential streets, while larger plots around Eye, Thorney, Glinton, Maxey and the villages north of the city often involve longer service runs, exposed outlooks, drainage planning and windier open settings. Near the River Nene and low-lying Fenland areas, ground conditions and flood risk may also influence foundation strategy, finished floor levels and the best position for the building.
What Hawksbeck typically looks at during a Peterborough annexe design
Relationship to the main house: whether the annexe is for a parent, guest, carer, adult child or long-term family use.
Garden shape and visibility: especially in corner plots, open village gardens and homes overlooked from upper-storey neighbouring windows.
Access for installation: including narrow side paths, shared drives, gated gardens and routes through mature planting.
Services: the practical route for electrics, water, foul drainage and data connection from the main dwelling.
Privacy: window placement, door orientation, screening, landscaping and how the annexe will be used at different times of day.
Local garden types we commonly design for around Peterborough
Suburban family gardens in Werrington, Orton, Netherton and Hampton often suit clean-lined layouts with strong insulation, bifold or sliding doors and careful positioning to preserve lawn space. These gardens are usually ideal for a one-bedroom annexe for an elderly relative or a compact studio-style layout with bathroom and kitchenette.
Longer plots in Longthorpe, Thorpe Road areas and older residential roads can give more design freedom, but they also need a gentler approach to scale, roof form and external materials. In these locations, we often recommend a considered orientation so the annexe feels private without creating a disconnected building at the end of the garden.
Village gardens around Castor, Ailsworth, Helpston, Glinton, Eye and Thorney can accommodate larger bespoke annexes, but planning context matters more. Stone boundary walls, listed homes, prominent road-facing gardens and conservation settings may call for quieter cladding colours, lower rooflines, heritage-inspired detailing or additional planning evidence.
Fen-edge and open plots can be excellent for spacious annexes, combined annexe-and-gym buildings or accommodation with outdoor living areas. However, exposed locations may benefit from robust cladding choices, strategic glazing, sheltered terraces and an early review of drainage, levels and ground conditions.
For larger Peterborough plots, an annexe can be planned alongside outdoor living, wellness or guest accommodation.
Planning for a garden annexe in Peterborough
Most planning applications in the city are handled by Peterborough City Council. Because a garden annexe is normally intended for accommodation rather than simple storage or hobby use, the planning route should be considered carefully from the outset. Hawksbeck’s approach is to look at what the building will actually be used for, how it relates to the main home, and whether the layout could be interpreted as a separate dwelling.
In and around Peterborough, we pay particular attention to conservation areas and listed-building settings. Areas such as the historic city centre and cathedral precincts, parts of Longthorpe, Thorpe Road, Park Road, Stanground and some nearby villages can require a more sensitive design response. Surrounding villages such as Castor, Ailsworth, Helpston, Barnack, Peakirk, Maxey, Wansford and Thorney can also involve heritage, archaeological or streetscape considerations depending on the exact site.
Local designations can also affect outbuildings. Tree Preservation Orders are common in established residential areas, and mature boundary trees can influence foundations, access and the final annexe position. Flood risk is another consideration in parts of Peterborough and the wider Fenland landscape, particularly near the River Nene, drainage channels and low-lying ground. These factors do not automatically prevent an annexe, but they do need to be designed around properly.
When we may recommend a Lawful Development Certificate
Where a proposal appears to fall within permitted development, Hawksbeck may still recommend applying for a Lawful Development Certificate. This can be useful if you may sell the property in future, if the building is close to the limits of what is allowed, or if the intended use could be questioned later. It gives written confirmation from the local authority and helps avoid uncertainty after the annexe has been built.
An anonymised Peterborough planning example
On a previous enquiry near the edge of the city, the client wanted a self-contained annexe for a parent in a generous garden. The first position looked straightforward, but it sat close to mature protected trees and was visible from a neighbouring property. We advised moving the building, adjusting the glazing orientation and simplifying the external finish. The revised approach reduced overlooking concerns, protected the root area and created a more comfortable private outlook for the relative using the annexe.
Planning permission, permitted development and building regulations are not the same
Planning permission considers the impact of the annexe on the property, neighbours, local character, access, heritage and site constraints.
Permitted development is a national route that may allow some outbuildings without a full planning application, but the intended use, size, location and restrictions all matter.
Building regulations deal with safety, structure, insulation, ventilation, drainage, electrics, fire safety and accessibility. A liveable annexe should be approached as a proper habitable building, not a lightweight shed.
Annexe features we often recommend for Peterborough homes
A luxury annexe should be comfortable in January, practical in July and easy to maintain over many years. For Peterborough clients, the following features are often worth considering at the design stage:
Accessible layouts: level thresholds, wider doorways, walk-in showers and space around beds or seating for elderly relatives.
High-performance insulation: essential for year-round accommodation and lower running costs.
Air conditioning or efficient climate control: useful for open Fenland settings and south-facing gardens with large areas of glazing.
Acoustic privacy: particularly where the annexe is close to neighbouring boundaries or used by family members with different routines.
Durable cladding: cedar, composite or other premium finishes selected to suit the main house and garden setting.
Kitchen and laundry planning: so the building works for real independent living rather than occasional overnight stays only.
Wet rooms and future-proof bathrooms: especially for multigenerational living.
Integrated storage: important in compact annexes where clutter can quickly reduce usable space.
Outdoor connection: a small terrace, sheltered entrance or garden-facing doors can make the annexe feel like a home, not a detached bedroom.
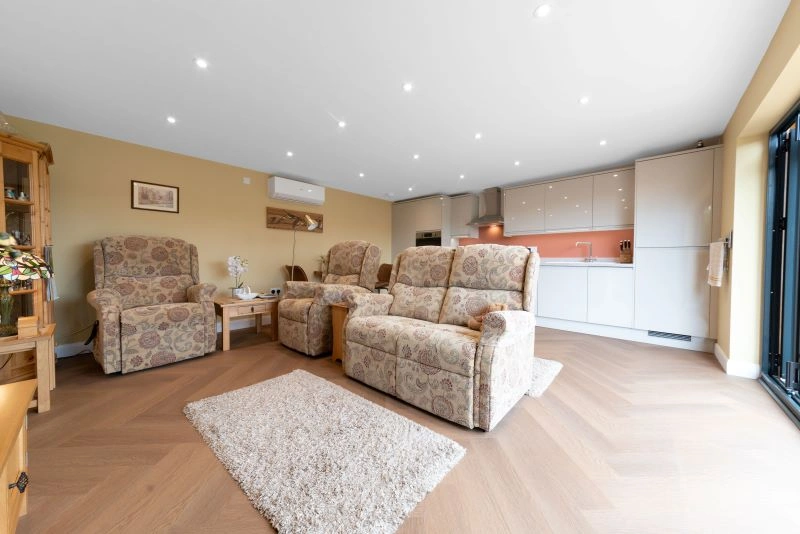
Interior planning is just as important as the exterior, especially for long-term independent living.
Choosing the right annexe from the Hawksbeck range
The Hawksbeck garden annexes range is designed to suit different property types, family arrangements and budgets. Some Peterborough clients need a compact, highly efficient one-bedroom annexe for a parent. Others want a larger bespoke layout with separate sleeping space, a full kitchen, generous lounge, utility storage or a dedicated guest suite.
For a garden in Hampton or Orton, a sleek contemporary annexe with strong glazing and a simple roofline may work best. In a more traditional village setting, a subtler material palette and carefully proportioned elevations may be more appropriate. For larger homes around Longthorpe, Thorpe Road, Castor or the surrounding villages, a bespoke annexe can also be combined with a gym, poolside room, hobby space or home office, provided the planning and building regulations position is handled correctly.
Every design begins with the same question: how will the annexe need to perform day to day? From there, Hawksbeck can help you compare layout options, finishes, accessibility features, glazing, heating, drainage routes and the planning route most suitable for your Peterborough property.
Relevant Hawksbeck projects and design ideas
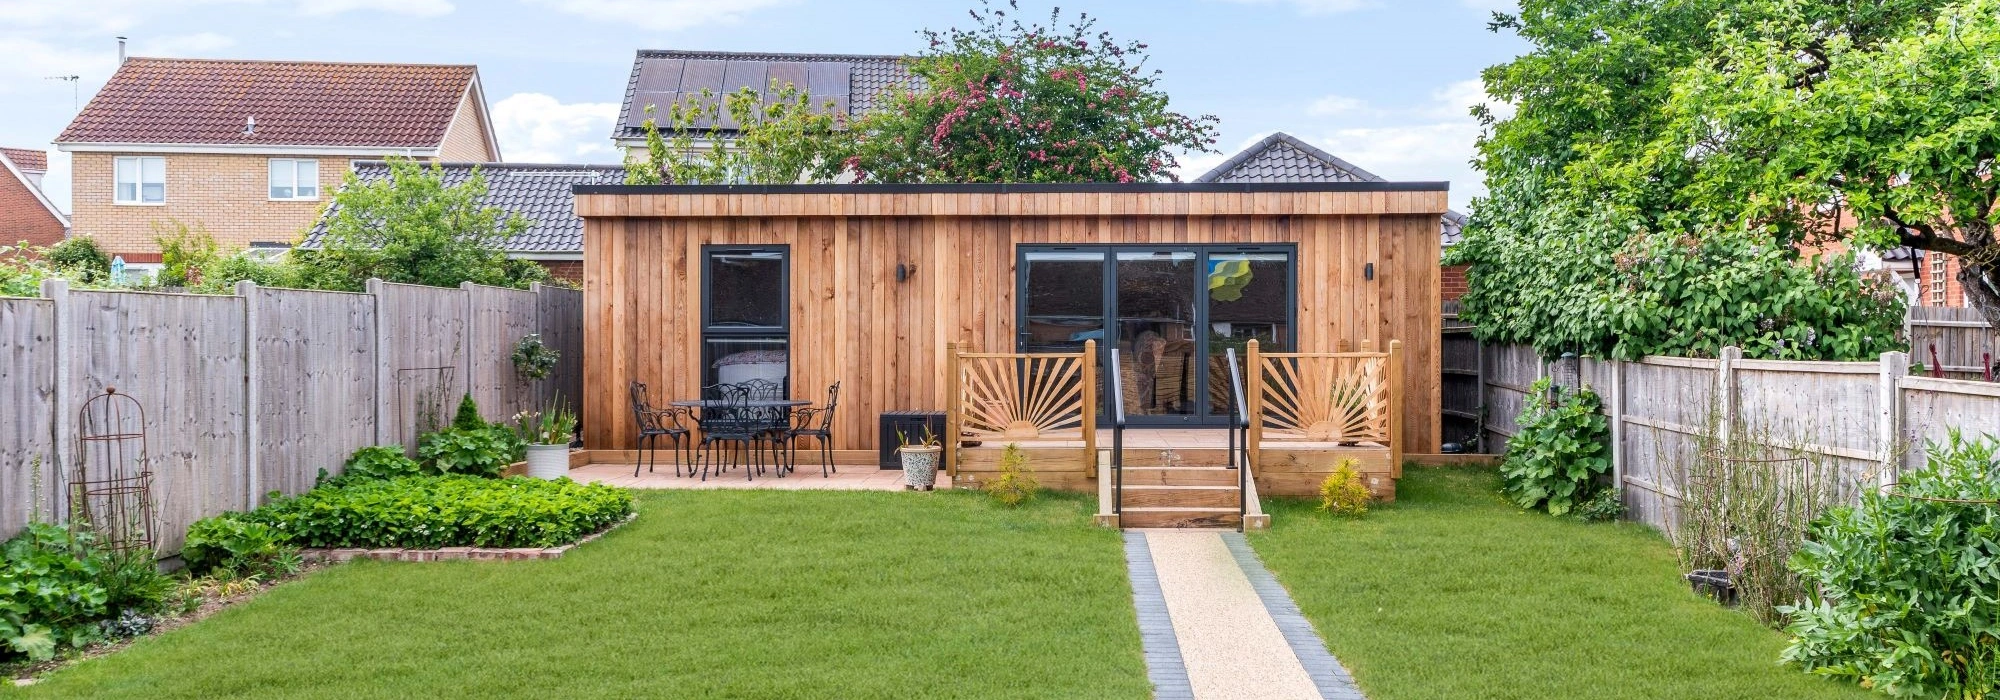
Contemporary annexe for elderly living, Stowmarket
A 45sqm self-contained annexe with kitchen-lounge, bedroom and accessible bathroom. Its cedar cladding and easy bifold access make it useful inspiration for Peterborough families planning comfortable, independent accommodation for an elderly relative.
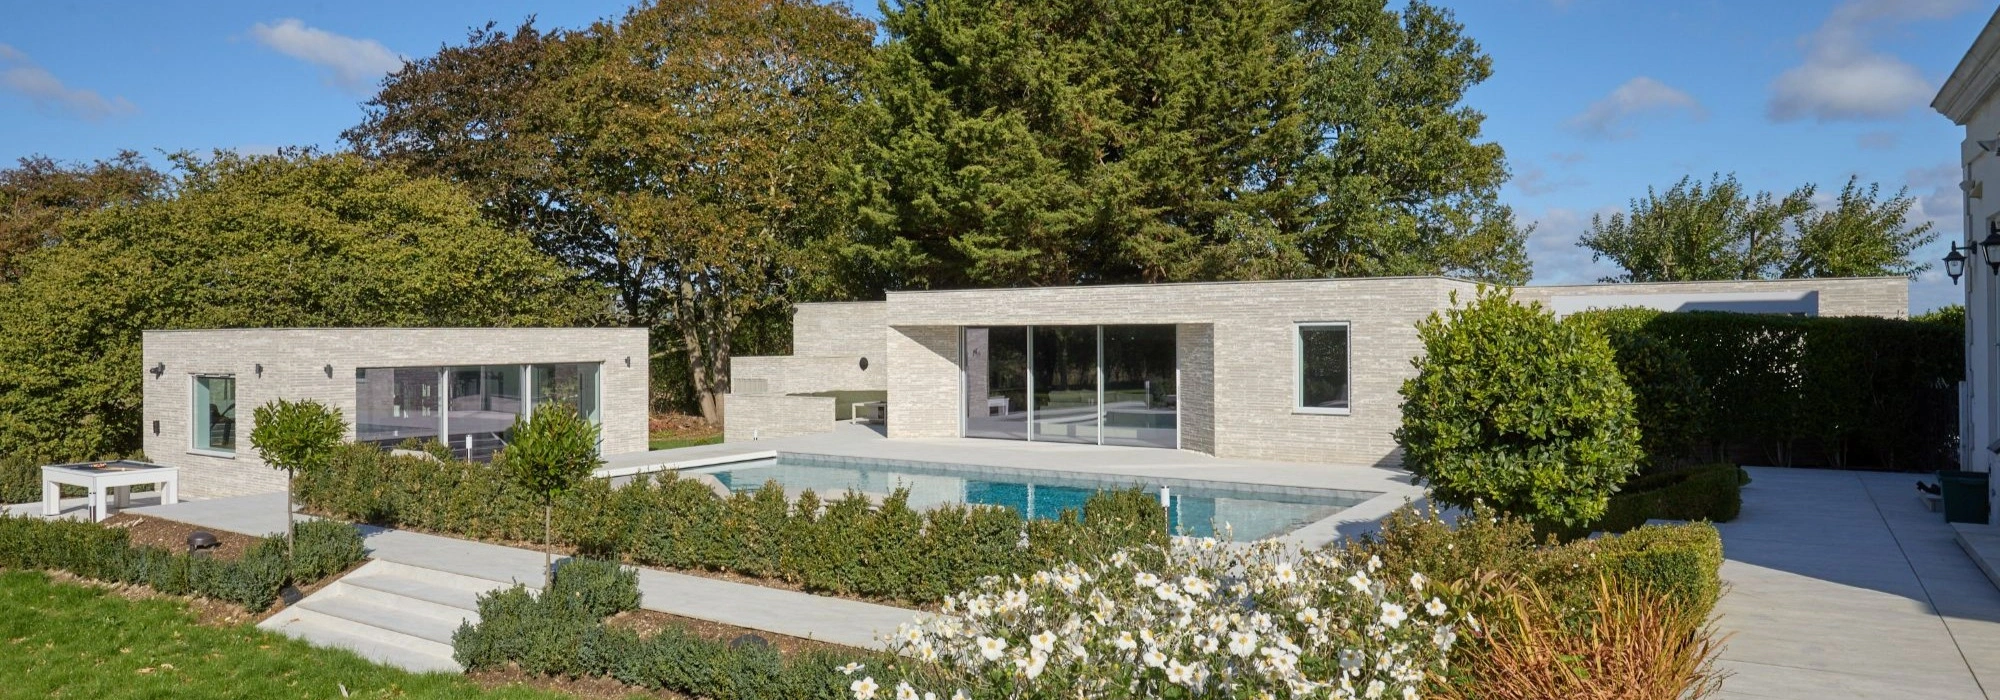
This 60sqm one-bedroom annexe and separate 38sqm gym shows how larger Peterborough gardens can combine guest accommodation, wellness and entertaining. The glazed openings, brick cladding and landscaped setting create a highly usable year-round retreat.
A 55sqm L-shaped studio annexe with luxury kitchen, wet room, air conditioning and full electrics. The layout is relevant for Peterborough plots where privacy, guest use and flexible long-term accommodation all matter.
Why Peterborough families choose a bespoke garden annexe
A well-designed annexe can solve several problems at once. It can keep relatives nearby without requiring a disruptive house move. It can create dignified independent living for older parents. It can provide space for adult children saving for their own home. It can also support guests, carers, hobbies, hybrid working or wellness facilities where the main house does not have enough flexible space.
The important point is that an annexe should not feel like a compromise. Hawksbeck focuses on creating a building that is warm, attractive, properly serviced and planned around the people who will use it. That includes the everyday details: where coats go, how natural light enters the living area, whether the bathroom is easy to use, how deliveries or visitors approach the annexe, and how the building looks from the main house.
FAQs about garden annexes in Peterborough
Can I build a garden annexe for my parent in Peterborough?
In many cases, yes, but the correct planning route depends on the site, size, use and relationship to the main house. If the annexe is intended for independent living, we recommend taking planning advice early rather than assuming it will be treated like a simple garden room.
Who handles planning applications for garden annexes in Peterborough?
Peterborough City Council normally handles local planning applications. Hawksbeck can help identify likely planning considerations before you proceed, including conservation area issues, neighbouring impact, trees, access, drainage and whether a Lawful Development Certificate may be sensible.
Are Peterborough conservation areas a problem for annexes?
Not necessarily, but they can affect design, materials, scale and positioning. Homes close to the historic city centre, Longthorpe, Park Road, Thorpe Road, Stanground or surrounding heritage villages may need a more carefully justified proposal.
Can an annexe be connected to mains drainage and services?
Usually, yes, but the route matters. Peterborough plots can vary significantly, especially where the garden is long or access is limited. We look at foul drainage, water, electrics and data early so the layout is practical and not just visually appealing.
What size garden do I need for a self-contained annexe?
There is no single minimum because layout, boundary distances, access, planning context and garden shape all matter. A compact one-bedroom annexe can work well in many suburban Peterborough gardens, while larger village plots may suit more generous layouts.
Do I need building regulations approval for a liveable annexe?
A habitable annexe should be treated differently from a basic outbuilding. Structure, insulation, ventilation, electrics, drainage, fire safety and bathroom facilities all need proper consideration. Building regulations are separate from planning permission.
Can Hawksbeck design an annexe with accessible features?
Yes. Many annexe enquiries are for elderly relatives, so we can consider level access, wider circulation, walk-in shower rooms, easy door operation, practical kitchen layouts and future-proof details that make the building easier to use over time.
Is a garden annexe suitable for year-round living in Cambridgeshire weather?
Yes, when it is designed and built as a proper insulated living space. We can specify heating, cooling, glazing and ventilation so the annexe remains comfortable through cold winter periods, warm summer days and exposed Fenland conditions.
Start planning your Peterborough garden annexe
If you are comparing options for a garden annexe in Peterborough or the surrounding Cambridgeshire villages, Hawksbeck can help you understand what is realistic for your plot before you make firm decisions. We can advise on layout, specification, planning considerations, accessibility, finishes and the best route through design and build.