
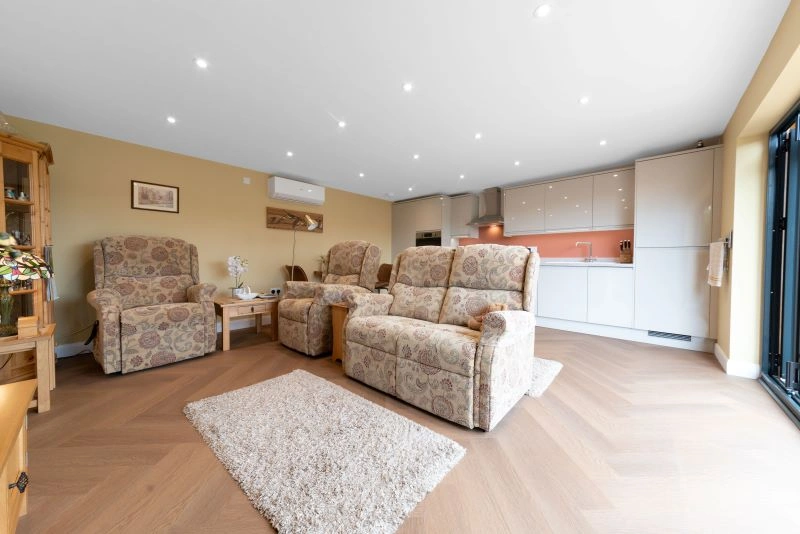

Luxury, Bespoke Garden Annexes in Ely
Bespoke Garden Annexes, Built Around You
Create beautifully designed extra space with a luxury garden annexe tailored to your Ely home, lifestyle and needs with Hawksbeck. From initial concept to final build, we deliver exceptional craftsmanship, thoughtful design and a seamless end-to-end service.
For many Ely households, the decision to add an annexe starts with a very practical question: how can an older parent, adult child or regular guest live comfortably on the same property without losing privacy? In a city where gardens can range from compact cathedral-area plots to long fen-edge gardens on the outskirts, the best answer is rarely an “off-the-shelf” building. It is a carefully designed, fully serviced garden annexe that feels permanent, warm and easy to live in all year.
Hawksbeck designs and builds high-quality garden annexes for families who want proper self-contained accommodation in their garden. That may mean an accessible one-bedroom annexe for elderly living, a studio annexe for guests and hybrid working, or a larger bespoke garden annexe with a kitchen, bathroom, bedroom, storage and luxury finishes. Around Ely, the key is to design around the plot, the outlook, the neighbours, the access route and the local planning context before any specification is finalised.
Contact Us
Request Brochure
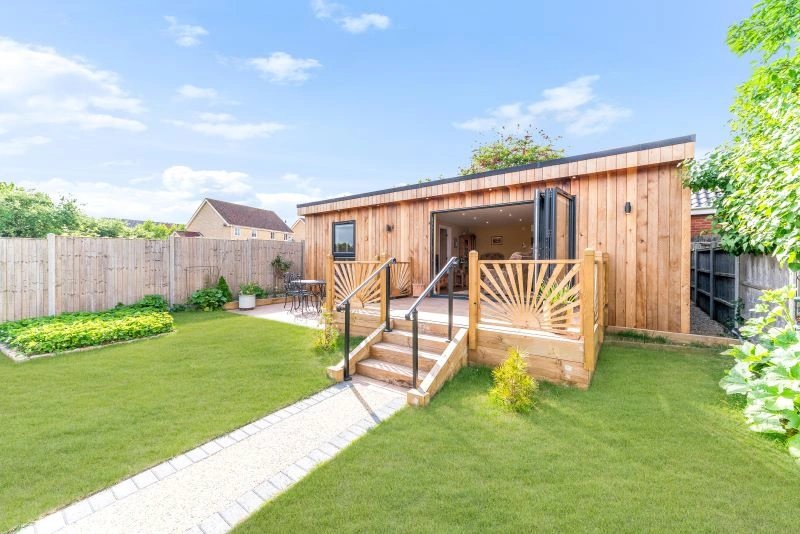



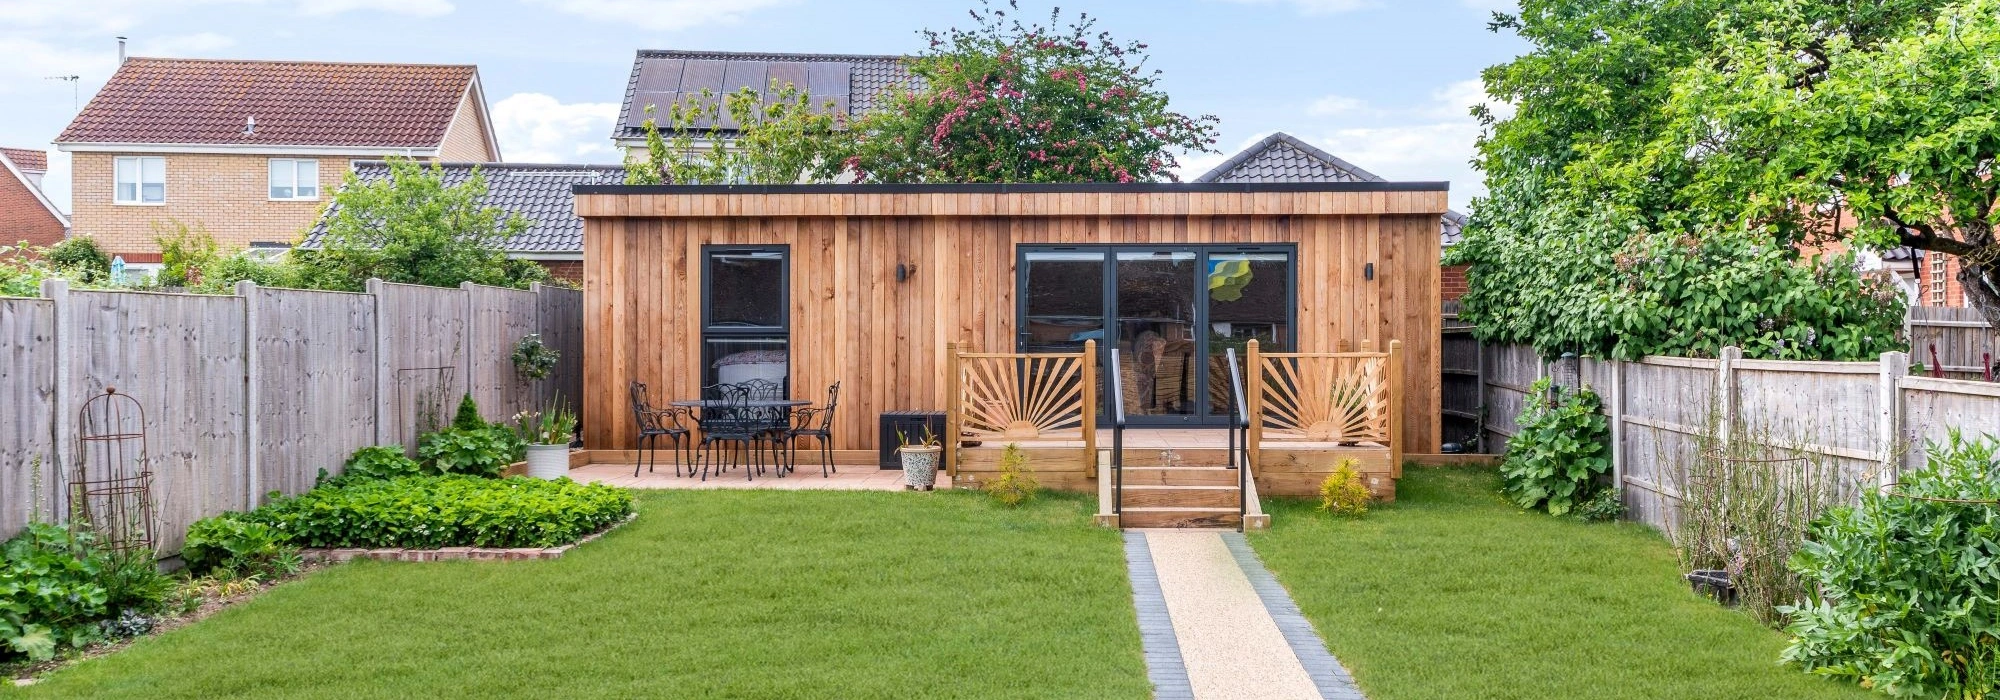
Garden annexes in Ely designed around real family needs
Ely is a particularly good location for annexe living because many properties have enough garden depth to create a private, separate space while keeping family close by. We often speak to homeowners who want to avoid the upheaval of moving, the cost of buying a second property, or the emotional difficulty of arranging care away from the family home.
A well-designed garden annexe can solve those issues without feeling like a compromise. It can include a proper kitchen, level-access shower room, bedroom, lounge area, utility storage, heating, lighting, data, and carefully positioned glazing. For elderly relatives, details such as level thresholds, wider internal routes, simple controls, non-slip flooring and easy garden access make a major difference to daily comfort.
For younger family members, the priorities may be different: a self-contained studio annexe with a shower room, kitchenette, built-in storage and good acoustic separation can provide independence while still keeping future flexibility. The same space can later become guest accommodation, a retirement annexe, a home office suite or a wellness room.
What makes Ely gardens different when planning an annexe?
Gardens in and around Ely are not all the same, and this matters when designing an annexe. A property close to the historic city centre may have tighter access, older boundary walls, neighbouring windows or conservation considerations. A home on the edge of the city may have a larger plot, longer service runs and open views where the building’s orientation becomes more important.
In fenland and low-lying parts of Cambridgeshire, drainage, ground conditions and long-term durability also need early thought. We look at practical points such as how materials are brought to site, where the building will sit in relation to existing trees, how surface water will be managed, whether the annexe needs additional privacy screening, and how to make the route from the main house feel safe in all seasons.
Local planning considerations for garden annexes in Ely
Planning for a garden annexe in Ely is usually handled by East Cambridgeshire District Council. The correct route depends on the size, use, position and relationship between the annexe and the main house. A simple garden room used as an office is very different from a self-contained annexe with sleeping accommodation, washing facilities and a kitchen.
One of the most important distinctions is between planning permission, permitted development and building regulations. Planning permission is about whether the development and its use are acceptable in its setting. Permitted development is a national allowance that may apply to some outbuildings, but it is limited and can be restricted by local designations or previous conditions. Building regulations are separate and deal with safety, insulation, structure, fire performance, ventilation, drainage and other technical standards.
In Ely, we pay particular attention to properties within or close to the Ely Conservation Area, homes affected by listed-building settings, plots with prominent views towards the cathedral, and properties where archaeological sensitivity, trees, boundary treatments or flood-risk constraints may influence the design. Even when a garden building looks modest, its position and intended use can change how the local authority views it.
Hawksbeck will often recommend applying for a Lawful Development Certificate where a homeowner wants formal confirmation that a proposal is lawful before committing to the build. This can be especially useful where a project appears to fall within permitted development rights but the family wants certainty for future sale, mortgage, insurance or peace of mind.
An example of the sort of issue we help resolve is where a family wants a self-contained annexe at the end of a long garden, but the first design would have created overlooking concerns and looked too separate from the main dwelling. In that situation, the solution is not simply to make the building smaller. It may involve repositioning the entrance, lowering visual bulk, adjusting roof form, changing window placement, strengthening the landscaping plan and clearly presenting the annexe as ancillary accommodation connected to the main home.
Annexe styles and specifications that suit Ely homes
The most successful annexes in Ely tend to balance comfort, longevity and visual restraint. A contemporary building can work beautifully in a larger garden, while homes closer to historic streets often benefit from softer timber tones, considered rooflines and glazing that does not dominate the plot. The aim is to create something that feels high quality without competing with the main house.
Popular features for bespoke garden annexes in and around Ely include:
- Accessible layouts with level thresholds, wider doorways and practical bathroom planning for elderly relatives.
- Open-plan kitchen and living areas that make smaller annexes feel light, sociable and easy to use.
- Separate bedrooms for long-term comfort rather than a purely studio-style arrangement.
- Compact but fully usable kitchens with integrated appliances, clever storage and durable worktops.
- Luxury shower rooms with walk-in showers, concealed storage and easy-clean finishes.
- High-performance insulation for year-round use, particularly important in exposed fen-edge conditions.
- Air conditioning or efficient heating for comfort through both cold winters and warmer summer periods.
- Large glazed doors positioned to capture garden views without creating privacy issues for neighbours.
- Low-maintenance cladding such as Cedral or carefully detailed timber for a refined external finish.
- Integrated data and lighting for home working, entertainment and everyday convenience.
Choosing the right garden annexe range for your Ely property
Every family uses an annexe differently. Some need a compact studio that gives a guest or adult child their own private space. Others need a one-bedroom annexe suitable for permanent elderly living, with a generous bathroom, proper kitchen and storage. Larger plots may suit a more luxurious design with separate living areas, a gym, office or outdoor entertaining space.
The Hawksbeck garden annexes range is a useful starting point for understanding what is possible. From smaller self-contained layouts to larger bespoke annexes, the range helps homeowners compare sizes, layouts and uses before refining the design around the site. We can then adapt the specification to suit the property, planning context, budget and the person who will actually be living in the annexe.
If you are still deciding between a garden annexe, a garden room or a more flexible studio building, our team can talk through the practical differences. For true living accommodation, the design needs to be approached with more detail than a standard garden office. Services, drainage, heating, safety, bathroom design, sleeping space, cooking facilities and long-term comfort all need to be considered properly from the start.
Relevant annexe projects and ideas for Ely homeowners
The projects below are not in Ely itself, but they show the kind of design thinking, finish quality and practical problem-solving that often applies to Cambridgeshire annexe projects. Each one demonstrates a different way of using a garden building as proper living accommodation rather than a simple outbuilding.
Bespoke studio annexe, Chelmsford
This 30sqm studio annexe shows how a compact footprint can still include a kitchenette, storage and separate shower room. A strong reference for Ely homes needing flexible guest, work or future retirement accommodation without overdeveloping the garden. View the Chelmsford project
Luxury annexe and gym, Ongar
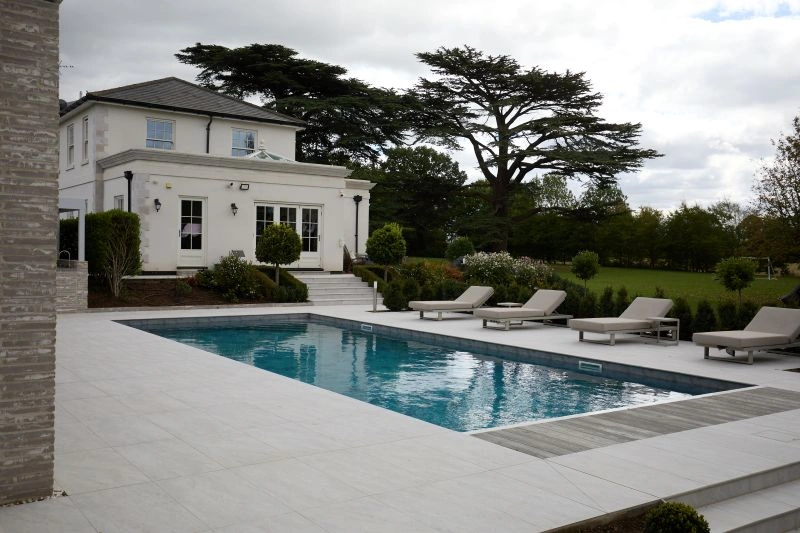
A 60sqm one-bedroom annexe paired with a 38sqm private gym, poolside seating and landscaped entertaining areas. Relevant for larger Ely plots where the brief combines guest accommodation, wellness, leisure and a high-end garden setting. View the Ongar projectDesigning for privacy, access and everyday comfort
Privacy is one of the biggest differences between a good annexe and a frustrating one. In Ely, where some gardens are overlooked by neighbouring properties while others are open and exposed, the design needs to respond to the specific site. We consider where windows face, how doors open onto the garden, whether screening is needed, and how the occupier will move between the annexe and the main home.
Access is equally important. For an elderly parent, the route from the main house to the annexe should feel safe, well-lit and manageable in poor weather. For a guest annexe or studio, the route may need to feel more independent. In some plots, we may recommend a path, external lighting, discreet handrails, a small entrance canopy or landscaping changes to make the building easier to use every day.
Comfort comes from the details that are not always visible in early design sketches. Insulation, airtightness, heating, ventilation, acoustic performance, drainage, electrics and internal storage all affect how the annexe feels months and years after completion. That is why a properly designed garden annexe should be treated as a small home, not simply a stylish structure at the end of the garden.
Common reasons Ely homeowners contact Hawksbeck
Most enquiries fall into a few clear categories. Some families want to bring an elderly parent closer without taking away their independence. Others want to create a safe, future-proofed space for themselves later in life. We also hear from homeowners who want to make better use of a large garden by adding high-quality, self-contained accommodation that can adapt as the family changes.
Typical Ely annexe briefs include:
- A one-bedroom annexe for a parent who needs support but still wants their own front door.
- A compact studio annexe for guests, adult children or hybrid working.
- A luxury garden annexe with a larger kitchen, lounge and premium bathroom specification.
- An accessible annexe with level access, practical storage and future-proof bathroom design.
- A combined annexe and garden room for living, work, exercise or hobbies.
- A carefully planned building for a conservation-area or listed-property setting.
How Hawksbeck helps from first idea to finished annexe
Before a design is developed, we want to understand who will use the annexe, how often it will be occupied, what level of independence is needed and what constraints the garden presents. This early stage is where many important decisions are made: size, orientation, layout, services, access route, planning approach and specification.
We can then help shape the design into something buildable, comfortable and appropriate for the property. That includes considering the planning route, preparing a layout that works in real life, recommending suitable materials, and ensuring the finished annexe has the quality and permanence expected from a Hawksbeck build.
If you are comparing options, it may help to start with the garden annexe range, then speak to us about which layout best suits your Ely property. You can also request a brochure or contact Hawksbeck to discuss your garden, your planning questions and the person the annexe is being designed for.
FAQs about garden annexes in Ely
Do I need planning permission for a garden annexe in Ely?
It depends on the size, use, facilities, location and relationship to the main house. Because a true garden annexe often includes living accommodation, a kitchen or bathroom, it needs careful assessment. East Cambridgeshire District Council will usually be the relevant planning authority for Ely properties.
Is an annexe treated the same as a garden office?
No. A garden office is normally used for work or hobbies, while a garden annexe may provide self-contained living accommodation. Once sleeping, cooking, washing and long-term occupation are involved, the planning and building regulation considerations become more detailed.
Can Hawksbeck design an annexe for an elderly parent in Ely?
Yes. Many of our annexes are designed for multigenerational living. We can include features such as level access, accessible bathrooms, easy-to-use doors, practical storage, efficient heating and layouts that allow privacy while keeping the family close.
Are conservation areas in Ely likely to affect an annexe design?
They can. Homes in or near Ely’s conservation areas, listed buildings or sensitive historic settings may need a more considered design approach. Materials, roof form, visibility, boundary treatments and the relationship with the main dwelling can all matter.
Would you recommend a Lawful Development Certificate for an Ely annexe?
In some cases, yes. If a proposal may fall within permitted development rights, a Lawful Development Certificate can provide formal confirmation before work begins. This is often sensible where a homeowner wants certainty for records, resale or long-term peace of mind.
Can a garden annexe be connected to mains services?
In many cases, yes. Electricity, water, drainage and data connections can usually be designed into the project, but the route, distance and capacity need to be assessed early. Longer Ely gardens may require additional planning for service runs and groundworks.
What size annexe works best for a typical Ely garden?
There is no single best size. A compact studio can work well for guests or flexible use, while a one-bedroom annexe is usually more suitable for long-term independent living. The right footprint depends on the garden, planning context and the occupier’s needs.
Can the annexe be designed to match or complement my existing house?
Yes. We can recommend cladding, glazing, rooflines and finishes that either complement the main property or create a discreet contemporary contrast. In sensitive parts of Ely, a restrained material palette can be especially important.
How do I start planning a garden annexe in Ely?
Begin by thinking about who will use the annexe, whether it needs a bedroom, kitchen and bathroom, and where it might sit in the garden. Then speak to Hawksbeck so we can review the practical, design and planning considerations before you commit to a layout.
Contact Hawksbeck to discuss a bespoke garden annexe in Ely, or request a brochure to explore layouts, finishes and ideas for your property.