
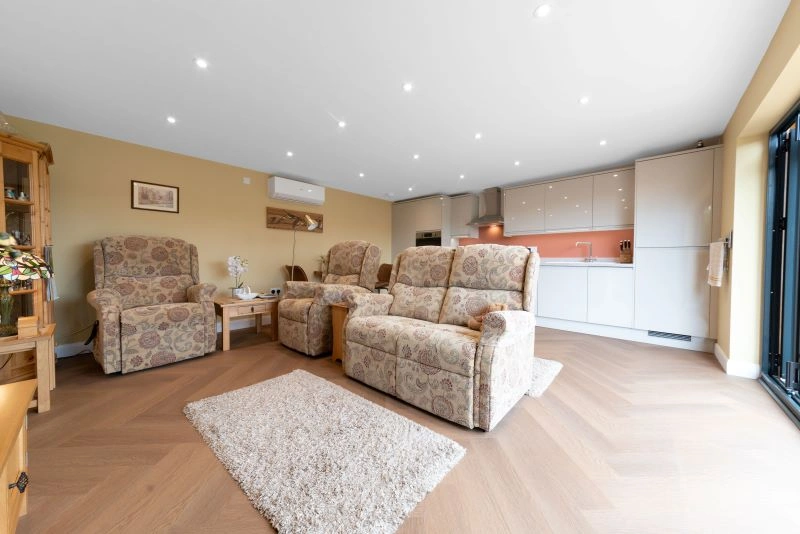

Luxury, Bespoke Garden Annexes in March
Bespoke Garden Annexes, Built Around You
Create beautifully designed extra space with a luxury garden annexe tailored to your March home, lifestyle and needs with Hawksbeck. From initial concept to final build, we deliver exceptional craftsmanship, thoughtful design and a seamless end-to-end service.
In March, the most useful garden annexe is rarely just “extra space”. Many enquiries come from families trying to solve a practical household problem: an elderly parent needing independence, an adult child staying close while saving for a home, visiting relatives, or a flexible work-and-guest space that makes better use of a long Fenland garden.
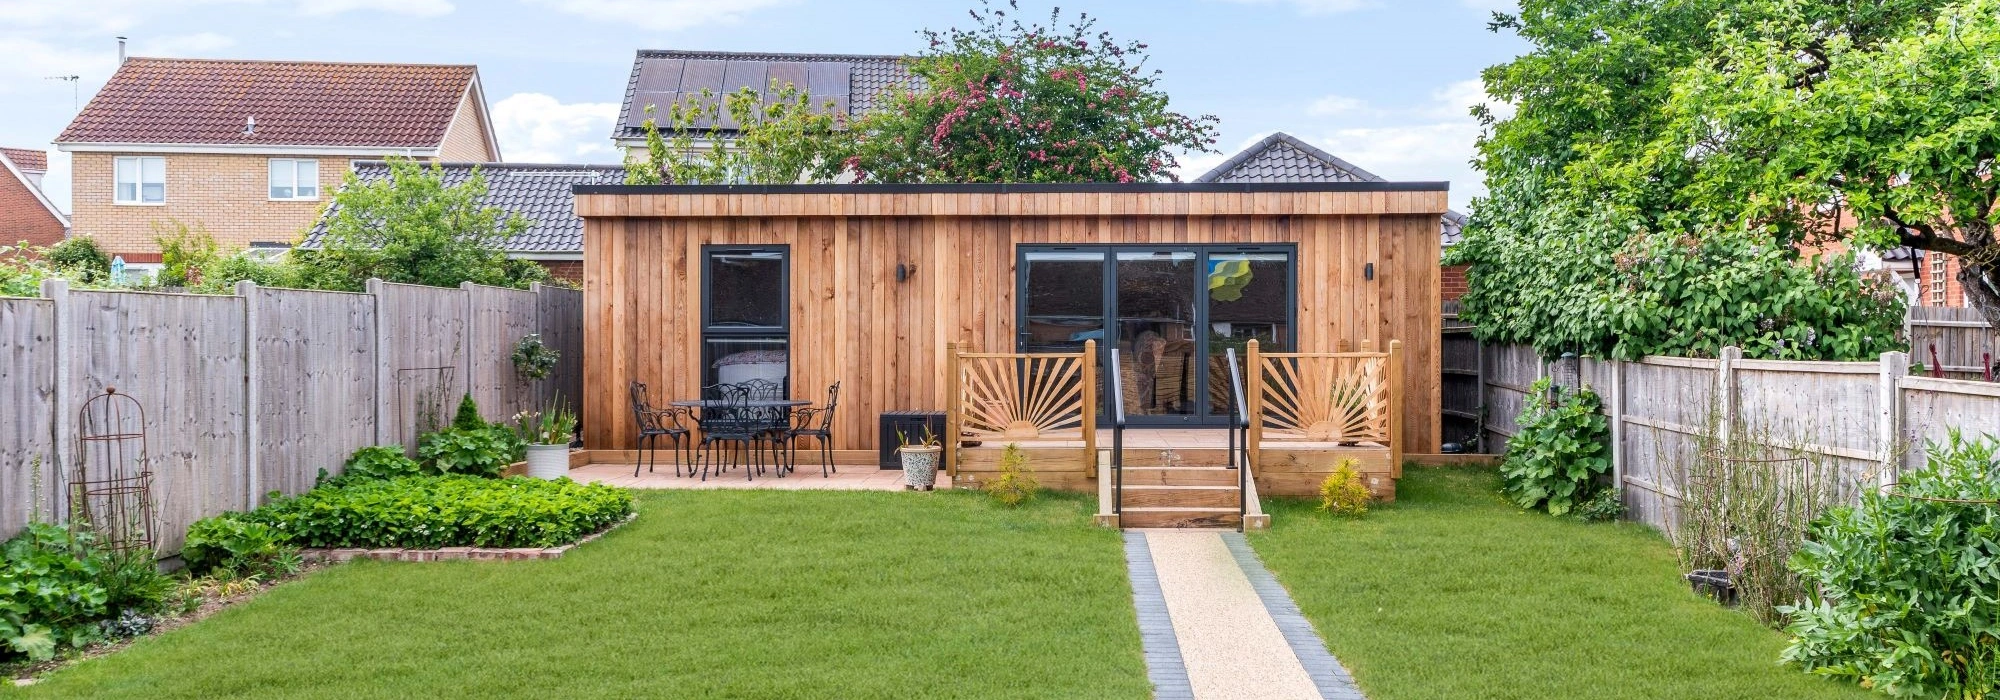
Because many properties in and around March sit on level plots, with drainage runs, tight side access, softer ground conditions or boundaries shared with neighbouring gardens, the design has to be thought through properly from the start. Hawksbeck designs and builds fully insulated, high-specification garden annexes that feel like a natural extension of the home rather than a temporary outbuilding.
Contact Us
Request Brochure


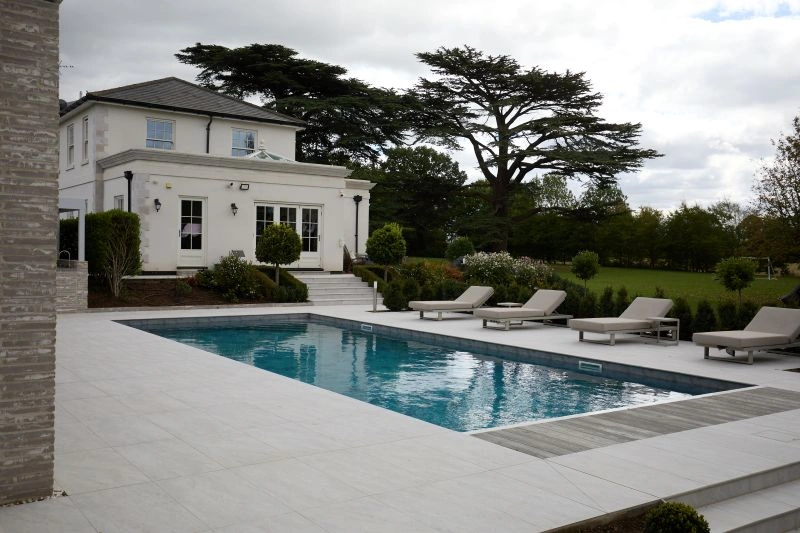
Garden annexes in March designed around real local homes
March has a wide mix of property types: older homes close to the town centre, Victorian and Edwardian houses around established streets, post-war family homes with generous rear gardens, bungalows, rural plots on the edges of town and larger homes towards places such as Wimblington, Doddington, Benwick, Manea and Whittlesey. Each setting creates different opportunities for a garden annexe.
For some March households, the priority is a self-contained one-bedroom garden annexe with a proper kitchen, bathroom, living area and bedroom. For others, a compact studio layout works better, especially where the annexe needs to double as a home office, guest suite or future retirement space. Hawksbeck’s role is to help you choose the layout, specification and planning route that suits the property, rather than forcing a standard building into the garden.
What we look for in March gardens before designing an annexe
March’s Fenland setting means garden design is not only about appearance. We pay close attention to the parts of the site that affect how the annexe will perform long term, including ground conditions, drainage routes, access, privacy, orientation, services and whether the building will sit comfortably with neighbouring homes.
- Level but potentially soft ground: many gardens are relatively flat, which is helpful for accessibility, but foundation design still needs proper consideration.
- Drainage and water management: surface water, existing drains, ditches or easements can influence where the annexe should be positioned.
- Side access: terraced and semi-detached homes may need a more carefully planned construction route.
- Long rear gardens: these can be ideal for independent living annexes, provided privacy, outlook and day-to-day access are well designed.
- Neighbouring boundaries: glazing positions, roof form and screening are important where gardens are overlooked.
- Future mobility: for elderly living, we often recommend step-free access, wider doors, practical bathrooms and a layout that can adapt over time.
Choosing the right Hawksbeck annexe range for a March property
The best annexe for a March home depends on how it will be used day to day. A building for a parent who will live there independently needs a different layout from a guest annexe used mainly at weekends, and a retirement-ready space needs more careful planning than a garden office with occasional overnight use.
Studio garden annexes
A studio annexe can be a strong option for March homeowners who want living space, a kitchenette and a shower room in a compact footprint. It works well for guest accommodation, work-from-home use, hobbies, or a future-proofed garden room that may become more residential later.
One-bedroom garden annexes
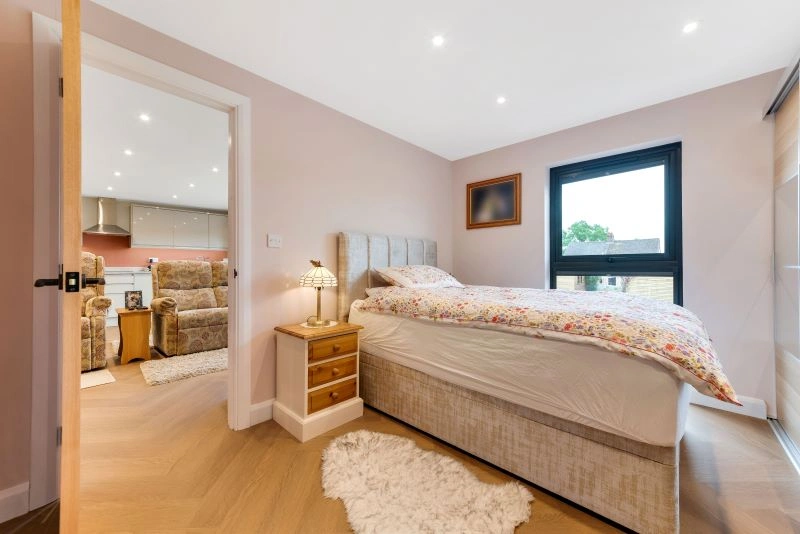
A one-bedroom garden annexe is often the preferred choice for elderly relatives, adult children or regular guests. It gives the occupant privacy and dignity, with a separate bedroom, bathroom, kitchen and living space, while keeping them close to the main family home.
Accessible and multigenerational annexes
Where the annexe is being designed for an elderly parent or family member with reduced mobility, Hawksbeck can incorporate practical details such as level thresholds, accessible bathrooms, easy-to-use doors, good lighting, sensible storage and layouts that avoid unnecessary tight corners.
Luxury bespoke annexes
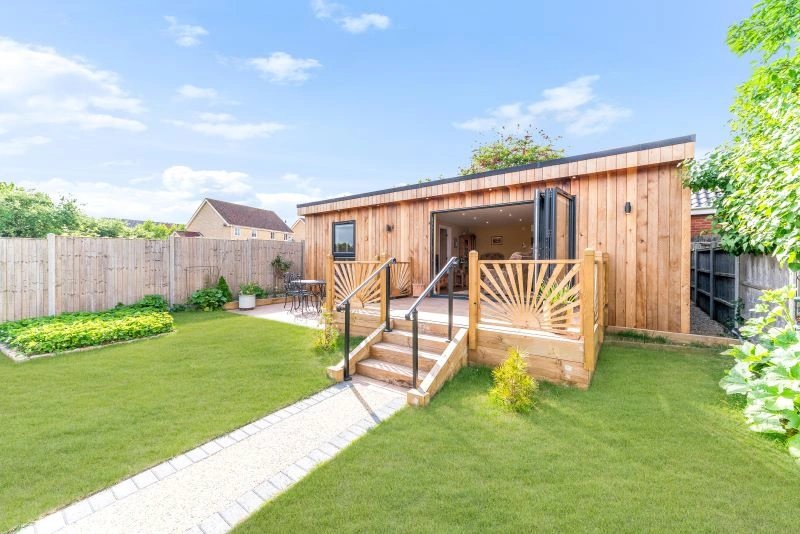
For larger March gardens, a bespoke garden annexe can include premium kitchens, vaulted or feature ceilings, air conditioning, large glazed openings, composite or cedar cladding, smart lighting, built-in storage, underfloor heating, outdoor terraces and connected leisure spaces such as a gym or pool house.
You can explore the options in more detail on our garden annexes range page, or request a brochure if you are at the early ideas stage.
Local planning considerations for garden annexes in March
Planning for garden annexes in March is usually handled by Fenland District Council. The right route will depend on the size, position, use and design of the building, as well as the planning history and constraints affecting your property.
Hawksbeck does not approach planning as a box-ticking exercise. A good application, or a well-supported permitted development position, starts with understanding how the annexe will be used and how it relates to the main house, neighbouring gardens and the wider street scene.
Planning permission, permitted development and building regulations
These are often confused, but they deal with different things:
- Planning permission considers whether the development is acceptable in planning terms, including appearance, use, neighbour impact, siting and local policy.
- Permitted development may allow certain outbuildings without a full planning application, but limits and conditions still apply, and the use of the building matters.
- Building regulations focus on safety, structure, insulation, fire performance, drainage, electrics, ventilation and accessibility. A residential-quality annexe will usually need proper building regulation consideration.
Conservation areas and listed buildings in March
Some homes in March are close to historic areas, listed buildings or sensitive street settings, particularly around the older parts of town, the River Nene corridor and established central streets. Where a house is listed, or the annexe would affect the setting of a listed building, the design may need to be more carefully justified.
In these situations, Hawksbeck will usually look at materials, roof form, building height, visibility from public viewpoints and the relationship with the original house. A contemporary garden annexe can still be appropriate, but it needs to be designed with the setting in mind rather than treated as a generic garden building.
Flood risk, drainage and Fenland plots
Because March sits within a low-lying Fenland landscape, drainage and flood risk can be more relevant here than in many other towns. Depending on the property, an annexe proposal may need to consider surface water management, finished floor levels, nearby watercourses, soakaway suitability, and whether an Internal Drainage Board interest is likely to apply.
Where we see possible drainage constraints, we would rather deal with them early than have the issue surface late in planning or construction. That can mean adjusting the annexe position, modifying the foundation approach, changing the drainage strategy or gathering better site information before finalising the design.
When we may recommend a lawful development certificate
For some March homes, Hawksbeck may recommend applying for a Lawful Development Certificate before work starts. This can be sensible where the design may fall within permitted development limits but the homeowner wants formal confirmation from the council, especially if the annexe is substantial, close to a boundary, near a sensitive area or likely to be questioned during a future house sale.
An example of the kind of issue we help solve
On Fenland-style plots, we have seen situations where the most obvious position for an annexe is not the best one. In one anonymised local-style example, the client wanted the building at the rear of a long garden, but early checks showed a drainage route and access constraint that would have made construction awkward and ongoing maintenance difficult. The design was repositioned slightly, the glazing was angled towards the garden rather than neighbouring windows, and the building remained practical without losing the sense of independence the family wanted.
Useful project inspiration for March homeowners
Every Hawksbeck annexe is designed around the client, the property and the long-term use of the space. These projects are not in March itself, but they show the level of finish, layout planning and problem-solving that is especially relevant for Cambridgeshire families considering a garden annexe.
Luxury garden annexe and gym, Ongar
This large project combines a 60sqm one-bedroom annexe with a 38sqm gym, poolside seating, outdoor kitchen and landscaped entertaining areas. Useful inspiration for larger March gardens where guest accommodation, wellness and leisure need to work together. View the Ongar project
Bespoke studio annexe, Chelmsford
A 30sqm studio annexe with kitchenette, shower room, integrated storage, white Cedral cladding and anthracite bifold doors. Particularly relevant for March homeowners wanting one flexible space for work, guests, extra living or future retirement use. View the Chelmsford projectLuxury features that work particularly well for March garden annexes
A well-designed garden annexe should feel comfortable in February as well as July. For March homes, we often recommend features that improve year-round usability, reduce maintenance and help the building sit naturally in the garden.
- High-performance insulation: essential for a building that may be used daily or lived in independently.
- Air conditioning and efficient heating: useful for all-season comfort, especially in open-plan layouts with large glazed doors.
- Durable external cladding: options such as cedar, composite or Cedral-style finishes can provide a premium appearance with different maintenance levels.
- Large glazed openings: bifold or sliding doors help connect the annexe to the garden, but we position them carefully to protect privacy.
- Accessible bathrooms: particularly valuable for elderly living and future-proofed annexes.
- Built-in storage: important in compact studio and one-bedroom layouts where every metre matters.
- Acoustic upgrades: helpful where the annexe will be used for work, relaxation or multigenerational living.
- External lighting and paths: especially important where an elderly relative will move between the house and annexe in the evening.
- Kitchen specification matched to use: from compact kitchenettes to full kitchens suitable for permanent independent living.
How Hawksbeck approaches a March garden annexe project
A garden annexe is a significant investment, so the process should give you clarity before the design is finalised. Hawksbeck can help with the early feasibility questions, design development, planning route, building regulation requirements, specification and construction.
- Initial conversation: we discuss who the annexe is for, how it will be used and what you want it to achieve.
- Site and garden review: access, drainage, services, levels, boundaries, neighbour context and planning constraints are considered.
- Layout development: we plan the living space, bedroom, bathroom, kitchen, storage and circulation around real day-to-day use.
- Planning advice: we identify whether planning permission, a lawful development certificate or another route is likely to be appropriate.
- Specification: cladding, glazing, heating, flooring, lighting, kitchens, bathrooms and accessibility features are refined.
- Build stage: the annexe is constructed to a high standard, with details coordinated so the finished building feels permanent, warm and comfortable.
If you already have drawings, a planning concern or a family deadline to work towards, you can contact Hawksbeck and we will help you understand the most sensible next step.
Questions March homeowners ask about garden annexes
Can I build a garden annexe for a parent in March?
In many cases, yes, but the planning route depends on the design, use, size and property constraints. If the annexe is intended as independent accommodation for an elderly parent, we would look carefully at planning, building regulations, access, drainage and long-term practicality before recommending the best route.
Will Fenland District Council need to approve my annexe?
Fenland District Council usually handles planning applications for March properties. Some garden buildings may fall under permitted development, but a self-contained garden annexe often needs closer review because of how it will be used. Hawksbeck can advise whether planning permission or a lawful development certificate is the safer option.
Are March gardens suitable for a residential-quality annexe?
Many are, particularly where there is a long or wide rear garden. The main checks are access, ground conditions, drainage, relationship to neighbouring homes and connection to services. A flat garden can be helpful, but it does not remove the need for a proper foundation and drainage strategy.
Can an annexe be designed for future mobility needs?
Yes. This is one of the most important advantages of designing an annexe bespoke. We can consider level access, wider doors, practical bathroom layouts, reduced thresholds, good lighting, easy heating controls and a layout that remains comfortable if mobility changes over time.
What if my March property is close to a conservation area or listed building?
The design may need to be more sensitive. Materials, height, roof form, visibility and the setting of nearby heritage assets can all matter. Hawksbeck would review the site context and recommend a design approach that has a better chance of being accepted locally.
Can I use the annexe as an office now and accommodation later?
Often, yes, but it is better to plan ahead. If you may want the building to become guest accommodation, elderly living space or retirement accommodation in the future, we would recommend designing the structure, insulation, services, bathroom and layout properly from the beginning.
How do utilities usually work for a garden annexe?
Services are assessed during the design stage. Depending on the property, the annexe may need electricity, water, drainage, heating, ventilation and internet. In March, drainage routes and ground conditions can be particularly important to review early.
Can you build a luxury annexe with a gym or leisure space?
Yes. Larger March gardens can work well for a combined annexe and lifestyle space, such as a gym, wellness room, pool house, hobby room or entertaining area. The key is making sure the building still functions well as accommodation and does not feel like disconnected add-ons.
Start planning your March garden annexe
Whether you are looking after an elderly relative, creating independent space for family, planning a premium guest annexe or future-proofing your garden, Hawksbeck can help you shape the project properly from the beginning.
Browse our full garden annexe range, request a brochure for ideas, or speak to the team about a garden annexe in March, Cambridgeshire.