
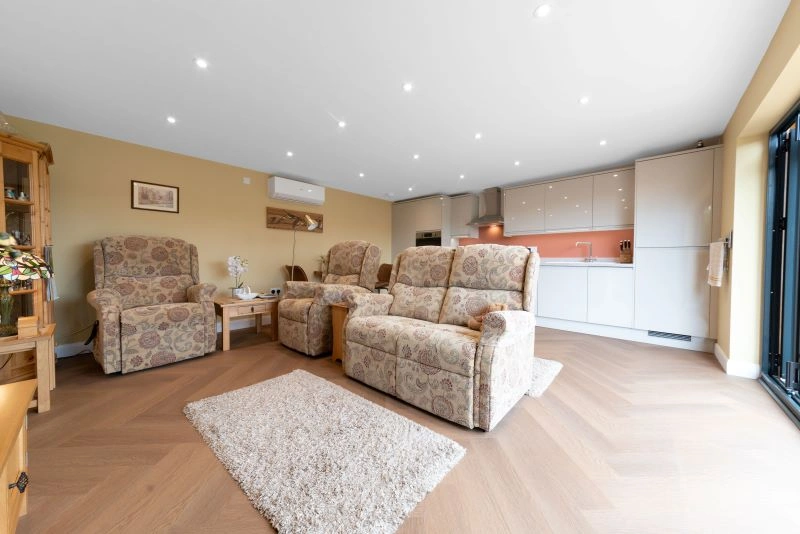

Luxury, Bespoke Garden Annexes in Chatteris
Bespoke Garden Annexes, Built Around You
Create beautifully designed extra space with a luxury garden annexe tailored to your Chatteris home, lifestyle and needs with Hawksbeck. From initial concept to final build, we deliver exceptional craftsmanship, thoughtful design and a seamless end-to-end service.
For many Chatteris families, the conversation starts around a kitchen table rather than a building site: an elderly parent wants to stay independent, a grown-up child needs a realistic route to living locally, or a household needs a private guest space that feels permanent, warm and properly finished. A well-designed garden annexe can solve those problems without forcing a move away from family, schools, care routines or the local area.
In Chatteris, the best annexe designs tend to respect the character of the plot as much as the needs of the person using it. We often look closely at long Fenland gardens, exposed boundaries, access down the side of the house, drainage, privacy from neighbouring homes and how the building will look from the main dwelling. The result should feel like a comfortable small home, not a temporary outbuilding placed at the end of the garden.
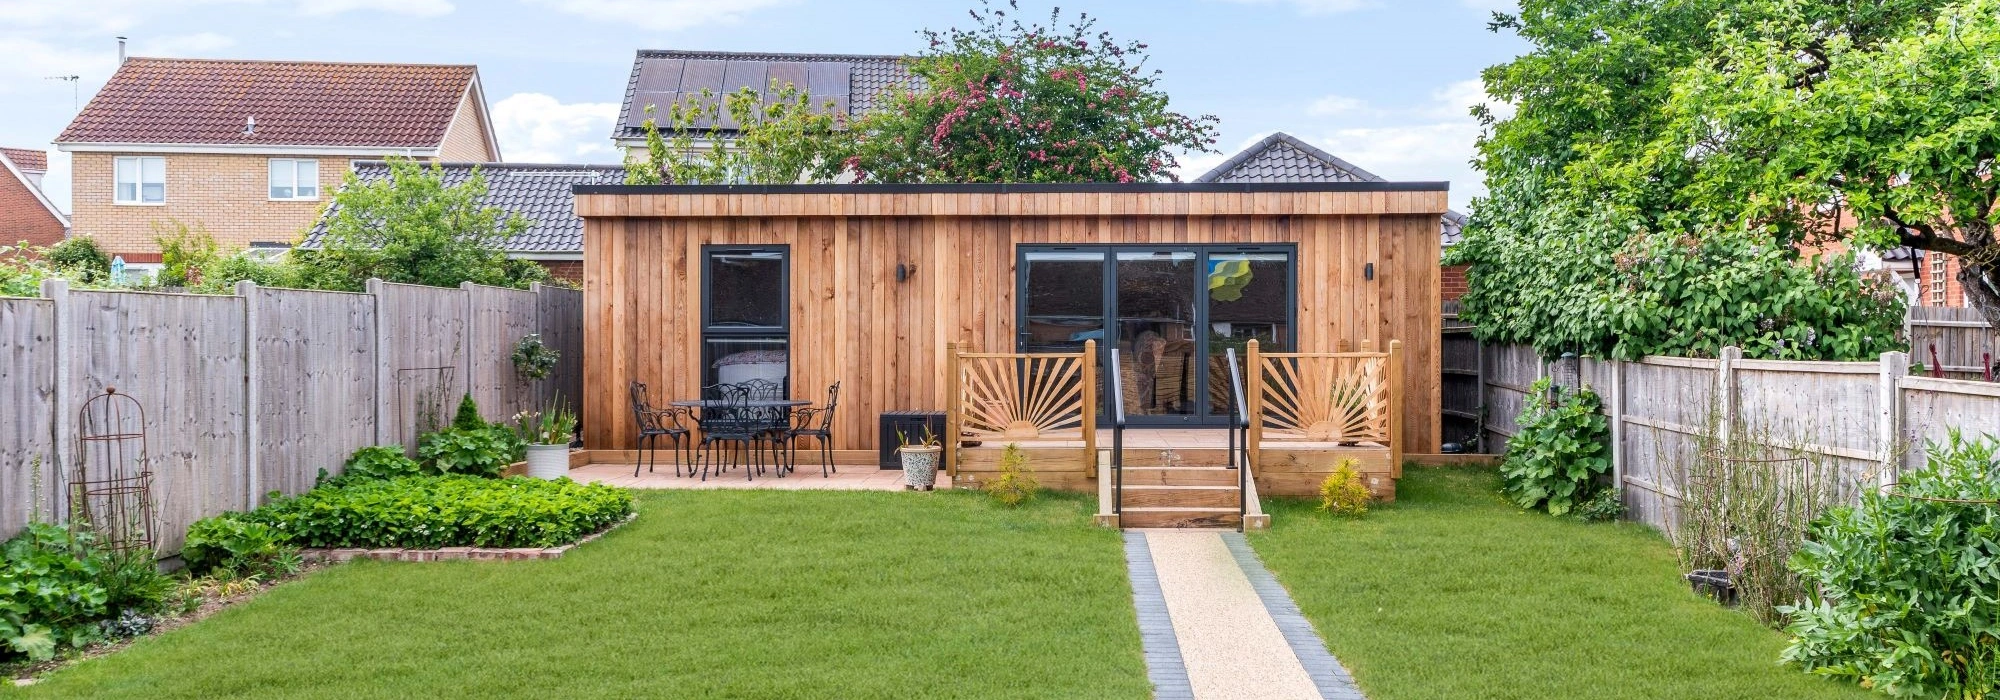
Garden annexes in Chatteris designed around real family use
A garden annexe in Chatteris may be used as independent accommodation for a parent, a future retirement space, a guest suite, a home office with overnight facilities, or a flexible building that changes purpose over time. That flexibility is why the early design stage matters. A 30sqm studio can be ideal for occasional stays or future-proofed working, while a larger one-bedroom annexe can provide a proper kitchen, separate bedroom, comfortable living area and accessible bathroom.
Hawksbeck’s approach is to design around daily life first: where the morning sun reaches the garden, how someone will walk safely from the house to the annexe in winter, whether a wheelchair-friendly threshold is required, where bins and deliveries will go, and how much privacy both households need. You can view the wider options on our garden annexes range page, then speak to us about adapting the layout, finish and specification to your Chatteris property.
What Chatteris gardens often need from an annexe design
Chatteris has a mixture of historic town-centre properties, bungalows, modern estates and larger edge-of-town homes. Because the town sits within the Fenland landscape, plots can be very level and open, which is excellent for accessibility but can also make privacy, shelter and drainage more important. We commonly assess:
- Long, narrow gardens: useful for placing an annexe away from the main house, but side access, service runs and overlooking need careful planning.
- Open Fenland boundaries: exposed winds can influence door placement, glazing choices, external shading and landscaping.
- Older properties near the centre: access can be tighter, with more sensitivity around neighbouring homes, listed buildings or conservation considerations.
- Bungalow plots: often well suited to accessible annexes, especially where step-free routes and single-storey living are a priority.
- Soft or variable ground conditions: foundation design and drainage should be considered properly rather than assumed.
For Chatteris homes, we often recommend designing the annexe entrance so it feels connected to the family home without removing privacy. A modest patio, low-level lighting, level path and thoughtful planting can make the building feel like part of the garden rather than a separate dwelling placed at the boundary.
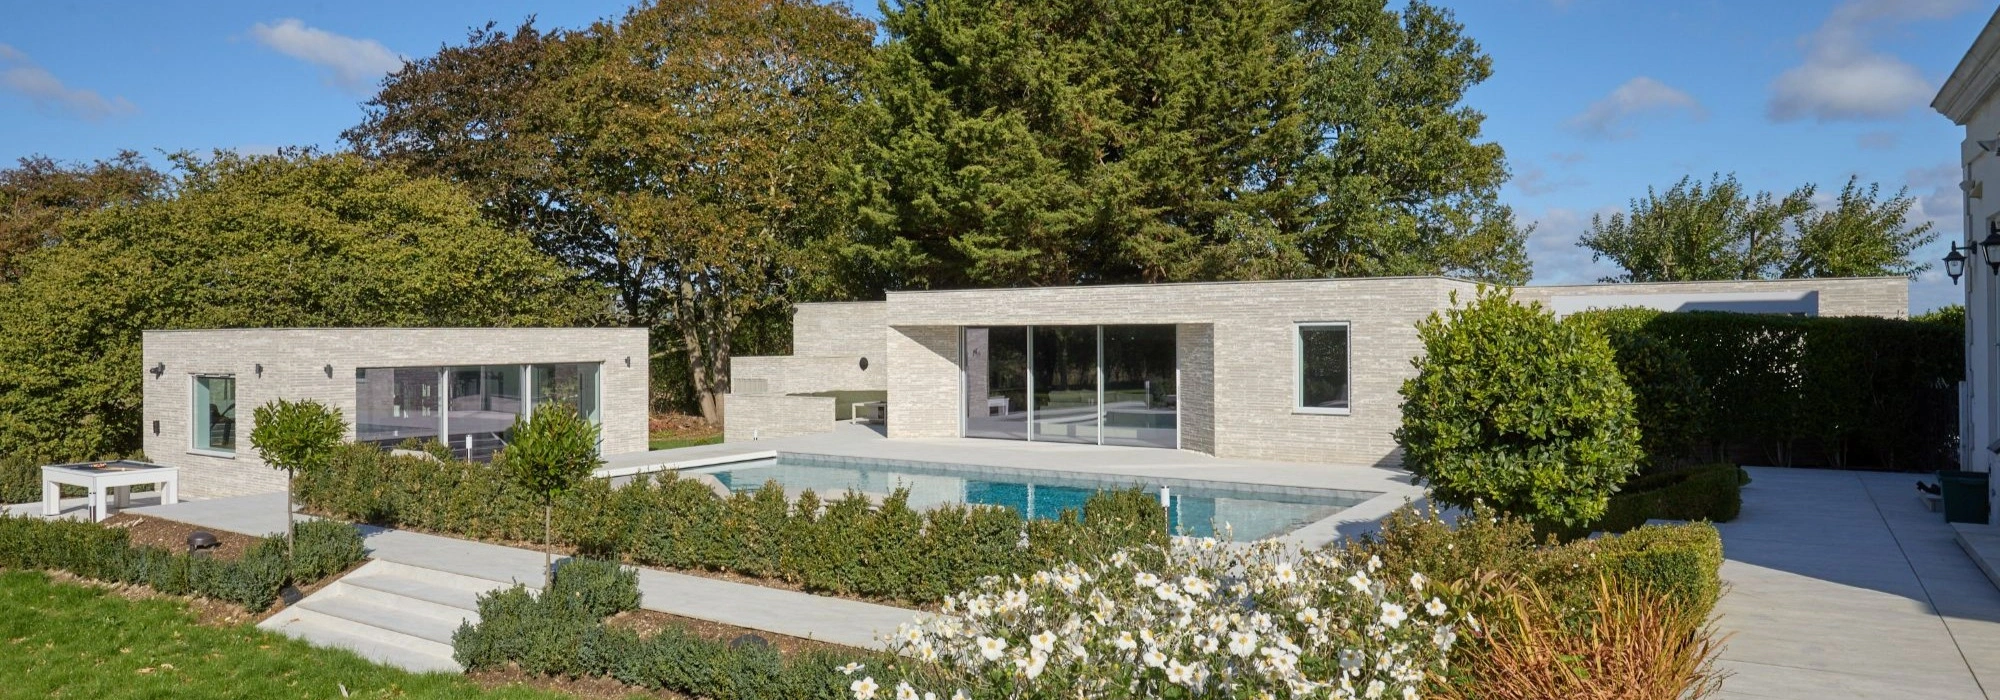
Useful annexe features for homes in and around Chatteris
The most successful annexes are comfortable throughout the year and easy to live in. For Chatteris, where gardens may be open, bright and exposed, we would often discuss:
- High-performance insulation: essential for year-round living, not just summer use.
- Accessible bathrooms: walk-in showers, wider doorways, grab-rail preparation and practical layouts for elderly relatives.
- Low-threshold doors: particularly valuable for mobility, wheelchairs or future-proofing.
- Durable external cladding: Cedral, timber or brick-effect finishes can be selected to suit the main house and garden setting.
- Integrated storage: important in compact one-bedroom or studio annexes where every metre needs to work hard.
- Solar control and shading: helpful on south-facing Fenland plots with large glazed openings.
- Air conditioning or comfort cooling: worth considering for highly glazed rooms used all day.
- Acoustic planning: useful where the annexe is close to neighbouring gardens, family living areas or road noise.
- Smart lighting and heating controls: especially helpful for elderly occupants or families managing energy use.
Choosing the right annexe from the Hawksbeck range
Our garden annexes range gives you a starting point for size, layout and style, but every Chatteris project can be adapted around the property and the person using the space. Some clients want a compact studio annexe with a kitchenette and shower room. Others need a fully independent one-bedroom layout with a proper kitchen, living area and accessible bathroom. Larger plots may suit a more luxurious annexe with generous glazing, outdoor seating, a separate gym or additional guest accommodation.
If the annexe is for an older relative, we would normally prioritise comfort, circulation space, accessible thresholds, a calm interior palette and safe external routes. If it is for guests or flexible future use, we may focus more on storage, multi-use furniture, a larger shower room and a layout that can change as the family’s needs change.
Planning considerations for garden annexes in Chatteris
Most planning matters in Chatteris are handled by Fenland District Council. The right route depends on the size, use, position and specification of the proposed annexe. It is important to understand the difference between planning permission, permitted development and building regulations before assuming a route is suitable.
- Planning permission considers whether the development is acceptable in planning terms, including appearance, neighbour impact, access, use and local policy.
- Permitted development may allow certain outbuildings without a formal planning application, but it has limitations and is not always suitable for self-contained annexe accommodation.
- Building regulations are separate from planning and look at safety, insulation, structure, drainage, ventilation, electrics and accessibility standards.
In and around Chatteris, we pay close attention to whether the proposal could be interpreted as a separate independent dwelling. A genuine family annexe normally needs to remain ancillary to the main home, with a clear relationship between the annexe and the household. Separate entrances, independent parking, boundary fencing, separate postal addresses or layouts that appear fully detached from the family use can all raise questions.
Parts of Chatteris include historic streets, older buildings and sensitive settings where design quality becomes more important. If a property is listed, close to listed buildings, or within a conservation area, Hawksbeck would look carefully at scale, roof form, materials, sightlines and whether the annexe could affect the character of the setting. In those situations, a softer external finish, reduced height, careful landscaping or repositioning within the garden can make a significant difference.
When we may recommend a lawful development certificate
Where a Chatteris client wants to rely on permitted development rights, we will often recommend considering a lawful development certificate. This can provide written confirmation that the proposed building is lawful, which is useful when selling the property, answering neighbour questions or avoiding uncertainty later. It is particularly valuable where the annexe has facilities such as a shower room, kitchenette or sleeping space, because the intended use needs to be clearly understood.
An example of a local issue we have solved
On a Fenland-area annexe enquiry, the first layout placed a self-contained building at the far end of a long garden with its own gated access. The concern was that it could look like a separate dwelling rather than family accommodation. The solution was to revise the design so the annexe related more clearly to the main house, adjust the access route, reduce visual separation with landscaping and present the accommodation as ancillary family use. That kind of early design thinking can prevent planning problems before they become expensive delays.
Relevant annexe projects for Chatteris homeowners
The following projects are not in Chatteris itself, but they show the type of thinking that is often relevant for Cambridgeshire families: accessible elderly living, flexible studio accommodation and larger luxury annexe facilities.

Luxury garden annexe and gym, Ongar
This 60sqm one-bedroom annexe with a separate 38sqm gym shows how larger gardens can support guest accommodation, wellness and outdoor entertaining. A strong example for spacious Chatteris plots needing more than one function. View the Ongar project
Bespoke studio annexe, Chelmsford
A compact 30sqm studio annexe with kitchenette, shower room, storage and contemporary Cedral cladding. Relevant for Chatteris homeowners wanting a flexible future-proofed space for work, guests or later-life accommodation. View the Chelmsford projectDesigning for comfort, privacy and long-term value
A garden annexe should be a long-term improvement to your home, not just a quick solution to a short-term problem. That means thinking carefully about how the building will be used in five, ten or twenty years. A space originally designed for a parent may later become guest accommodation, a quiet work retreat, a studio or a downsizing option for another family member.
For Chatteris homes, we often find that small details make the difference: a roofline that does not dominate neighbouring gardens, glazing positioned away from direct overlooking, a path that remains safe in wet weather, and external materials that sit comfortably beside brick, render or cladded homes common across the area.

What happens when you enquire about a Chatteris garden annexe?
The first step is to understand who the annexe is for, how independent the space needs to be and what the garden will realistically allow. From there, we can discuss layout, access, services, specification, planning considerations and the style that best suits your property.
Helpful information to prepare before speaking to us includes:
- Rough garden dimensions and photographs of the proposed location.
- Whether the annexe is for full-time living, occasional guests or flexible future use.
- Any mobility or accessibility requirements.
- Whether your property is listed, near listed buildings or in a sensitive historic setting.
- How the annexe would be accessed from the house and from the road.
- Your preferred style, such as contemporary cladding, brick-effect finishes, cedar, Cedral or a more traditional look.
You can request a brochure to explore ideas, or contact Hawksbeck to discuss a specific Chatteris project.
FAQs about garden annexes in Chatteris
Can I build a garden annexe for an elderly parent in Chatteris?
Yes, many Chatteris families consider an annexe for an elderly parent who needs independence with family close by. The design should be safe, warm, accessible and clearly connected to the main household. Planning, use and building regulations need to be considered properly before work begins.
Will Fenland District Council treat my annexe as a separate house?
That depends on the design and intended use. If the building appears fully independent, with separate access, separate parking or a layout that suggests a new dwelling, it may raise concerns. Hawksbeck designs annexes to support genuine ancillary family accommodation and can advise on the best route.
Are Chatteris gardens suitable for accessible annexes?
Often, yes. Many local plots are relatively level, which can help with step-free access. However, drainage, path surfaces, door thresholds and the distance from the main house are still important. We would look at the whole route, not just the annexe floorplan.
Do I need planning permission or building regulations approval?
Planning and building regulations are separate. Some outbuildings may fall under permitted development, but self-contained annexe accommodation needs careful assessment. Building regulations are also likely to be relevant where the building includes sleeping accommodation, plumbing, electrics, heating and drainage.
What size annexe works best for a Chatteris garden?
There is no single best size. A 30sqm studio can work well for flexible use, while a 45sqm to 60sqm annexe may be better for full-time living with a separate bedroom. The right size depends on the occupant, the plot, planning constraints and how much garden you want to retain.
Can an annexe include a kitchen and bathroom?
Yes, many Hawksbeck annexes include a kitchenette or full kitchen, plus a shower room or accessible bathroom. These features make the space more practical, but they also make the planning and use position more important, so they should be considered from the start.
What exterior finish suits homes in Chatteris?
It depends on the property. Cedar can soften a garden setting, Cedral offers a crisp low-maintenance look, and brick-effect or more muted finishes may suit traditional homes. In sensitive locations, we would normally recommend materials that reduce visual impact and complement the main house.
Can you design an annexe that also works as an office or guest suite?
Yes. Flexible annexes are popular where families want the building to adapt over time. A studio layout with a shower room, storage, kitchenette and comfortable heating can work as an office, guest space or future accommodation depending on the family’s needs.
Speak to Hawksbeck about a garden annexe in Chatteris
If you are planning a garden annexe in Chatteris, the most useful stage to involve us is before the layout becomes fixed. We can help you think through the practicalities, planning route, access, comfort, specification and long-term use so the finished annexe feels like a natural extension of family life.
Explore our garden annexe range, view our completed projects, or get in touch to start a conversation about your property in Chatteris, Cambridgeshire.