
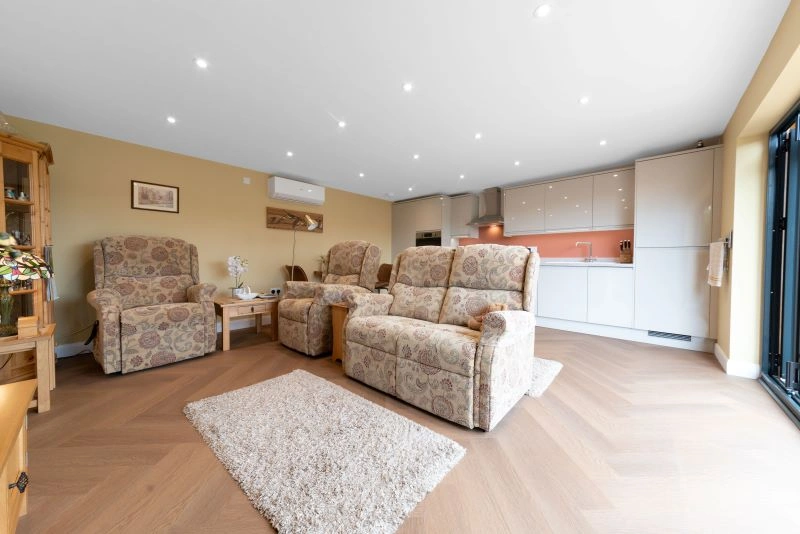

Luxury, Bespoke Garden Annexes in Whittlesey
Bespoke Garden Annexes, Built Around You
Create beautifully designed extra space with a luxury garden annexe tailored to your Whittlesey home, lifestyle and needs with Hawksbeck. From initial concept to final build, we deliver exceptional craftsmanship, thoughtful design and a seamless end-to-end service.
For many Whittlesey families, the annexe conversation starts with a practical problem rather than a building: an older parent who needs support without losing independence, an adult child priced out locally, or a garden that could work harder than a summer lawn. In a Fenland town where plots can range from narrow centre-of-town gardens to generous village-edge land around Coates, Eastrea, Turves and Pondersbridge, the right design needs to respond to the site rather than force a standard layout into it.
Hawksbeck designs and builds high-quality, self-contained garden annexes for year-round living, with careful attention to planning, access, insulation, services, drainage and the way the building will actually be used day to day. If you are considering a garden annexe in Whittlesey, we can help you shape the brief around your family, your garden and the local constraints that often matter in this part of Cambridgeshire.
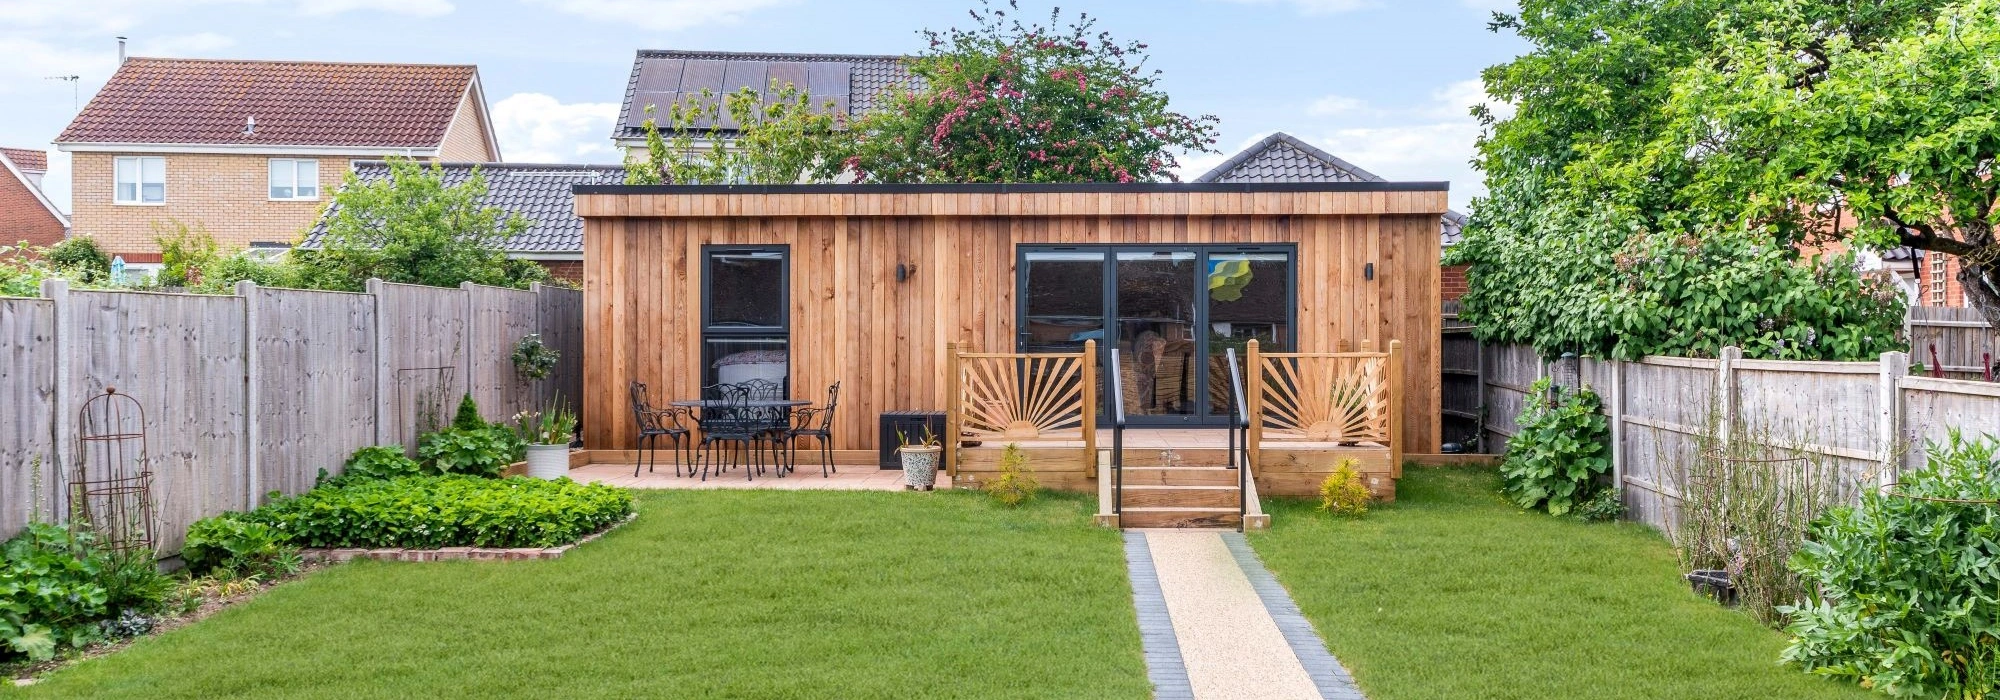
Garden annexes designed around Whittlesey homes, not generic garden plots
Whittlesey has a mix of property types that can call for very different annexe solutions. Around the older parts of town, gardens can be enclosed, overlooked or close to neighbouring boundaries, which makes glazing position, roof height and acoustic performance important. On larger plots towards Eastrea, Coates, Turves and the surrounding Fenland villages, the focus is often more about outlook, access, drainage, garden integration and creating a building that feels established rather than dropped into open space.
We regularly design annexes for uses such as elderly relative accommodation, independent living for adult children, guest accommodation, assisted living space and combined annexe-and-leisure buildings. A well-planned annexe should include more than a bedroom and a bathroom; it should feel like a small home, with sensible storage, natural light, comfortable heating, privacy, easy access and a layout that still works five or ten years from now.
Common Whittlesey garden considerations we would assess early
Before recommending a layout or size, we would look at how the garden behaves throughout the year. In and around Whittlesey, this often means paying close attention to ground levels, drainage routes, access for construction and the relationship between the annexe and nearby homes.
- Long, narrow gardens: often benefit from a linear one-bedroom layout, with living space facing the best part of the garden and bedroom/bathroom areas positioned for privacy.
- Wide village-edge plots: can suit L-shaped, courtyard or annexe-plus-gym arrangements, especially where the family wants a separate wellness, work or guest zone.
- Fenland drainage and soft ground: may influence foundation design, finished floor levels and how surface water is managed around patios and paths.
- Established boundary planting: can be used to soften the building, but tree roots, maintenance access and shading need to be considered at design stage.
- Shared or tight side access: may affect how the building is delivered and installed, so we look carefully at logistics before finalising proposals.
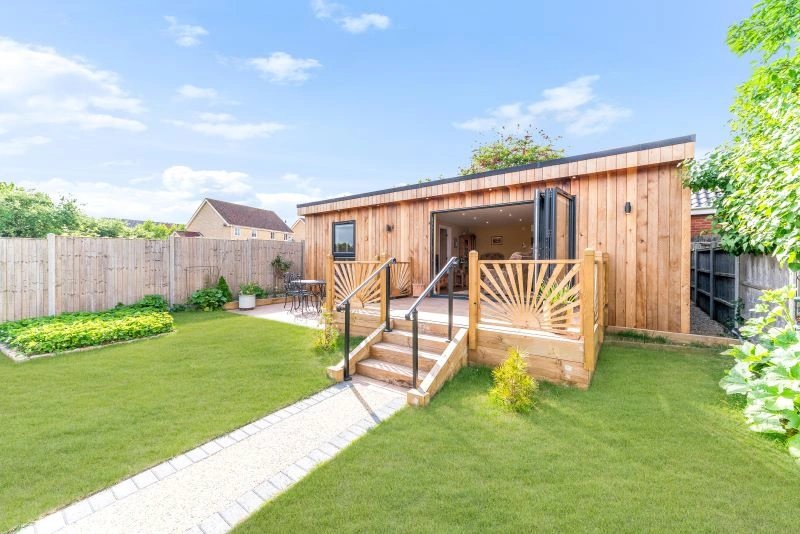
Planning advice for garden annexes in Whittlesey
Planning in Whittlesey will normally be handled by Fenland District Council. The right route depends on the size, use, location and relationship of the annexe to the main dwelling. Some garden buildings may fall within permitted development, but a self-contained annexe intended for sleeping, cooking and independent occupation often needs more careful consideration.
Here is what we would typically check for a Whittlesey annexe project:
- Residential use: if the building includes living, sleeping, kitchen and bathroom facilities, the planning position should be reviewed properly rather than assumed.
- Conservation areas: parts of Whittlesey, including historic areas around the town centre, may require a more sensitive design approach, especially where views, materials or roof form could be scrutinised.
- Listed buildings: if the main house or nearby structures are listed, the annexe may need to be assessed in relation to setting, appearance and heritage impact.
- Flood risk and drainage: Whittlesey’s Fenland setting means flood zones, drains, watercourses and local drainage boards can sometimes be relevant to design and planning.
- Ecology and landscape designations: homes towards sensitive fenland landscapes or near protected habitats may require extra thought around lighting, drainage and disturbance.
When we may recommend a lawful development certificate
Where a Whittlesey homeowner wants certainty before investing, Hawksbeck may recommend applying for a Lawful Development Certificate. This is particularly useful where a building might be considered permitted development, but the family wants written confirmation before work begins, or where future resale, mortgage or conveyancing questions could arise.
An example of the kind of issue we would resolve
On a Fenland-style plot, we have seen early annexe ideas become complicated by boundary proximity, neighbour outlook and surface water management. In that type of situation, the solution is often not simply “make it smaller”. We may adjust the roof profile, rotate the living space, move glazing away from neighbouring windows, raise or redirect drainage details and choose external finishes that sit more quietly within the garden.
Planning permission, permitted development and building regulations are different
It is also important to separate three things that are often confused. Planning permission deals with whether the development and use are acceptable. Permitted development is a set of rights that may allow certain works without a full planning application, subject to limits and conditions. Building regulations deal with safety, insulation, structure, ventilation, drainage, electrics and other technical standards. A garden annexe can require one, two or all three to be considered properly.
Choosing the right annexe style from the Hawksbeck range
The best starting point is to decide what the annexe needs to do every day. Our garden annexes range includes options suited to compact living, larger one-bedroom layouts, multi-functional family accommodation and more bespoke arrangements. Whittlesey clients often need a balance between comfort, long-term practicality and a building that respects the scale of the garden.
- Compact studio annexes: useful where garden width or boundary positions limit the footprint, but the space still needs a shower room, kitchenette and sleeping area.
- One-bedroom garden annexes: a popular choice for elderly parents or adult children, providing a separate bedroom, open-plan kitchen/living area and proper bathroom facilities.
- Accessible annexes: ideal for future-proofed living, with level thresholds, wider circulation, easy-use doors, walk-in showers and practical kitchen planning.
- Bespoke annexe layouts: suitable where the plot is unusual, the family needs additional storage, or the annexe must combine living space with an office, gym or hobby room.
- Larger luxury annexes: well suited to generous gardens where the building can include premium glazing, vaulted features, full kitchens, outdoor seating and high-end finishes.
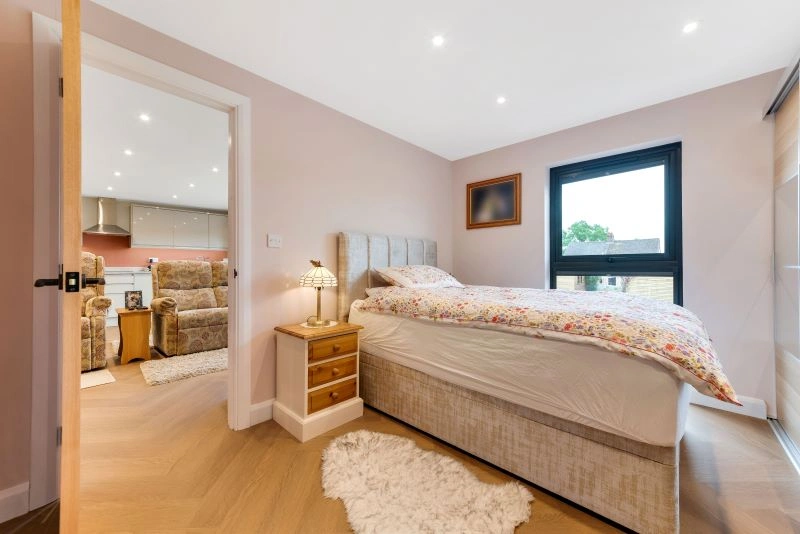
Luxury features we would recommend for Whittlesey garden annexes
A luxury annexe is not just about premium finishes. For a Whittlesey home, luxury often means a building that stays warm in winter, avoids overheating in summer, feels private despite neighbouring gardens and remains easy to look after.
- High-performance insulation: essential for year-round living and lower running costs.
- Air conditioning or comfort cooling: useful for highly glazed annexes and south-facing gardens.
- Large aluminium bifold or sliding doors: ideal where the annexe opens onto a private patio or landscaped garden area.
- Durable cladding: cedar, composite or carefully chosen external finishes can help the annexe suit both modern and traditional homes.
- Acoustic upgrades: worth considering where gardens are close to neighbours, roads or working yards.
- Accessible specification: level thresholds, wider doors, non-slip flooring and walk-in showers can be designed in from the start without making the space feel clinical.
- Integrated storage: especially valuable in compact one-bedroom annexes where everyday living needs to remain uncluttered.
- External lighting and pathways: important for safe evening access between the main house and the annexe.
Relevant Hawksbeck annexe projects for Whittlesey homeowners
While every garden is different, completed projects are useful for understanding what can be achieved in terms of layout, finish, accessibility and lifestyle. These examples show the kind of thinking we bring to garden annexe design across the wider eastern region.

Luxury annexe and gym, Ongar
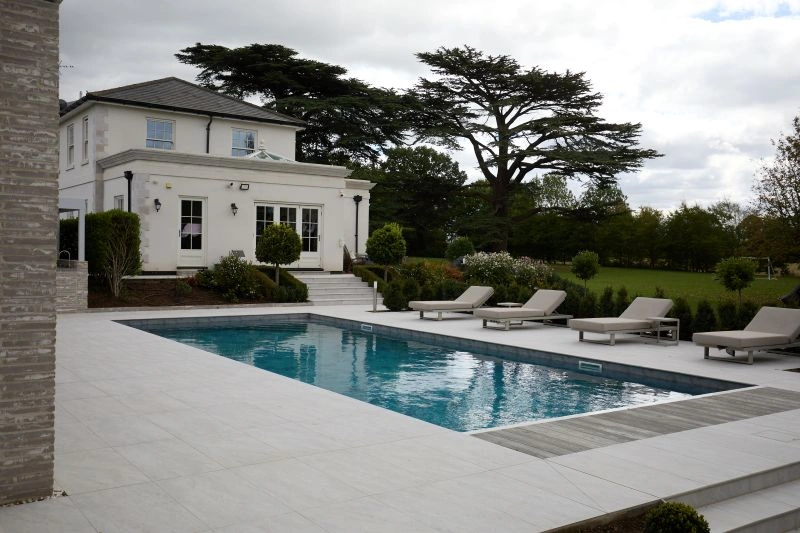
This 60sqm one-bedroom annexe sits alongside a 38sqm private gym, poolside seating and outdoor kitchen. It shows how larger Whittlesey gardens can combine accommodation, wellness and entertaining without the annexe feeling like an afterthought. View the Ongar project
L-shaped studio annexe, Theydon Bois
A 55sqm L-shaped annexe with luxury kitchen, wet room, air conditioning and full services. Its layout is relevant for Whittlesey plots where privacy, garden outlook and flexible long-term use need to be solved together. View the Theydon Bois projectHow we would approach your Whittlesey annexe project
A good annexe project begins with clear questions. Who will live there? How independent do they need to be? Will care needs change? Is the annexe for permanent family use, occasional guests or a flexible future plan? Once those answers are understood, we can look at the garden, planning position, access and budget in a logical order.
- Initial conversation: we discuss the intended use, location, preferred size, must-have features and any known planning concerns.
- Design direction: we help you compare suitable annexe styles, layouts and specifications from our range.
- Site considerations: we review access, boundaries, drainage, orientation, privacy and how the annexe connects back to the main house.
- Planning route: we advise whether planning permission, permitted development assessment or a lawful development certificate is likely to be appropriate.
- Detailed specification: we refine kitchens, bathrooms, heating, cooling, glazing, cladding, flooring and accessibility features.
- Build and completion: the annexe is constructed to provide a comfortable, durable living space designed for long-term use.
Local questions Whittlesey homeowners ask about garden annexes
Can I build a garden annexe for a parent in Whittlesey?
Often, yes, but the planning route needs to be checked carefully. If the annexe will provide self-contained living with a kitchen, bathroom and sleeping space, we would review the intended use, relationship to the main house and Fenland District Council planning position before advising.
Will Fenland drainage or flood risk affect my annexe?
It can. Whittlesey’s low-lying Fenland setting means drainage, finished floor levels, watercourses and flood zones may be relevant. We would consider these early so the annexe design, foundations, paths and surface water strategy are sensible for the site.
My garden is narrow and overlooked. Can an annexe still feel private?
Yes. Privacy can often be improved through careful window placement, angled glazing, rooflight use, acoustic specification, fencing, planting and internal layout. In tighter Whittlesey gardens, we may position bathrooms, storage or bedrooms to shield the main living area.
Do I need planning permission for a Whittlesey garden annexe?
Not every garden building needs the same consent, but a true residential annexe should never be treated casually. Some outbuildings may be permitted development, while others require planning permission. In uncertain cases, a lawful development certificate may be the safest way to confirm the position.
Can an annexe be connected to mains services?
Yes. Garden annexes can usually be designed with proper electrical, water, drainage and heating solutions. The best route depends on the distance from the main house, existing services, ground conditions and whether any drainage upgrades are needed.
Would a one-bedroom or studio annexe suit a Whittlesey family better?
A studio can work well for occasional use or compact plots, but a one-bedroom annexe is usually more comfortable for long-term independent living. If the annexe is for an elderly parent, a separate bedroom, accessible bathroom and proper storage are normally worth prioritising.
Can the annexe include a home office, gym or hobby space?
Yes. Many families now want the annexe to serve more than one purpose. Depending on the footprint, we can look at layouts that combine independent living with a small study area, therapy space, gym zone or additional storage.
What external finishes work well in Whittlesey?
Cedar, composite cladding, restrained darker finishes and carefully detailed glazing can all work well, depending on the property. Near older or more sensitive settings, a quieter palette and simpler roof form may be more appropriate than an overly prominent design.
Start planning your garden annexe in Whittlesey
If you are exploring a garden annexe in Whittlesey, the most useful next step is to discuss the site, the person who will use the building and the level of independence required. Hawksbeck can help you compare suitable options, understand the likely planning route and design an annexe that feels right for your home, garden and family.
You can contact Hawksbeck to talk through your plans, request a brochure for ideas, or explore our full garden annexe range to see what style and layout may suit your Whittlesey property.