


Luxury, Bespoke Garden Annexes in Linton
Bespoke Garden Annexes, Built Around You
Create beautifully designed extra space with a luxury garden annexe tailored to your Linton home, lifestyle and needs with Hawksbeck. From initial concept to final build, we deliver exceptional craftsmanship, thoughtful design and a seamless end-to-end service.
For many Linton families, the question is not simply “can we fit an annexe in the garden?” It is usually more practical than that: how do you create private, comfortable accommodation for a parent, grown-up child, regular guests or future downsizing plans without compromising the character of a Cambridgeshire village home?
That is where a carefully designed garden annexe makes a real difference. Linton has a mix of period homes near the village centre, larger detached properties on quieter residential roads, and gardens that often need a more considered approach to access, privacy, drainage and external appearance. Hawksbeck Annexes designs and builds high-quality, self-contained garden annexes that feel like a natural extension of the property rather than a temporary outbuilding.

Contact Us
Request Brochure
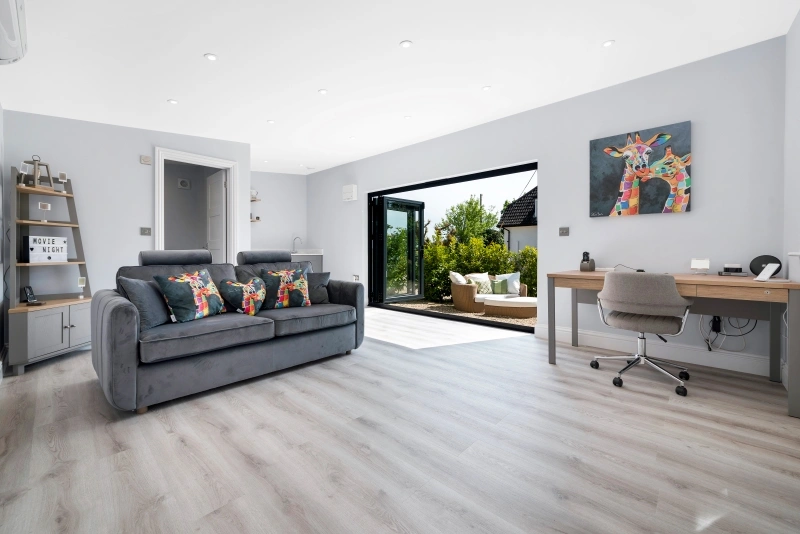
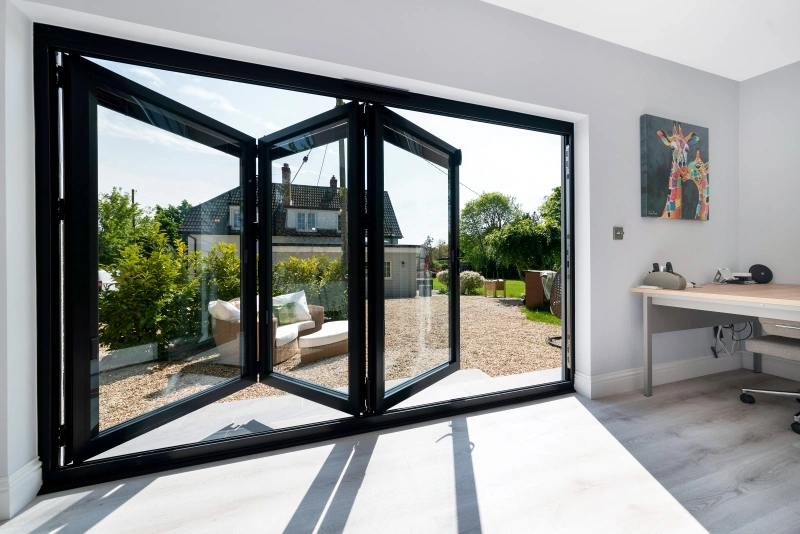

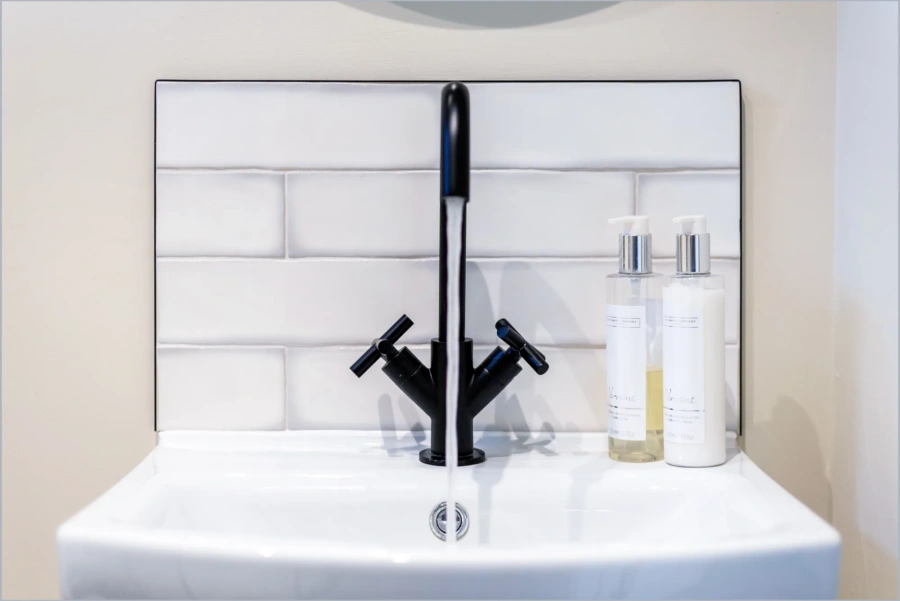
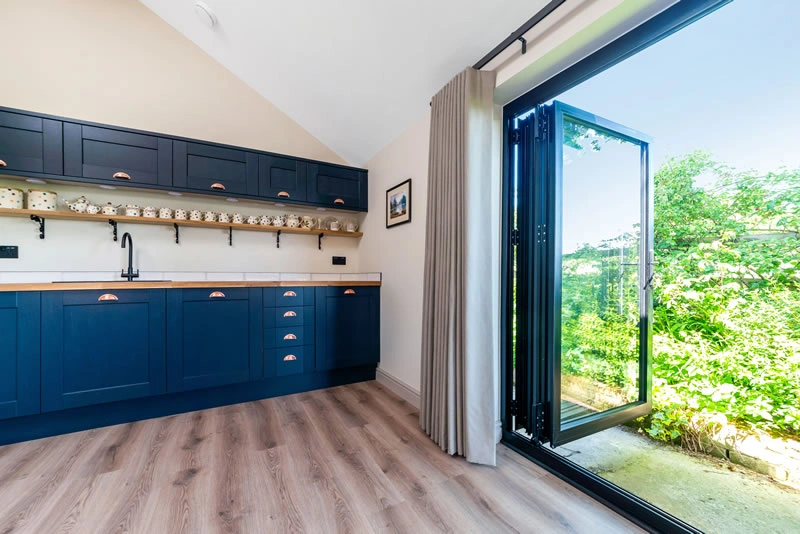
Garden annexes designed for Linton homes and gardens
A successful annexe in Linton should suit the way the household lives now, while also being flexible enough for the future. Some clients want a private bedroom suite for a relative, with a shower room, kitchenette and sitting area. Others are planning ahead, using the annexe first as a home office, guest suite or hobby space before it becomes independent accommodation later.
Our work is focused on permanent, high-specification garden annexes rather than basic cabins. That means proper insulation, carefully planned internal layouts, quality glazing, heating, electrics, plumbing, fitted kitchens or kitchenettes, shower rooms and external finishes that can be matched to the setting of the property. You can explore the wider options on our garden annexes range page.
What we consider when planning an annexe in Linton
Linton gardens are not all the same. Around the older parts of the village, plots can be enclosed, mature and overlooked from neighbouring homes. In more open parts of Linton, gardens may benefit from wider views but need more careful screening, orientation and external material choices. We regularly look at points such as:
- Access for installation: many village properties have side passages, narrow driveways or mature planting, so we review how materials and panels can be delivered before finalising the design.
- Privacy: window positions, rooflights, boundary planting and door orientation all help make the annexe feel private without causing overlooking issues.
- Ground levels: some gardens in and around Linton sit on gently changing levels, so foundations, thresholds and drainage need to be considered early.
- Connection to the house: we think about how the annexe will be used daily, whether that means a discreet route for an elderly parent or a clear connection to entertaining spaces.
- External appearance: cladding, roof form, glazing colour and landscaping should work with the property, especially near character homes and conservation-sensitive areas.
Local planning considerations in Linton, Cambridgeshire
Planning for a garden annexe in Linton is normally handled by South Cambridgeshire District Council. The right route depends on the proposed use, size, location within the garden, relationship to the main house, and any local constraints. Linton also has heritage-sensitive areas, including parts of the village with conservation considerations and listed buildings, so a standard approach is not always the best approach.
What Hawksbeck looks for before recommending a planning route
Before advising on an annexe, we look at the practical and planning context together. In Linton, the details that can matter include whether the property is close to a conservation area, whether the main house or nearby structures are listed, how visible the annexe would be from public viewpoints, whether there are protected trees, and whether the garden is affected by drainage or flood-risk considerations close to lower-lying land near the River Granta.
Where there is any uncertainty, we may recommend applying for a Lawful Development Certificate. This can be useful when a client wants written confirmation that a garden building falls within the correct planning route before committing to the build. It is particularly sensible where a future sale, mortgage lender or family arrangement could benefit from clear paperwork.
An example of the sort of issue we help solve locally
On village and edge-of-village garden projects in South Cambridgeshire, one recurring issue is not the size of the proposed annexe but how it is read in context. For example, a building placed too prominently at the end of an open garden can feel visually exposed, while the same accommodation can often be improved by adjusting the footprint, lowering the visual mass, changing the cladding tone and using softer landscaping. These are the sorts of design decisions we make before a planning submission, not after problems are raised.
Planning permission, permitted development and building regulations
It is important to separate three different areas:
- Planning permission deals with whether the annexe is acceptable in its setting, considering use, appearance, siting and local policy.
- Permitted development may allow some outbuildings without a full planning application, but it depends on the exact proposal and site constraints.
- Building regulations deal with safety, insulation, structure, electrics, drainage, ventilation and other technical standards. A comfortable, year-round annexe should be approached as a proper building, not just an outdoor room.
If you are unsure which route applies to your Linton property, the best first step is to speak to us with a rough idea of the intended use, site address and garden layout. We can then explain what is realistic before any design work goes too far.
Which type of garden annexe suits a Linton property?
Different Linton homes call for different solutions. A compact garden behind a period cottage may benefit from a discreet studio annexe with carefully positioned glazing. A wider plot on a more residential road may allow a one-bedroom annexe with a separate living area, kitchen and shower room. Larger gardens may suit a combined building with guest accommodation, office space, gym or leisure features.
Popular options from our annexe range include:
- Studio garden annexes: ideal for guest accommodation, independent living for one person, a flexible office/bedroom arrangement or future-proofed retirement space.
- One-bedroom garden annexes: better suited to longer-term accommodation, with separation between sleeping, washing, cooking and relaxing areas.
- Bespoke annexes: designed around a specific garden, family need, planning context or architectural style.
- Multi-use annexes: combining living accommodation with a gym, office, therapy room, hobby space or poolside entertaining area.
Luxury features we often recommend for Linton annexes
A luxury annexe should not just look impressive on completion day; it should work beautifully in everyday life. For Linton homes, we often recommend features that improve comfort, independence and long-term usability:
- High-performance glazing: helping the building feel bright while maintaining comfort throughout the seasons.
- Integrated blinds: useful where privacy from neighbouring gardens is important.
- Understated external cladding: cedar, Cedral-style finishes or brick-effect detailing can help the annexe suit the main property.
- Level or low-threshold access: particularly valuable for elderly relatives or future retirement use.
- Built-in storage: essential for smaller studio annexes where floor space needs to stay uncluttered.
- Compact but proper kitchen design: enough for genuine independence without wasting space.
- Separate shower rooms: making the annexe practical for guests, relatives or longer stays.
- Acoustic consideration: useful if the annexe will double as an office, music room, gym or therapy space.
- Outdoor lighting and landscaping: helping the annexe feel connected to the garden without creating glare for neighbours.
Relevant annexe projects and ideas for Linton clients
The following completed projects show the level of detail we bring to garden annexe design. Each one offers useful ideas for Linton homeowners, whether the priority is independent family accommodation, future-proofed living, guest use or a leisure-focused garden building.
Luxury annexe and gym, Ongar
This project combines a 60sqm one-bedroom annexe with a separate 38sqm gym. It is a strong reference for larger Linton gardens where family accommodation, wellness space and outdoor entertaining need to work together. View the Ongar project
Holiday-let studio annexe, Ingatestone
A bright studio annexe with open-plan living, dining, kitchenette and separate bathroom. The pitched roof, cedar cladding and vaulted interior are relevant for Linton homes needing a more characterful annexe design. View the Ingatestone projectDesigning around Linton’s garden character
One of the most important decisions is whether the annexe should stand out as a contemporary garden building or sit quietly within the existing setting. In Linton, both approaches can work, but the right answer depends on the house, garden boundaries and nearby properties.
For traditional homes, a pitched roof, softer cladding tone, brick detailing or more modest glazing arrangement can help the annexe feel settled. For newer detached homes, larger bifold or sliding doors, anthracite aluminium frames and crisp low-maintenance cladding can create a clean contemporary finish. Where gardens are overlooked, we may use offset glazing, corner-free wall sections, rooflights or landscaping to keep the internal space bright without exposing the occupant.
We also think carefully about how the annexe will look from inside the main house. A well-positioned annexe can frame the garden, create a destination at the end of the plot and improve year-round use of the outdoor space. A poorly positioned one can dominate the view. That is why our process begins with the garden, not just the floor plan.
Why choose Hawksbeck Annexes for a garden annexe in Linton?
Hawksbeck Annexes specialises in high-quality, bespoke garden annexes for clients who want a permanent, beautifully finished building. We are not simply supplying an empty shell. Our work can include the design, planning approach, building fabric, services, internal fit-out and finishing details needed to create genuinely comfortable accommodation.
Clients come to us when they want an annexe that feels considered from the beginning: the right footprint, the right flow, the right views, the right specification and the right level of independence. Whether you are planning for a parent, creating a high-end guest suite or exploring future-proofed living, we can help shape a realistic proposal for your Linton home.
You can view more completed work in our annexe projects, compare layouts in our garden annexe range, or speak to the Hawksbeck team about your property.
FAQs about garden annexes in Linton
Can I build a garden annexe for an elderly parent in Linton?
Often, yes, but the correct planning route depends on the site and intended use. An annexe used as ancillary accommodation to the main house is different from creating a separate dwelling. We would review the garden, access, services, privacy and planning context before advising on the best route.
Which council deals with garden annexe planning applications in Linton?
Linton usually falls under South Cambridgeshire District Council for planning. If the property is listed, within or near a conservation area, or affected by other constraints, the design and information submitted may need to be more detailed.
Are Linton conservation areas a problem for garden annexes?
Not necessarily. They simply mean the design needs to be more sensitive. Materials, roof shape, visibility, scale and landscaping can all affect how acceptable the annexe feels in its setting. We would usually recommend early design care rather than trying to force a standard building onto a sensitive plot.
Would you recommend a Lawful Development Certificate for a Linton annexe?
In some cases, yes. If a client is relying on permitted development or wants formal confirmation before investing in the build, a Lawful Development Certificate can provide helpful clarity. It is especially useful where the family expects to keep the property long term or may sell in future.
Can a garden annexe in Linton include a kitchen and shower room?
Yes, our annexes are often designed with kitchenettes, shower rooms, fitted storage and proper living space. The key is making sure the use remains appropriate to the main dwelling and that planning, drainage and building regulations are considered correctly.
What size annexe works best for a typical Linton garden?
There is no single best size. A compact studio may work well in a tighter garden, while a one-bedroom annexe suits longer-term accommodation where more independence is needed. We would assess the garden size, boundaries, access and intended use before recommending a footprint.
Can you design an annexe that also works as a home office?
Yes. Many clients want a flexible building that can serve as an office, guest suite or future living space. We can plan storage, kitchenette facilities, acoustics, data points, lighting and heating so the annexe remains useful as family needs change.
How early should I speak to Hawksbeck about a Linton annexe?
Ideally, before you settle on a size or layout. Early advice helps avoid common issues with access, neighbour privacy, planning constraints, drainage and budget. A better annexe usually comes from designing around the site rather than choosing a fixed model too soon.
Start planning your Linton garden annexe
If you are considering a garden annexe in Linton, the most useful first step is to gather a few details: your address, approximate garden dimensions, how the building will be used, and any concerns about access, neighbours or planning. From there, Hawksbeck can help you understand what is realistic and what type of annexe would suit your home best.
Contact Hawksbeck Annexes to discuss your Linton project, or request a brochure to explore the possibilities in more detail.