
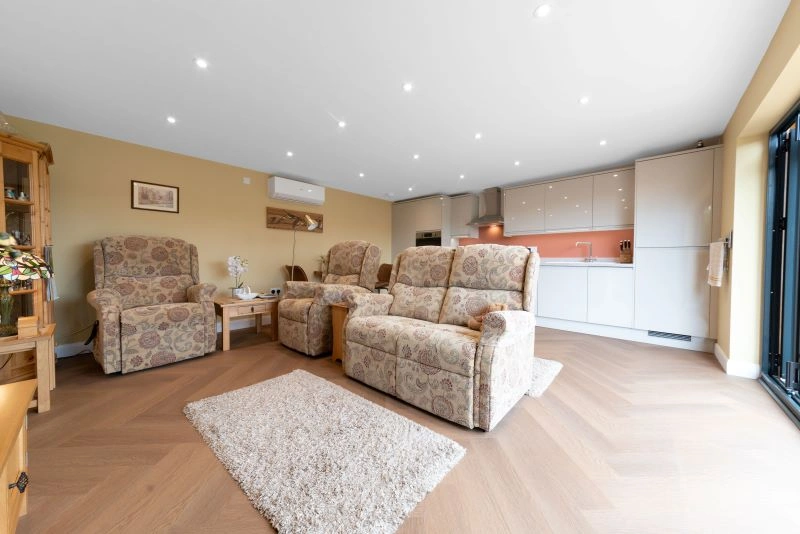

Luxury, Bespoke Garden Annexes in Burwell
Bespoke Garden Annexes, Built Around You
Create beautifully designed extra space with a luxury garden annexe tailored to your Burwell home, lifestyle and needs with Hawksbeck. From initial concept to final build, we deliver exceptional craftsmanship, thoughtful design and a seamless end-to-end service.
For many Burwell households, the conversation starts with a practical family decision rather than a building: an elderly parent who wants independence without moving too far away, a grown-up child needing their own front door, or a flexible guest space that may become retirement accommodation later. In a village where larger plots, older cottages, newer family homes and fen-edge gardens can sit only a few streets apart, a garden annexe needs to be designed around the site as much as the person who will live in it.
Hawksbeck designs and builds high-quality, self-contained garden annexes for long-term, year-round use. That might mean a compact studio annexe with a shower room and kitchenette, a one-bedroom annexe with accessible circulation, or a larger bespoke building with space for living, working, fitness and guests. If you are considering a garden annexe in Burwell, the most useful first step is understanding what your garden can realistically support, how the building will connect to services, and whether planning needs to be approached carefully because of the local setting.
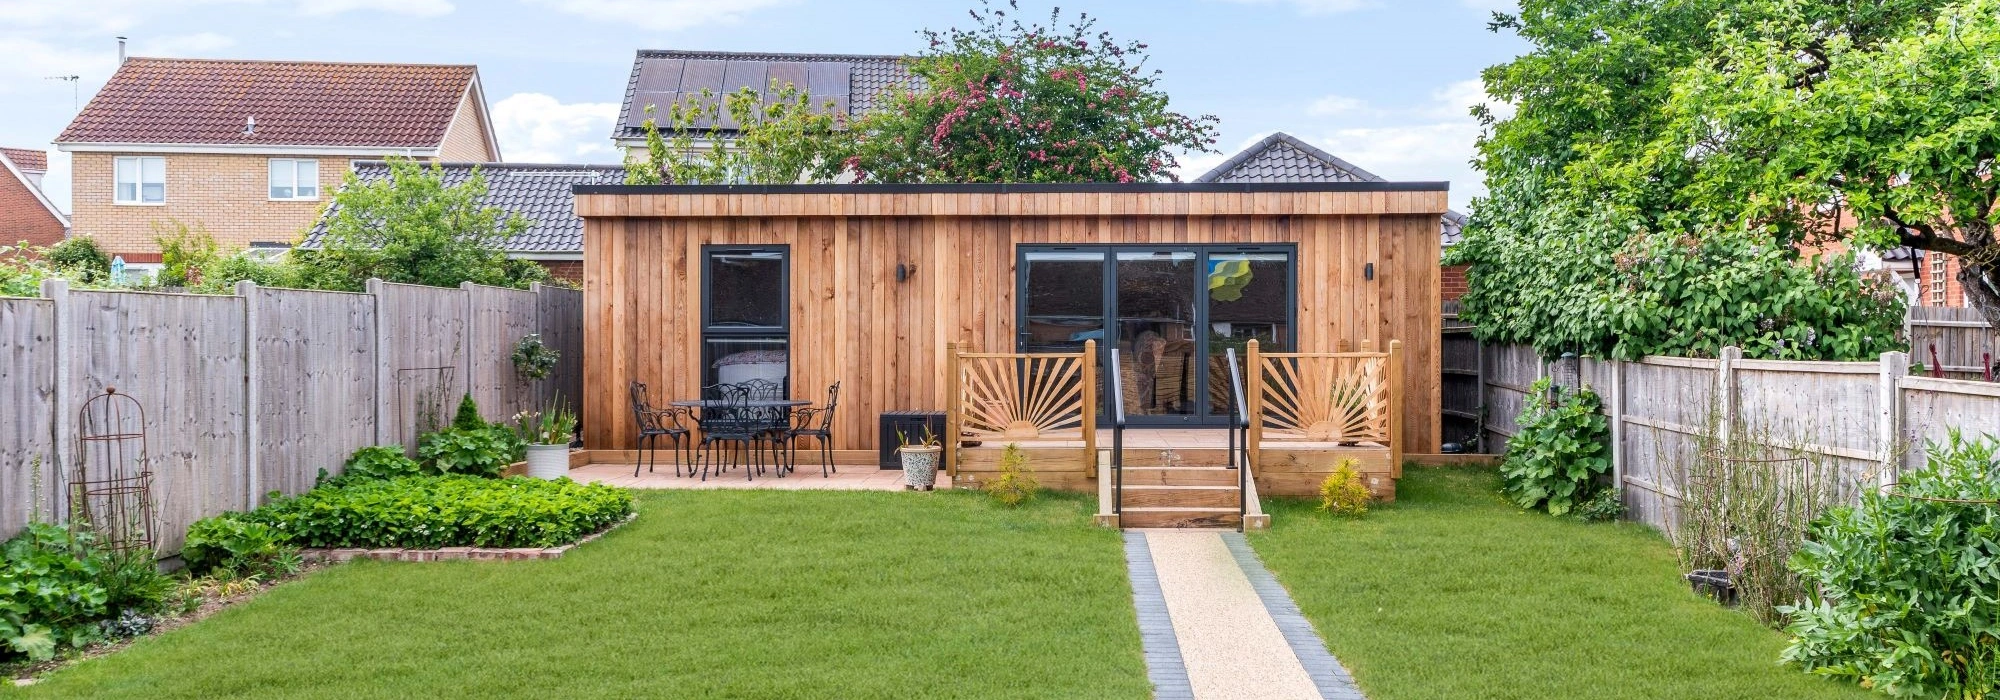
Garden annexes designed around Burwell homes and gardens
Burwell has a particularly varied mix of gardens. Around the older parts of the village, plots can be long and established, often with mature boundaries, outbuildings, level changes or more sensitive neighbouring relationships. On newer residential streets, gardens may be squarer and easier to access, but they often demand more precise positioning to maintain privacy, daylight and a comfortable outlook from the main house.
On the village edges, especially where gardens open towards more rural or fenland views, design decisions often become more visual: roof height, cladding colour, glazing, external lighting and landscaping all matter. A luxury garden annexe should feel like a natural part of the property, not a box placed at the end of the lawn. That is why we look carefully at orientation, approach, entrances, garden routes, visible boundaries and how the annexe will be used at different times of day.
We also pay close attention to everyday buildability. Burwell gardens can involve restricted side access, shared drives, older boundary walls, drainage considerations and nearby planting. A good design is not only attractive on paper; it has to be deliverable with minimal disruption and with the right foundations, service routes and specification for long-term year-round use.
Which type of garden annexe is right for a Burwell property?
The right annexe depends on the person using it, how independent they need to be, and how the building may need to adapt in future. Our garden annexes range is designed to give clients a clear starting point, while still allowing each project to be tailored to the garden, planning context and lifestyle.
- Studio annexes: ideal for guest accommodation, independent living for one person, a live-work space or a future retirement suite where a compact footprint is important.
- One-bedroom garden annexes: a popular choice for multigenerational living, usually including a separate bedroom, open-plan kitchen/living area and shower room or accessible bathroom.
- Accessible annexes: designed around low thresholds, wider circulation, practical bathroom layouts, easy-to-use doors and comfortable day-to-day movement.
- Bespoke luxury annexes: suitable for larger Burwell gardens where the building may combine accommodation with a gym, office, entertainment space, garden lounge or poolside room.
- Future-proofed annexes: planned so the building can evolve from guest space to retirement accommodation, carer accommodation or independent living as family needs change.
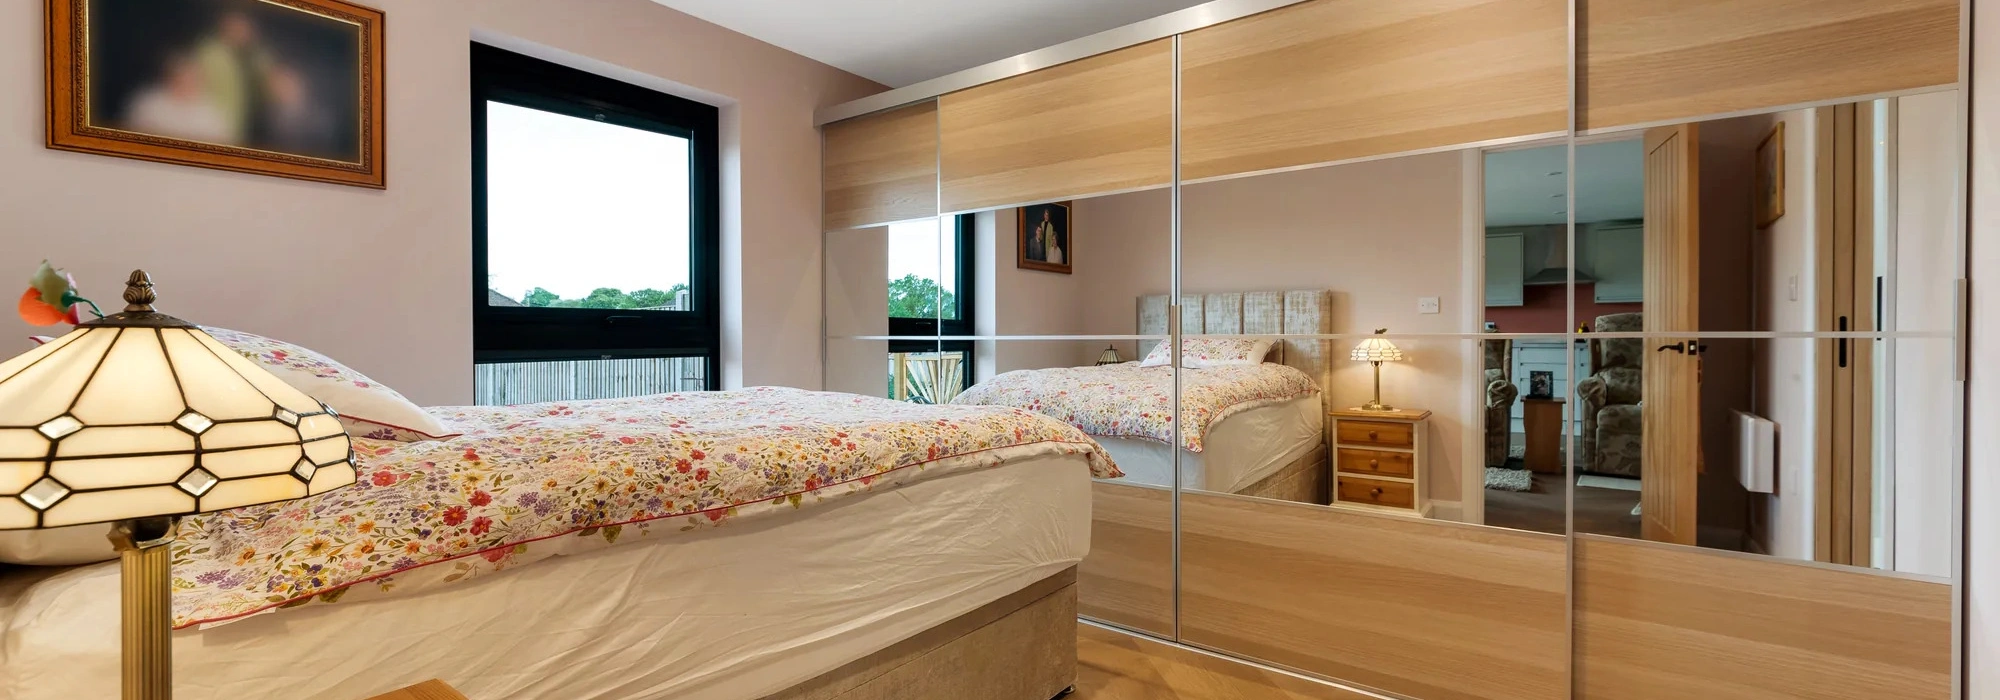
Local planning considerations for garden annexes in Burwell
Planning in Burwell is normally handled by East Cambridgeshire District Council. The right route will depend on the size, use, position and specification of the annexe, as well as the planning history and constraints affecting the property. Because an annexe is often used as accommodation rather than a simple garden room, it should be considered carefully from the outset.
Planning permission, permitted development and building regulations are not the same thing
It is common for homeowners to hear that an outbuilding may fall under permitted development, but a residential-style annexe can raise different questions. In simple terms:
- Planning permission deals with the use, scale, position, appearance and impact of the building.
- Permitted development is a national route that may allow some outbuildings without a full planning application, but it is not suitable for every annexe situation.
- Building regulations deal with safety, insulation, structure, drainage, electrics, ventilation, accessibility and other technical standards. A building may need to comply even if planning permission is not required.
For annexes intended for regular sleeping, cooking and washing facilities, we would rather check the planning position properly than leave uncertainty for the homeowner. This is particularly important if the annexe is being built for an elderly relative, because the building needs to be legally robust, insurable and suitable for long-term occupation.
Conservation areas, listed buildings and sensitive village settings
Parts of Burwell include historic buildings and characterful village streets, with particular sensitivity around older cottages, listed properties and established village frontages. Where a property is listed, within the curtilage of a listed building, close to a conservation area, or in a visually open edge-of-village position, the design may need to be more carefully justified.
In these situations, Hawksbeck typically looks at:
- Whether the annexe is visually subordinate to the main house.
- How roof form, height and materials respond to the existing property.
- The impact on neighbouring gardens and private amenity.
- Whether external lighting could affect open countryside, darker village edges or neighbouring outlook.
- How landscaping can soften the building and improve its setting.
When we may recommend a Lawful Development Certificate
Where a Burwell homeowner wants to rely on permitted development, we may recommend applying for a Lawful Development Certificate. This can be useful when there is uncertainty about previous extensions, boundary positions, roof height, use of the building or whether permitted development rights remain available. It gives written confirmation, which can be valuable if the property is sold later or if a neighbour raises a concern.
An anonymised example of a local planning issue we have helped solve
On a Cambridgeshire village project with similarities to Burwell, the initial preferred annexe position created concerns over boundary proximity, overlooking perception and visual weight from a neighbouring garden. Rather than forcing the first layout, the design was reworked with a lower-impact orientation, more considered glazing, softer external materials and clearer separation from the boundary. The result was a more comfortable building for the family and a stronger planning position.
Burwell garden conditions we would consider before designing
A garden annexe can only perform well if the design responds to the conditions on site. In and around Burwell, we would expect to look at the following early in the process:
- Fenland and drainage influences: some plots may need careful consideration of ground conditions, rainwater management and service routes.
- Mature planting and older boundaries: established hedges, trees, walls and fences can affect access, foundations, shading and privacy.
- Long rear gardens: these can suit a self-contained annexe, but the route from the main house, lighting and service connections should be planned neatly.
- Neighbour relationships: side windows, roof height, patio positions and plant screening are all important where gardens sit close together.
- Rural outlooks: cladding tone, glazing size and external lighting should be selected to avoid the building feeling too prominent.

Luxury features we often recommend for Burwell garden annexes
A luxury annexe is not just about high-end finishes. The best features are the ones that make the building easier to live in every day, especially when it is being used by an older relative or as long-term independent accommodation.
- Low-threshold glazed doors to make the garden connection practical as well as attractive.
- Accessible shower rooms with level-access or low-level trays, grab-rail provision and future-proofed layouts.
- High-performance insulation for comfortable year-round living and efficient heating.
- Air conditioning or air source heating options for stable temperatures through summer and winter.
- Acoustic upgrades where the annexe will be used for work, music, fitness or regular guests.
- Integrated storage to keep compact annexes uncluttered and genuinely liveable.
- Smart lighting and discreet exterior lighting for safe evening access without over-lighting the garden.
- Carefully chosen cladding such as cedar, Cedral or brick-effect finishes depending on the main house and planning context.
- Hard landscaping to create a proper entrance, terrace or step-free path between house and annexe.
For homeowners who want a more architectural finish, we can also incorporate large glazed openings, vaulted ceilings, feature kitchens, concealed utility areas, fitted wardrobes, office joinery, gym flooring, cinema walls and outdoor living details. The goal is to create an annexe that feels permanent, comfortable and properly connected to the way the household lives.
Relevant annexe projects and nearby inspiration
Every Hawksbeck annexe is designed around the client, the garden and the reason the building is needed. The projects below are useful references for Burwell homeowners considering independent living, flexible guest space or a more luxury multi-use garden building.

Bespoke studio annexe, Chelmsford
This 30sqm studio annexe combines a flexible living/sleeping area, kitchenette, storage and separate shower room. It suits Burwell homeowners wanting a compact building that can work as guest space, office or future retirement accommodation. View the Chelmsford project
Luxury annexe and gym, Ongar
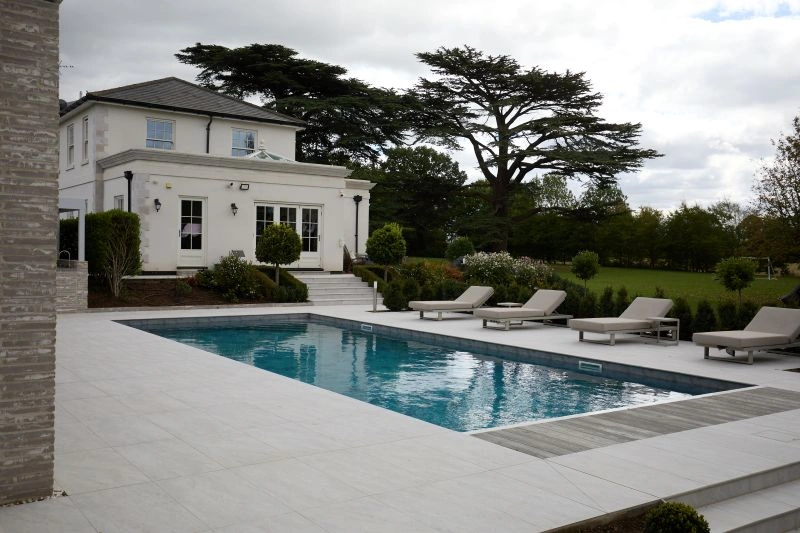
A larger project combining a 60sqm one-bedroom annexe with a 38sqm private gym, poolside seating and outdoor entertaining. Strong inspiration for spacious Burwell gardens where accommodation, wellness and leisure are all priorities. View the Ongar projectHow Hawksbeck approaches a Burwell annexe project
We start by understanding the reason for the annexe. A building for an elderly parent has different priorities from a guest suite, a work-from-home studio or a poolside leisure space. Once the purpose is clear, we look at the garden, access, services, planning context and realistic budget before shaping the design.
A typical process may include:
- Initial consultation: we discuss who will use the annexe, how often, and what facilities are required.
- Site assessment: we review access, orientation, boundaries, overlooking, ground conditions and service routes.
- Design development: layouts, elevations, materials and specification are refined around the property and planning position.
- Planning guidance: where needed, we help you understand whether planning permission, a Lawful Development Certificate or another route is appropriate.
- Technical specification: structure, insulation, electrics, plumbing, drainage, heating, ventilation and finishes are considered properly.
- Build and completion: the annexe is constructed as a high-quality, usable living space rather than a lightly specified garden building.
If you are still comparing options, our brochure is a good place to start. If you already have a garden, relative or planning question in mind, you can speak to Hawksbeck directly and we can advise on the most sensible next step.
Questions Burwell homeowners often ask about garden annexes
Can I build a garden annexe for a parent in Burwell?
In many cases, yes, but the correct planning route needs to be considered carefully. A self-contained annexe for a parent is different from a basic outbuilding because it may include sleeping, cooking and washing facilities. We would review the property, garden, intended use and local constraints before advising how best to proceed.
Which council deals with garden annexe planning applications in Burwell?
Burwell falls within East Cambridgeshire, so applications are normally handled by East Cambridgeshire District Council. If the property is listed, near a conservation area or in a sensitive setting, the design and supporting information may need to address heritage, scale and visual impact more carefully.
Are Burwell’s older village properties more complicated for annexes?
They can be. Older homes may have listed-building considerations, historic boundaries, narrow access, established trees or more sensitive neighbour relationships. None of this necessarily prevents an annexe, but it usually means the design needs to be more considered from the start.
Can a garden annexe be used all year round?
Yes. Hawksbeck annexes are designed for proper year-round use, with appropriate insulation, heating, ventilation, glazing and internal facilities. This is especially important when the annexe is being used for elderly living or regular guest accommodation rather than occasional summer use.
What if my Burwell garden has limited access?
Restricted access is common in village settings and can usually be planned around. We would assess side access, gates, driveways, turning space and working areas early so the design and construction method suit the property rather than creating avoidable disruption.
Would you recommend a studio or one-bedroom annexe?
A studio can work well for guest use, flexible living or a compact retirement space. A one-bedroom annexe is usually better for long-term independent living because it gives clearer separation between sleeping and living areas. We would help you compare both options based on the user, garden size and budget.
Can the annexe connect to the main house services?
Often, yes. Many annexes require electrical, water, drainage and data connections. In Burwell, we would look at the most practical service routes, existing drainage position and whether any upgrades are needed before finalising the layout.
How do I stop a garden annexe feeling too visible from neighbouring properties?
Positioning, roof height, glazing orientation, boundary planting and external finishes all help. In tighter Burwell gardens, we often recommend carefully controlling side-facing windows, using softer cladding tones and creating landscaping that makes the building feel settled rather than exposed.
Planning a garden annexe in Burwell?
A well-designed garden annexe can give a Burwell family more independence, flexibility and long-term security without leaving the property they already know. The key is to design the building properly from the start: suitable for the person using it, sensitive to the garden, technically robust and planned with the local context in mind.
Whether you are exploring options for an elderly relative, creating guest accommodation, planning a future retirement space or considering a luxury annexe with leisure facilities, Hawksbeck can help you shape a practical and beautifully finished building. View our full garden annexe range, request a brochure or contact us to discuss your Burwell project.