


Luxury, Bespoke Garden Annexes in Harlow
Bespoke Garden Annexes, Built Around You
Create beautifully designed extra space with a luxury garden annexe tailored to your Harlow home, lifestyle and needs with Hawksbeck. From initial concept to final build, we deliver exceptional craftsmanship, thoughtful design and a seamless end-to-end service.
For many Harlow households, the decision to create an annexe starts with a practical family moment: an older parent needs to be closer, an adult child needs independent space, or a guest room is no longer enough. The challenge is making that extra accommodation feel like a proper home, not an adapted outbuilding at the bottom of the garden.
Hawksbeck designs and builds high-specification garden annexes for year-round living, with layouts that can include kitchens, shower rooms, bedrooms, living space, glazing, heating, air conditioning, storage and carefully detailed external finishes. In Harlow, we regularly look at gardens where access, overlooking, boundary positions, mature planting and local planning context need to be thought through before the design is finalised.

Garden annexes in Harlow designed around real family use
Harlow has a wide mix of property types: larger plots around Old Harlow and the outskirts, post-war homes with generous rear gardens, newer housing around Newhall and Church Langley, and homes where side access or parking arrangements affect how the build can be delivered. A good annexe design has to respond to those details from the beginning.
Some clients need a compact studio annexe for occasional guests. Others want a fully self-contained one-bedroom or two-bedroom garden annexe for a relative who will use it every day. We also design annexes with home offices, gyms, utility space, outdoor kitchens, covered terraces and entertaining areas, depending on how the family wants the building to work.
If you are comparing options, our garden annexes range is a useful place to start. It shows the different styles and layouts available, but every project can still be adjusted around your plot, intended use, preferred finish and planning position.
What we consider when designing for Harlow gardens
Harlow gardens are not all the same, so we do not approach them with a standard template. The right garden annexe for a home near Old Harlow, for example, may need a different roofline, material choice or planning strategy from one in a newer estate near Newhall or Church Langley.
- Long rear gardens: often suitable for larger one-bedroom or two-bedroom annexes, but we still assess privacy, drainage runs, tree positions and how the building will sit visually from the house.
- Wider corner plots: can work well for L-shaped annexes, especially where the layout needs to create a private courtyard or separate entrance.
- New-build gardens: usually need careful planning around neighbouring windows, boundary treatments, service routes and construction access.
- Mature plots: may include trees, established hedging, changes in ground level or older boundary walls that influence the location and foundation design.
- Edge-of-town locations: can raise additional design and planning considerations, particularly where Green Belt, open countryside or sensitive views are nearby.
Local projects near Harlow
These completed Essex projects show the level of specification, design flexibility and practical problem-solving we bring to annexe projects in and around Harlow.

Two-bedroom annexe, Theydon Bois
This approximately 60sqm annexe includes two bedrooms, a central bathroom and an open-plan kitchen lounge with island. It is a strong reference for Harlow families considering multi-generational living or a guest annexe with office flexibility. View the two-bedroom project
Annexe and private gym, Ongar
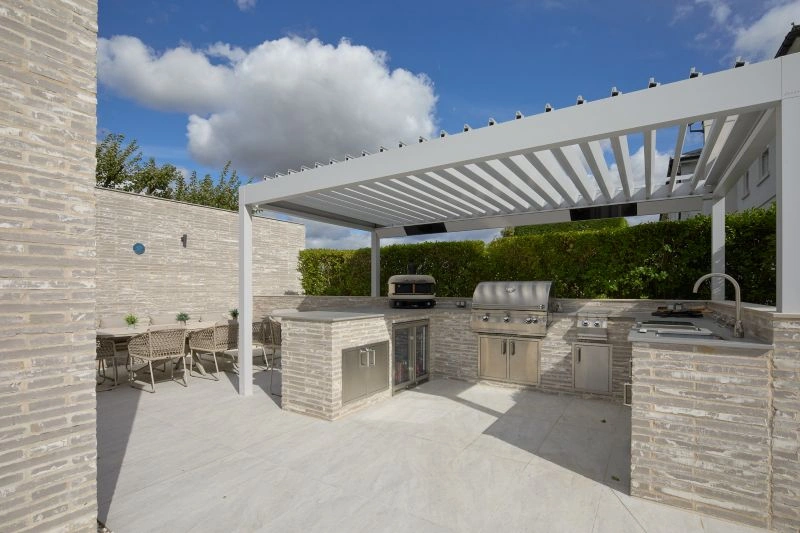
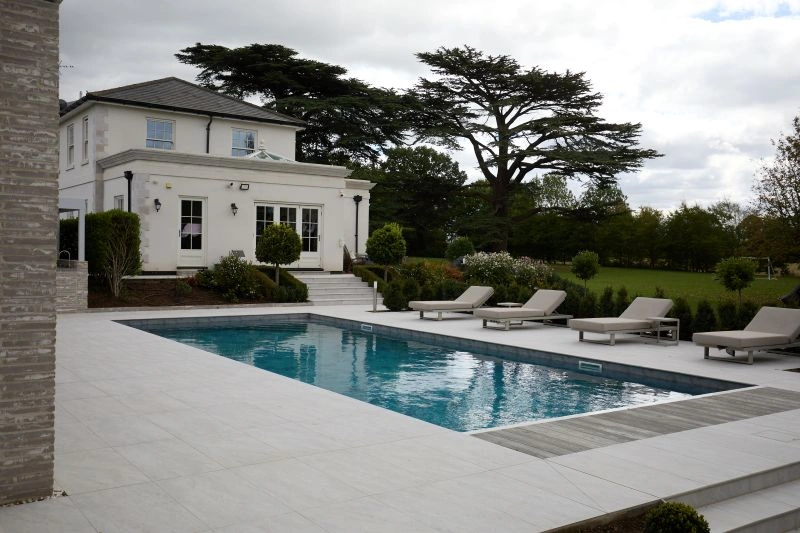
A 60sqm one-bedroom annexe paired with a 38sqm gym, outdoor kitchen, pergola and poolside entertaining space. It shows how Harlow properties with larger gardens can combine accommodation, wellness and leisure in one considered scheme. View the Ongar projectPlanning for a garden annexe in Harlow
Planning for an annexe is one of the areas where early advice is especially valuable. In Harlow, applications are normally handled by Harlow Council. The right route depends on the size of the building, its intended use, whether it will be self-contained, its relationship to the main house and whether the property is affected by designations.
We often begin by establishing whether the proposal is likely to need a full planning application, whether a permitted development route may be appropriate, or whether a Lawful Development Certificate would be sensible to give the homeowner formal written confirmation before work begins.
Conservation areas, listed buildings and sensitive locations
Parts of Harlow and the surrounding villages include conservation areas, older buildings, listed properties and more visually sensitive settings. Old Harlow, for example, has a very different character from some of the newer residential estates, and annexe design may need to be more carefully judged in relation to scale, materials, boundary visibility and the setting of existing buildings.
Where a home is listed, close to a listed building, within a conservation area, or sits near open land or Green Belt edges, we usually recommend treating design and planning as a joined-up process rather than designing the perfect building first and checking policy later. Roof form, cladding choice, glazing proportions and the way the annexe is positioned can all influence how smoothly a proposal is received.
When we recommend a Lawful Development Certificate
Even where a garden building appears to fall under permitted development, Hawksbeck may recommend a Lawful Development Certificate if there is any uncertainty around use, scale, height, previous extensions, boundary conditions or future saleability. This is particularly relevant when a building includes accommodation-style features such as a bathroom, kitchenette or sleeping area.
For Harlow homeowners, the advantage is clarity. A certificate can reduce future questions from buyers, neighbours, lenders or the local authority because the planning position has been formally confirmed.
An example of a local planning issue we have solved
On one Essex annexe enquiry similar to those we see around Harlow, the client wanted a highly glazed self-contained building close to a side boundary. The first concept created concerns around overlooking, dominance and how independent the annexe would appear from the main house. We adjusted the orientation, introduced a more private entrance arrangement, reduced the visual impact from neighbouring gardens and refined the internal plan so the building remained comfortable without creating unnecessary planning risk.
That kind of early design adjustment is often the difference between a proposal that feels awkward and one that is practical, attractive and easier to justify.
Planning permission, permitted development and Building Regulations are not the same
One of the most common questions we hear is whether a garden annexe “needs planning”. The honest answer is that planning is only one part of the picture.
- Planning permission considers whether the development is acceptable in planning terms, including use, appearance, size, position and impact on neighbours or the surrounding area.
- Permitted development is a national route that can allow certain works without a full planning application, but it has limits and conditions. It is not always suitable for annexes, especially where independent living accommodation is proposed.
- Building Regulations deal with safety and performance, including structure, insulation, drainage, ventilation, electrics, fire safety and accessibility considerations. A proper living annexe will usually need to be designed with Building Regulations in mind.
Hawksbeck can help you understand which approvals are likely to apply to your project before you commit to the final layout.
Features we recommend for Harlow garden annexes
A luxury garden annexe should feel comfortable in January as well as July. It should also suit the way someone will genuinely live day to day, not just look impressive in photographs. These are some of the features we frequently recommend for Harlow homes:
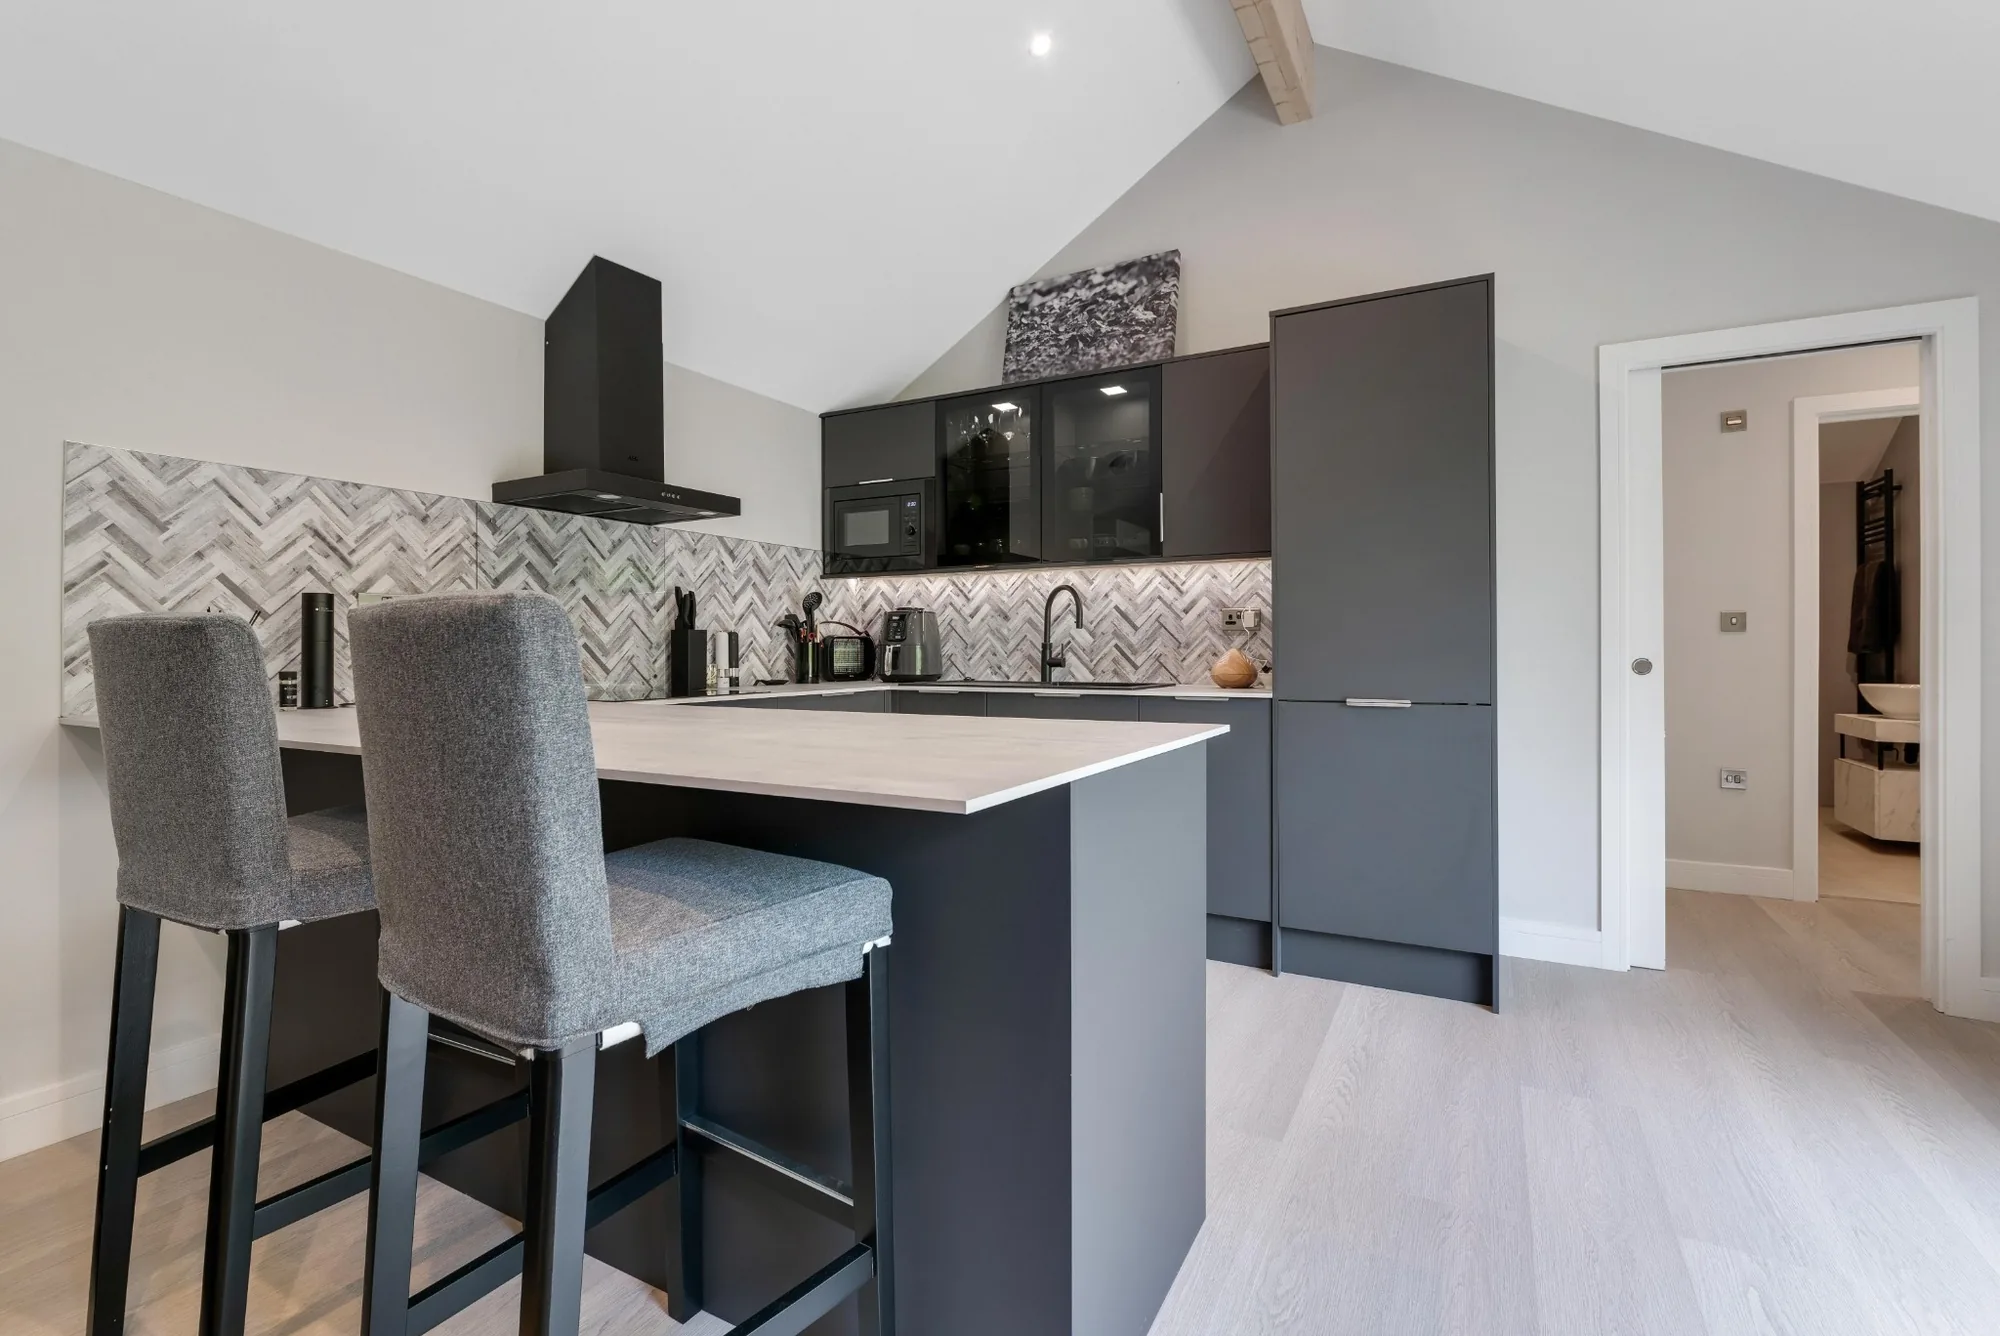
- Open-plan kitchen and lounge areas for a more homely, self-contained feel.
- Level-access shower rooms or wet rooms where the annexe is intended for an older relative or long-term family use.
- Air conditioning and efficient heating so the space remains comfortable throughout the year.
- Bifold or sliding doors to connect the living space with a patio or garden outlook.
- Acoustic and thermal performance for year-round use, especially where the annexe will sit close to neighbours or a busy road.
- Built-in storage to make compact layouts feel less cluttered.
- Durable external cladding such as cedar, Thermowood, composite or brick-effect finishes, depending on the property style.
- Separate access paths and lighting for safer, more independent use.
- Smart controls for heating, lighting and security.
- Outdoor living additions including covered terraces, pergolas, seating areas or garden kitchens for larger plots.
Choosing the right annexe layout
The best layout depends on who will use the building and how independent it needs to be. A compact studio annexe can be ideal for occasional guests, while a one-bedroom annexe gives more privacy and separation between sleeping and living areas. A two-bedroom garden annexe works well where a couple may stay regularly, where a carer might occasionally sleep over, or where the second room needs to double as a home office.
Our garden annexe range includes designs that can be adapted for different plot sizes, roof styles and finishes. If the standard layouts do not quite suit your garden, we can create a bespoke design around your needs.
You may also find our completed projects helpful for comparing real layouts, interior finishes and exterior styles before deciding what would work best in your Harlow garden.
Why Harlow homeowners choose Hawksbeck
A garden annexe is a significant investment, and most clients want more than a shell building. They want a finished, comfortable, compliant space that looks right in the garden and supports a real family need.
Hawksbeck brings together design, specification, planning awareness and construction experience, so the project is considered as a complete living environment from the start. That means thinking about foundations, access, drainage, electrics, insulation, heating, kitchen design, bathroom layout, glazing, cladding and the relationship between the annexe and the main house.
Whether you are planning accommodation for a parent, a private guest suite, a future-proofed living space or a larger lifestyle annexe with gym and entertaining areas, we can talk through the options and help you decide what is realistic for your property.
FAQs about garden annexes in Harlow
Can I build a self-contained garden annexe in Harlow for a parent?
Yes, many Harlow clients explore annexes for parents or relatives, but the planning route needs to be considered carefully. A genuinely self-contained annexe with sleeping, washing and cooking facilities may need planning input, and Building Regulations will usually be relevant. We can review the plot and advise on the best route.
Who handles planning applications for garden annexes in Harlow?
Planning applications in Harlow are normally handled by Harlow Council. If your property is near a conservation area, listed building, Green Belt edge or other sensitive location, the design may need additional care before an application is submitted.
Are Harlow’s newer estates suitable for garden annexes?
Often, yes, but newer estates can have tighter access, smaller gardens, overlooking issues and sometimes restrictive covenants. We look at boundary positions, neighbouring windows, drainage routes and delivery access before recommending a layout.
Would a Lawful Development Certificate be worth having?
In many cases, yes. If the project may fall under permitted development but includes accommodation-style features, a Lawful Development Certificate can provide useful written confirmation. This is especially helpful if you may sell the property in the future.
Can you design an annexe that also includes a home office?
Yes. Many of our one-bedroom and two-bedroom layouts can include a dedicated office or flexible second room. This works particularly well where the annexe is used by guests some of the time but needs to be useful every day.
What size garden do I need for a luxury garden annexe?
There is no single answer. A compact studio annexe can work in a modest garden, while a one-bedroom or two-bedroom design needs more space for the building, access, outlook and privacy. We assess the whole garden rather than looking only at square metres.
Can the annexe connect to mains services?
In most cases, yes. We can consider electrical supply, water, drainage, heating, internet and other services during the design stage. The exact approach depends on the distance from the main house, ground conditions and existing service routes.
Do you build premium finishes such as cedar cladding, bifold doors and air conditioning?
Yes. Our annexes can include premium cladding, aluminium glazing, bifold or sliding doors, air conditioning, underfloor heating, fitted kitchens, wet rooms, smart lighting and bespoke internal finishes.
Can you help if my Harlow property is near a conservation area?
Yes. We can advise on design decisions that may reduce planning risk, such as roof form, building position, cladding choice, scale and visibility from public viewpoints. In sensitive settings, it is usually better to build the planning strategy into the design from the beginning.
How do I start planning a garden annexe in Harlow?
The first step is to discuss who will use the annexe, what facilities it needs and where it might sit in the garden. You can contact Hawksbeck, request a brochure or browse the full garden annexe range to begin shaping your ideas.
Start your Harlow garden annexe project
If you are considering a garden annexe in Harlow, the most useful starting point is a conversation about your family’s needs, the garden itself and the likely planning position. From there, Hawksbeck can help you explore the right layout, specification and design approach for a comfortable, long-lasting annexe.
Speak to Hawksbeck about your Harlow annexe project or request a brochure to view more of our designs.