When a Brentwood family starts looking at a garden annexe, it is often because the house still works beautifully, but the way the family uses it has changed. Adult children may need independent space after university, an elderly parent may need to be closer without losing privacy, or the garden may be large enough to create a proper self-contained living space without moving away from schools, rail links, friends and the local community.
Hawksbeck Annexes designs and builds high-quality garden annexes, guest accommodation and luxury garden rooms in and around Brentwood, including Hutton, Shenfield, Warley, Pilgrims Hatch, Herongate, Ingrave and nearby Essex villages. The best results here are rarely “standard cabins”; they are carefully planned buildings that respond to garden shape, access, privacy, planning context and how the annexe will be used every day.
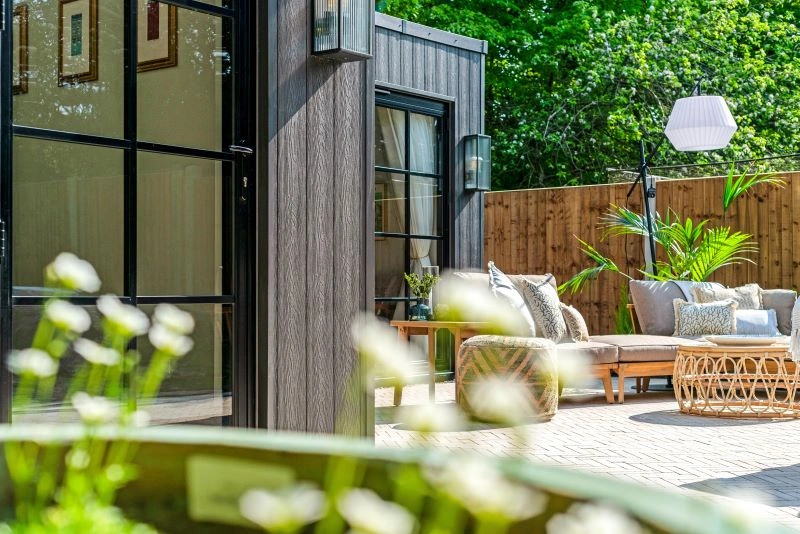
Garden annexes in Brentwood designed around real family use
Brentwood has a wide mix of homes and gardens. Around Hutton and Shenfield, we often see generous rear gardens where a one-bedroom or two-bedroom annexe can be placed to feel private from the main house. In parts of Warley and central Brentwood, access, overlooking and neighbouring boundaries can be more sensitive. On larger plots towards Herongate, Ingrave and the surrounding villages, the planning position may require a more detailed look because of Green Belt, conservation or listed-building considerations.
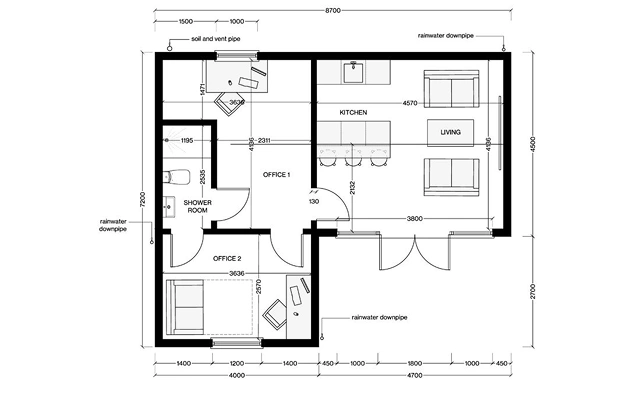
That local variety affects the design. A long narrow garden may suit an L-shaped annexe that creates a sheltered patio. A mature garden with established trees may need a foundation solution and building position that protects roots and avoids making the annexe feel squeezed in. A contemporary home may suit a clean-lined Modern Range garden annexe, while a more traditional Essex property may call for softer cladding colours, pitched-roof detailing or a layout that sits more quietly in the landscape.
Recent Hawksbeck projects in and around Brentwood
These local projects show how different a garden annexe can be depending on the family’s needs, the garden and the level of independence required.
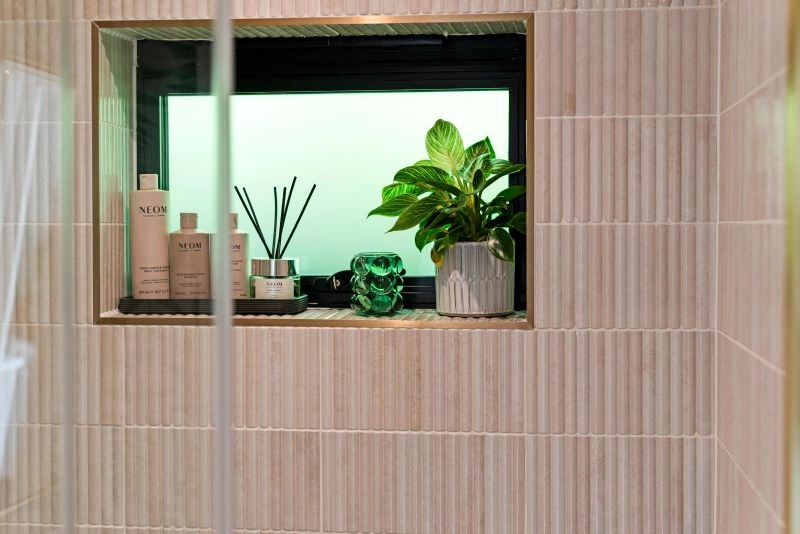
Luxury two-bedroom garden annexe, Brentwood
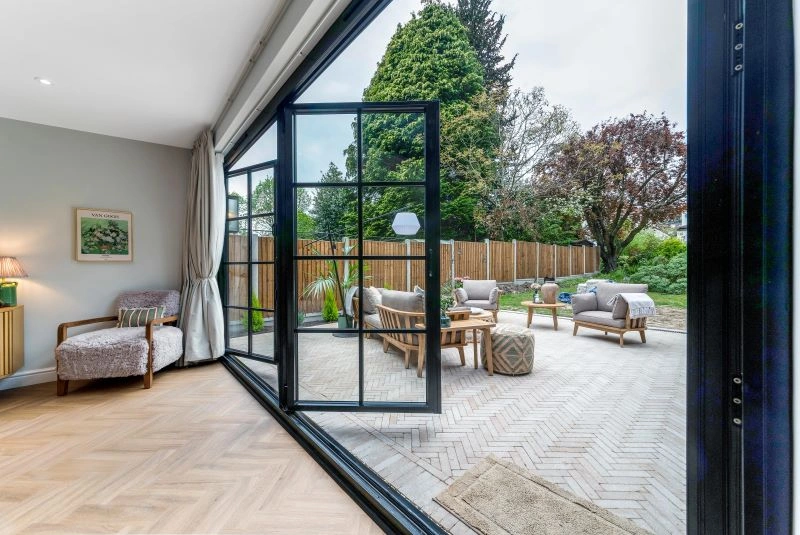
A 50sqm L-shaped annexe for family members returning from university, with open-plan living, breakfast bar, bifold doors, two rooms and a bathroom with bath and walk-in shower. A strong example of independent accommodation that still feels connected to the main home.
View the Brentwood project
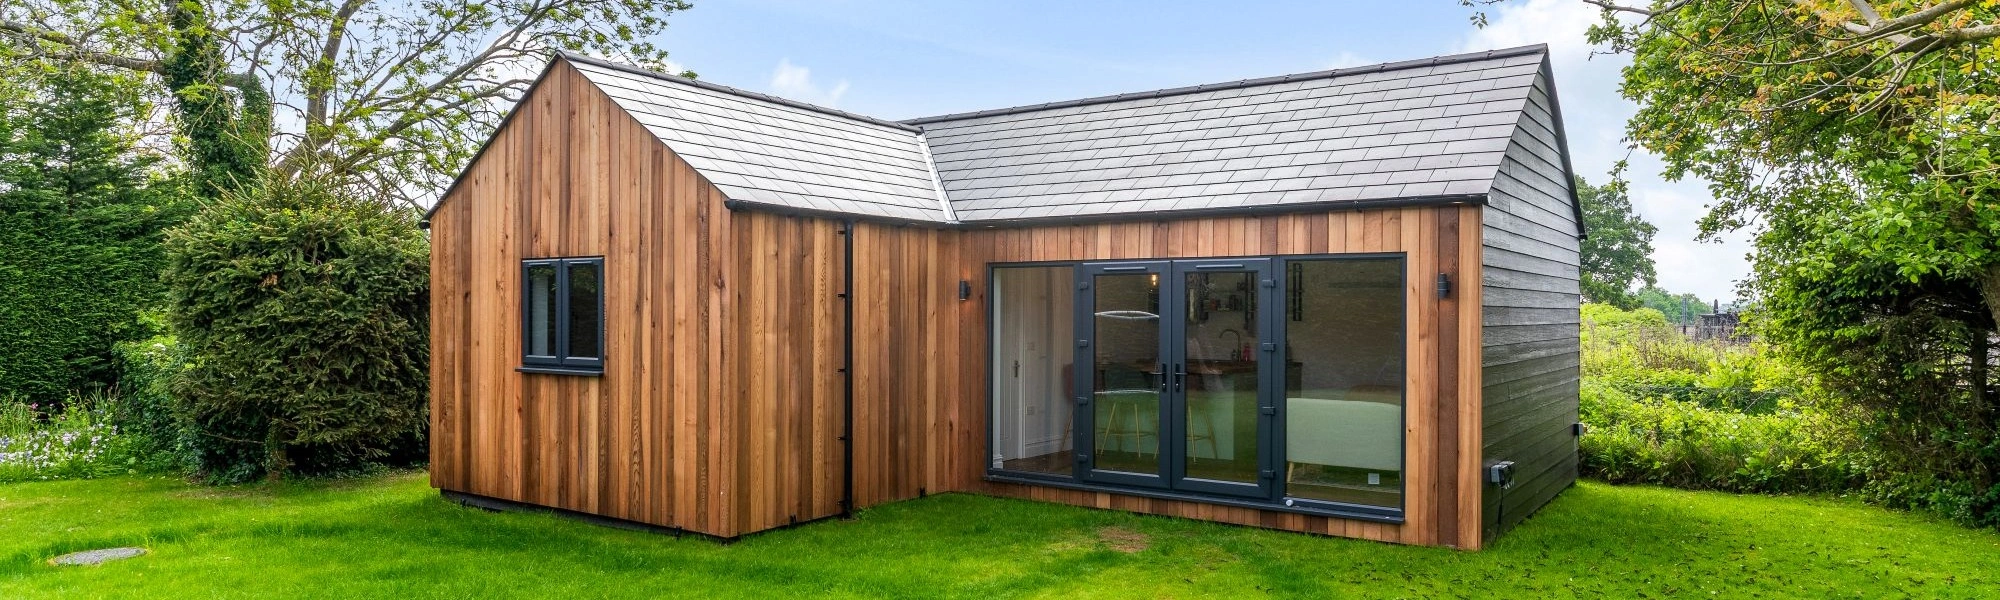
Multi-functional garden room, Brentwood
Designed for guests, leisure and exercise, this contemporary building combines a living area, gym zone, compact kitchen and shower room. Wide aluminium bifolds open the space to the garden, making it useful year-round without depending on the main house.
View the Brentwood garden room
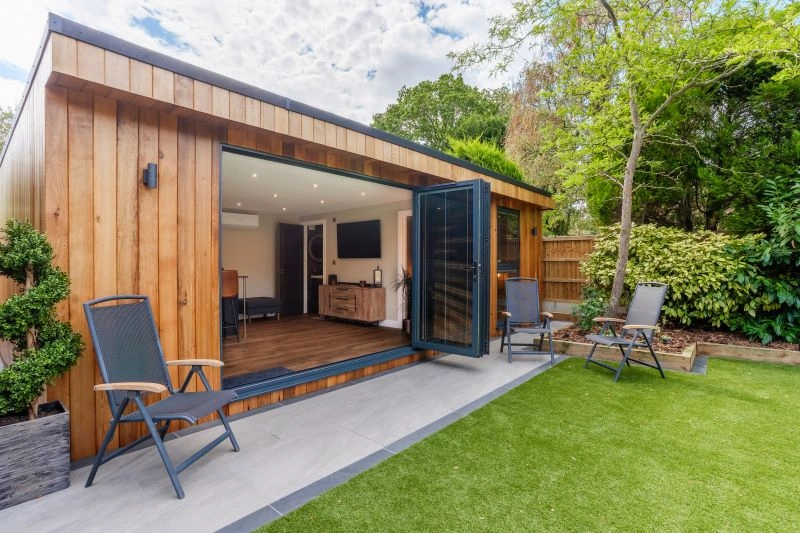
Contemporary one-bedroom annexe, Hutton
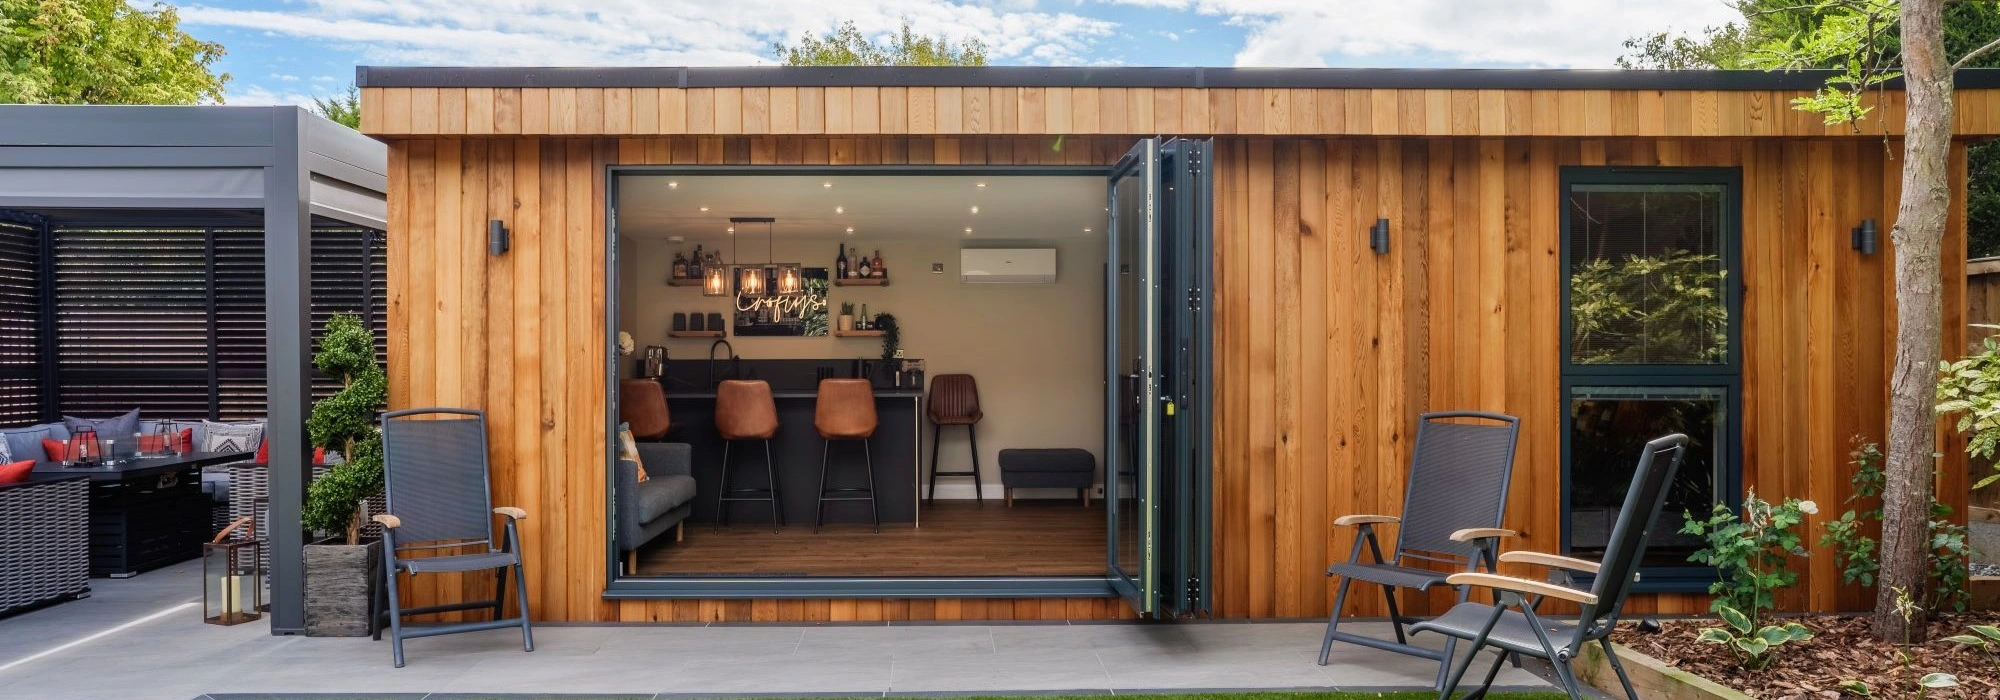
This 36sqm annexe uses a bold grey, orange and bronze palette, with kitchenette, breakfast bar, lounge, bedroom and shower room. Bifolds open to a pergola and fire-pit seating area, showing how compact living can still feel distinctive.
View the Hutton project
What we often see in Brentwood gardens
A well-designed garden annexe in Brentwood starts with the site, not the product brochure. Local gardens can be generous, but they are not always simple. Some of the most common design considerations we encounter include:
- Long rear gardens: common in parts of Hutton, Shenfield and Pilgrims Hatch. These can work well for one-bedroom or two-bedroom annexes, especially when the annexe is positioned to preserve a usable family garden between the main house and the building.
- Established boundaries and mature planting: many Brentwood gardens have hedging, trees and planted borders that are worth keeping. We consider outlook from the annexe, shade, root protection and how to avoid a building feeling imposed on the garden.
- Privacy from neighbours: bifold doors, picture windows and outdoor seating areas need careful orientation. In some gardens, we recommend angled glazing, screening, rooflights or controlled side windows rather than simply adding glass where it may create overlooking concerns.
- Restricted side access: older streets and extensions can make access tighter. This affects how materials are delivered, how the build is sequenced and whether any additional preparation is needed before work begins.
- Sloping ground and clay soil: parts of Essex can require extra thought around foundations, drainage and finished floor levels, particularly where the annexe includes a kitchen, shower room or full bathroom.
Planning considerations for garden annexes in Brentwood
Most Brentwood properties fall under Brentwood Borough Council for planning matters. A garden annexe can sometimes be approached through permitted development, but the correct route depends on the building’s size, use, position, height, services and the planning history of the property. Where a building is intended for sleeping accommodation, regular family living or self-contained use, it is important to deal with the details properly from the start.
Hawksbeck’s role is to help clients understand the practical route before design decisions become costly. In Brentwood and the surrounding villages, we pay particular attention to:
- Green Belt locations: many properties around Brentwood, Herongate, Ingrave and village-edge settings require a more careful planning assessment than a typical suburban garden.
- Conservation areas and older streets: if a property sits in or near a conservation area, the appearance, placement and relationship to the main house may be more sensitive.
- Listed buildings and curtilage: where the main house is listed, or where historic outbuildings and boundaries are present, a garden annexe may need additional heritage consideration.
- Neighbour relationships: height near boundaries, window placement, outdoor lighting and how the annexe will be used can all influence whether a scheme feels acceptable.
- Drainage and services: annexes with bathrooms and kitchens often need early thought around foul drainage, water, electrics and practical connection routes.
When we would recommend a lawful development certificate
For some Brentwood clients, a lawful development certificate is worth obtaining even if a proposal appears to fit within permitted development. We may recommend this where the annexe is close to size or height limits, where the property may be sold or refinanced in the future, where neighbours are likely to ask questions, or where the intended use needs to be clearly documented as ancillary to the main home.
On one Brentwood-area project, the main concern was not the appearance of the annexe but how it would be interpreted because it included independent facilities. The solution was to refine the layout, clarify the family use, adjust the relationship with the garden boundary and prepare the submission so the council could understand the building as part of the existing residential use rather than a separate dwelling.
Planning permission, permitted development and building regulations
These three points are often confused, so it is worth separating them:
- Planning permission deals with whether the development is acceptable in planning terms, including use, appearance, siting and impact.
- Permitted development is a route where certain works may be allowed without a full planning application, provided the proposal meets the relevant limitations and the property has the necessary rights.
- Building regulations deal with how the annexe is constructed, including structure, insulation, electrics, drainage, ventilation, fire safety and other technical requirements.
A high-quality garden annexe should be designed with all three in mind. A building can be acceptable in planning terms but still need to meet building regulations. Equally, a well-built annexe can still need planning input if its use, size or location triggers it.
Luxury features that work particularly well for Brentwood homes
Brentwood clients often want an annexe that feels like a genuine extension of the home rather than a temporary garden building. The specification usually depends on whether the building is for a parent, adult child, guest accommodation, work, leisure or a mixture of uses.
Independent living layouts
One-bedroom and two-bedroom layouts with a proper bathroom, kitchen or kitchenette, comfortable lounge space and discreet storage work well where an adult family member needs privacy while remaining close by.
Bifold doors and sheltered patios
Brentwood gardens often lend themselves to a private outdoor seating area. Bifolds, pergolas and sheltered patios help the annexe feel larger and create a natural link with the garden.
High-performance insulation
For year-round use, insulation, glazing, heating and ventilation matter as much as appearance. A garden annexe should feel comfortable in January as well as July.
Work, wellness and guest flexibility
Many Brentwood homes need one space to do several jobs. A compact gym zone, desk area, sofa bed, shower room or kitchenette can turn a garden room into a more useful guest annexe.
Choosing the right annexe range for a Brentwood property
The Hawksbeck garden annexes range gives clients a clear starting point, but each project is adapted around the plot, family use and planning context. A compact one-bedroom annexe may be ideal where the goal is comfortable independent accommodation without taking over the whole garden. Larger Brentwood plots can support more generous layouts, including two-bedroom annexes, L-shaped designs and buildings that combine living space with a home office or guest room.
Contemporary designs suit many newer and extended homes in Brentwood, Hutton and Shenfield, especially where clean glazing, crisp cladding and open-plan interiors match the style of the main house. More understated or traditional finishes can be more appropriate near older properties, mature gardens or sensitive planning settings. The aim is not just to choose a model, but to create an annexe that feels settled, practical and valuable for the long term.
How Hawksbeck approaches a Brentwood annexe project
- Initial conversation: we discuss who will use the annexe, how independent it needs to be, the preferred timescale and any known planning constraints.
- Site and garden review: we look at access, orientation, boundaries, levels, services, tree positions and the relationship with the main house.
- Planning route: we consider whether permitted development, a lawful development certificate or a planning application is the sensible option.
- Design and specification: the layout, glazing, finishes, bathroom, kitchen, heating, lighting and storage are refined around daily use.
- Build and completion: the annexe is constructed to create a comfortable, durable and well-finished living space ready for year-round use.
If you are comparing options, a useful next step is to look through the full garden annexe range and then speak to us about what is realistic for your Brentwood plot. You can also request a brochure or contact Hawksbeck to discuss a specific site.
Brentwood garden annexe FAQs
Can I build a garden annexe in Brentwood for an adult child returning from university?
Yes, this is one of the most common reasons families consider an annexe. The important point is how independent the accommodation will be and whether it remains ancillary to the main house. We would review the layout, facilities and planning route before recommending the best approach.
Do Brentwood garden annexes usually need planning permission?
Some may be possible under permitted development, while others need a lawful development certificate or planning permission. In Brentwood, the answer often depends on the property’s location, Green Belt status, conservation constraints, height, size and whether the annexe includes sleeping and living facilities.
Which council deals with garden annexe planning applications in Brentwood?
Most applications are handled by Brentwood Borough Council. If your property sits near a boundary with another district or in a more rural village setting, it is still worth checking the exact local authority and any site-specific constraints before design work progresses too far.
Can a garden annexe in Brentwood include a kitchen and bathroom?
Yes, many high-quality annexes include a kitchenette, shower room or full bathroom. These features make the building far more practical, but they also require careful thought around drainage, utilities, building regulations and how the annexe is described for planning purposes.
What size annexe works best for a Brentwood garden?
It depends on the plot and the intended use. A compact one-bedroom annexe can work well from around the mid-30sqm range, while a two-bedroom layout or L-shaped design may need closer to 50sqm or more. The key is preserving garden space as well as creating comfortable accommodation.
Can you design an annexe for a Brentwood conservation area or older property?
Yes, but the design may need to be more sensitive. Materials, roof form, scale, visibility and distance from the main house can all matter. We would usually recommend checking the planning context early and adapting the design so it feels appropriate for the setting.
Is a garden annexe suitable for an elderly parent in Brentwood?
It can be an excellent solution, particularly where the family wants to stay close while giving the parent their own front door, living space and privacy. We can consider level access, bathroom layout, heating, lighting, storage and future adaptability as part of the design.
Can a Brentwood annexe also work as a home office or gym?
Yes. Many clients want a flexible building that can change as family needs change. A guest annexe can include a desk area, gym zone or occasional leisure space, provided the layout is planned carefully and the services support regular year-round use.
How do you stop a garden annexe overlooking neighbours?
We look at orientation, window positions, boundary screening and the location of outdoor seating. In some Brentwood gardens, the best solution is to place the main glazing towards the house or a private garden view, while using controlled side windows or rooflights for daylight.
What is the first step if I am considering a garden annexe in Brentwood?
Start with the intended use and the site. Think about who will live there, how independent the space needs to be and where it could sit in the garden. Then speak to Hawksbeck so we can advise on design, planning and the most suitable annexe range.
Areas We Cover in Essex

