


Luxury, Bespoke Garden Annexes in Loughton
Bespoke Garden Annexes, Built Around You
Create beautifully designed extra space with a luxury garden annexe tailored to your Loughton home, lifestyle and needs with Hawksbeck. From initial concept to final build, we deliver exceptional craftsmanship, thoughtful design and a seamless end-to-end service.
For many Loughton homeowners, the decision to create independent living space starts with a practical problem: an older parent needs privacy but should remain close, adult children need somewhere self-contained while saving for a home, or the house simply cannot stretch to a full-time guest suite. A well-designed garden annexe can solve that without losing the character of the main property or overwhelming the garden.
Hawksbeck designs and builds high-quality garden annexes for long-term comfort, not occasional use. Around Loughton, that often means carefully planned layouts for mature gardens, smart glazing choices for privacy, robust insulation for year-round living, and external finishes that sit comfortably alongside Essex homes ranging from period houses near the forest to larger family properties around Debden, Alderton Hill and the Theydon Bois border.

Garden Annexes in Loughton Designed Around Real Local Plots
Loughton has a varied housing mix, which is why a one-size-fits-all annexe rarely works well. Some gardens are long and established, with generous rear lawns and mature boundaries. Others have tighter side access, terracing, trees, neighbouring windows or changes in level, particularly in streets rising towards the forest.
When we assess a Loughton garden, we look beyond whether a building physically fits. We consider how it will be used every day, how the entrance should work, where natural light will come from, how drainage and services can be routed, and whether the annexe should feel visually connected to the main house or deliberately discreet.
For a family member living independently, a compact one-bedroom layout with a proper kitchen, wet room and comfortable lounge may be more useful than a larger open-plan building. For occasional guests, an L-shaped studio with bifold doors and a strong indoor-outdoor connection may be the better investment. If you are comparing options, our garden annexes range is a useful starting point for understanding what can be achieved.
Nearby Projects That Inform Our Work in Loughton
The best local coverage pages should show genuine experience, not just a list of areas served. The projects below are close to Loughton and demonstrate the type of self-contained, highly specified annexe work we are often asked about by Essex clients.

Luxury Two-Bedroom Garden Annexe, Theydon Bois
This approximately 60sqm L-shaped annexe includes two bedrooms, an open-plan kitchen and lounge, central bathroom, kitchen island, bifold doors and private patio. It is a good reference for Loughton families wanting accommodation plus home-office flexibility. View the two-bedroom project
Luxury Garden Annexe and Gym, Ongar
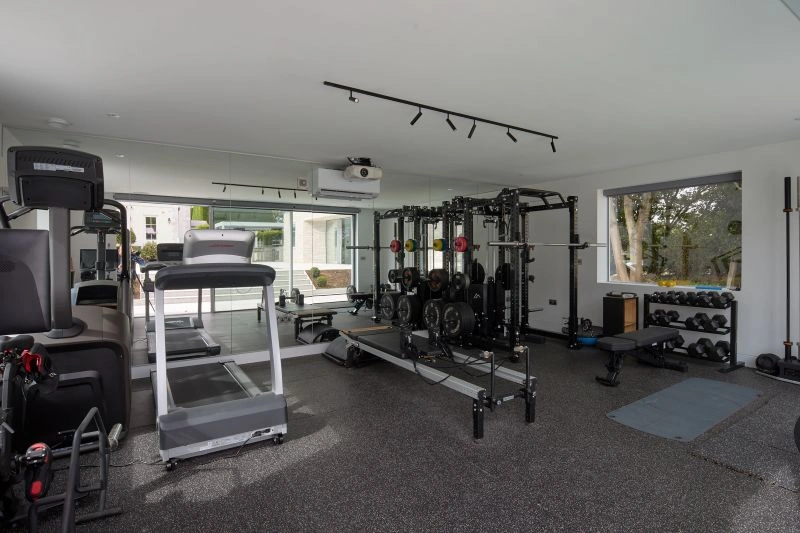
A 60sqm one-bedroom annexe paired with a separate 38sqm gym, poolside landscaping, outdoor kitchen and entertaining space. This project shows how a garden annexe can become part of a wider lifestyle scheme, not just extra accommodation. View the Ongar projectWhat We Often Find in Loughton Gardens
Every Loughton property has its own constraints, but several themes come up regularly when designing garden annexes in and around the area.
Mature Trees and Established Boundaries
Many Loughton gardens benefit from mature screening, which can make an annexe feel private and settled from day one. The same trees can also affect foundation choice, drainage routes, crane access, roof overhangs and the best place for doors and windows. Where trees are close to the proposed building, we consider root protection, canopy spread and whether an arboricultural opinion may be needed.
Sloping or Split-Level Gardens
Properties nearer to the forest and some older residential streets can have gardens that are not perfectly level. A sloping plot does not prevent an annexe, but it changes the design conversation. We may recommend stepped landscaping, a raised terrace, adjusted thresholds, retaining details or a layout that uses the natural level change rather than fighting it.

Narrow Side Access
Side access in Loughton can vary significantly, especially where extensions, garages or garden walls have narrowed the route from the front of the house. We plan deliveries and construction sequencing early so that restricted access does not become a late-stage problem. In many cases, the design can be adapted without compromising the final building.
Privacy Between Neighbours
A garden annexe needs to feel bright without creating overlooking issues. In more closely spaced Loughton streets, we often use a combination of carefully positioned glazing, rooflights, angled views, boundary planting, solid side elevations and internal layout planning to maintain privacy for both the client and neighbouring homes.
Planning Considerations for Garden Annexes in Loughton
Loughton normally falls under Epping Forest District Council for planning matters. Local context is important because parts of Loughton and the surrounding area are influenced by conservation settings, protected trees, listed buildings, Green Belt considerations and the sensitive landscape around Epping Forest.
Rather than assuming a garden annexe will be straightforward, we review the planning position at the beginning of the project. That gives the design a stronger foundation and helps avoid delays later.
Planning Permission, Permitted Development and Building Regulations Are Not the Same
Planning permission is about whether the development is acceptable in planning terms: scale, use, siting, design, neighbour impact and local policy. Permitted development is a route that may allow certain outbuildings without a full planning application, provided strict conditions are met. Building regulations deal with safety, structure, insulation, ventilation, drainage, electrics and fire performance.
A self-contained garden annexe intended for sleeping, cooking and washing facilities usually needs a more careful review than a simple garden office. Even where planning permission is not required, building regulations may still apply.
When We Would Recommend a Lawful Development Certificate
For Loughton clients, we may recommend a Lawful Development Certificate where an outbuilding could fall under permitted development but the client wants formal written confirmation before committing to installation. This is particularly useful when the building is close to size limits, near a boundary, includes residential-style facilities, or the homeowner expects to sell or remortgage in the future.
Conservation Areas, Listed Buildings and Local Designations
Some Loughton properties require extra design sensitivity because of their setting. If a home is listed, sits within or near a conservation area, or has protected trees, details such as external materials, roof form, visibility from public viewpoints and the relationship with the main house become more important. In these cases, a discreet annexe with well-judged cladding, measured proportions and a carefully positioned footprint is often more successful than a generic outbuilding.
A Local Planning Issue We Have Helped Resolve
On one Essex project near Loughton, the original client idea placed a self-contained annexe too close to mature boundary planting and in a position that raised privacy concerns from a neighbouring property. We reworked the layout, turned the principal glazing towards the client’s own garden, adjusted the entrance, and reduced the apparent mass from the neighbour’s side. The result was a more comfortable building and a stronger planning position.
Every case is different, but this is typical of how Hawksbeck approaches design: the planning strategy and the living experience should support each other, not compete.
Which Annexe Layout Works Best for a Loughton Home?
The right annexe depends on the person using it, how independent they need to be, and how much of the garden you want to preserve. Our annexe range includes options that can be adapted for different levels of accommodation, from compact self-contained studios to larger two-bedroom designs and bespoke L-shaped layouts.
- Studio garden annexes: useful for guests, part-time stays, adult children or compact independent living where the garden footprint needs to be controlled.
- One-bedroom annexes: a strong choice for elderly relatives or long-term use, with a clearly separated bedroom, living space, bathroom and kitchen.
- Two-bedroom annexes: suitable for larger families, regular guests or households wanting a spare bedroom that can double as an office.
- L-shaped annexes: particularly effective in Loughton gardens where the building needs to wrap around a patio, retain privacy or create a sheltered outdoor seating area.
- Annexe and lifestyle combinations: for larger plots, a guest annexe can be paired with a gym, pool room, games room, bar or outdoor kitchen area.
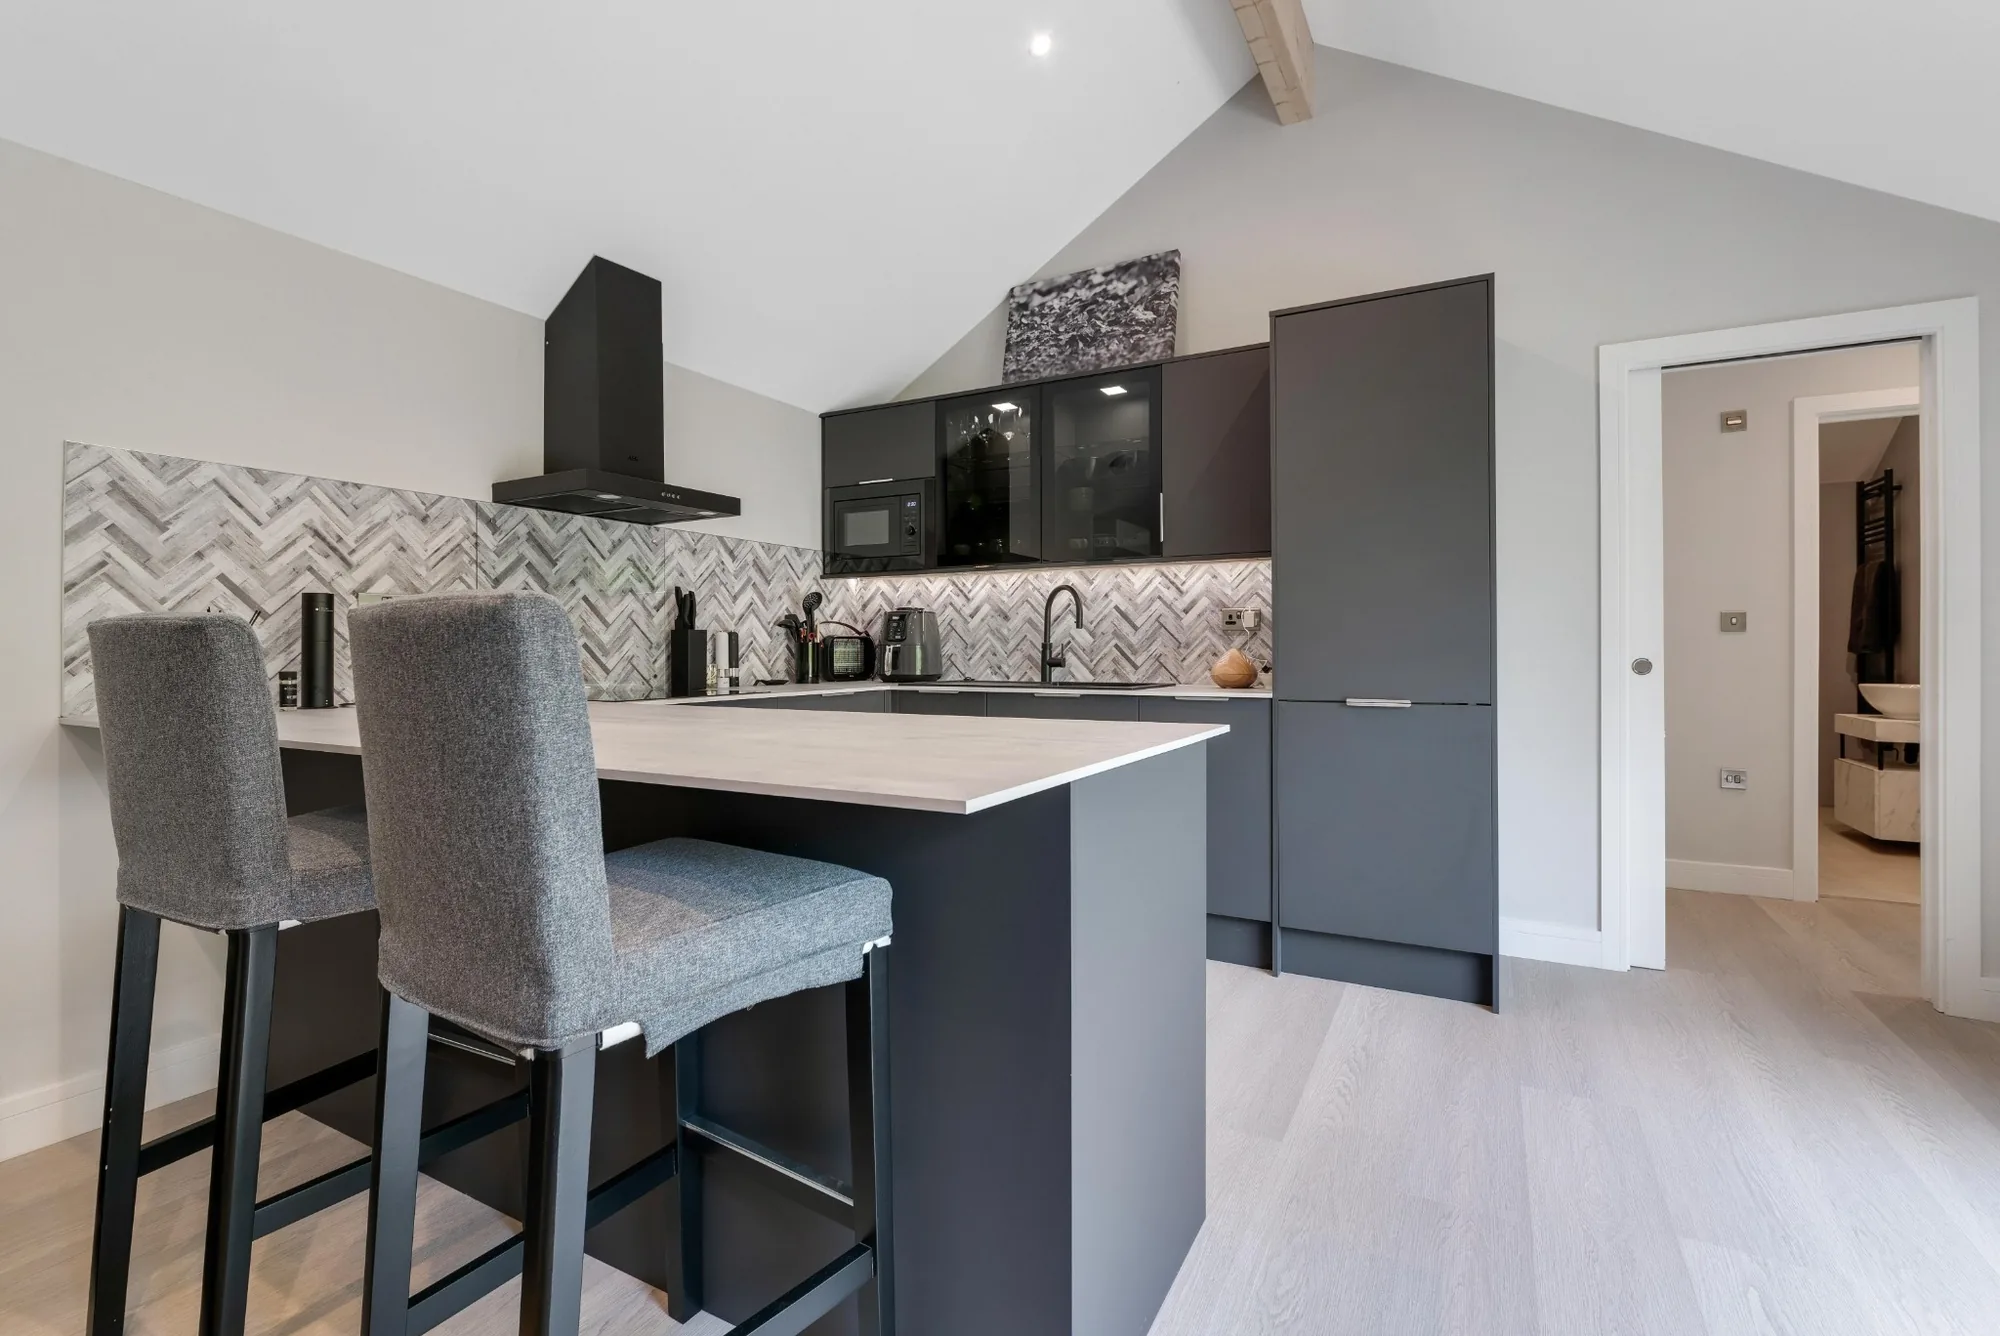
Luxury Features We Recommend for Loughton Garden Annexes
A luxury garden annexe should look refined, but it also has to work quietly in the background every day. For Loughton homes, we often recommend features that improve comfort, privacy and long-term usability.
- High-performance insulation: essential for annexe living throughout winter and summer, not just occasional guest use.
- Air conditioning and efficient heating: especially valuable in south-facing gardens or buildings with large glazed openings.
- Wet rooms or level-access showers: a sensible choice for older relatives and future-proofed accommodation.
- Integrated kitchen design: compact but genuinely usable kitchens with quality cabinetry, appliances and storage.
- Acoustic consideration: helpful where the annexe will be used for work, relaxation or independent living close to neighbouring boundaries.
- Bifold or sliding doors: ideal for gardens with good privacy and a planned patio connection.
- Durable cladding: such as Canadian cedar, contemporary composite or brick-effect finishes depending on the main house and planning context.
- Smart lighting and exterior path lighting: important when the annexe will be used by guests or family members returning after dark.
- Discreet service routes: carefully planned water, drainage, electrics and data connections so the garden is not unnecessarily disturbed.
Designing an Annexe That Belongs in the Garden
A common mistake is to design the annexe as a standalone box and then work out the landscaping later. In Loughton, where many gardens have attractive planting, patios and mature boundaries, the better approach is to design the building and surrounding space together.
That might mean aligning bifold doors with an existing terrace, creating a sheltered seating area outside the annexe, using planting to soften the approach, or positioning the building to preserve a long view from the house. A self-contained annexe should feel private for the user without making the main house feel disconnected from its own garden.
Why Loughton Homeowners Choose Hawksbeck
Hawksbeck is suited to clients who want more than a basic outbuilding. Our work is focused on self-contained, beautifully finished garden annexes that are designed around real living needs, local constraints and the character of the property.
From the first conversation, we look at the practical details that determine whether the annexe will be successful: access, planning, services, privacy, drainage, building regulations, layout, finishes and future use. The result is a building that feels considered from the outside and comfortable from the moment you step inside.
If you are researching a garden annexe for a Loughton property, we can help you compare layout options, understand planning risks and choose a specification that suits the way your family will actually use the space.
Useful Questions We Hear From Loughton Clients
Can we build a garden annexe in Loughton if our home is close to Epping Forest?
Possibly, but the setting needs proper consideration. Homes close to sensitive landscape areas, protected trees or conservation settings may require a more careful design and planning approach. We would review your address, garden position and intended use before advising on the best route.
Will Epping Forest District Council treat an annexe differently from a garden office?
Often, yes. A garden office is usually simpler because it is not intended for independent residential-style living. A garden annexe with sleeping space, kitchen and washing facilities can raise different planning and building regulation questions, so it should be assessed more carefully.
Can an elderly parent live in a Loughton garden annexe full time?
That is a common reason for building one. The design should include proper insulation, heating, bathroom access, ventilation, safe thresholds, suitable lighting and a practical layout. The planning position also needs to reflect the intended use, especially if the annexe will operate as ancillary accommodation to the main home.
Our Loughton garden is long but narrow. Is an annexe still realistic?
Yes, in many cases. A narrow garden often benefits from a linear or L-shaped layout, carefully placed windows and a clear route from the house. We would also consider whether the building could sit to one side to preserve lawn, planting and views down the garden.
Do we need a Lawful Development Certificate for a Loughton garden annexe?
Not always, but it can be a sensible safeguard. We may recommend one if the project is being considered under permitted development, if the annexe has substantial facilities, or if you want written confirmation for future sale, mortgage or insurance purposes.
Can you include a proper kitchen and bathroom?
Yes. Many Hawksbeck annexes include a fitted kitchen, bathroom or wet room, electrics, heating and air conditioning. We plan services early because drainage, water supply and electrical routes can affect the best position for the building.
What if our garden has protected trees?
Protected trees do not automatically prevent an annexe, but they can affect footprint, foundations and construction methods. If tree constraints are likely, we can design around root protection areas and advise whether specialist input is needed before an application or certificate is submitted.
Can the annexe be used as both guest accommodation and a home office?
Yes. This is one of the most practical layouts for Loughton households. A second bedroom can double as an office, or a studio annexe can be arranged with a concealed bed, fitted desk and separate storage so it works well during the week and for guests at weekends.
Start Planning Your Loughton Garden Annexe
If you are considering a garden annexe in Loughton, the most useful first step is to understand what your garden can realistically support and which layout will give you the best long-term value. Hawksbeck can help you explore options, from compact self-contained studios to larger one-bedroom, two-bedroom and bespoke annexe designs.
To get a clearer idea of sizes, layouts and finishes, visit our garden annexes range, browse our recent annexe projects, or contact Hawksbeck to discuss your Loughton property.